

7 Chadwin Drive
7 Chadwin Drive
 See all 25 photos
Property history
Facts and features
- BasementUnfinished
- Age of home6–15 years
- Water, sewerMunicipal
- HeatingForced air
- Fireplace
- Central air
The homeFreehold Townhouse, Bungalow, Age 6–15 years
- Type: Freehold Townhouse
- Style: Bungalow
- Age: 6–15 years
- Living space: 700–1,100 sq ft
- Basement: Full, unfinished
InsideFireplace Yes, living room, natural gas, Main level, Auto garage door remote, sump pump, suspended ceilings, water heater owned, water meter
- Fireplace: Yes, living room, natural gas
- Laundry: Main level
- Features: Auto garage door remote, sump pump, suspended ceilings, water heater owned, water meter
- Rooms above ground: 6
- Rooms in the basement: 3
- Bedrooms: 2
- Bathrooms: 2
- Kitchens: 1
Outside and lotShingle , stone, Asphalt shingle, Poured concrete
- Exterior: Shingle , stone
- Roof: Asphalt shingle
- Foundation: Poured concrete
- Features: Deck, landscaped, year round living
- Size: 22 × 108.27 ft
- Zoning: RM1-S11
Parking1 Garage, Attached, Private
- Spaces: 1 Garage
- Garage: Attached
- Driveway: Private
Heating, water and powerForced air, gas, Central air, Municipal water
- Heating: Forced air, gas
- Cooling: Central air
- Water: Municipal water
- Sewer: Municipal sewer
- Natural gas: Yes
- Hydro: Yes
- Cable: Available
Costs and taxesTaxes $3,356 a year, HST included in the price, Rental items None.
- Taxes, 2024: $3,356 a year
- HST: HST included in the price
- Rental items: None.
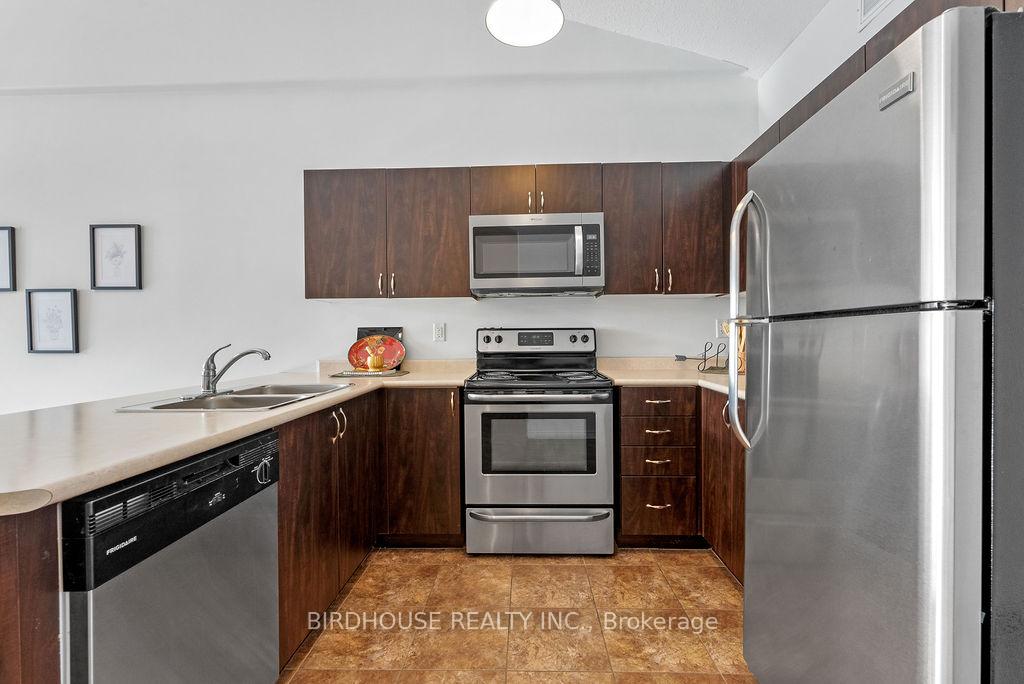
Included in the saleBuilt-in microwave, dishwasher, dryer, garage door opener, hot water tank owned, refrigerator, smoke detector, stove, washer, window coverings, Personal items.
- Included: Built-in microwave, dishwasher, dryer, garage door opener, hot water tank owned, refrigerator, smoke detector, stove, washer, window coverings
- Not included: Personal items.
NearbyGolf, hospital, level, park, rec./commun.centre, school
- Close to: Golf, hospital, level, park, rec./commun.centre, school
Listing detailsX12145506, Sold, May 13, 2025
- MLS® number: X12145506
- Status: Sold
- Listed on: May 13, 2025
- Days on market: 31
- Updated: Jun 13, 2025
- Possession: Flexible
- Occupied by: Vacant
- Listing brokerage: BIRDHOUSE REALTY INC.
About this home
7 Chadwin Drive, Kawartha Lakes (Lindsay), ON K9V 0E8
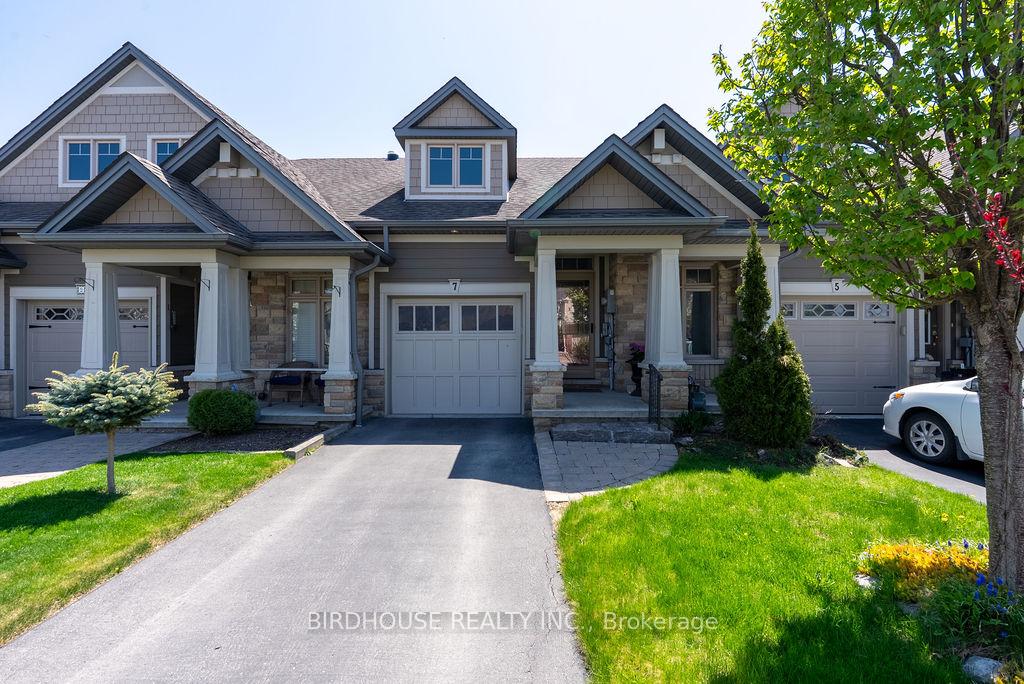
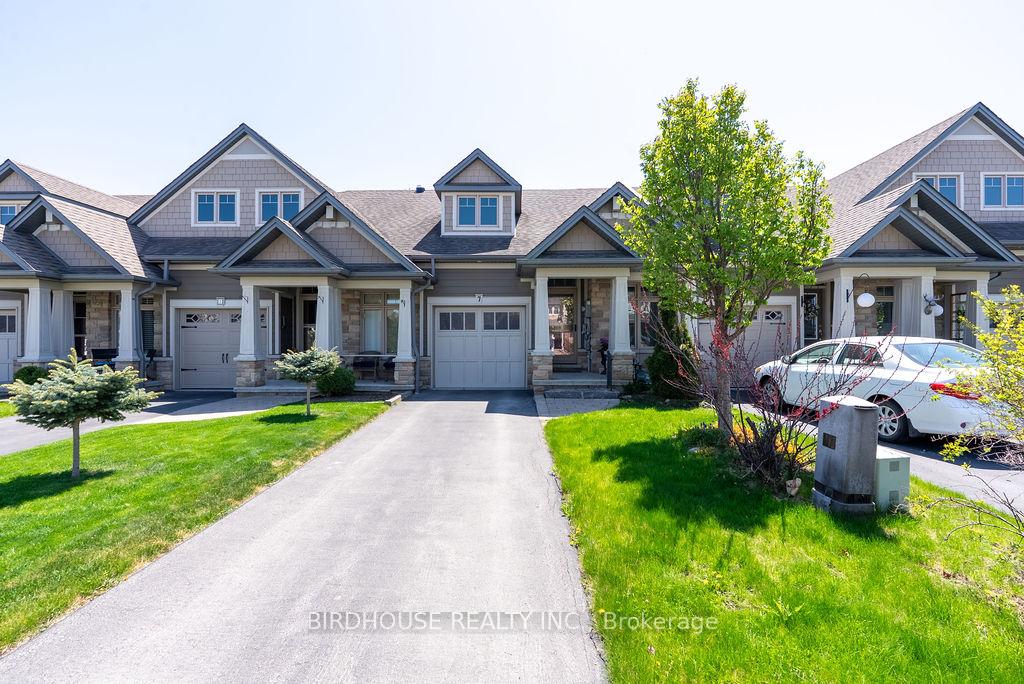
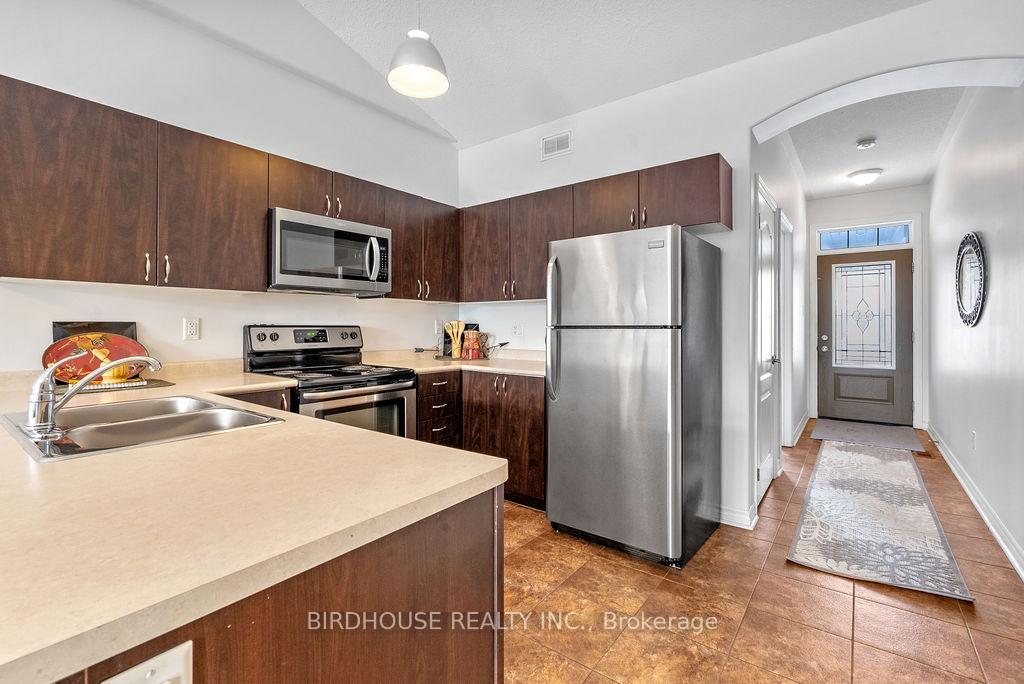
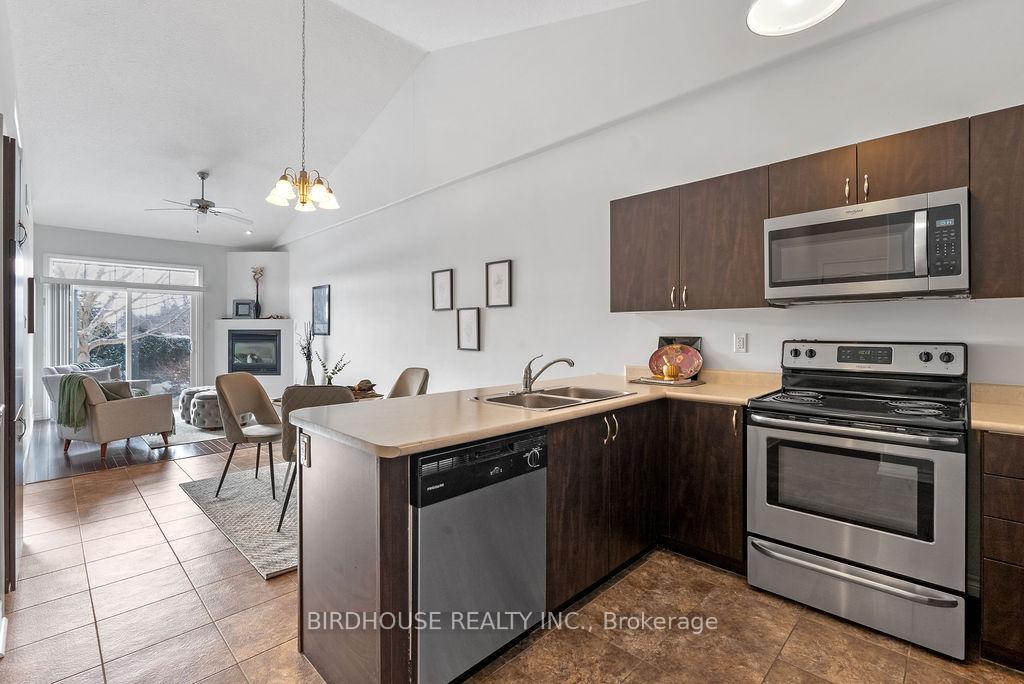
This charming freehold townhouse bungalow is the perfect option for those looking to downsize without the added cost of condominium fees. Built in 2011 and located just off Angeline Street North, this home offers low-maintenance living in a quiet, well-kept neighbourhood within walking distance to the hospital, parks, the Town & Country Centre, and the Community Care Centre. The main level spans approximately 1,000 sq ft and can be utilized as two bedrooms or a primary bedroom plus a den/office, along with a full semi-ensuite bathroom. Vaulted ceilings enhance the open feel of the kitchen and dining area, while the bright living room, warmed by a gas fireplace, walks out to a private, south-facing backyard that floods the space with natural sunlight all day. Additional highlights include main floor laundry, an 18 ft x 9 ft attached garage with direct access, and an unfinished basement with a two-piece bathroom and rough-in for a shower or tub-ready for your personal touch.
Ask about this home
A HOMEH agent will answer your questions about this home.
Around this home
Daily convenience, out of 100, from the distances below
Schools nearby
School rating, out of 10.
Helpful calculators
Your HOMEH agent

"I would see it this week."