

1104 Quaker Road
1104 Quaker Road
 See all 46 photos
Property history
Facts and features
- BasementWalk-up
- Water, sewerWell, septic
- HeatingForced air
- CoolingOther
- Fireplace
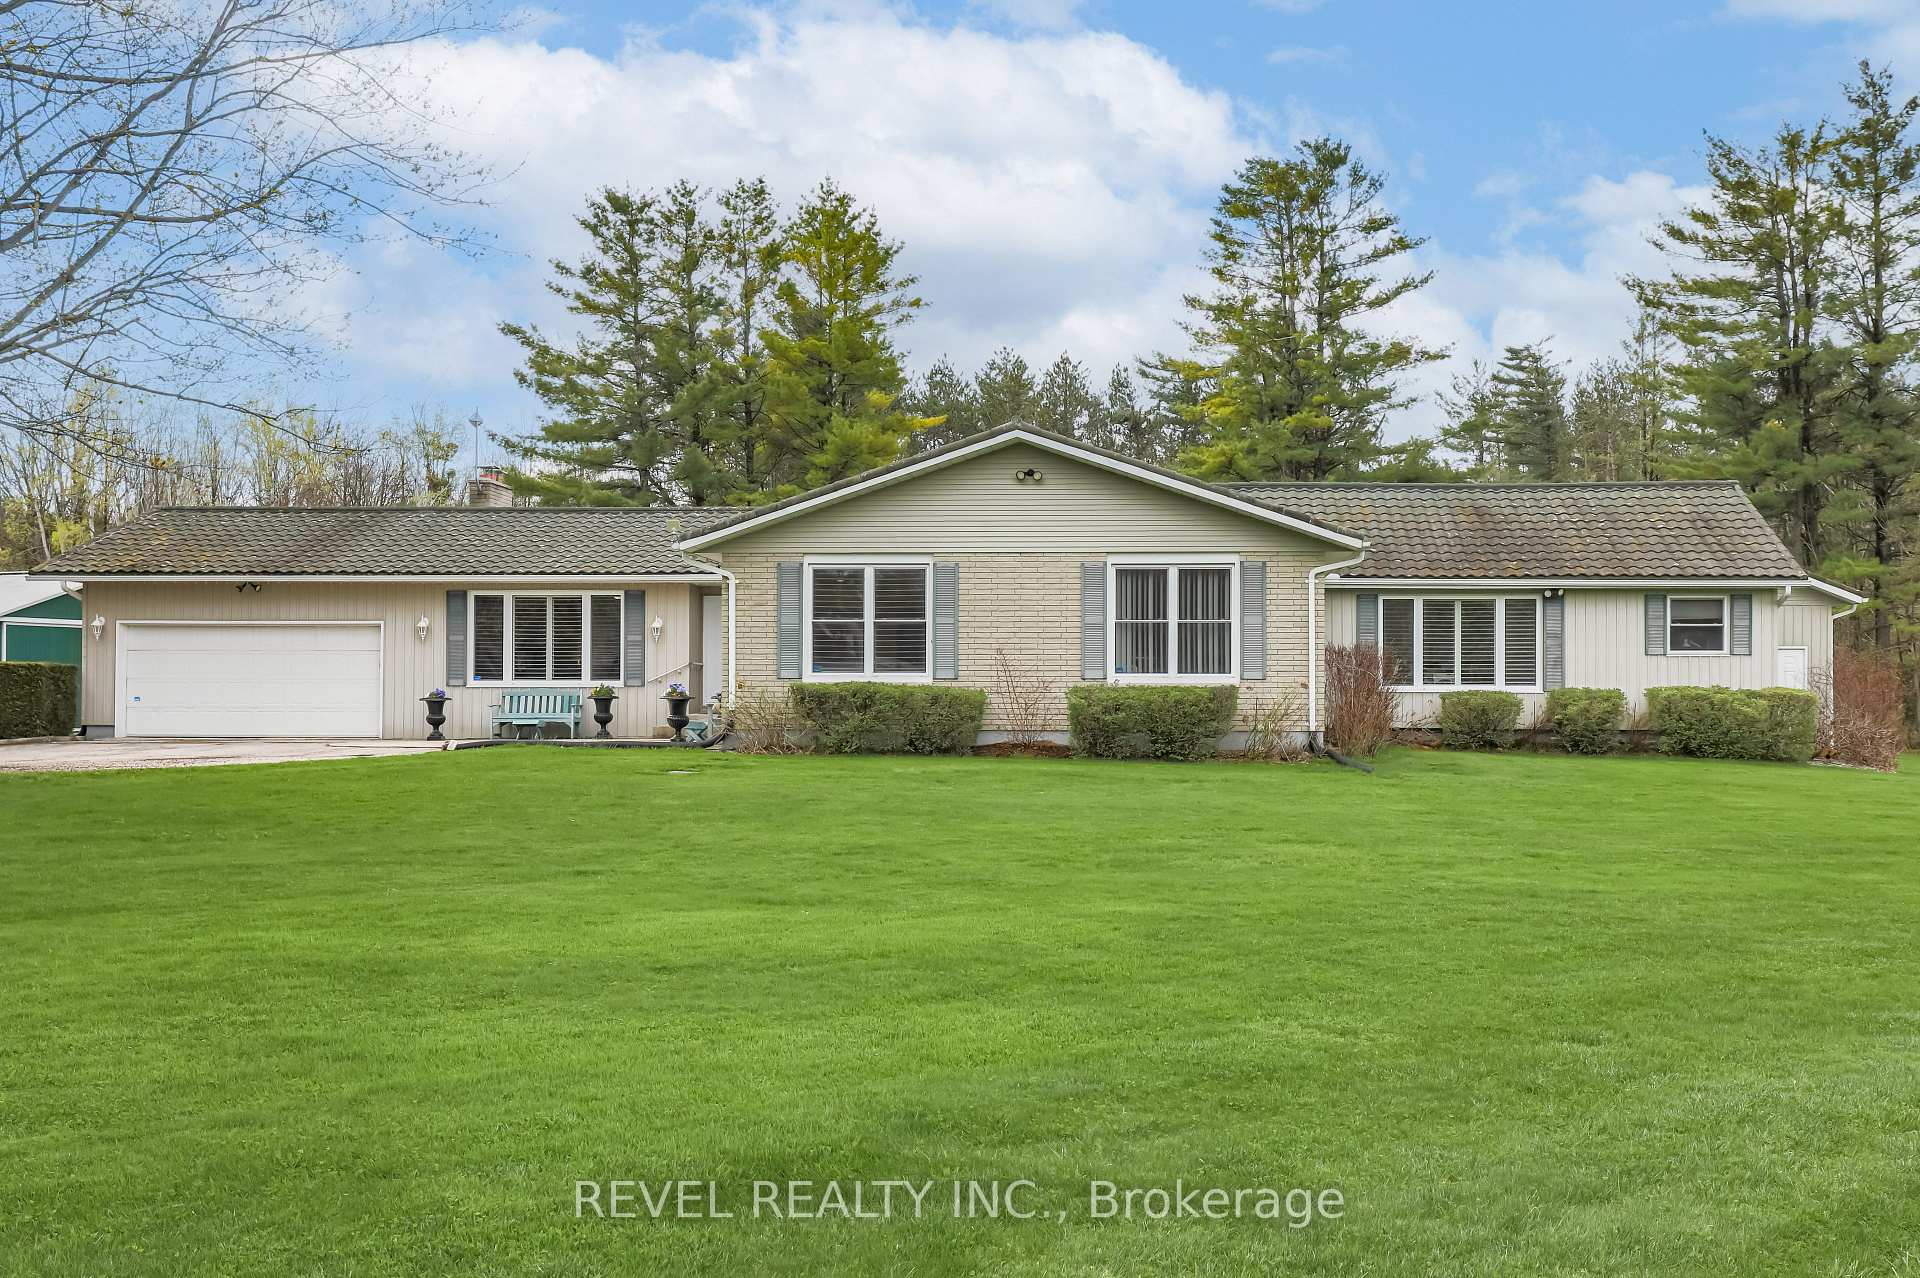
The homeDetached, Bungalow, 3,000–3,500 sq ft
- Type: Detached
- Style: Bungalow
- Living space: 3,000–3,500 sq ft
- Basement: Unfinished, walk-up
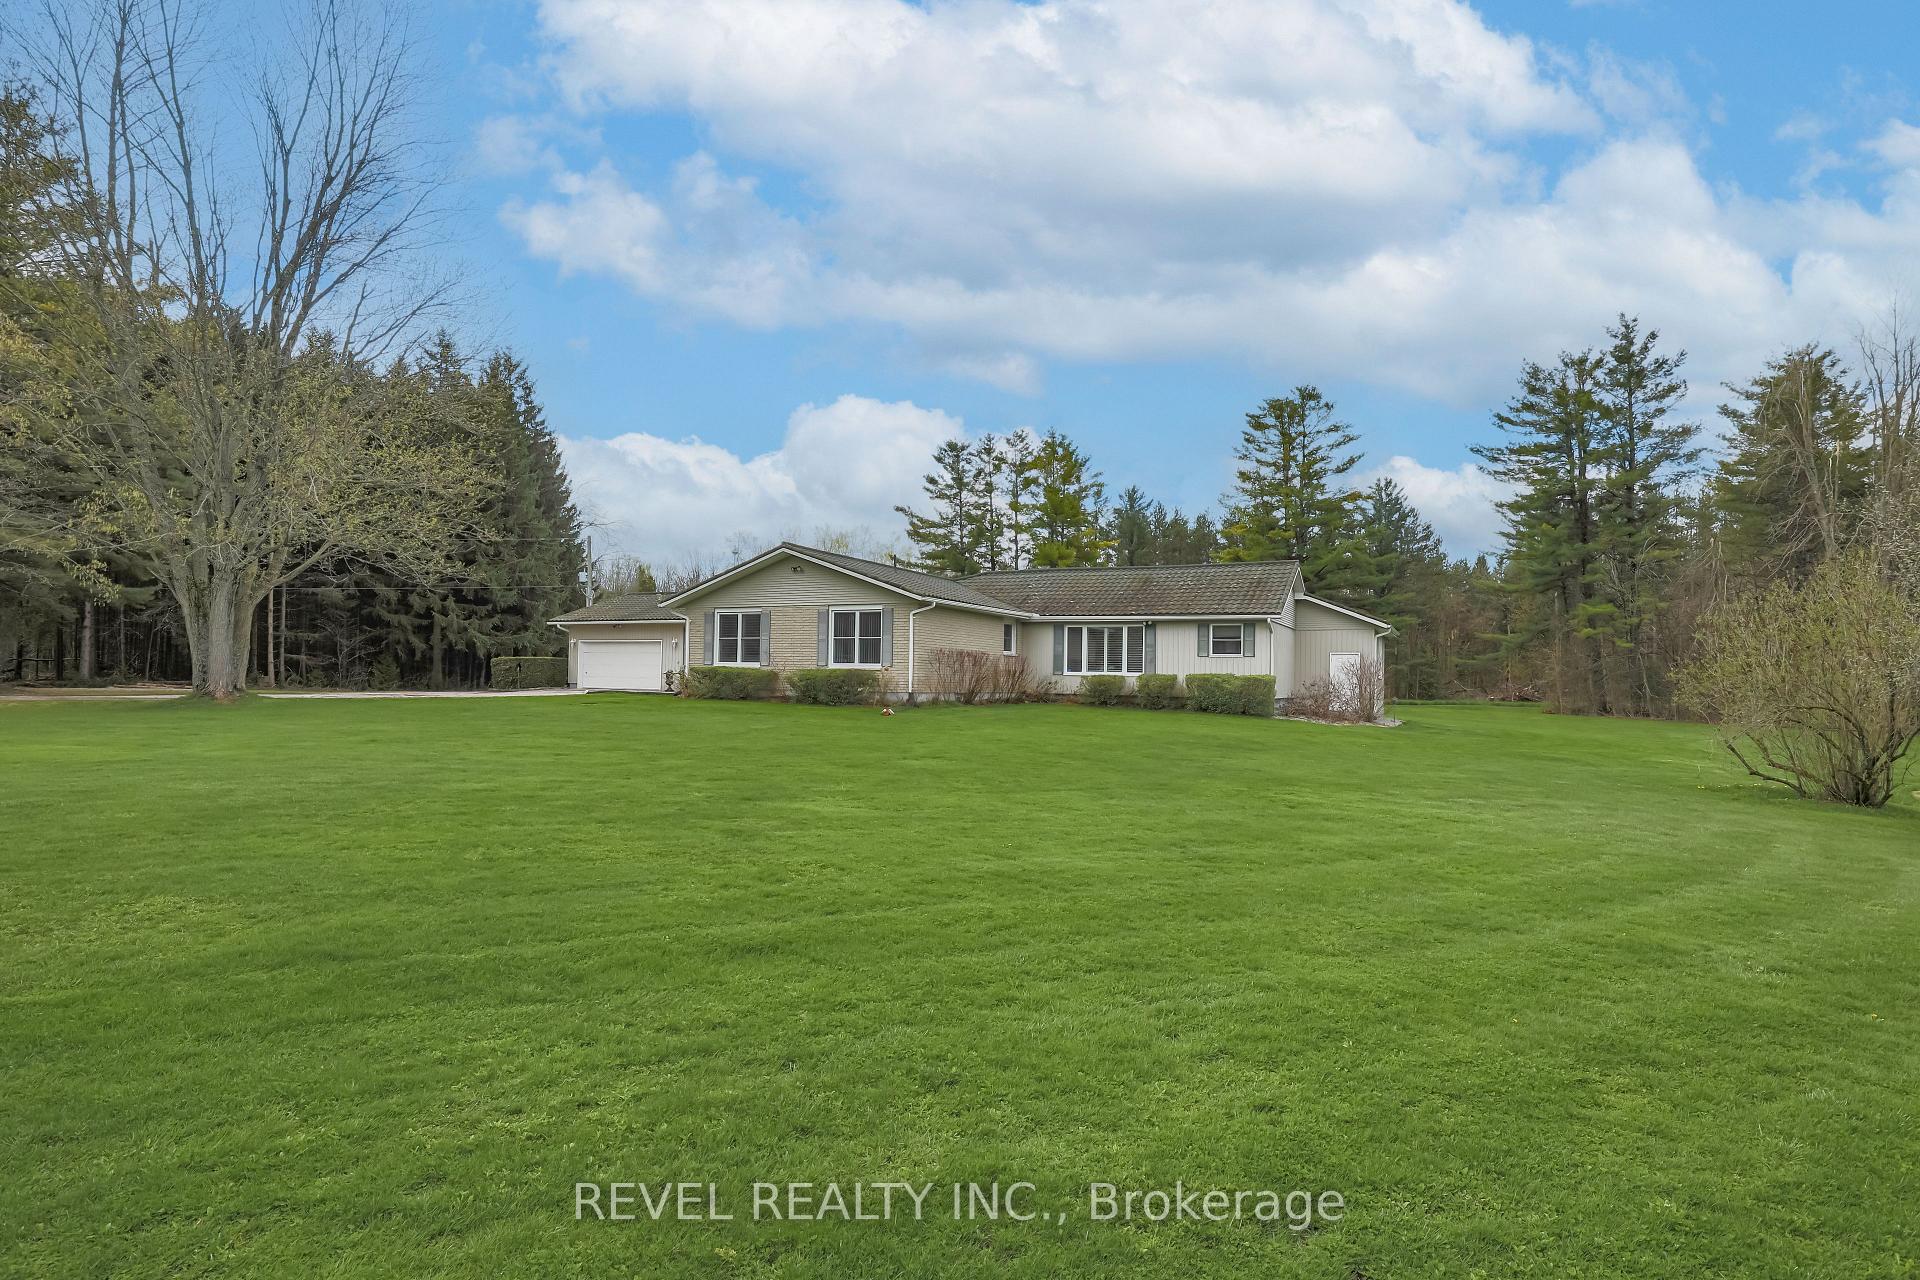
- View: River, trees/woods, panoramic
InsideFireplace Yes, Main level, Water heater owned
- Fireplace: Yes
- Laundry: Main level
- Features: Water heater owned
- Security: Carbon monoxide detectors, smoke detector, monitored
- Rooms above ground: 13
- Rooms in the basement: 3
- Bedrooms: 3
- Bathrooms: 2
- Kitchens: 1
- Family room: Yes
Outside and lotBrick, vinyl siding, Metal, Block
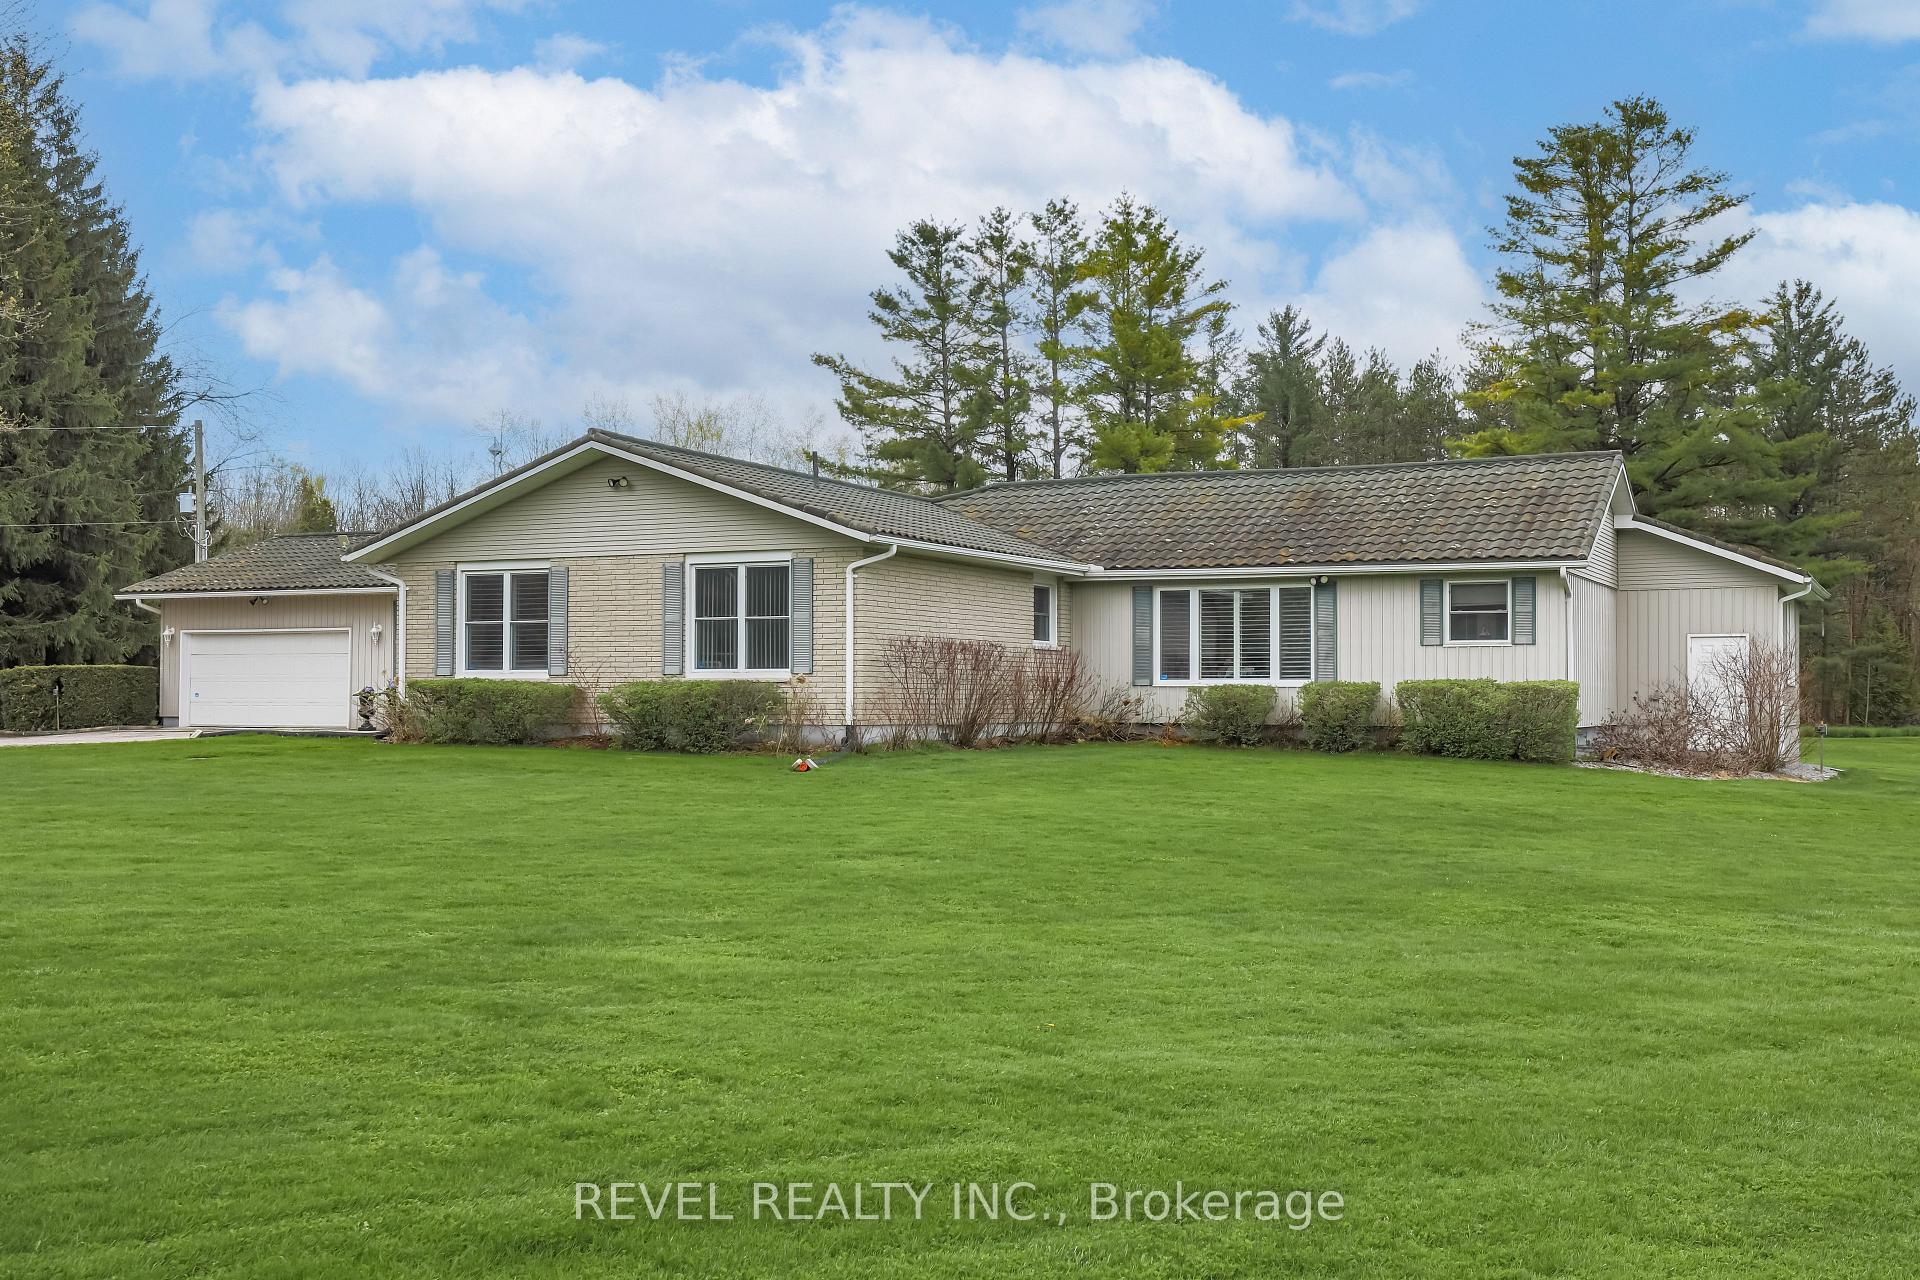
- Exterior: Brick, vinyl siding
- Roof: Metal
- Foundation: Block
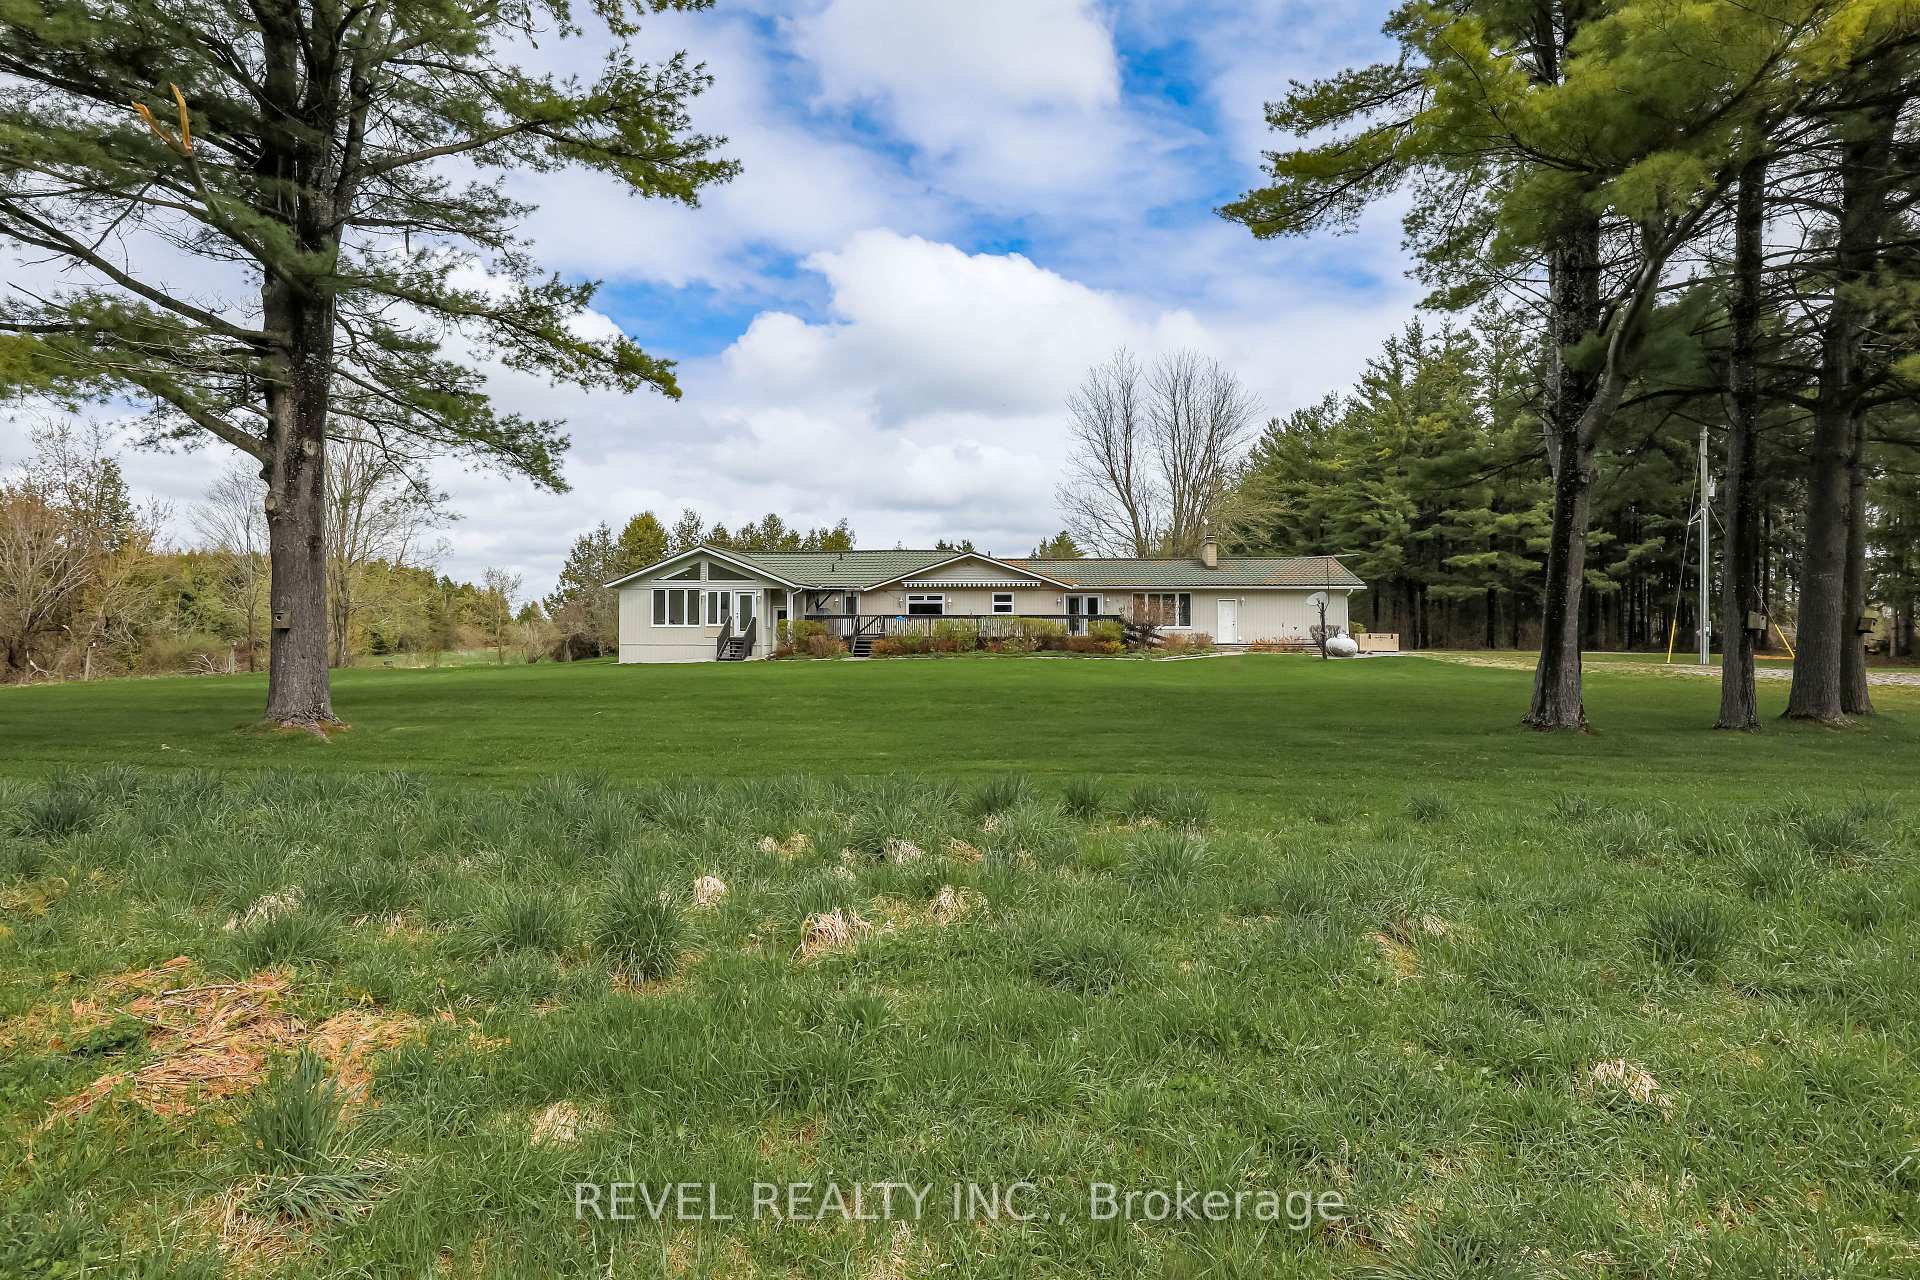
- Features: Deck, patio, privacy, year round living, canopy
- Size: 1,755 × 2,208 ft
- Zoning: A1 +01 PER MPAC
Parking2 Garage, Attached, Private triple
- Spaces: 2 Garage
- Garage: Attached
- Driveway: Private triple
Heating, water and powerForced air, ground source, Other, Well
- Heating: Forced air, ground source
- Cooling: Other
- Water: Well
- Sewer: Septic
- Hydro: Yes
- Telephone: Yes
Costs and taxesTaxes $5,854 a year, HST included in the price, Propane tanks $100.00 +/- annually
- Taxes, 2024: $5,854 a year
- HST: HST included in the price
- Rental items: Propane tanks $100.00 +/- annually
Included in the saleRefrigerator, stove, built-in wall oven, counter stove top, dishwasher, microwave. washers (2), dryers (3). hwt owned. water softener and related equipment, uv system. custom window blinds. basement racking, except 1 and all shop racking. compressor and furnace in shop. fully equipped pottery studio including kiln, pottery wheel, equipped kitchenette and compostable toilet. solar panels are owned, annual income of $5,000. +/-. approx. 8 years left on contract. zoning: a1+01 per mpac. zoining: agricultural (a1) zone and environmental protection (ep) zone as per listing documents., Personal belongings
- Included: Refrigerator, stove, built-in wall oven, counter stove top, dishwasher, microwave. washers (2), dryers (3). hwt owned. water softener and related equipment, uv system. custom window blinds. basement racking, except 1 and all shop racking. compressor and furnace in shop. fully equipped pottery studio including kiln, pottery wheel, equipped kitchenette and compostable toilet. solar panels are owned, annual income of $5,000. +/-. approx. 8 years left on contract. zoning: a1+01 per mpac. zoining: agricultural (a1) zone and environmental protection (ep) zone as per listing documents.
- Not included: Personal belongings
Listing detailsX12131808, Sold, May 7, 2025
- MLS® number: X12131808
- Status: Sold
- Listed on: May 7, 2025
- Days on market: 36
- Updated: Jun 12, 2025
- Possession: Flexible
- Occupied by: Owner
- Listing brokerage: REVEL REALTY INC.
About this home
1104 Quaker Road, Kawartha Lakes (Mariposa), ON K0M 2M0
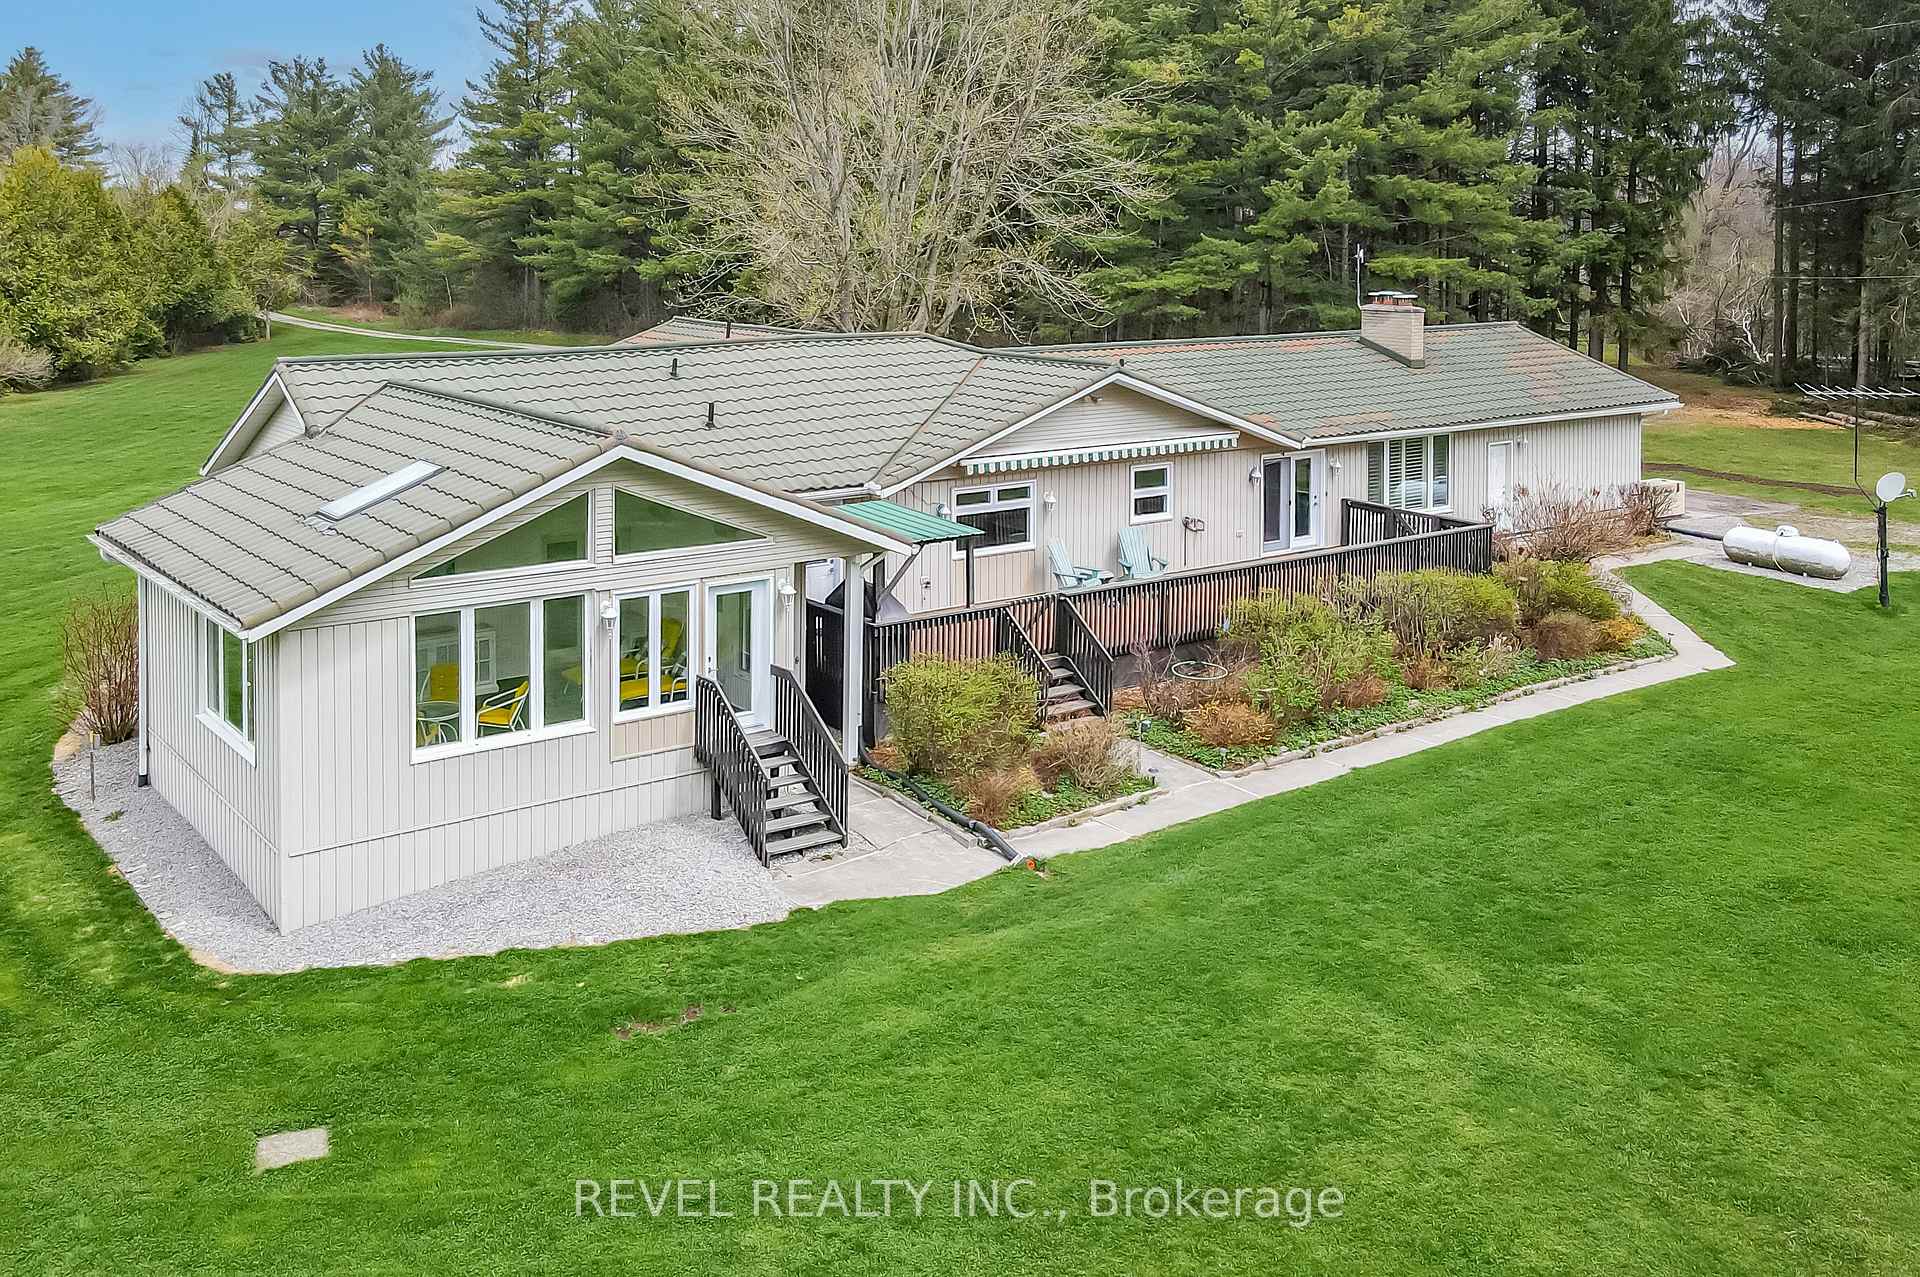
WELCOME TO THIS REMARKABLE 97+ ACRE PROPERTY. BEAUTIFUL, PRIVATE, SERENE ACREAGE WITH THE MARIPOSA BROOK RUNNING THROUGH. Wow, this certainly is an incredible property! Imagine sitting by the brook listening to the water or ice skating on it in the winter, so appealing. This wonderful property offers a 3,000+ sq. ft. home with a sunken living room and fireplace, leading to an expansive private deck with remote awning. Modern updated eat-in kitchen with appliances, a relaxing, bright sunroom and an indoor sauna. Painting a picture of comfort and serene living. Built-in stereo system throughout the home is also a nice touch! But that's not all, the property also includes a large, heated workshop 40' X 32' with an industrial sized door, separate 200 amp panel and a fully equipped pottery studio. Including its own kitchenette and compostable toilet. Implement outbuilding 48' x 16'. Not to mention a 25 kilowatt Generac generator, geothermal heating and a fully owned, income producing solar system. This property truly offers so much. "Time to live your dream". This is a very special place with a lot to offer someone looking for privacy, natural beauty, and unique amenities.
Ask about this home
A HOMEH agent will answer your questions about this home.
Around this home
Helpful calculators
Your HOMEH agent

"I would see it this week."