

5 Chateau Place
5 Chateau Place
 See all 38 photos
Property history
Facts and features
- BasementCrawl space
- Water, sewerWell, septic
- Lot shapeIrregular
- HeatingHeat pump
- Fireplace
- Central air
The homeLink, 1 1/2 storey, 700–1,100 sq ft
- Type: Link
- Style: 1 1/2 storey
- Living space: 700–1,100 sq ft
- Basement: Crawl space
- View: Clear, forest, garden
InsideFireplace Yes, propane, living room, Broadloom, Main level
- Fireplace: Yes, propane, living room
- Flooring: Broadloom
- Laundry: Main level
- Features: Primary bedroom - main floor
- Security: Carbon monoxide detectors, smoke detector
- Rooms above ground: 7
- Bedrooms: 3
- Bathrooms: 1
- Kitchens: 1
Outside and lotBoard & batten, Asphalt rolled, Block
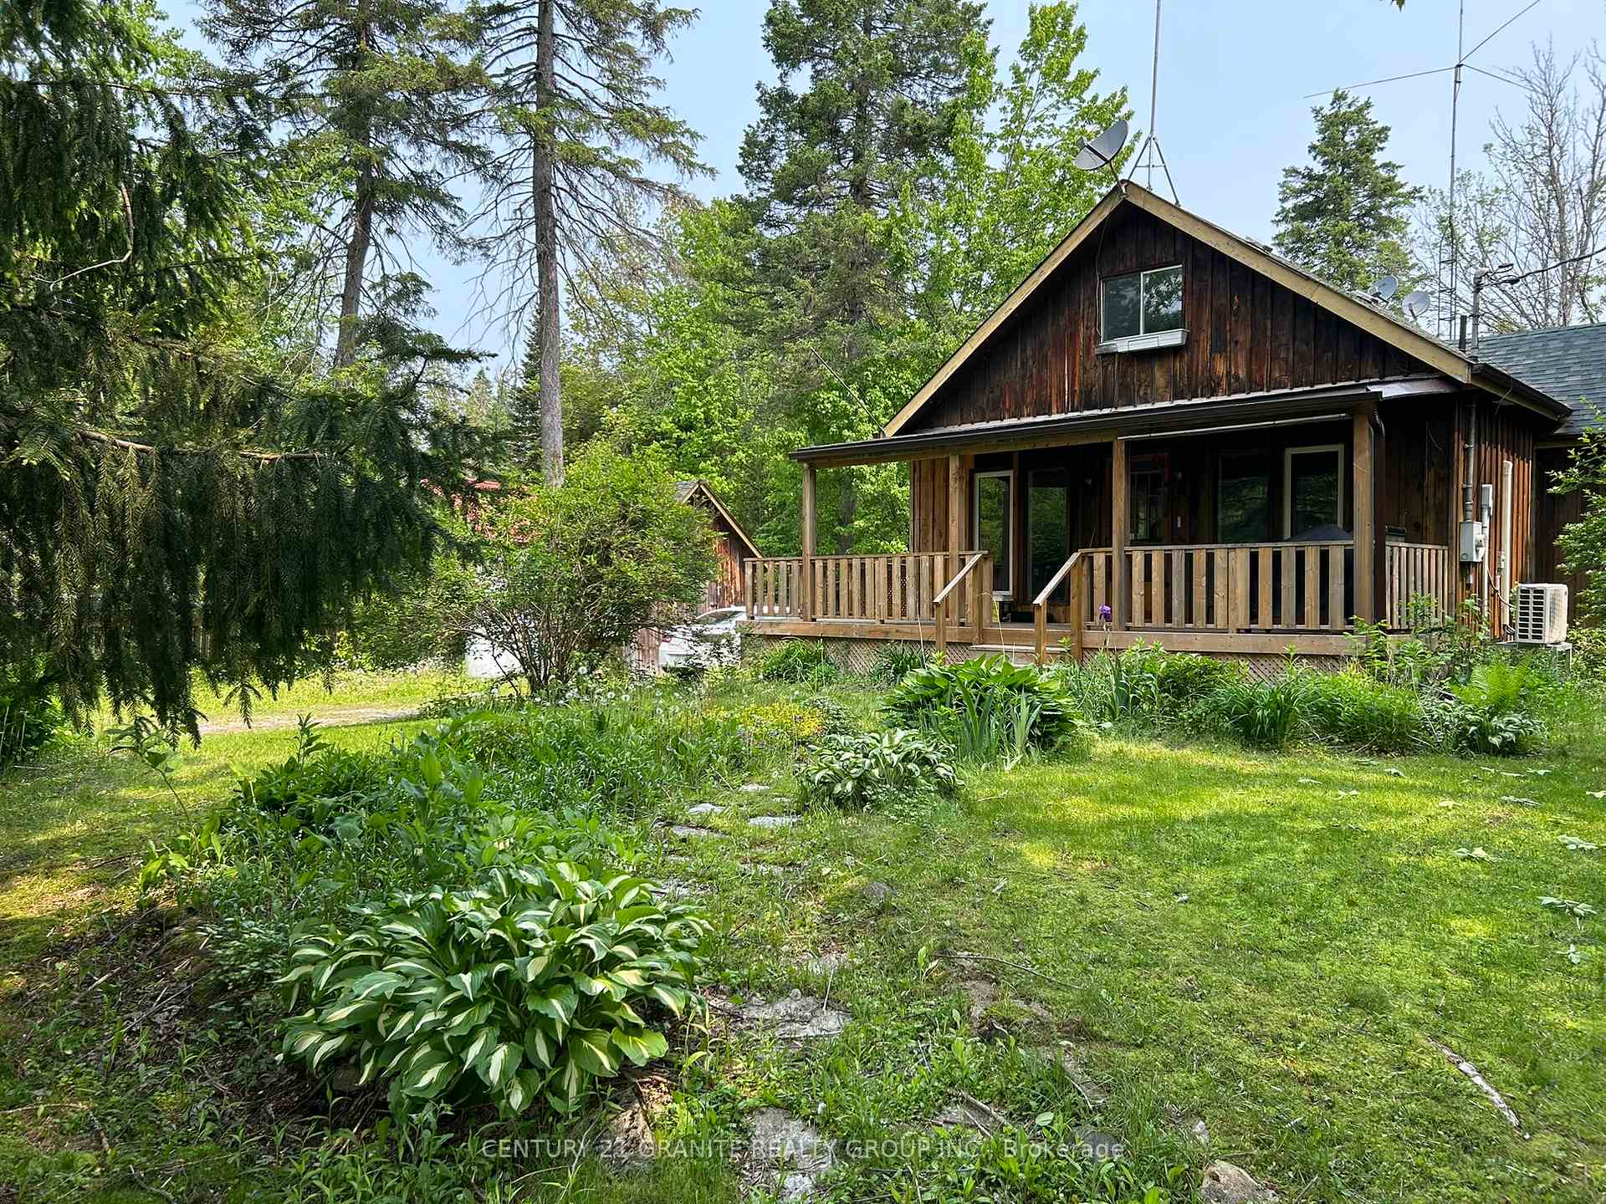
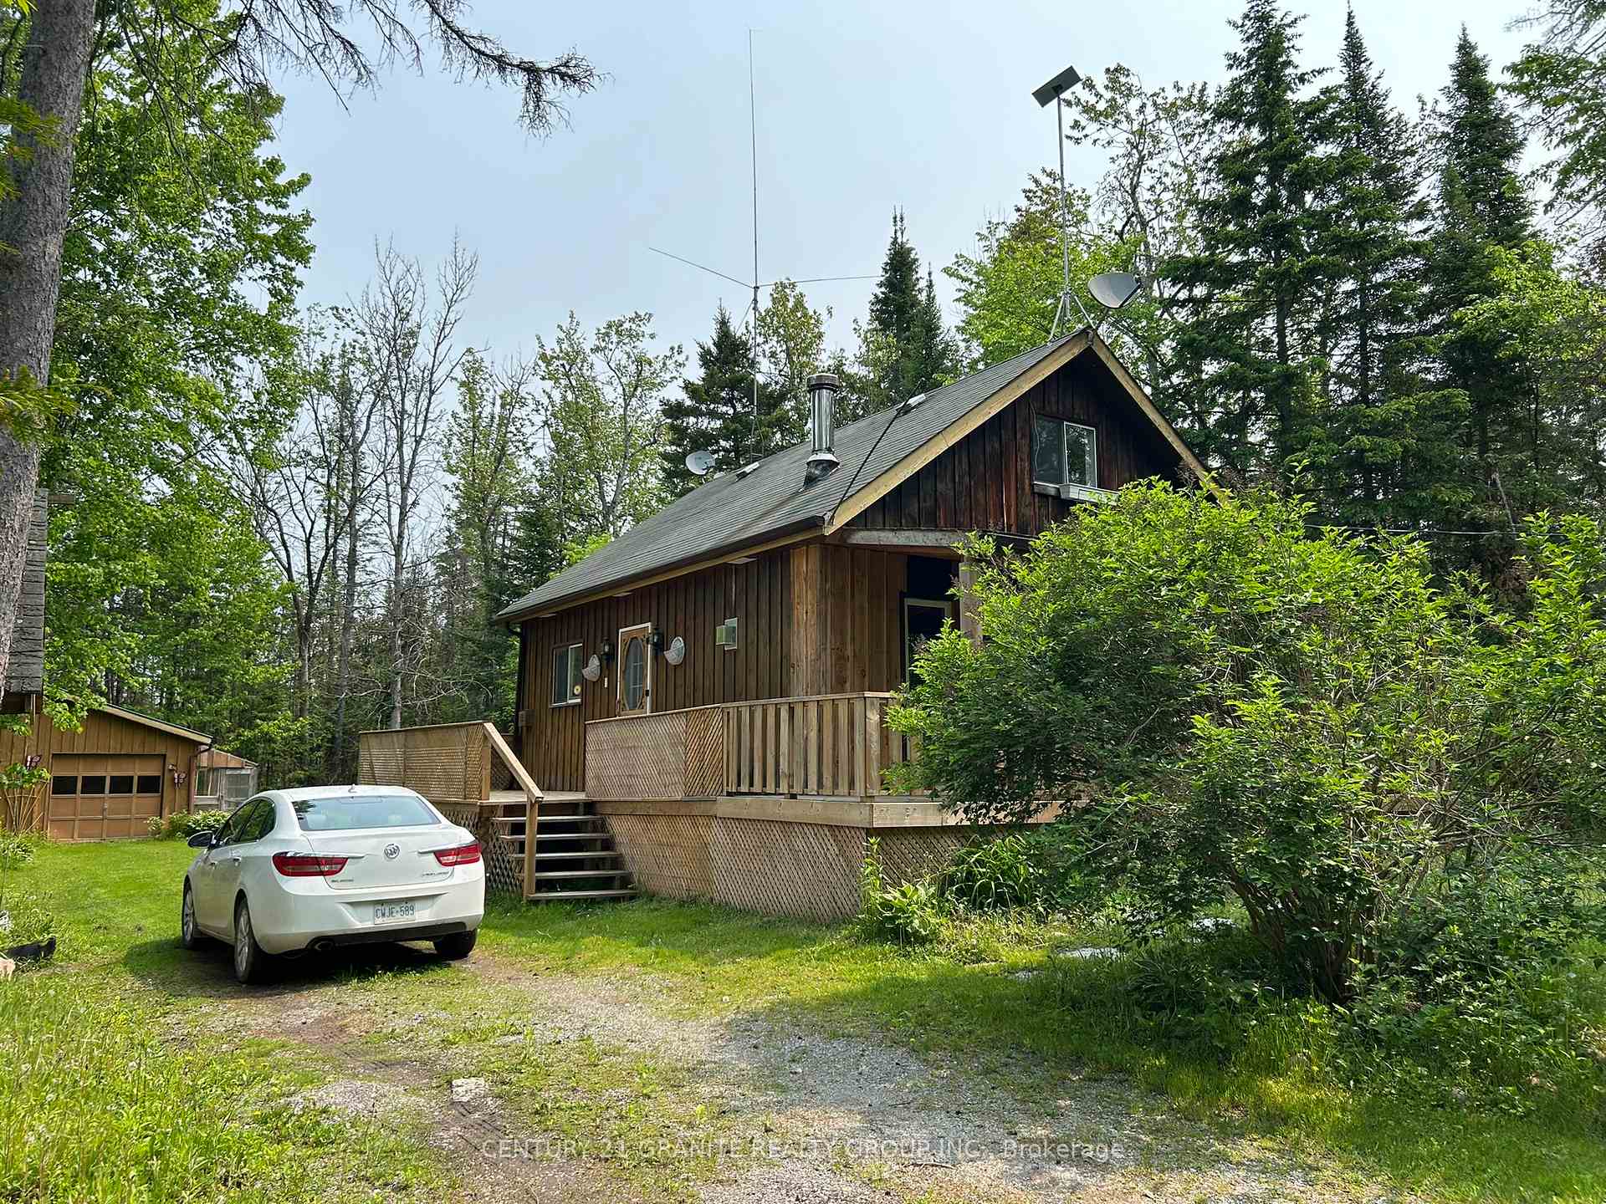
- Exterior: Board & batten
- Roof: Asphalt rolled
- Foundation: Block
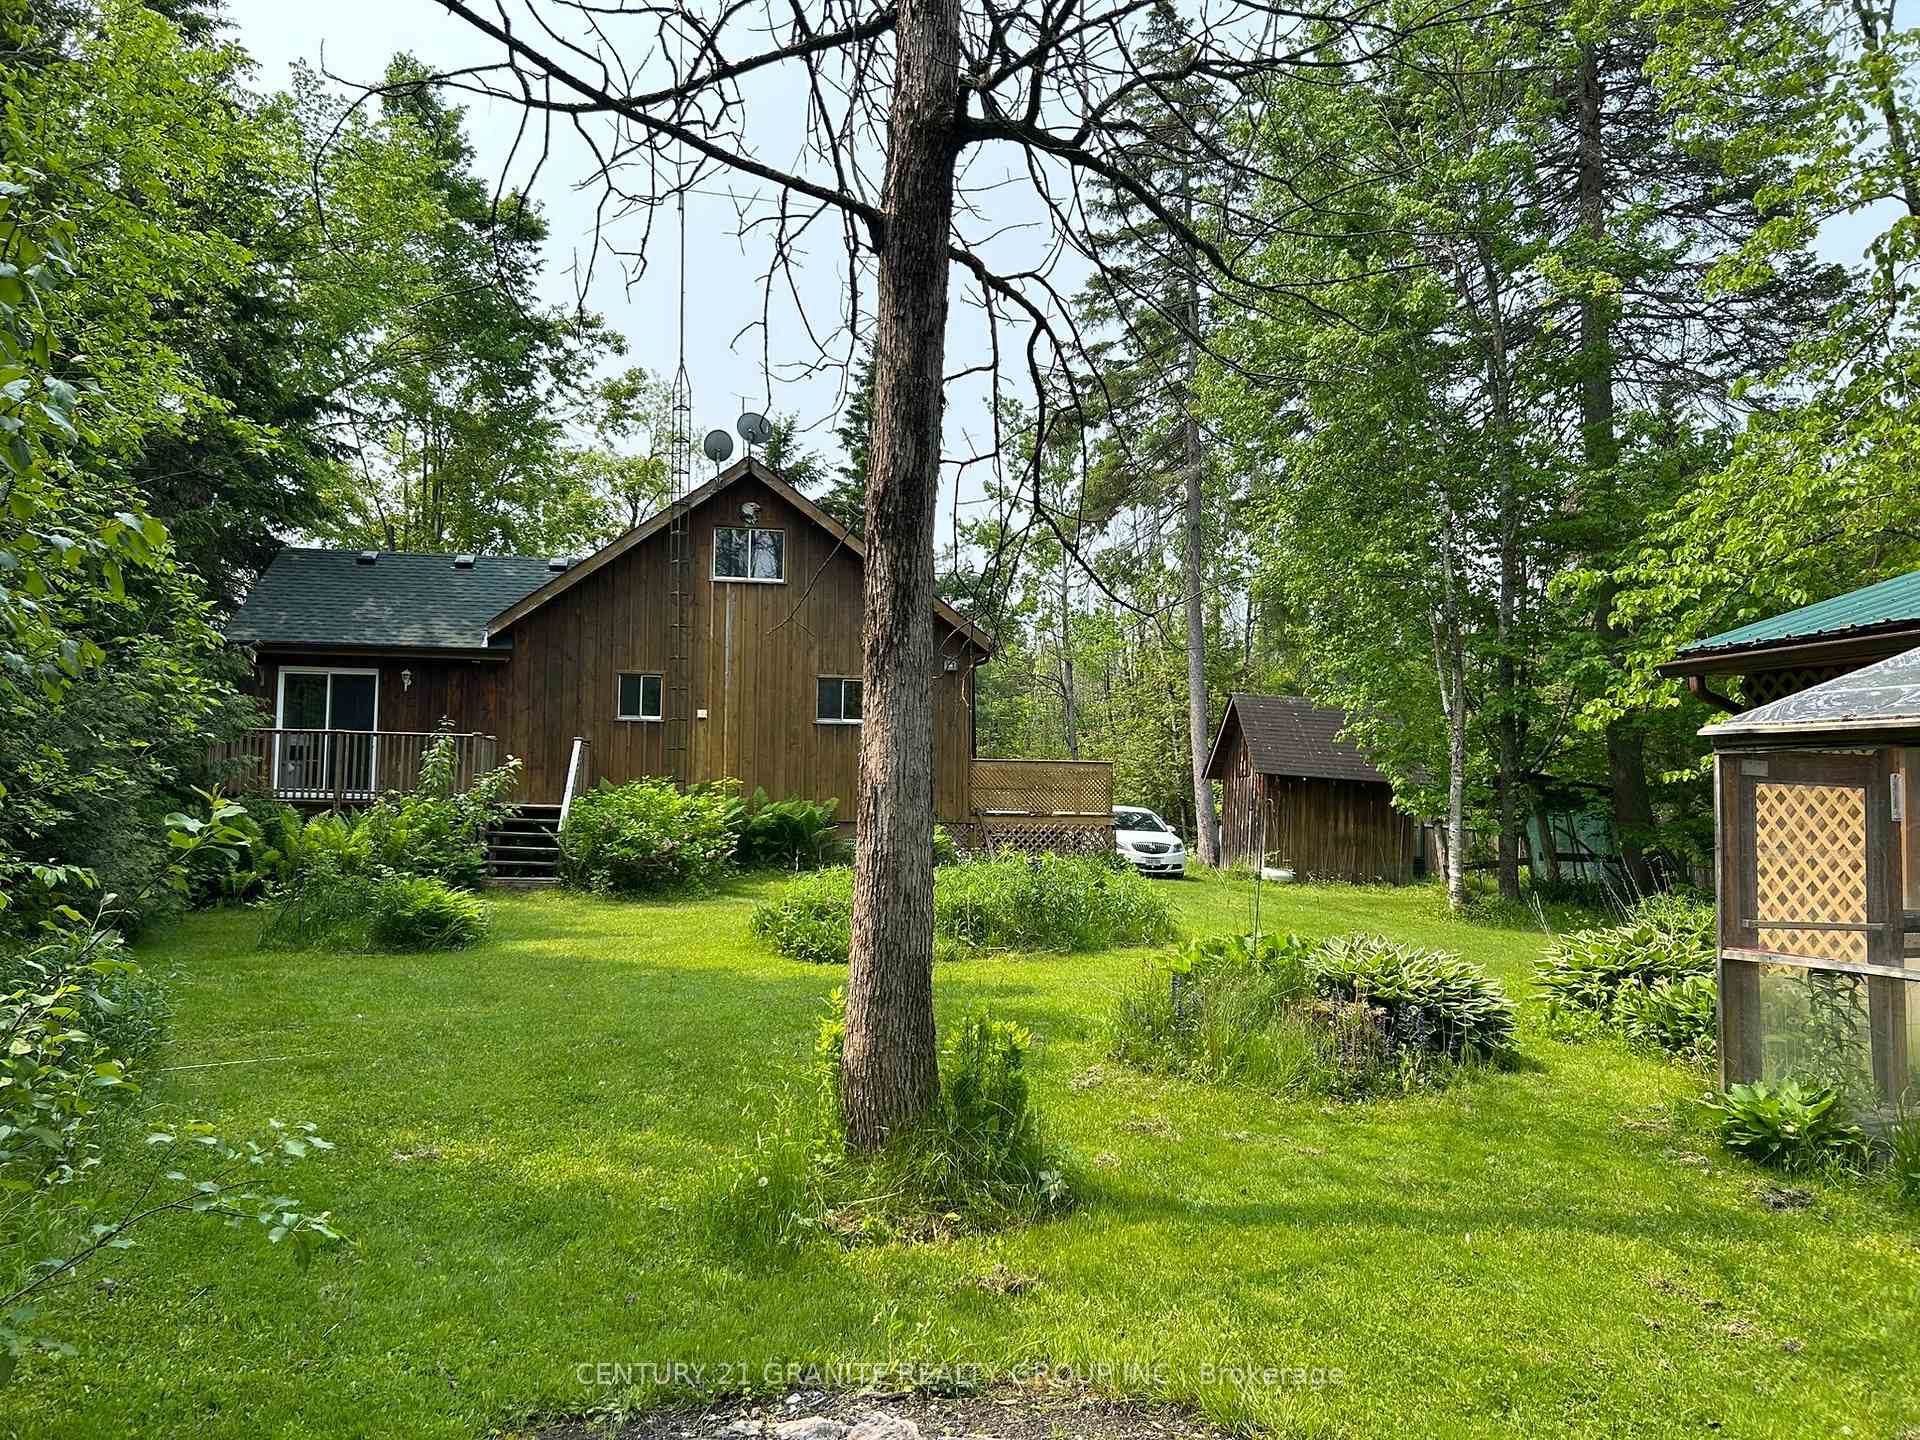
- Features: Deck, landscaped, privacy, porch
- Other structures: Shed
- Size: 101 × 165 ft
- Shape: Irregular
- Zoning: LSR
Parking2 Garage, Detached, Available, private
- Spaces: 2 Garage
- Garage: Detached
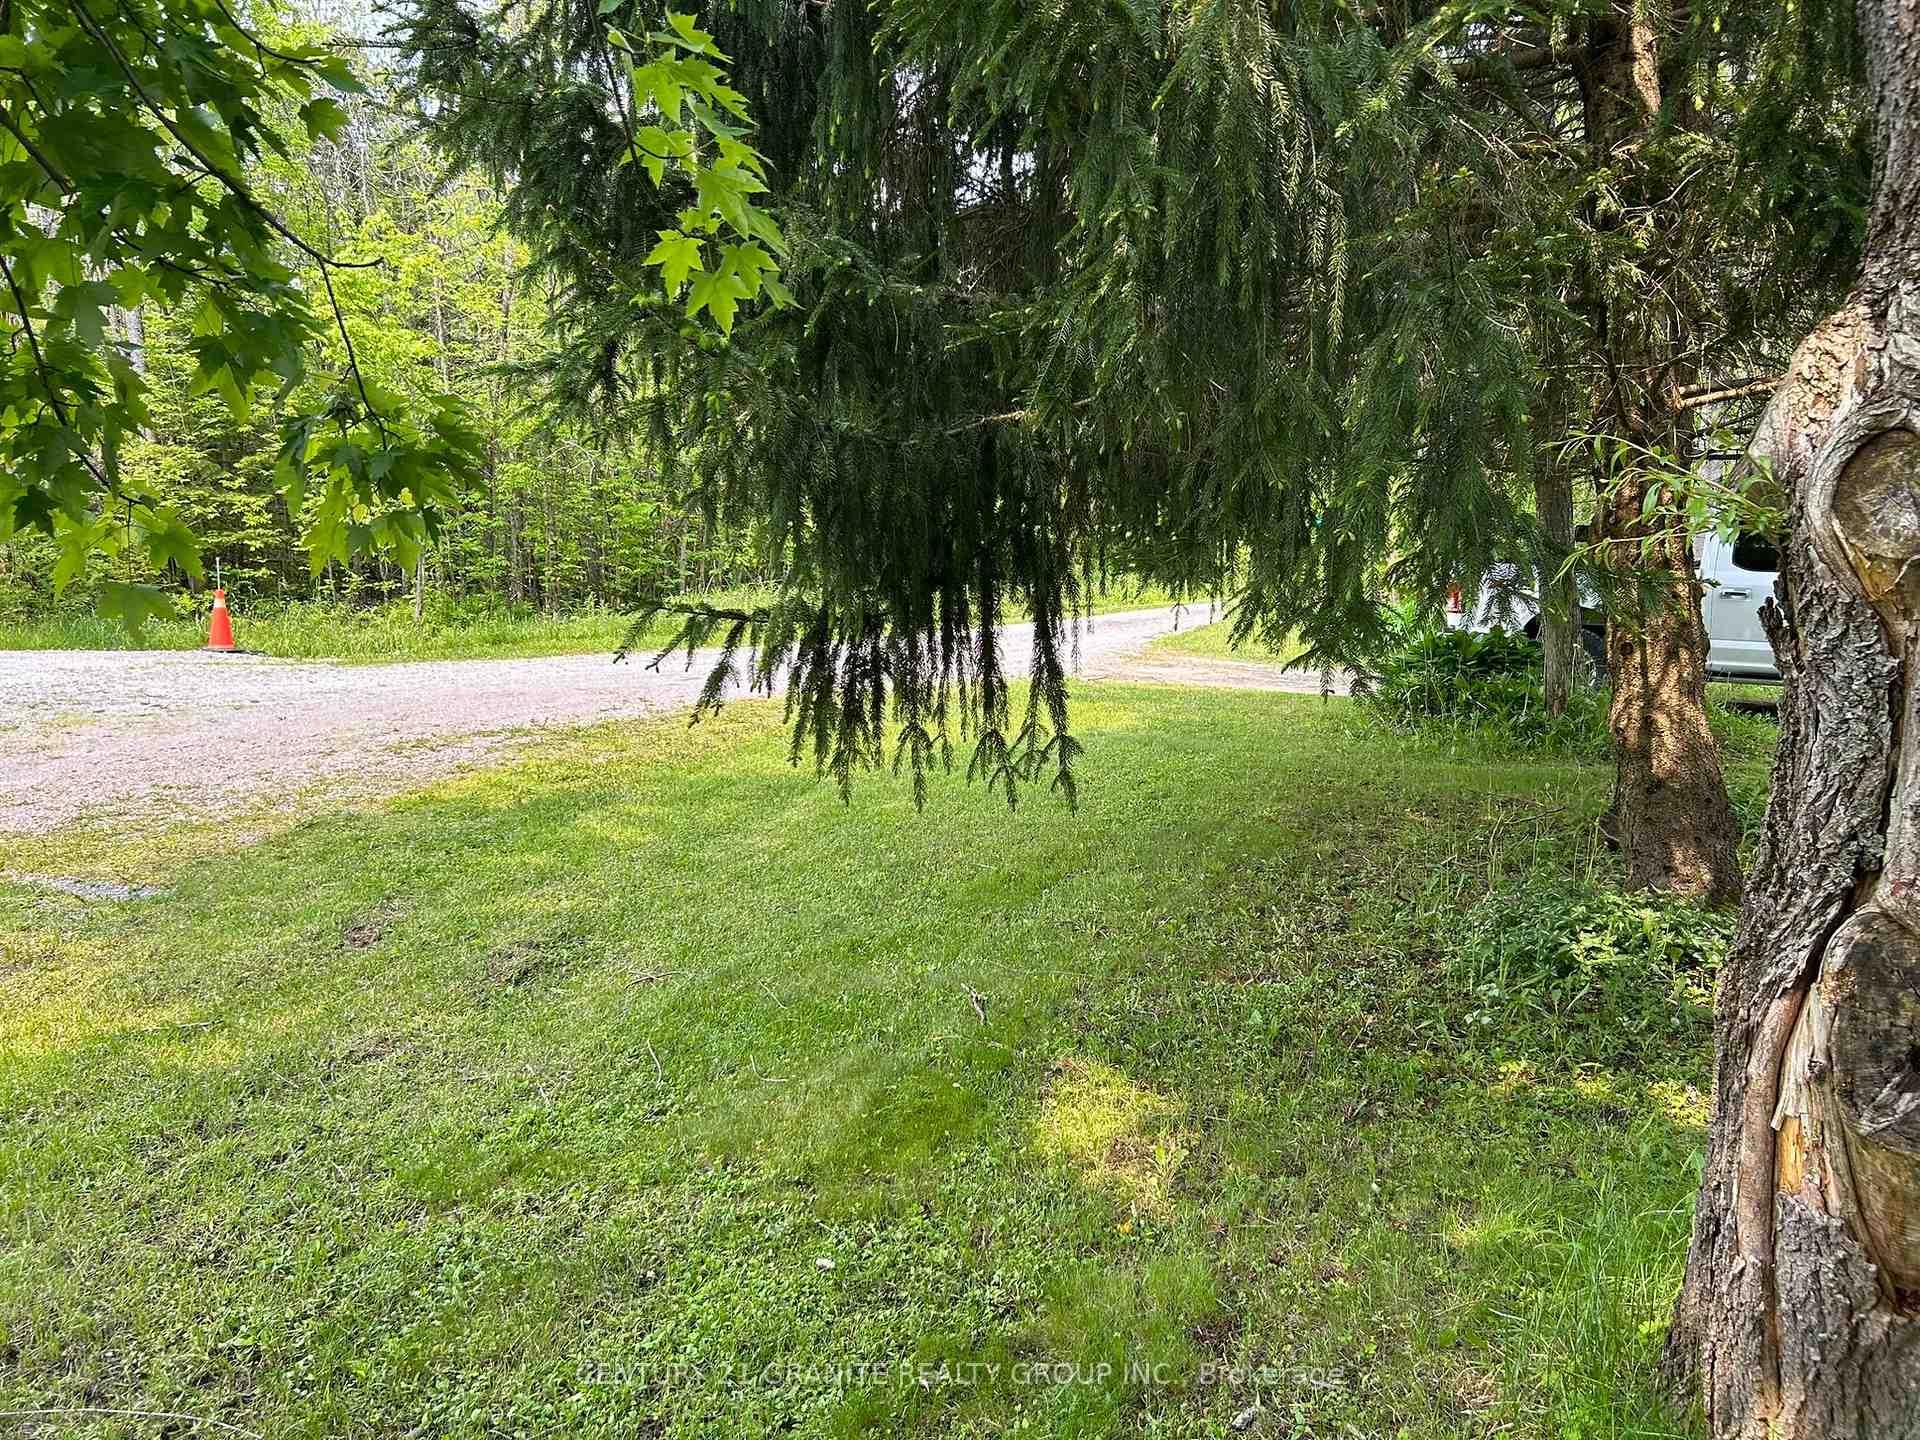
- Driveway: Available, private
Heating, water and powerHeat pump, other, Central air, Well
- Heating: Heat pump, other
- Cooling: Central air
- Water: Well
- Sewer: Septic
- Natural gas: No
- Hydro: Yes
- Cable: No
- Telephone: Yes
Costs and taxesTaxes $2,000 a year, HST included in the price, Hot water heater, propane tanks
- Taxes, 2025: $2,000 a year
- HST: HST included in the price
- Rental items: Hot water heater, propane tanks
- Under contract: Hot water tank-electric, propane tank
Included in the saleRefrigerator, stove, washer, dryer, microwave, Personal property
- Included: Refrigerator, stove, washer, dryer, microwave
- Not included: Personal property
NearbyLevel, wooded/treed
- Close to: Level, wooded/treed
Listing detailsX12195678, Sold, Jun 4, 2025
- MLS® number: X12195678
- Status: Sold
- Listed on: Jun 4, 2025
- Days on market: 8
- Updated: Jun 12, 2025
- Possession: Immediate
- Occupied by: Owner
- Listing brokerage: CENTURY 21 GRANITE REALTY GROUP INC.
About this home
5 Chateau Place, Kawartha Lakes (Somerville), ON K0M 1N0
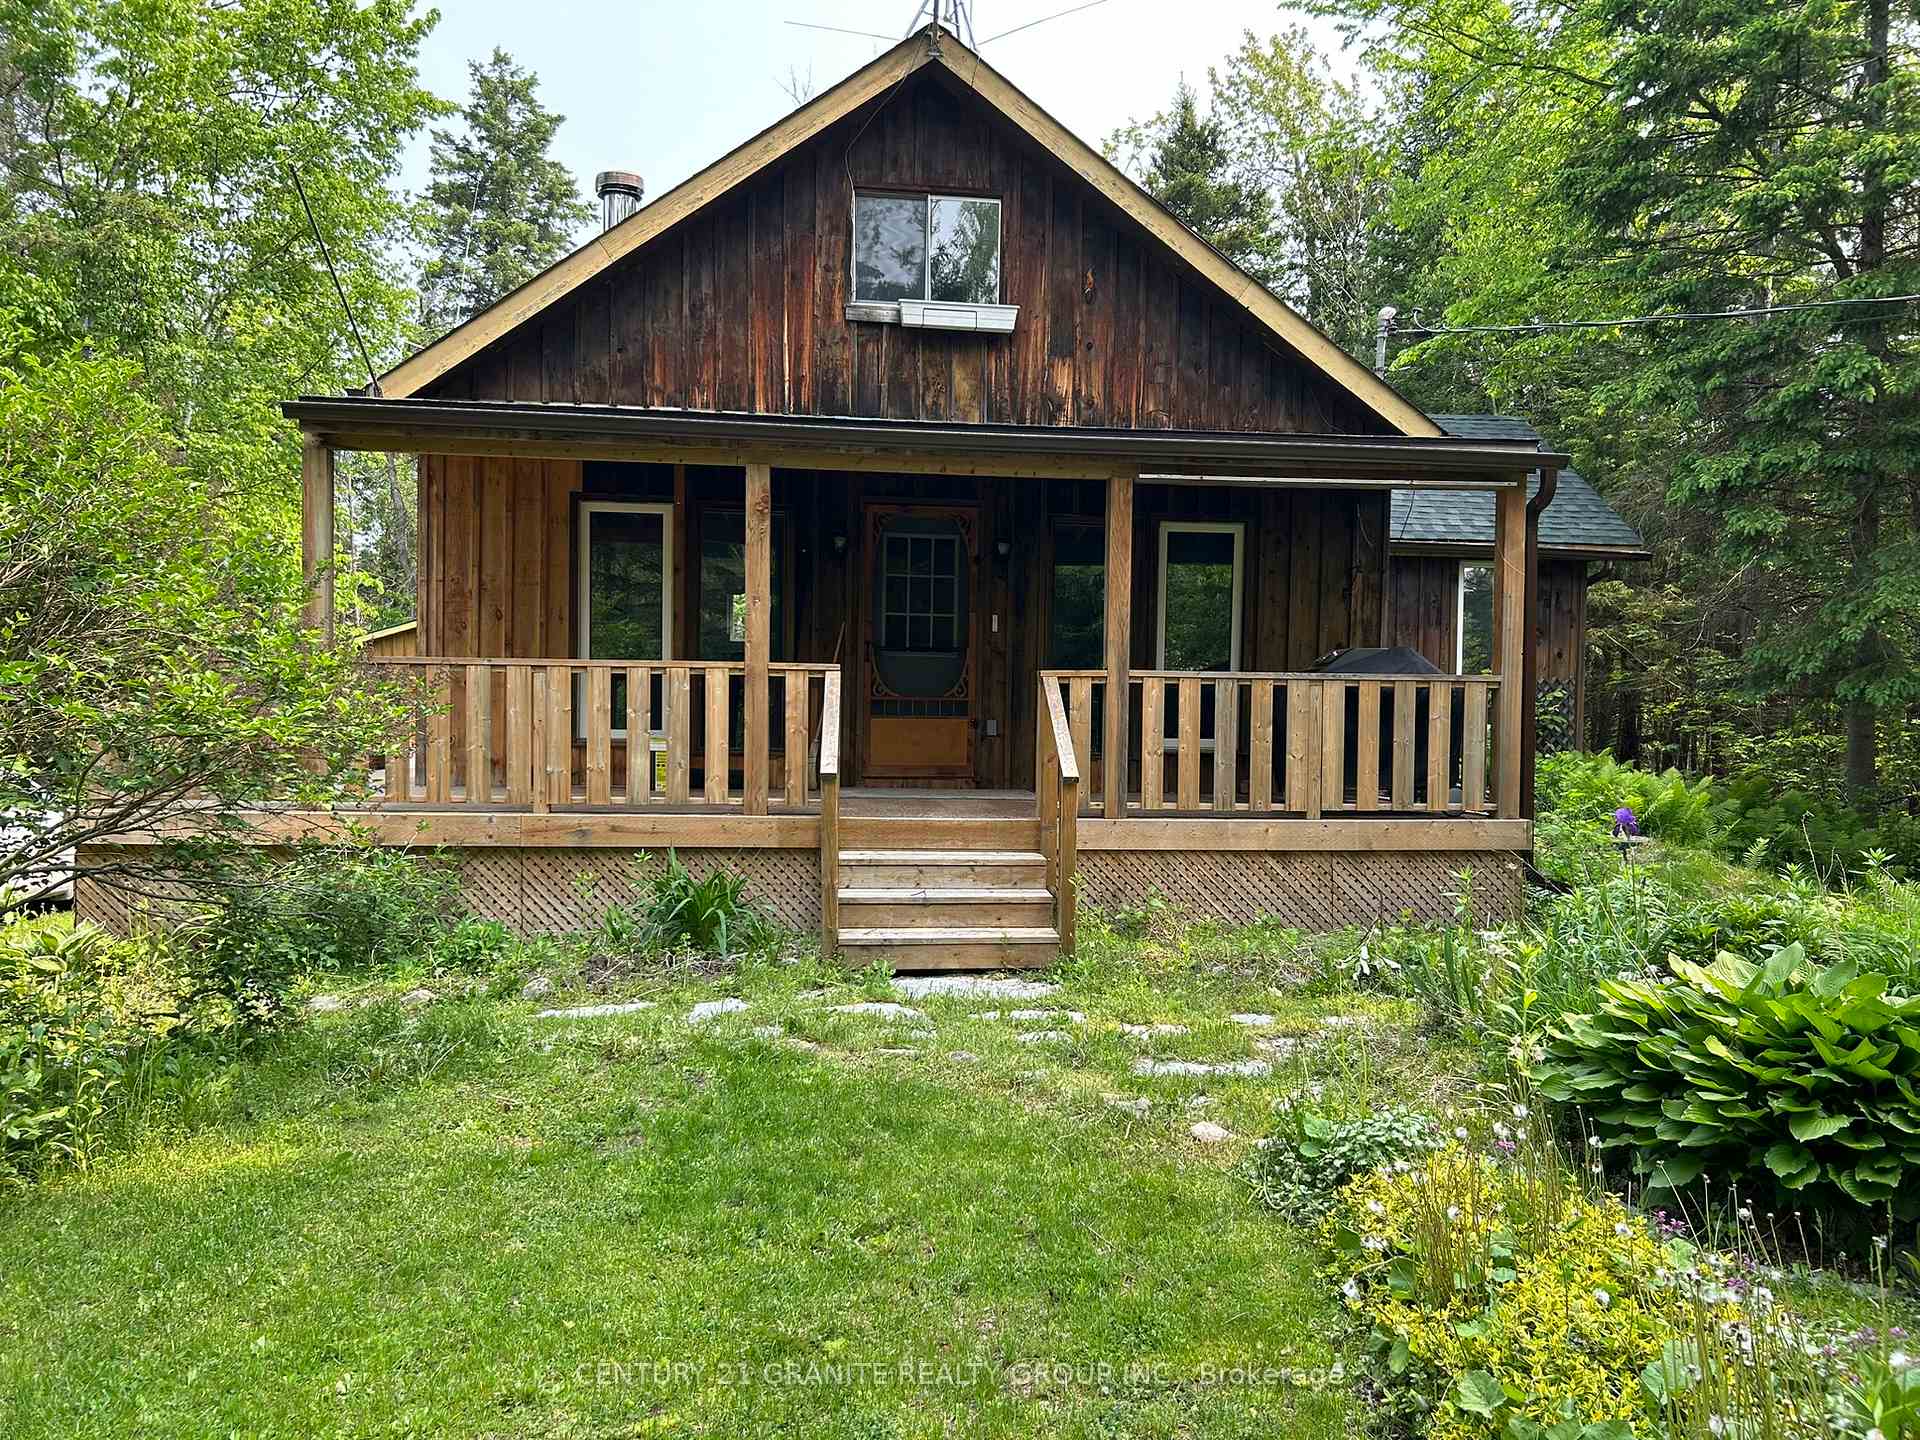
Come have a look at this charming 1 1/2 storey home on a dead end road, featuring 3 bedrooms and 1 four piece bathroom situated on.34 acre lot. This home has been updated throughout with a new heat pump installed, completely painted inside and new shingles over the bedroom. The main floor includes an inviting eat-in kitchen and cozy living room with a propane fireplace. The primary bedroom offers a walk-out to the deck, perfect for your morning coffee or evening night cap. The seconfloor offers 2 additional bedrooms, providing lots of room for your family. The large insulated garage provides a great working space and room for all your toys and vehicle. Minutes from the Burnt River system as well as ATV/Snowmobile trails. Don't miss this opportunity-book your showing now!
Ask about this home
A HOMEH agent will answer your questions about this home.
Around this home
Helpful calculators
Your HOMEH agent

"I would see it this week."