

59 Gilson Street
59 Gilson Street
 See all 39 photos
Property history
Facts and features
- BasementFinished
- Water, sewerWell, septic
- Lot shapeRectangular
- HeatingForced air
- Hardwood floors
- Fireplace
- Central air
- Waterfront
The homeDetached, 1 1/2 storey, 1,100–1,500 sq ft
- Type: Detached
- Style: 1 1/2 storey
- Living space: 1,100–1,500 sq ft
- Basement: Finished
- View: Water, panoramic, lake, bay
- Waterfront: Direct
InsideFireplace Yes, Hardwood, Main level
- Fireplace: Yes
- Flooring: Hardwood
- Laundry: Main level
- Features: Water softener, water heater owned
- Rooms above ground: 5
- Rooms in the basement: 1
- Bedrooms: 2
- Bathrooms: 2
- Kitchens: 1
- Family room: Yes
Outside and lotWood, Shingles, Concrete block
- Exterior: Wood
- Roof: Shingles
- Foundation: Concrete block
- Features: Fishing, deck, landscaped, porch enclosed, privacy, year round living, recreational area, porch
- Other structures: Garden shed
- Size: 50 × 200 ft
- Shape: Rectangular
Parking6 Parking, Private triple, private
- Spaces: 6 Parking
- Driveway: Private triple, private
Heating, water and powerForced air, propane, Central air, Well
- Heating: Forced air, propane
- Cooling: Central air
- Water: Well
- Sewer: Septic
Costs and taxesTaxes $3,340 a year, HST included in the price, Hot water tank
- Taxes, 2024: $3,340 a year
- HST: HST included in the price
- Rental items: Hot water tank
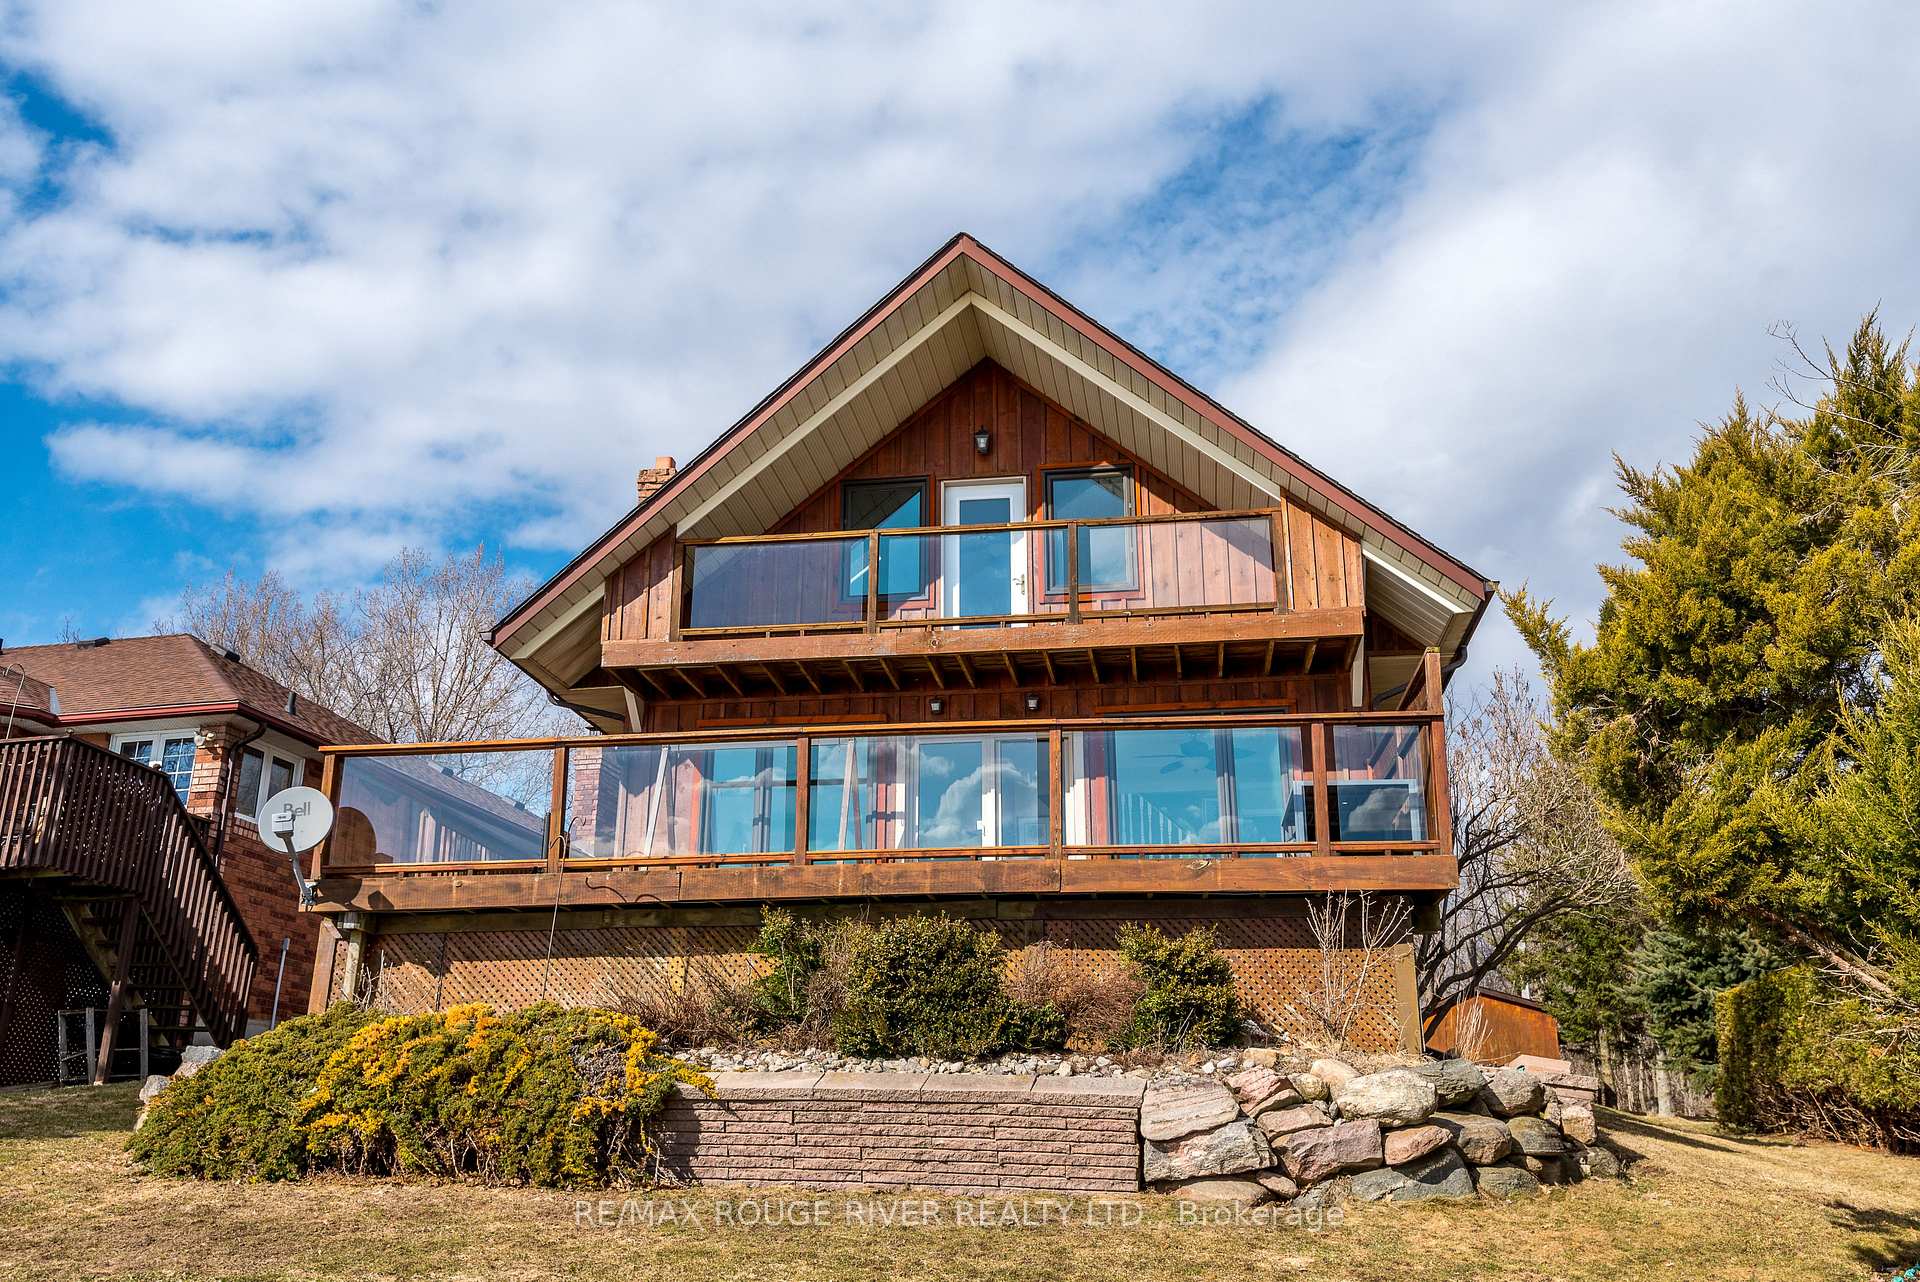
Included in the saleThe property features all major appliances, including a fridge, stove, washer, and dryer, as well as a water softener. it is equipped with high-efficiency propane forced air heating, central air conditioning, and a wood stove. additional highlights include a shed, 200 amp service, and 2x6 construction. the home also boasts an air exchanger, a covered front porch, and a primary bedroom deck that overlooks the lake. the living room features a walk-out deck with stunning lake views. this property offers a lifestyle surrounded by nature and breathtaking scenery!
- Included: The property features all major appliances, including a fridge, stove, washer, and dryer, as well as a water softener. it is equipped with high-efficiency propane forced air heating, central air conditioning, and a wood stove. additional highlights include a shed, 200 amp service, and 2x6 construction. the home also boasts an air exchanger, a covered front porch, and a primary bedroom deck that overlooks the lake. the living room features a walk-out deck with stunning lake views. this property offers a lifestyle surrounded by nature and breathtaking scenery!
Listing detailsX12044359, Sold, Mar 24, 2025
- MLS® number: X12044359
- Status: Sold
- Listed on: Mar 24, 2025
- Days on market: 80
- Updated: Jun 12, 2025
- Possession: 2025-03-31 / Flexible
- Occupied by: Owner
- Listing brokerage: RE/MAX ROUGE RIVER REALTY LTD.
About this home
59 Gilson Street, Kawartha Lakes (Mariposa), ON K0M 2C0
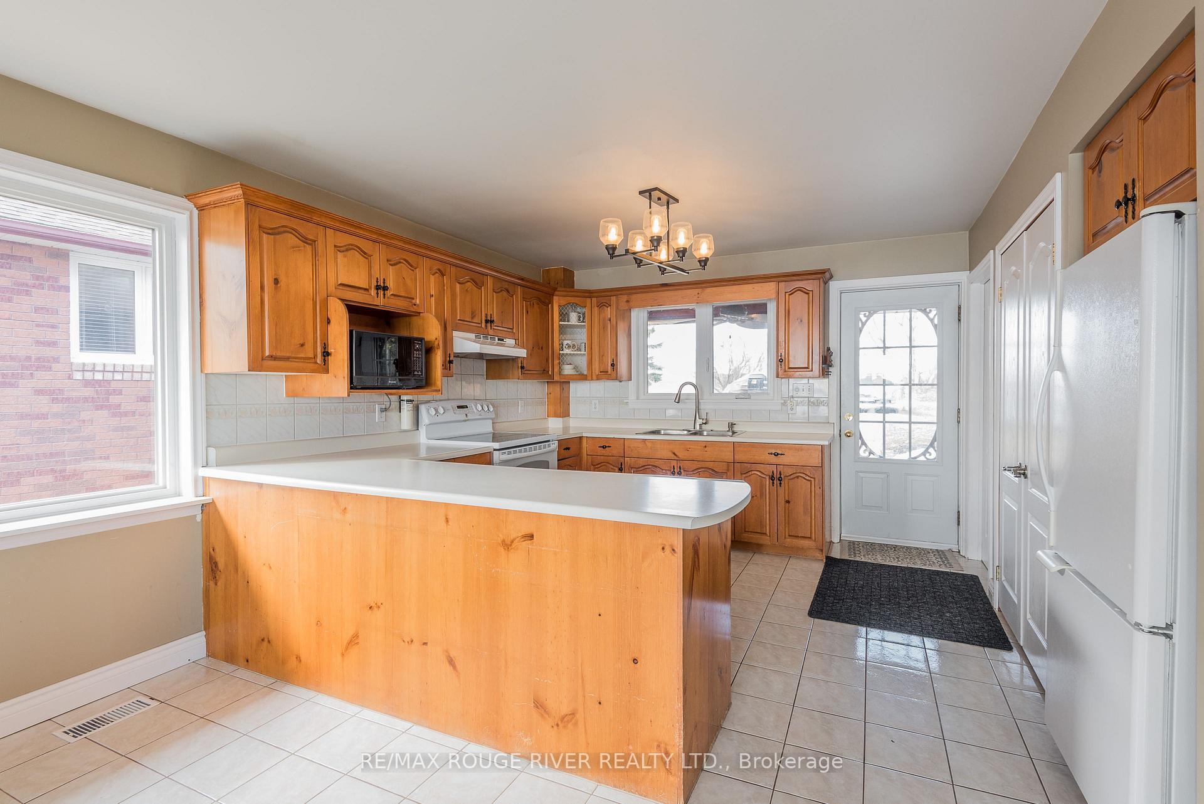
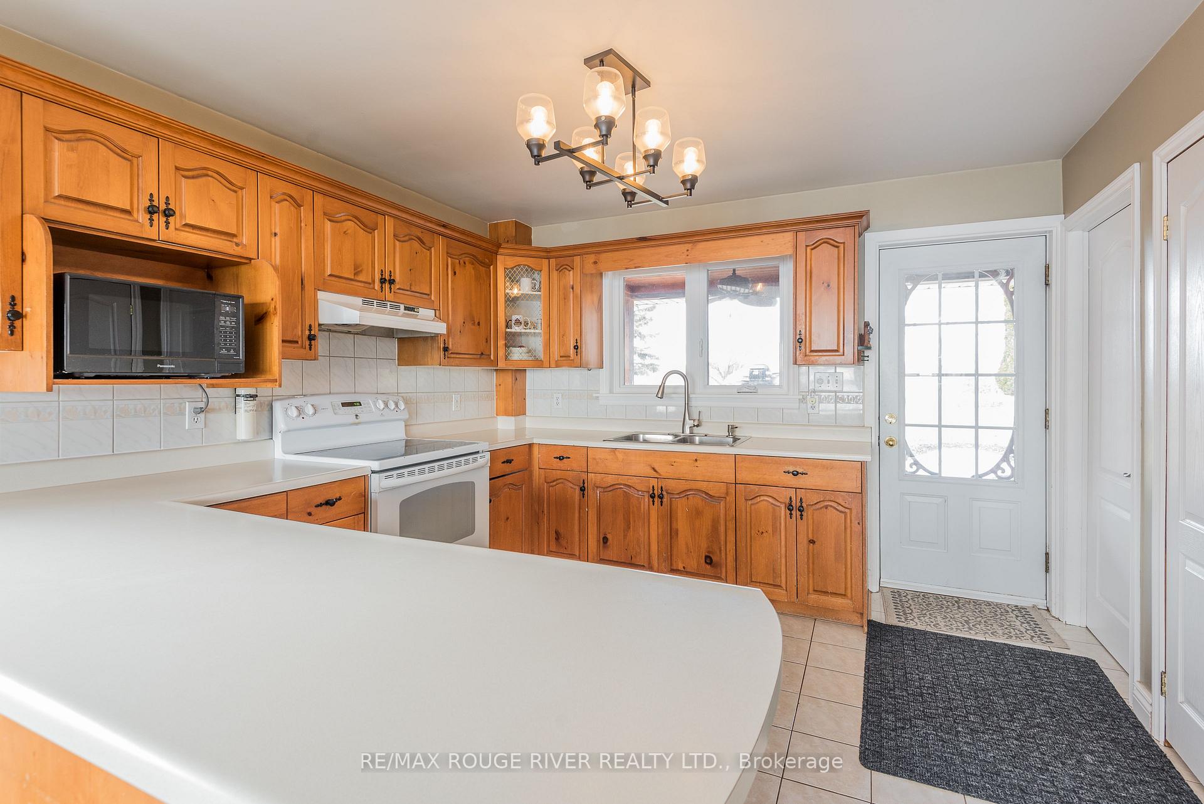
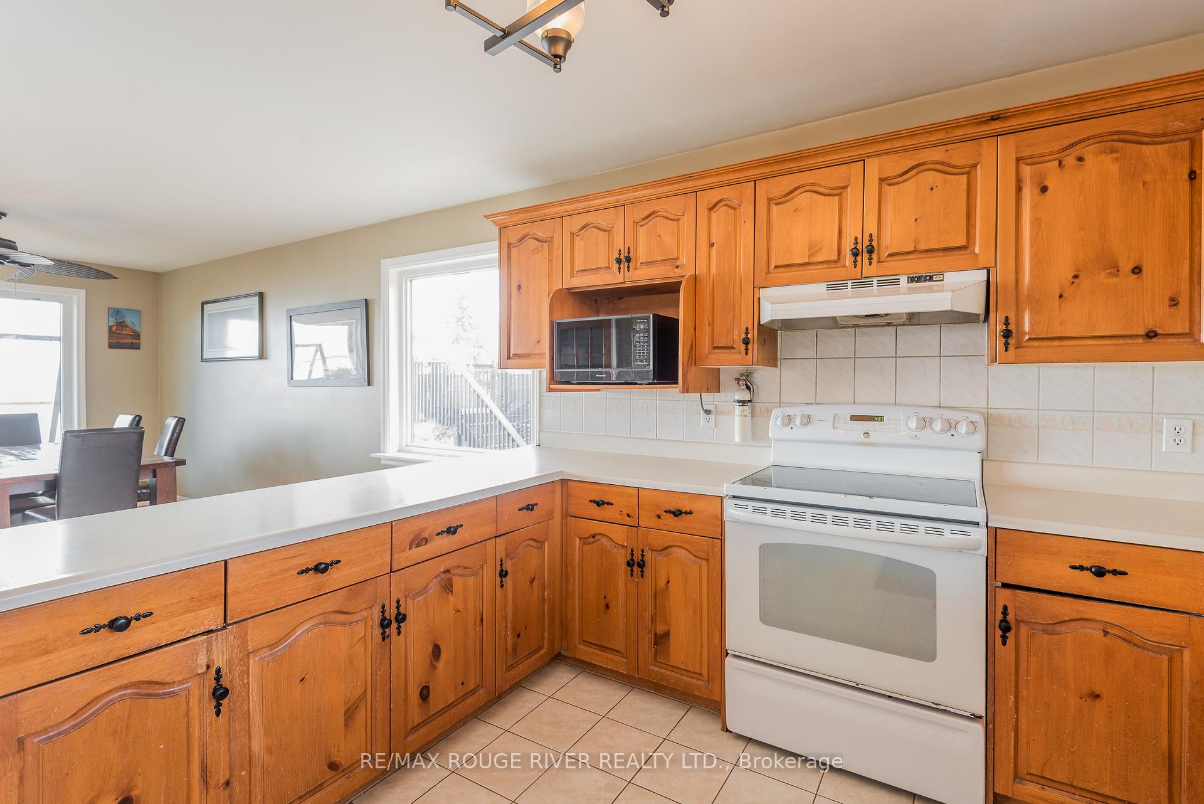
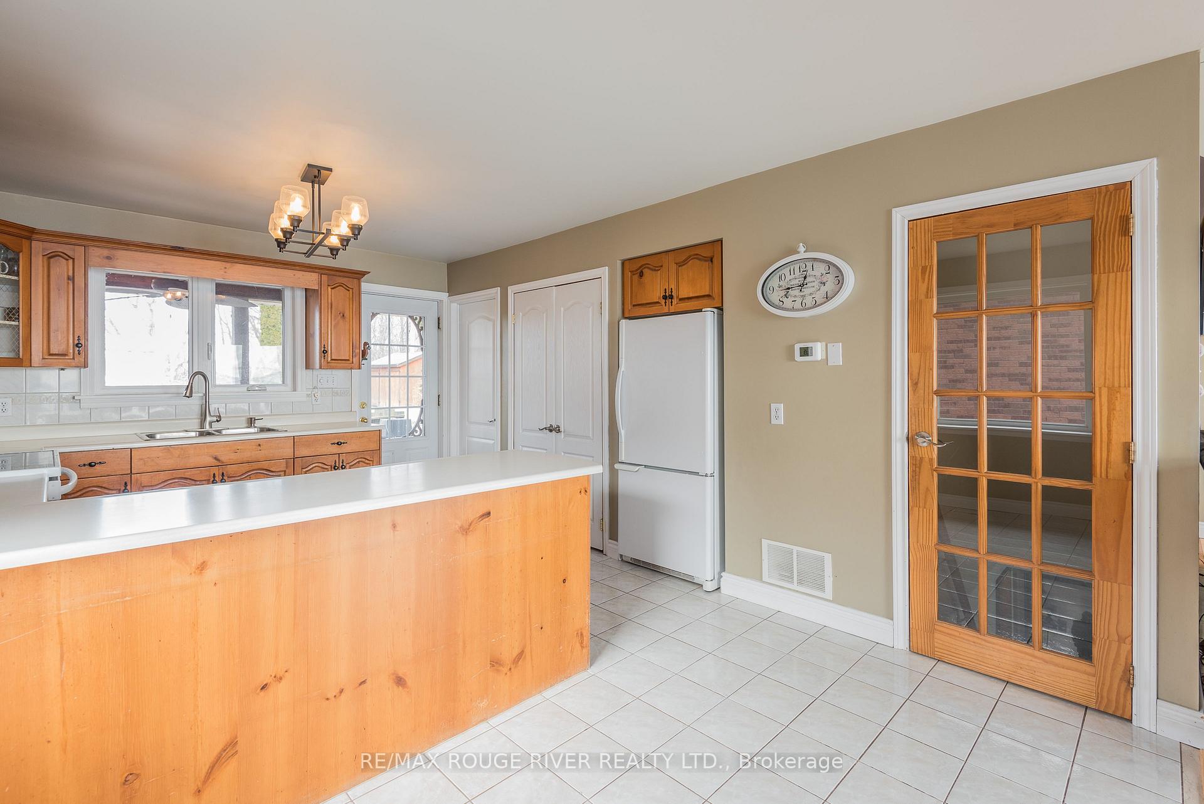
**Waterfront Year-Round Chalet on the North Shore of Lake Scugog!** This upscale waterfront property is located in a prime area surrounded by fine homes and cottages. The charming chalet features two bedrooms and an updated family-sized kitchen. The inviting combined living and dining room, along with main floor laundry and a convenient 2-piece bath, enhance its appeal. On the second floor, you'll find the primary bedroom, which includes a walk-in closet and an ensuite bath. The lower level boasts a finished recreation room with a wood stove and an additional storage room. Enjoy stunning lake views from both the main sun deck (12x24 ft) and the second-floor sun deck (4x18 ft), with southwestern exposure. The town of Port Perry lies to the south, providing access to beautiful sunrises over Gilson's Point to the east and award-winning sunsets over King's Bay to the west. The property sits on an oversized, extra deep lot measuring 200 ft with 50 ft of clean, swim-friendly waterfront. The water is deep enough for fishing, docks, boats, and personal watercraft. Lake Scugog, situated between Port Perry and Lindsay, is an important section of the Trent-Severn Waterway, which you can enjoy while navigating this 386 km waterway connecting Lake Ontario to Georgian Bay and Lake Huron.
Ask about this home
A HOMEH agent will answer your questions about this home.
Around this home
Helpful calculators
Your HOMEH agent

"I would see it this week."