

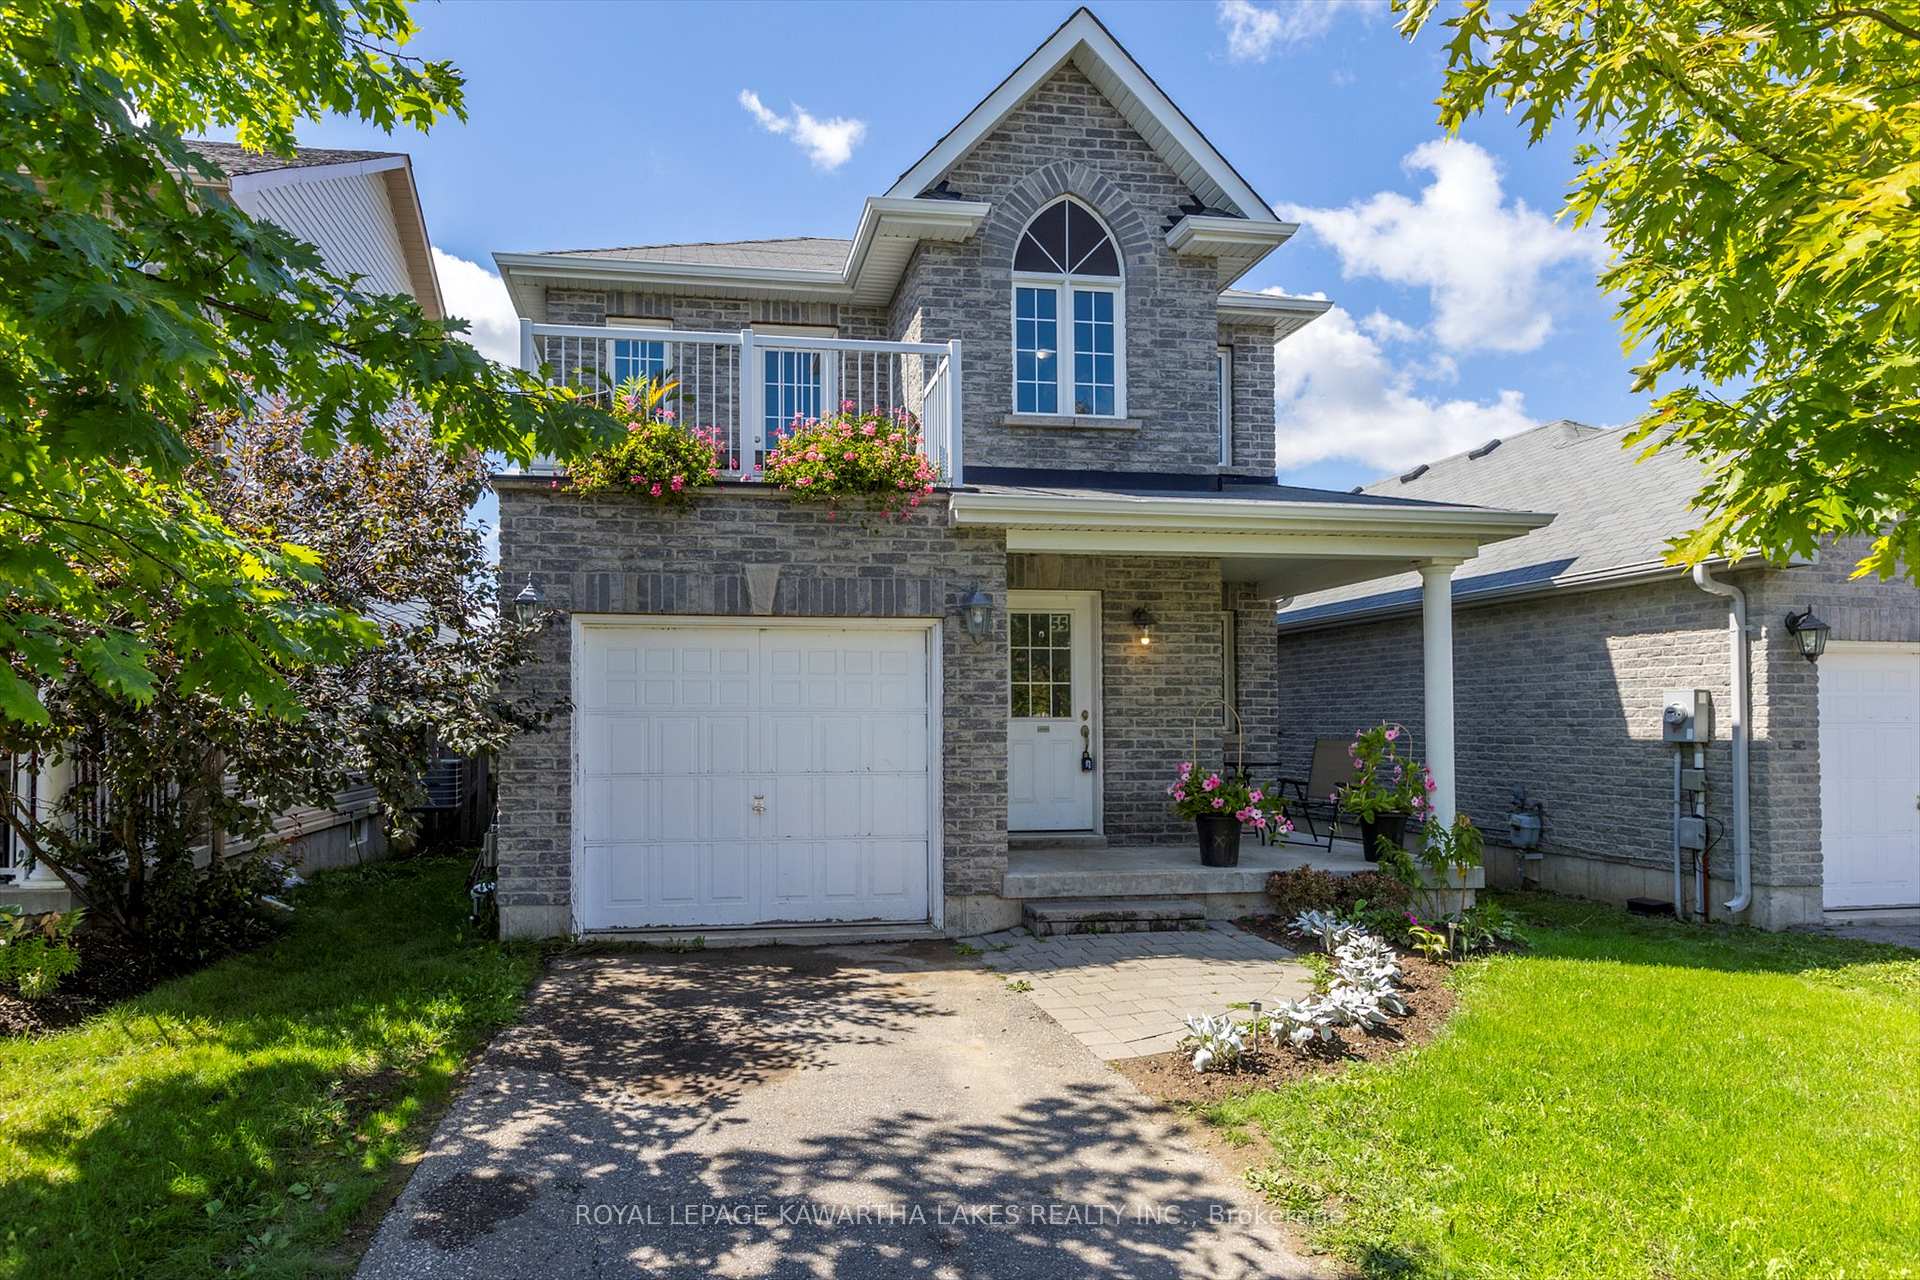
55 Truax Street
55 Truax Street
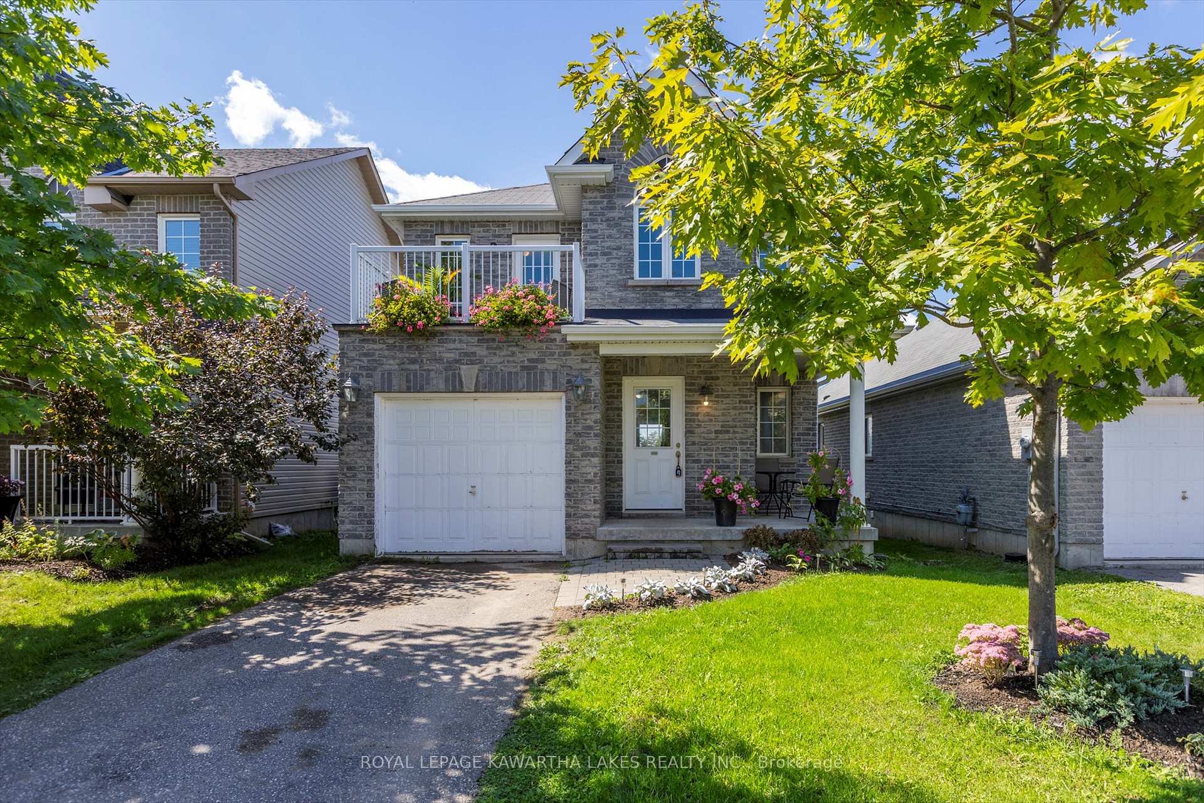
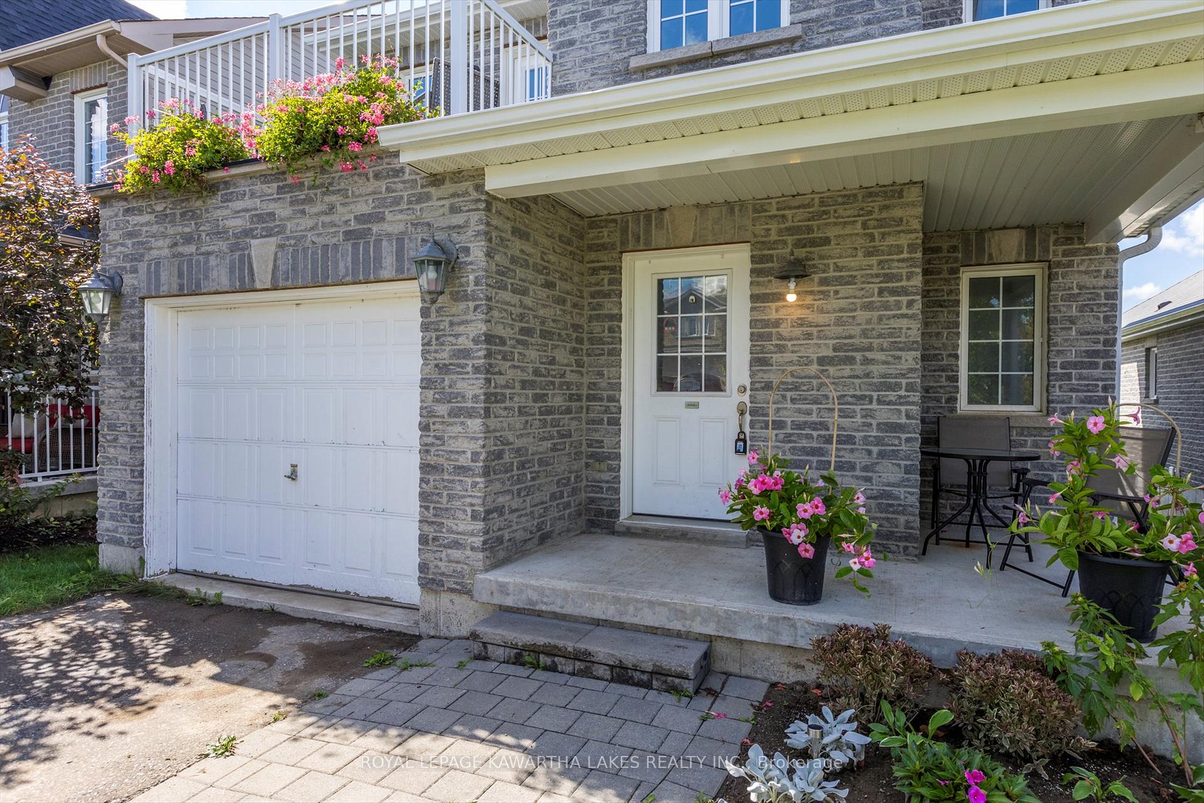
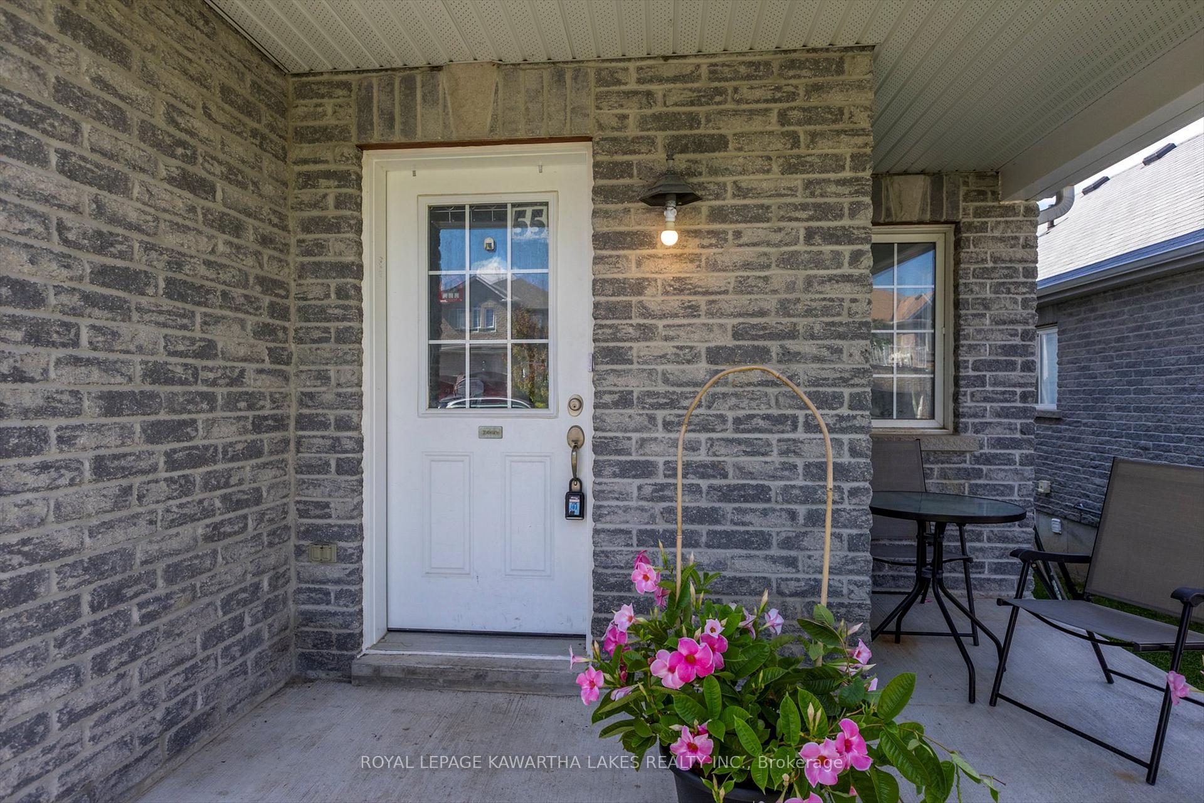
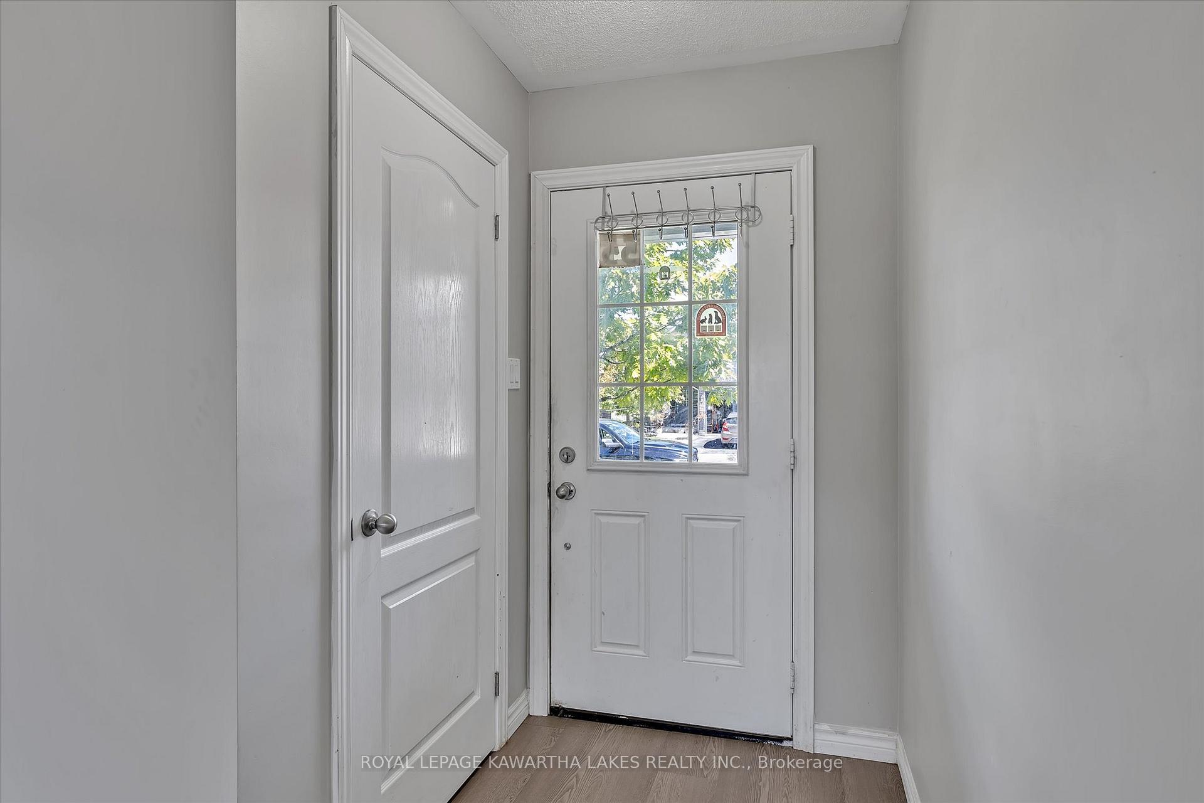 See all 43 photos
Property history
Facts and features
- BasementPart finished
- Water, sewerMunicipal
- HeatingForced air
- Type of homeDetached
The homeDetached, 2-storey, 1,500–2,000 sq ft
- Type: Detached
- Style: 2-storey
- Living space: 1,500–2,000 sq ft
- Basement: Partially finished
InsideLower level, Other, Rooms above ground 10
- Laundry: Lower level
- Features: Other
- Rooms above ground: 10
- Rooms in the basement: 3
- Bedrooms: 3 + 1 in the basement
- Bathrooms: 4
- Kitchens: 1
- Family room: Yes
Outside and lotBrick, vinyl siding, Asphalt shingle, Poured concrete, prefabricated
- Exterior: Brick, vinyl siding
- Roof: Asphalt shingle
- Foundation: Poured concrete, prefabricated
- Size: 9.65 × 31.2 ft
Parking1 Garage, Attached, Available
- Spaces: 1 Garage
- Garage: Attached
- Driveway: Available
Heating, water and powerForced air, gas, Municipal water, Municipal sewer
- Heating: Forced air, gas
- Water: Municipal water
- Sewer: Municipal sewer
Costs and taxesTaxes $3,889 a year, HST included in the price, Water heater
- Taxes, 2024: $3,889 a year
- HST: HST included in the price
- Rental items: Water heater
Included in the saleFridge , stove, dishwasher, washer, dryer, all elf's
- Included: Fridge , stove, dishwasher, washer, dryer, all elf's
Listing detailsX12189900, Sold, Jun 2, 2025
- MLS® number: X12189900
- Status: Sold
- Listed on: Jun 2, 2025
- Days on market: 10
- Updated: Jun 12, 2025
- Possession: Flexible
- Occupied by: Owner
- Listing brokerage: ROYAL LEPAGE KAWARTHA LAKES REALTY INC.
About this home
55 Truax Street, Kawartha Lakes (Lindsay), ON K9V 0E3
Welcome to 55 Truax Street the perfect opportunity to get into one of Lindsay's most desirable neighbourhoods at an unbeatable price point. Located just off Logie Street, this two-story brick detached home offers incredible value for buyers who see the potential in a property that needs a bit of polish. With three bedrooms (including a walk-out balcony off the primary), three bathrooms, an attached single-car garage, and a partially finished basement, there's plenty of room to make this house your own. Recent updates include new flooring throughout, fresh paint, and a brand-new wood deck overlooking the open backyard. Surrounded by parks, trails, the golf course, and close to the hospital and local amenities, this location is hard to beat. Whether you're a first-time buyer, investor, or someone ready to roll up your sleeves, this is a rare opportunity to buy into a premium area at a price point well below the neighbourhood average. A smart move for buyers with vision
Ask about this home
A HOMEH agent will answer your questions about this home.
Around this home
Daily convenience, out of 100, from the distances below
Schools nearby
School rating, out of 10.
Helpful calculators
Your HOMEH agent

"I would see it this week."