

109 Stanley Road
109 Stanley Road
 See all 50 photos
Property history
Facts and features
- BasementNone
- Age of home51–99 years
- Water, sewerWell, septic
- Lot shapeRectangular
- Fireplace
- Waterfront
The homeDetached, Bungalow, Age 51–99 years
- Type: Detached
- Style: Bungalow
- Age: 51–99 years
- Living space: 700–1,100 sq ft
- Basement: None
- View: River, water
- Waterfront: Direct
InsideFireplace Yes, wood stove, Primary bedroom - main floor, storage, Rooms above ground 8
- Fireplace: Yes, wood stove
- Features: Primary bedroom - main floor, storage
- Rooms above ground: 8
- Bedrooms: 3
- Bathrooms: 1
- Kitchens: 1
- Family room: Yes
Outside and lotVinyl siding, Asphalt shingle, Concrete
- Exterior: Vinyl siding
- Roof: Asphalt shingle
- Foundation: Concrete
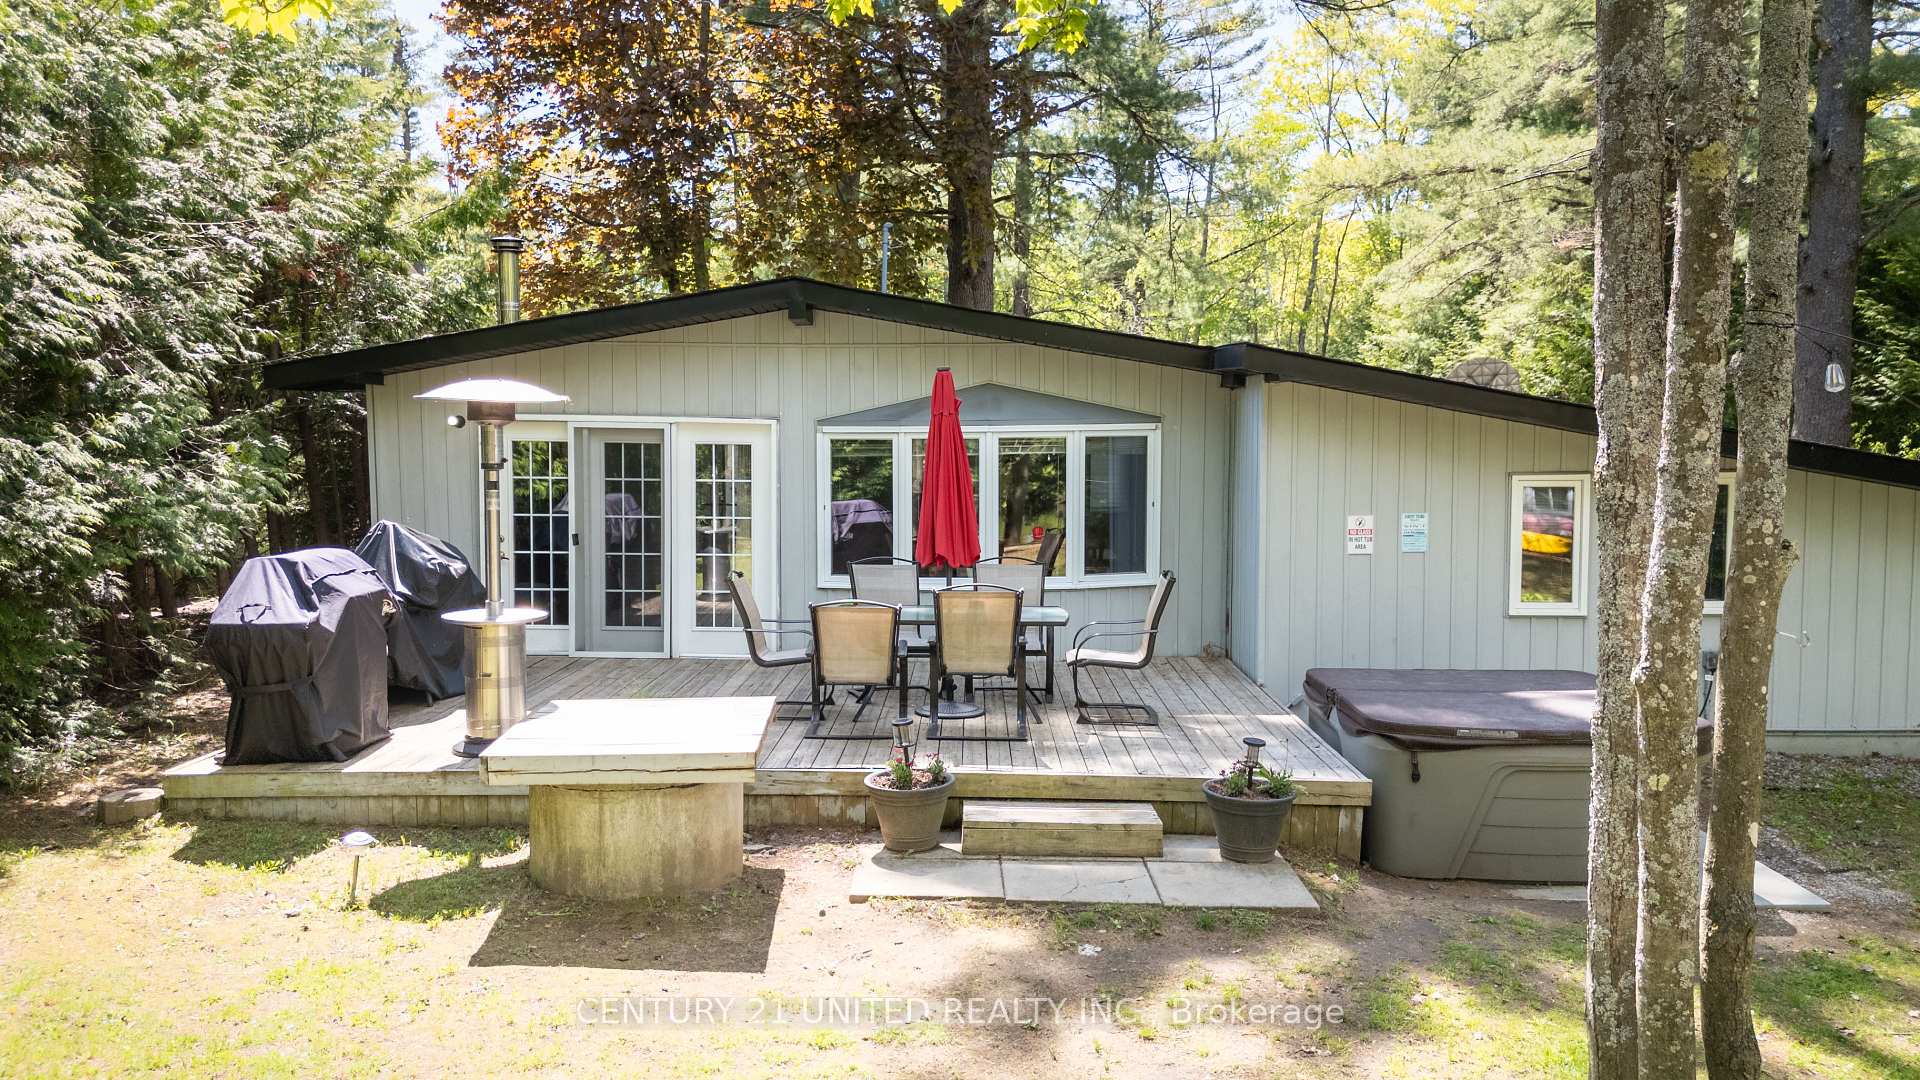
- Features: Deck, hot tub, landscaped, lighting, privacy, year round living
- Other structures: Garden shed
- Accessibility: Parking
- Size: 72.19 × 218 ft
- Shape: Rectangular
- Zoning: RR3
Parking5 Parking, Private
- Spaces: 5 Parking
- Driveway: Private
Heating, water and powerBaseboard, electric, Well, Septic
- Heating: Baseboard, electric
- Water: Well
- Sewer: Septic
- Natural gas: No
- Hydro: Yes
- Cable: Available
- Telephone: Available
Costs and taxesTaxes $2,888 a year, HST included in the price, Rental items None
- Taxes, 2024: $2,888 a year
- HST: HST included in the price
- Rental items: None
Included in the saleHot water tank, well pump & related equipment, uv & water treatment devices, bathroom vanity & wall cabinet/storage, living room/dining/kitchen area: black stove/oven, fridge, microwave, l shape grey sectional withchaise, coffee table, floor rug, two wicker club chairs with chair pads, tv and tv mount, tv standbelow tv, wood stove, accessories with wood storage box, dining table with 8 matching chairs,console table in living room area,bedrooms: all bedroom furniture including beds, bunk bed, night stands, floor lamps, dressers,book shelves., Personal belongings
- Included: Hot water tank, well pump & related equipment, uv & water treatment devices, bathroom vanity & wall cabinet/storage, living room/dining/kitchen area: black stove/oven, fridge, microwave, l shape grey sectional withchaise, coffee table, floor rug, two wicker club chairs with chair pads, tv and tv mount, tv standbelow tv, wood stove, accessories with wood storage box, dining table with 8 matching chairs,console table in living room area,bedrooms: all bedroom furniture including beds, bunk bed, night stands, floor lamps, dressers,book shelves.
- Not included: Personal belongings
NearbyWaterfront, wooded/treed, level
- Close to: Waterfront, wooded/treed, level
Listing detailsX12177273, Sold, May 26, 2025
- MLS® number: X12177273
- Status: Sold
- Listed on: May 26, 2025
- Days on market: 16
- Updated: Jun 11, 2025
- Possession: Flexible
- Occupied by: Vacant
- Listing brokerage: CENTURY 21 UNITED REALTY INC.
About this home
109 Stanley Road, Kawartha Lakes (Carden), ON K0M 2T0
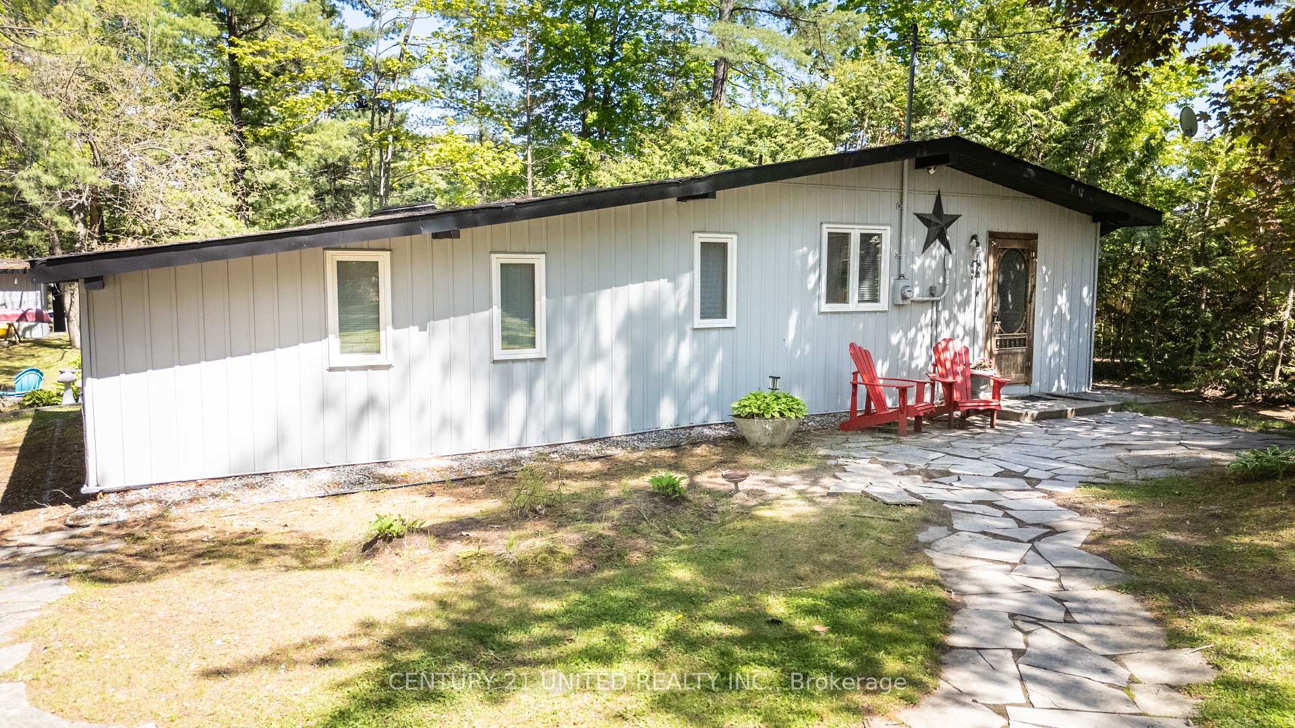
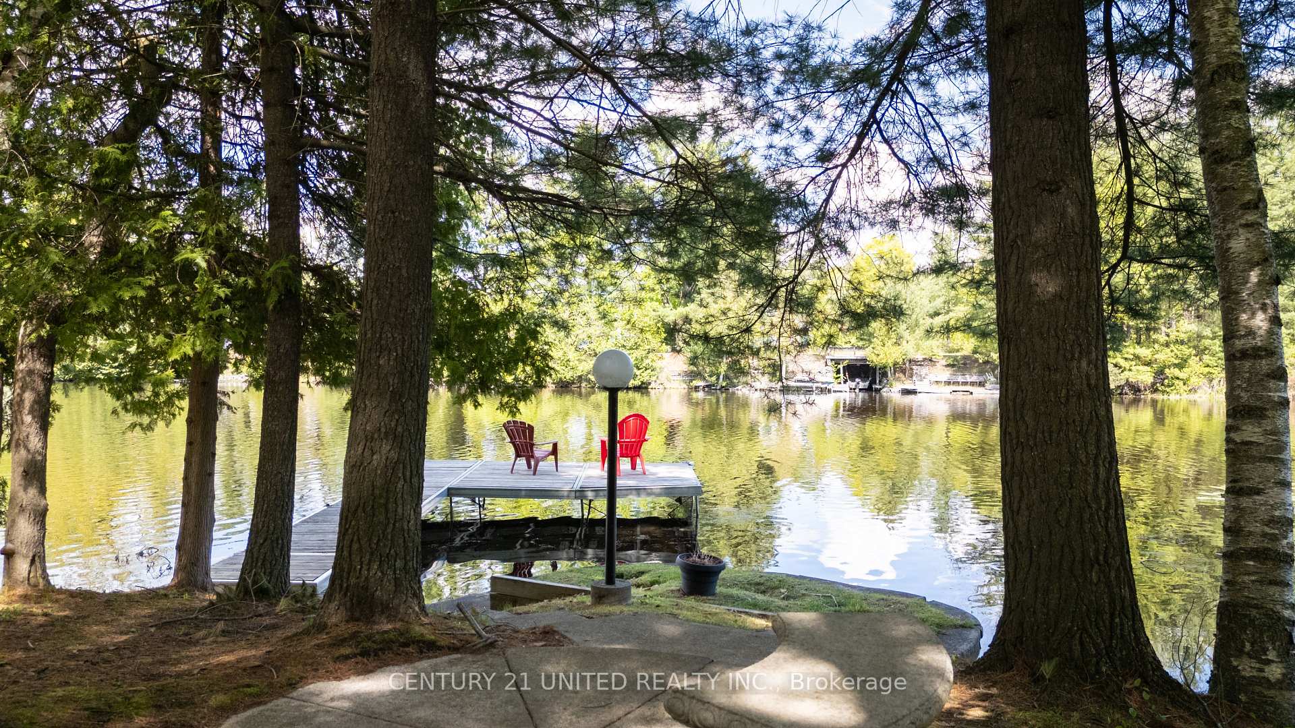
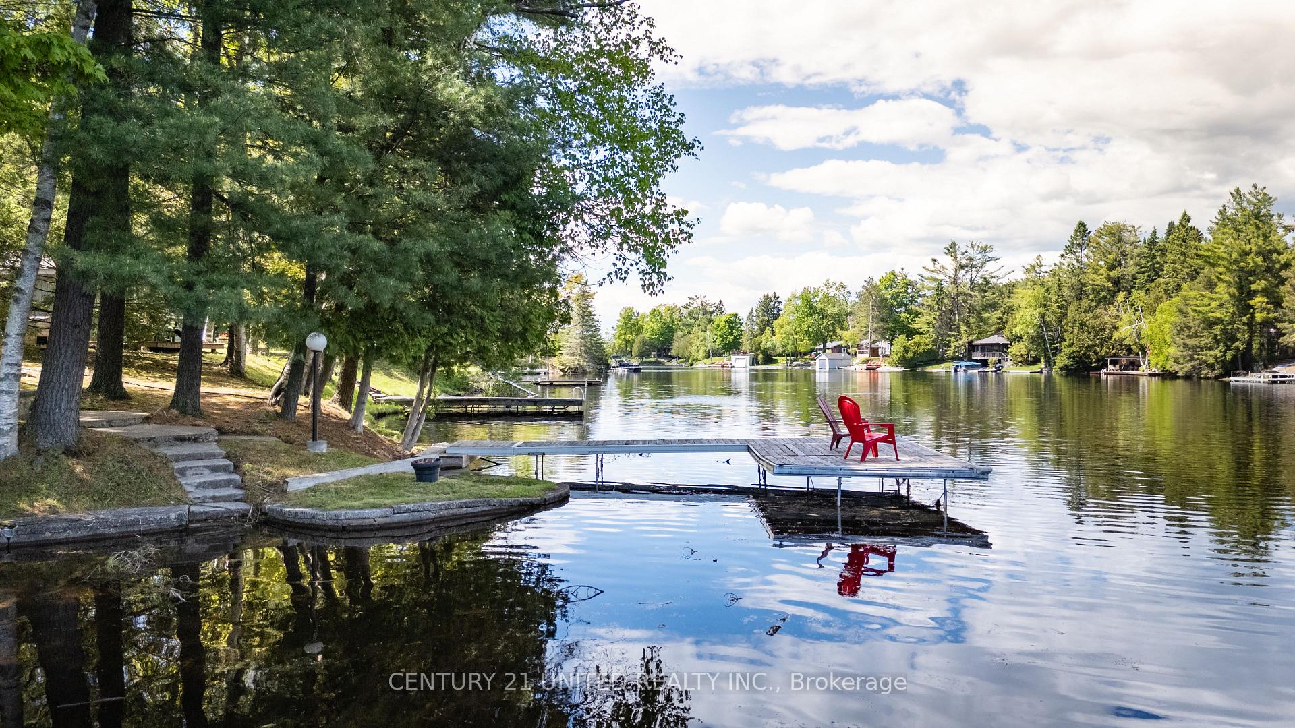
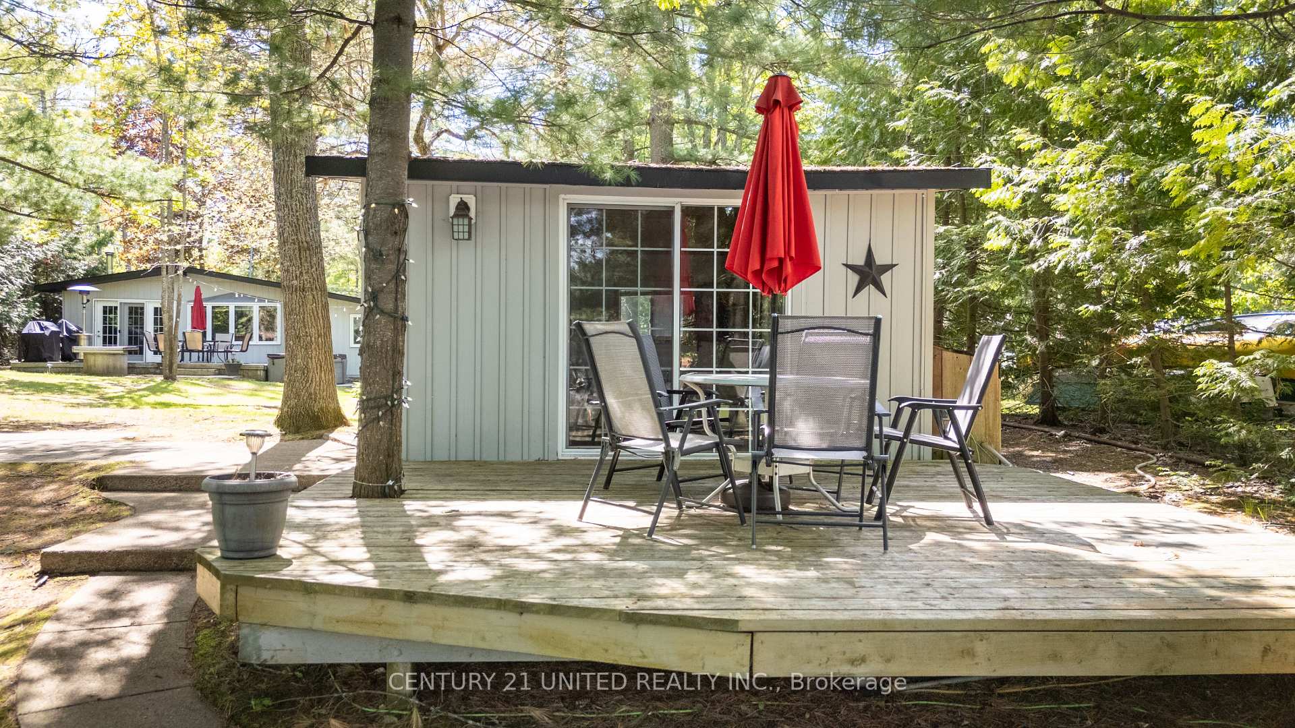
This beautifully maintained 4 season waterfront property is nestled along the Talbot River on the Trent-Severn Waterway System. Set on a mature, well-treed private lot, this inviting 3-bedroom home has vaulted pine ceilings in the living, dining and kitchen. Enjoy relaxing by the cozy wood fireplace on those cooler summer evenings after a day of outdoor activities. Additional living space can be found in the bunkie situated beside the water's edge with a private deck and sitting area, ideal for guests or peaceful retreat and a morning cup of coffee. The expansive roadside level lawn features a natural stone framed fire pit area and complemented by low-maintenance perennial gardens. The flagstone walkway leads gracefully to the entrance, enhancing the visual appeal and functionality of the property. Whether you're looking for a private family retreat or a market-ready vacation rental, this turnkey investment for additional rental income, this property delivers. Just 3-minute drive to Sunset Cove Marina, 1.5-hour drive from the GTA.
Ask about this home
A HOMEH agent will answer your questions about this home.
Around this home
Helpful calculators
Your HOMEH agent

"I would see it this week."