

9 Grills Road
9 Grills Road
 See all 46 photos
Property history
Facts and features
- BasementFinished
- Age of home16–30 years
- Water, sewerSeptic
- Lot shapeRectangular
- Central air
- Waterfront
The homeDetached, Bungalow, Age 16–30 years
- Type: Detached
- Style: Bungalow
- Age: 16–30 years
- Living space: 1,100–1,500 sq ft
- Basement: Finished, full
- View: Water, forest
- Waterfront: Indirect
InsideMain level, Water heater, Rooms above ground 6
- Laundry: Main level
- Features: Water heater
- Rooms above ground: 6
- Rooms in the basement: 3
- Bedrooms: 3 + 2 in the basement
- Bathrooms: 2
- Kitchens: 1
- Family room: Yes
Outside and lotStone, vinyl siding, Shingles, Concrete
- Exterior: Stone, vinyl siding
- Roof: Shingles
- Foundation: Concrete
- Features: Landscaped, year round living
- Other structures: Garden shed
- Size: 100 × 200.13 ft
- Shape: Rectangular
- Zoning: RR3
Parking2 Garage, Attached, Lane
- Spaces: 2 Garage
- Garage: Attached
- Driveway: Lane
Heating, water and powerForced air, propane, Central air, Municipal water
- Heating: Forced air, propane
- Cooling: Central air
- Water: Municipal water
- Sewer: Septic
- Natural gas: No
- Hydro: Yes
- Cable: Yes
- Telephone: Yes
Costs and taxesTaxes $3,604 a year, HST No HST, Propane tanks
- Taxes, 2024: $3,604 a year
- HST: No HST
- Rental items: Propane tanks
Included in the saleRefrigerator, stove, dishwasher, washer & dryer, All personal belongings & staging items
- Included: Refrigerator, stove, dishwasher, washer & dryer
- Not included: All personal belongings & staging items
NearbyLake access, park
- Close to: Lake access, park
Listing detailsX12102553, Sold, Apr 24, 2025
- MLS® number: X12102553
- Status: Sold
- Listed on: Apr 24, 2025
- Days on market: 49
- Updated: Jun 12, 2025
- Possession: 60-89 days
- Occupied by: Owner
- Listing brokerage: REVEL REALTY INC.
About this home
9 Grills Road, Kawartha Lakes (Mariposa), ON K0M 2C0
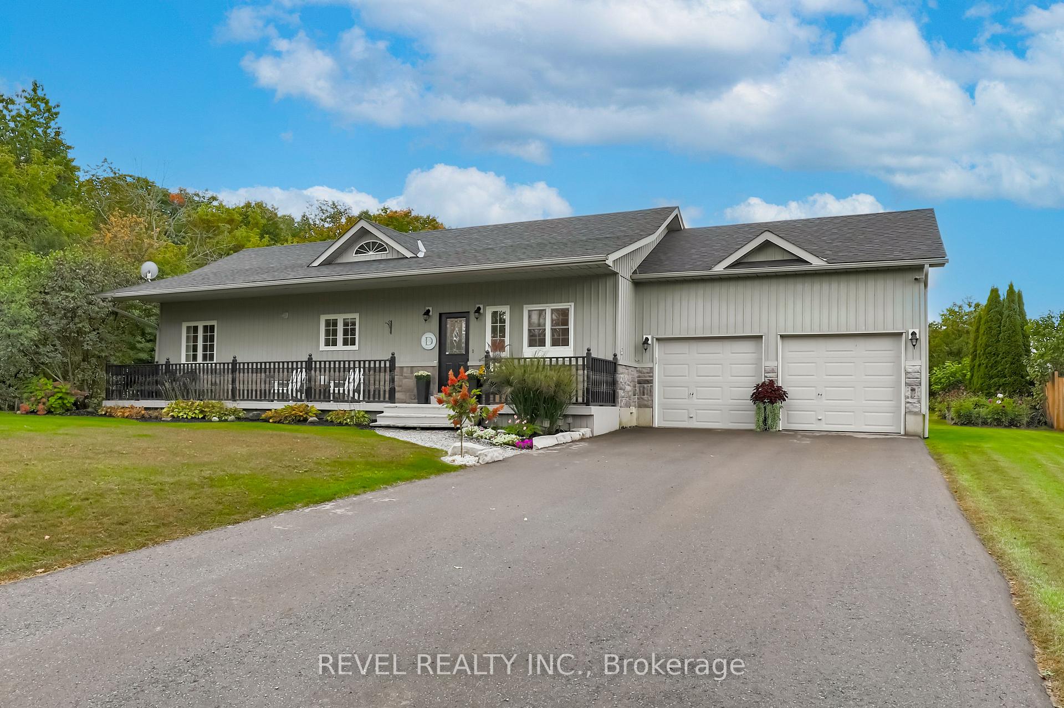
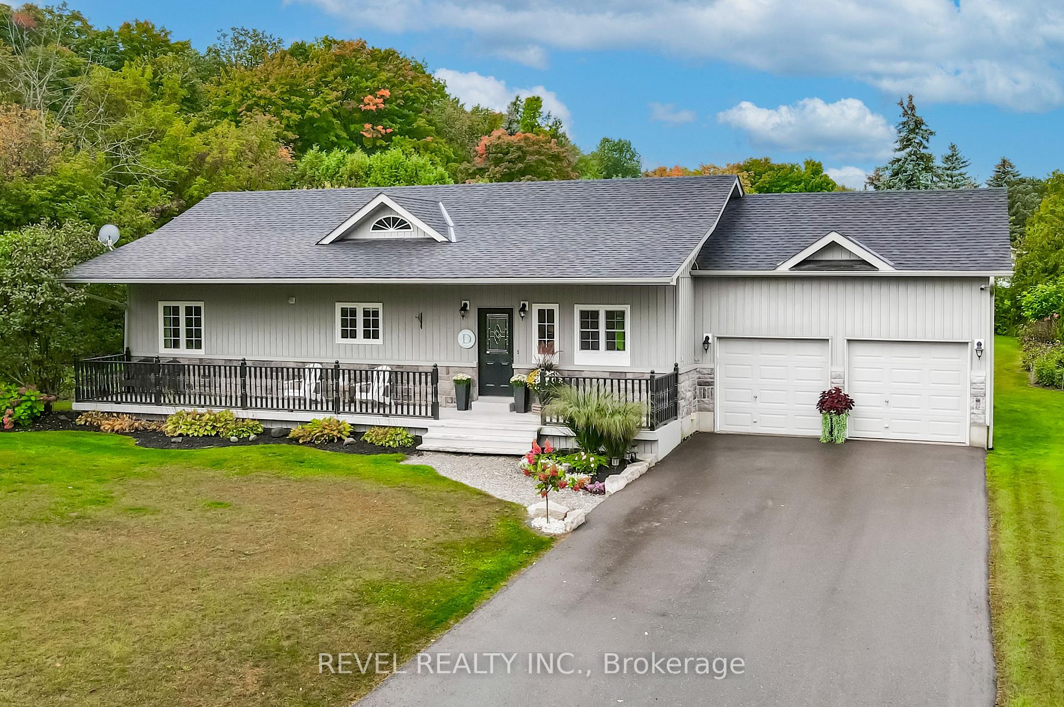
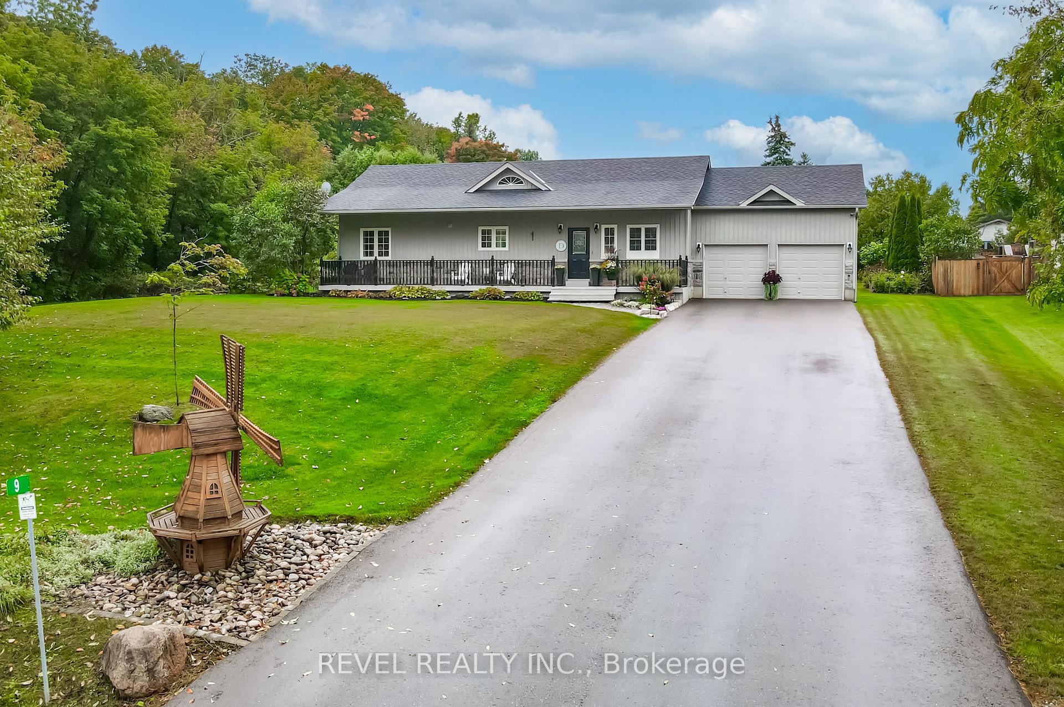
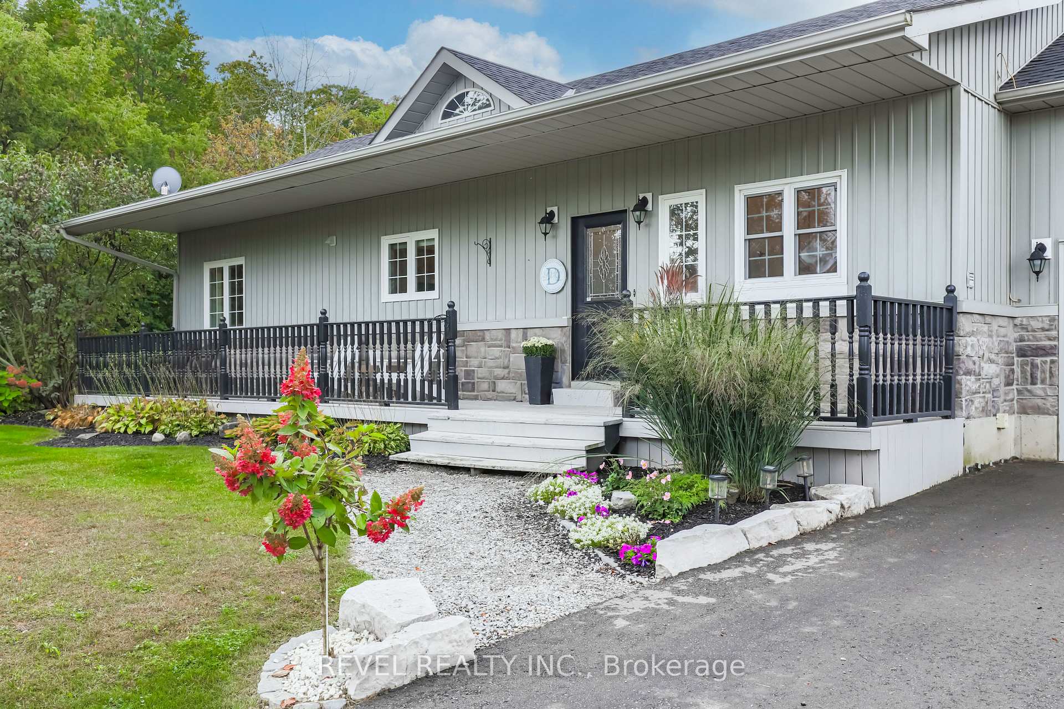
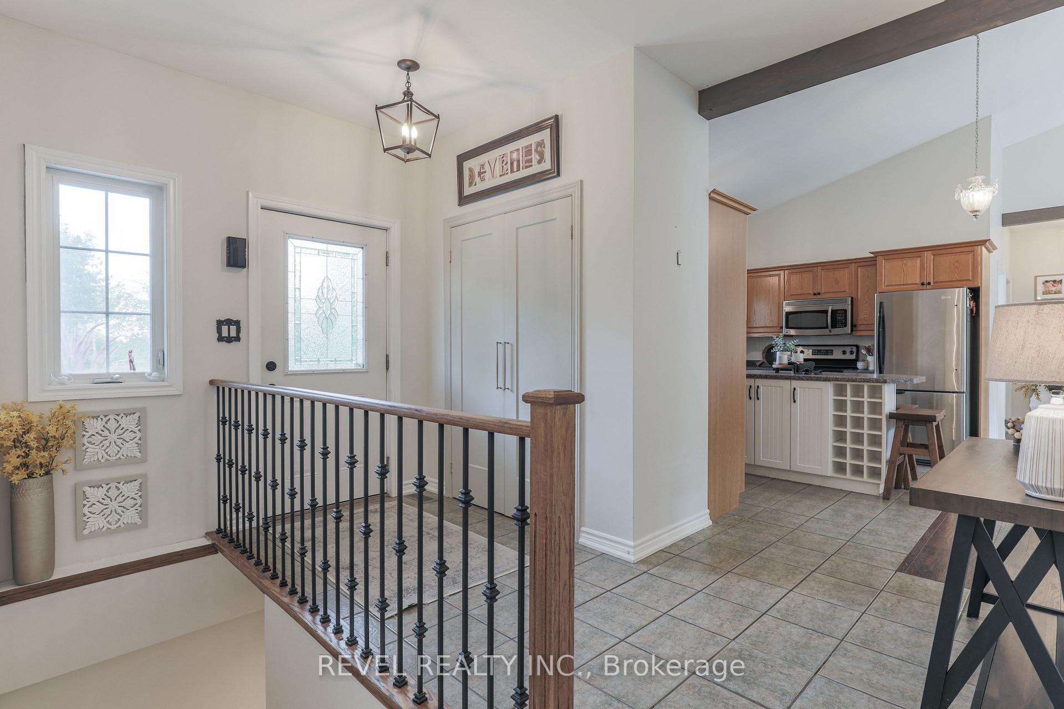
Your Dream Retreat Awaits! Wake up to breathtaking lake view sunrises and unwind with cozy bonfires under the stars in this exceptional 3+2 bedroom, 2 bath home. Nestled in a charming Lake Scugog waterfront community on a sought-after street, this property offers the perfect blend of rural tranquility and modern comfort. Step inside to discover an inviting open-concept layout accentuated by soaring cathedral ceilings and elegant laminate/tile flooring. The spacious living area seamlessly flows into the dining and kitchen spaces, ideal for entertaining family and friends. Enjoy the convenience of main floor laundry with direct garage access, making daily life a breeze.The impressive primary suite features a generous walk-in closet and a private ensuite, complete with garden doors leading to a large back deck perfect for morning coffee or evening relaxation. The finished basement provides additional living space for guests or hobbies, while the expansive, treed lot ensures privacy and tranquility. Outdoor enthusiasts will appreciate the ample boat launches nearby for easy lake access, as well as a community park for kids and scenic walking. With a two-car attached garage and a large paved driveway, this home is both functional and stylish.Pride of ownership shines throughout, making this property a true gem. Located just 20 minutes from Port Perry and Lindsay, you can enjoy the peace of rural living without sacrificing convenience. Don't miss your chance to own this beautiful home schedule your viewing today! **EXTRAS** Roof (2023)Furnace (2023)Paved Driveway (2022)2 Sliding Glass Doors (2021)Back Bedroom Window (2020) Water Heater - Owned (2021) Sheds (2016 and 2022) Pony Panel installed for back-up generator; with option to buy generator and cord
Ask about this home
A HOMEH agent will answer your questions about this home.
Around this home
Helpful calculators
Your HOMEH agent

"I would see it this week."