

2 Sailing Club Drive
2 Sailing Club Drive
 See all 46 photos
Property history
Facts and features
- BasementFull
- Age of home16–30 years
- Water, sewerMunicipal
- Lot shapeIrregular
- Central air
The homeDetached, Bungalow, Age 16–30 years
- Type: Detached
- Style: Bungalow
- Age: 16–30 years
- Living space: 1,100–1,500 sq ft
- Basement: Full
- Waterfront: None
InsideUpper level, Built-in oven, in-law capability, Rooms above ground 8
- Laundry: Upper level
- Features: Built-in oven, in-law capability
- Rooms above ground: 8
- Rooms in the basement: 4
- Bedrooms: 2
- Bathrooms: 3
- Kitchens: 1
Outside and lotBrick, Asphalt shingle, Poured concrete
- Exterior: Brick
- Roof: Asphalt shingle
- Foundation: Poured concrete
- Features: Deck, landscaped, patio, porch enclosed, year round living
- Size: 59.13 × 183.34 ft
- Shape: Irregular
- Zoning: RU
Parking2 Garage, Attached, Private double
- Spaces: 2 Garage
- Garage: Attached
- Driveway: Private double
Heating, water and powerForced air, electric, Central air, Municipal water
- Heating: Forced air, electric
- Cooling: Central air
- Water: Municipal water
- Sewer: Municipal sewer
- Natural gas: Available
- Hydro: Yes
- Cable: Available
- Telephone: Available
Costs and taxesTaxes $4,300 a year, HST No HST, Rental items None
- Taxes, 2024: $4,300 a year
- HST: No HST
- Rental items: None
Included in the saleFridge, stove, oven, washer, dryer, basement freezer, hot water tanks. all inclusions in as is condition., Personal items
- Included: Fridge, stove, oven, washer, dryer, basement freezer, hot water tanks. all inclusions in as is condition.
- Not included: Personal items
NearbyGolf, lake/pond, library, marina, park, rec./commun.centre
- Close to: Golf, lake/pond, library, marina, park, rec./commun.centre
Listing detailsX12185038, Sold, May 30, 2025
- MLS® number: X12185038
- Status: Sold
- Listed on: May 30, 2025
- Days on market: 13
- Updated: Jun 12, 2025
- Possession: 60-89 days
- Occupied by: Vacant
- Listing brokerage: BALL REAL ESTATE INC.
About this home
2 Sailing Club Drive, Kawartha Lakes (Bobcaygeon), ON K0M 1A0
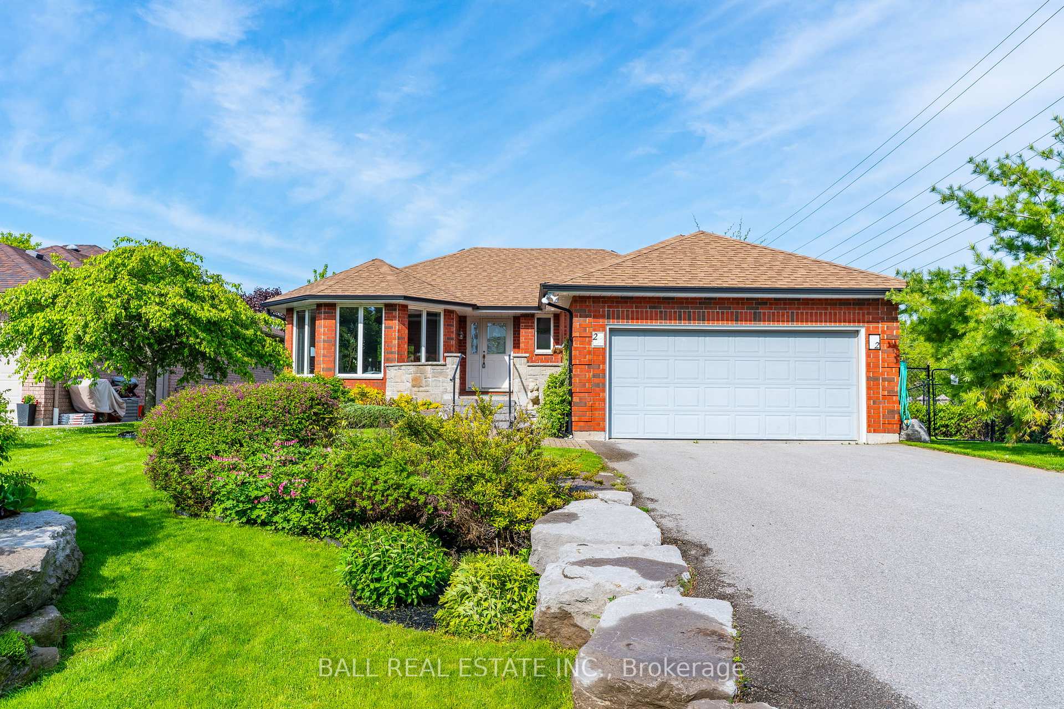
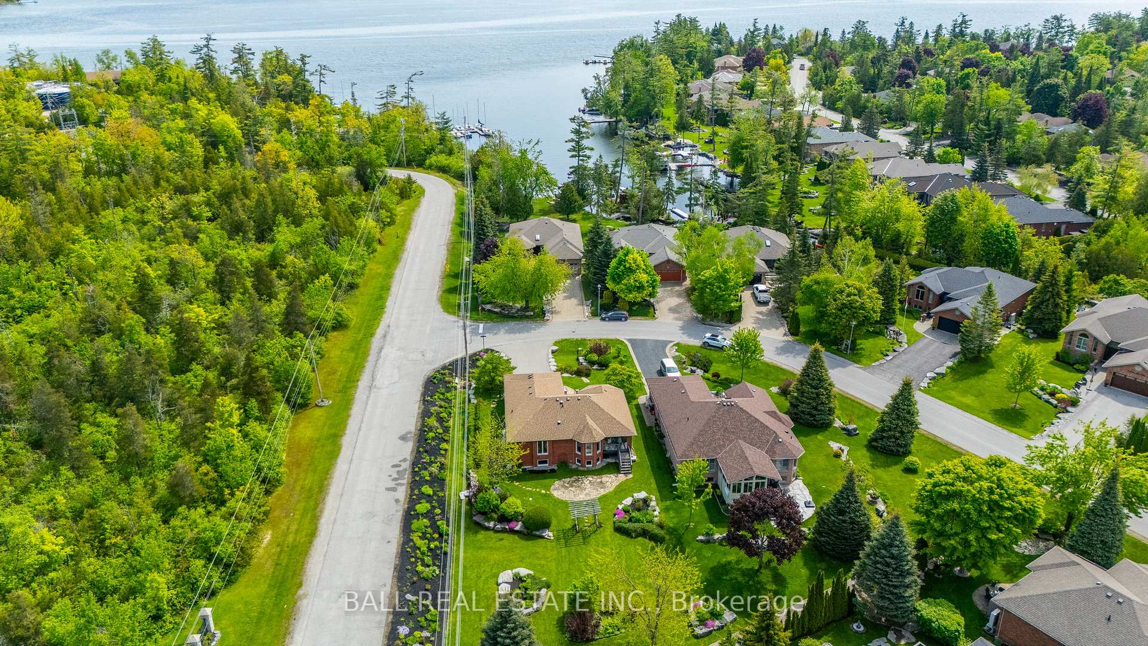
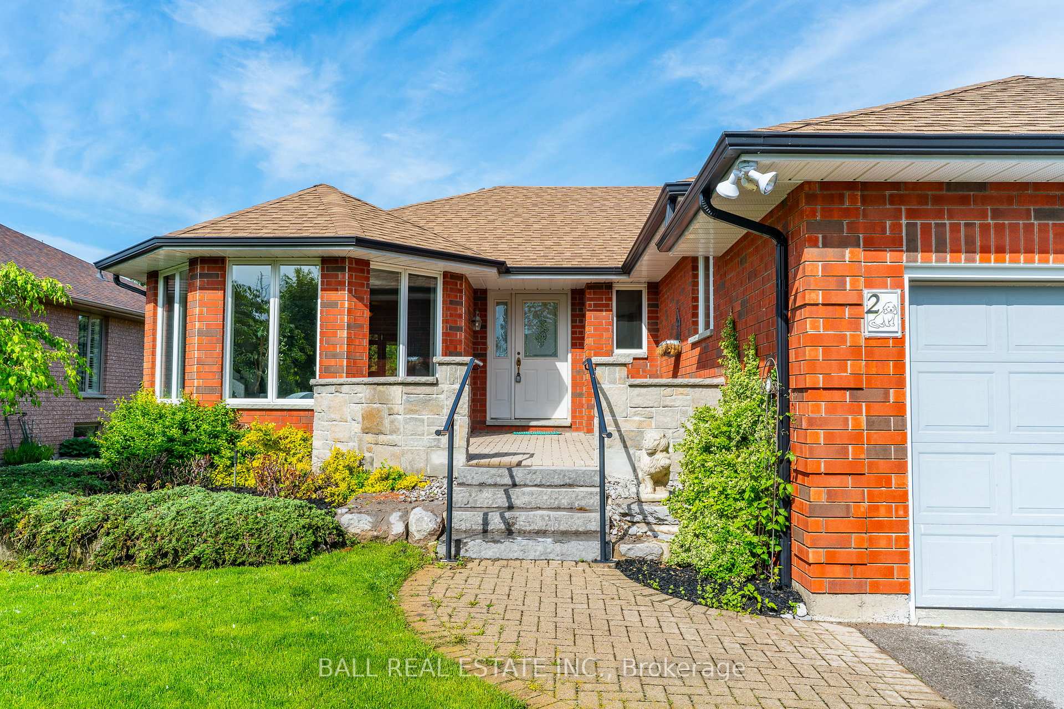
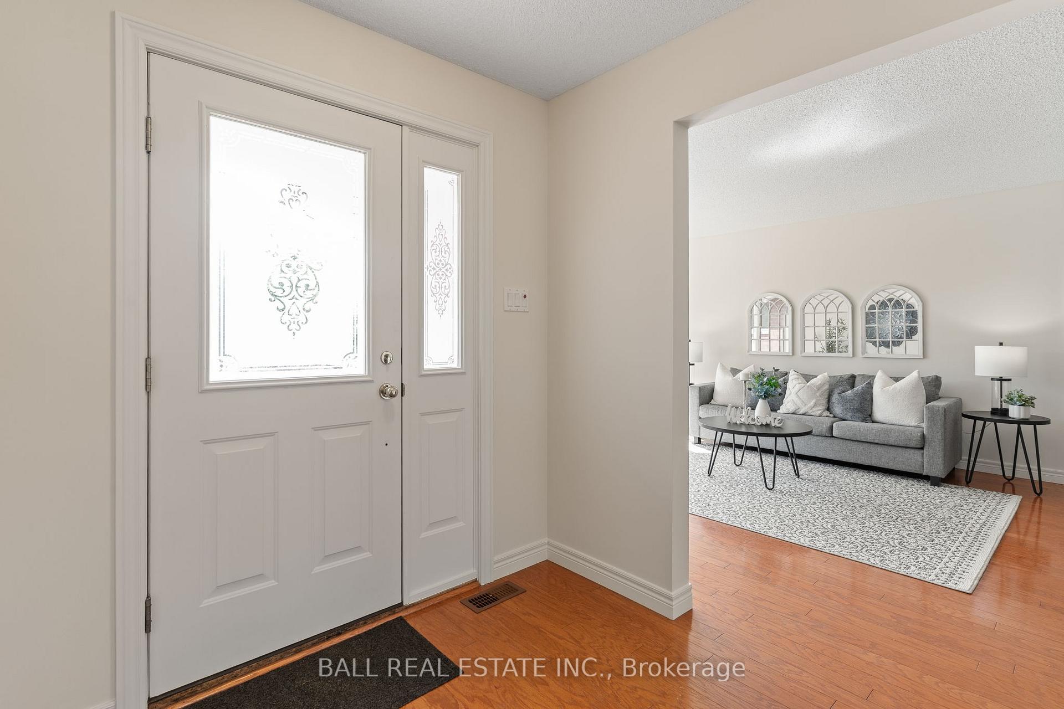
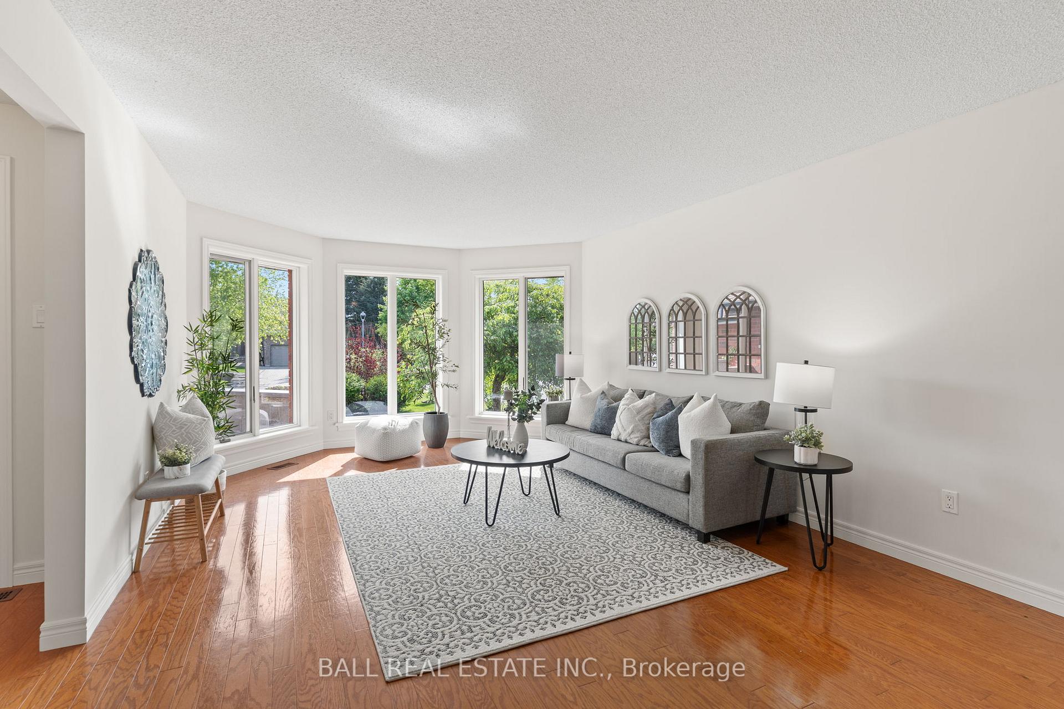
Charming brick bungalow located in the highly sought-after Port 32 community in beautiful Bobcaygeon. This 2004 home offering 1,229 square feet on the main floor plus a fully finished basement, this home is ideal for those seeking comfort, space and a vibrant lifestyle. The main level features hardwood floors throughout and an open-concept living and dining area that leads to a lovely screened-in sunroom, perfect for enjoying quiet mornings or entertaining guests. The large, bright kitchen offers generous counter space and storage, ideal for preparing meals and gathering with family. Two spacious bedrooms are located on the main floor, along with a four-piece bathroom and a convenient two-piece powder room. Main floor laundry and inside access to the attached two-car garage add to the everyday ease of living. Downstairs, the finished basement expands your living space with a generous recroom, a 3 pc bathroom, a workshop area and a utility room - providing plenty of room for hobbies, guest or extra storage. Step outside and enjoy beautifully landscaped perennial gardens, maintained by a built in sprinkler system, offering curb appeal and a relaxing outdoor setting. This property is connected to municipal water, sewer and is equipped with a heat pump and air conditioning for year-round comfort. Directly across from Pigeon Lake! This home comes with Shore Spa Community Club membership offering private facility provides access to walking trails, a fitness centre, swimming pool, tennis and pickleball courts, fishing spots, social events, and more - creating endless opportunities to stay active and connect with neighbours all year long. All of this is located within walking distance to downtown Bobcaygeon, where you'll find charming shops, restaurants, medical services and waterfront access. This is more than just a home - it's a lifestyle in one of Bobcaygeon's most desirable neighbourhoods.
Ask about this home
A HOMEH agent will answer your questions about this home.
Around this home
Daily convenience, out of 100, from the distances below
Schools nearby
School rating, out of 10.
Helpful calculators
Your HOMEH agent

"I would see it this week."