

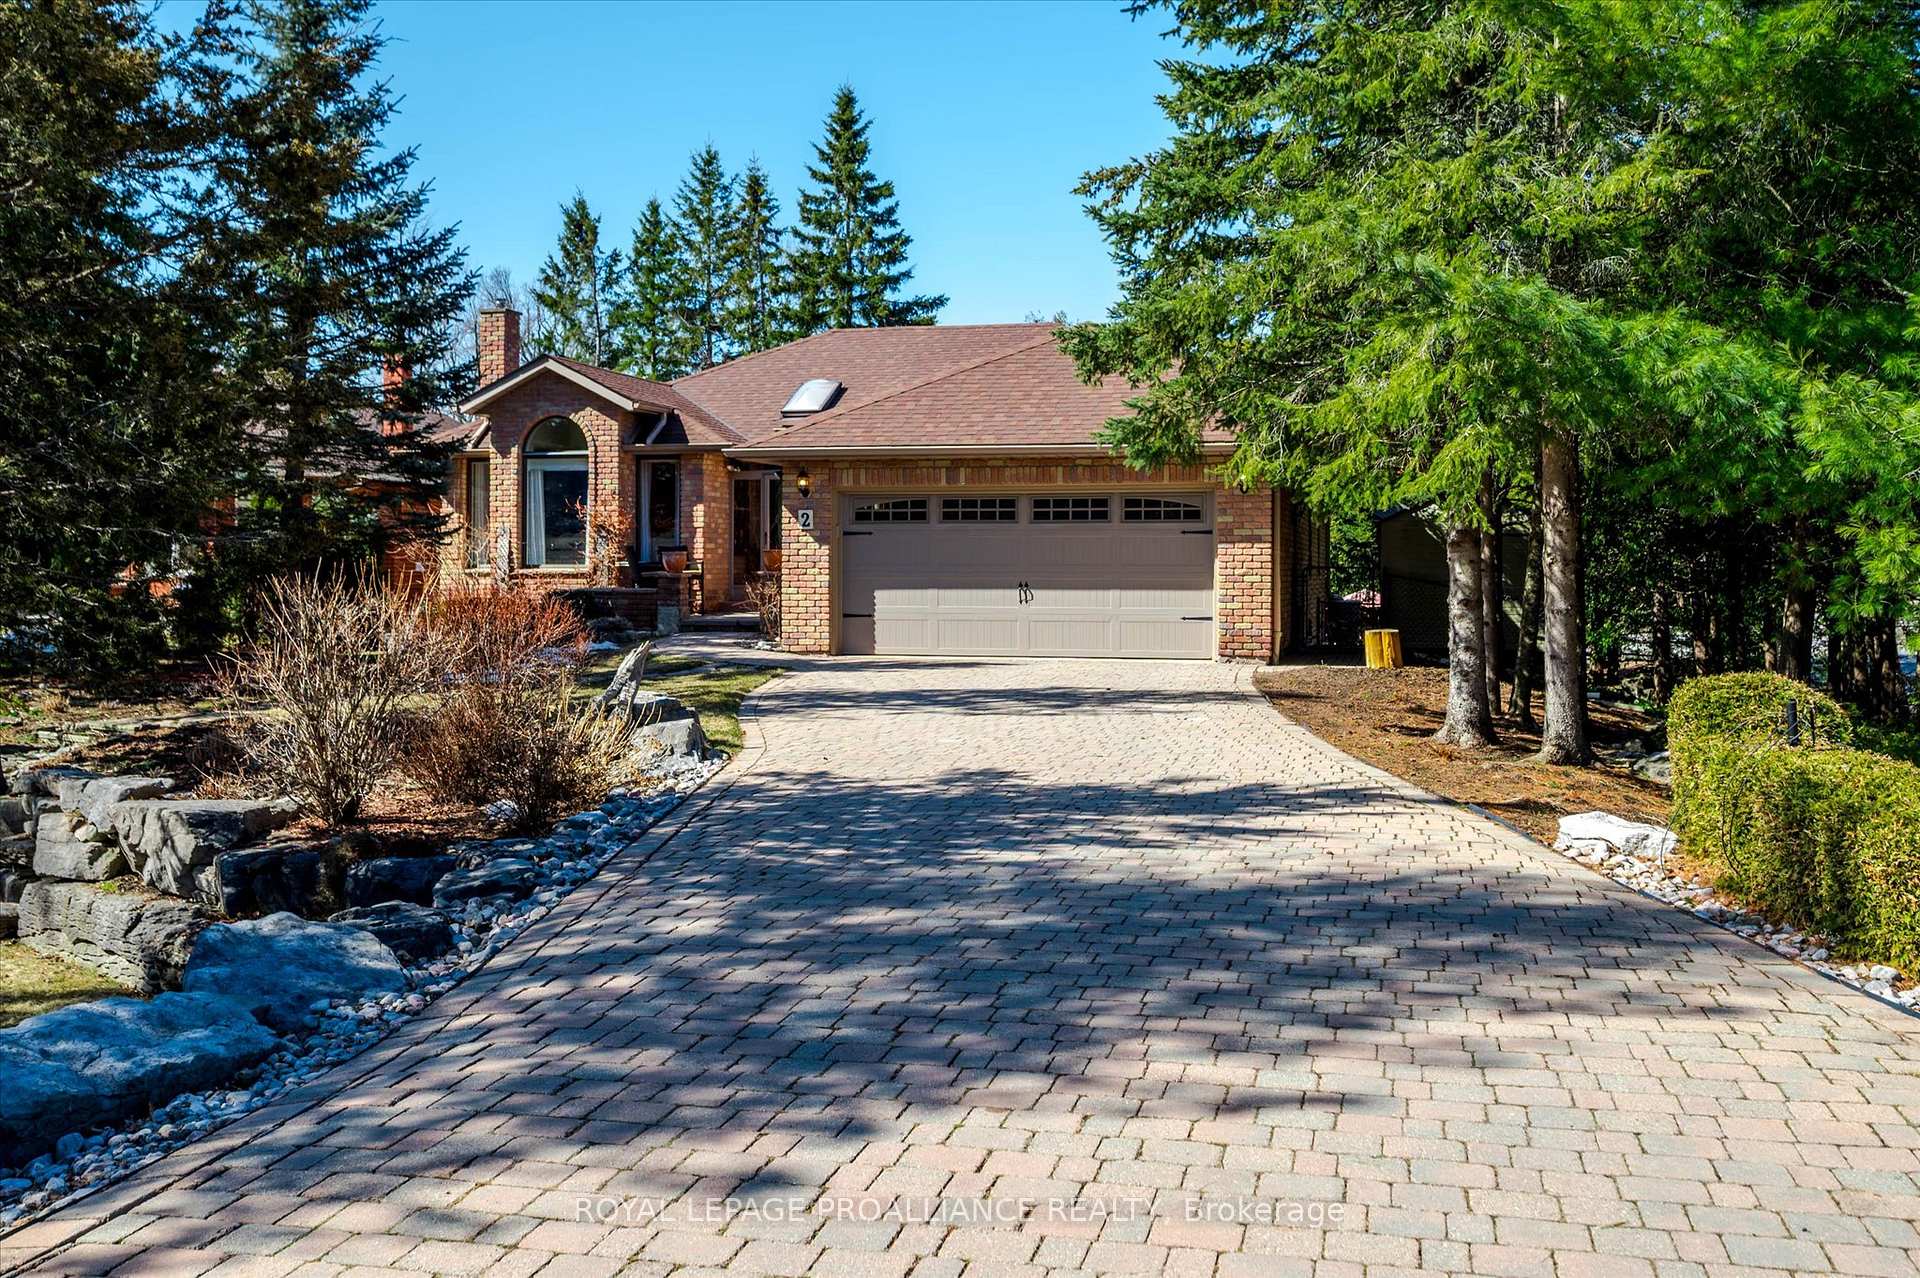
2 Patricia Place
2 Patricia Place
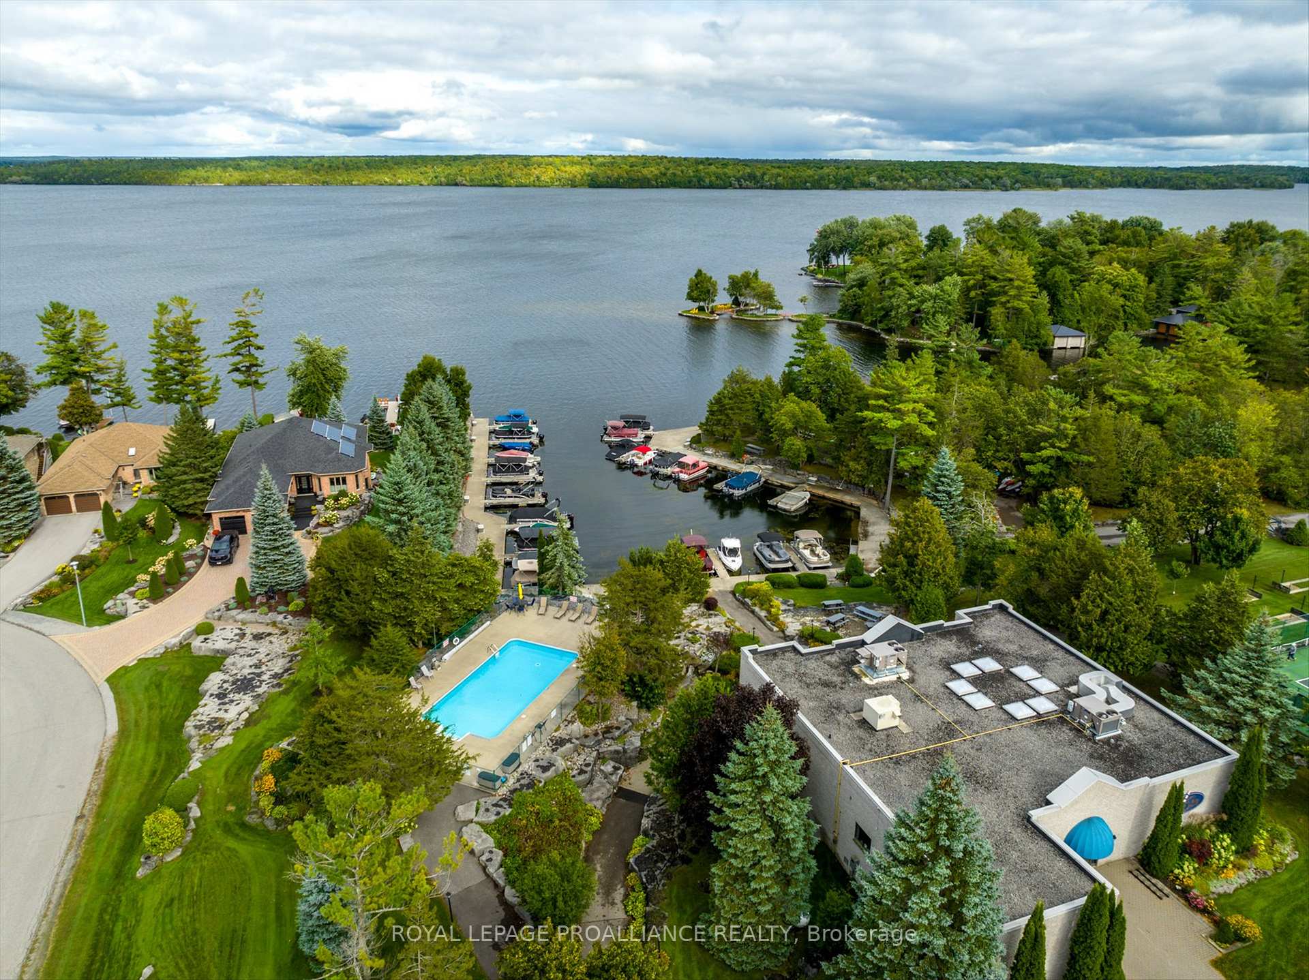
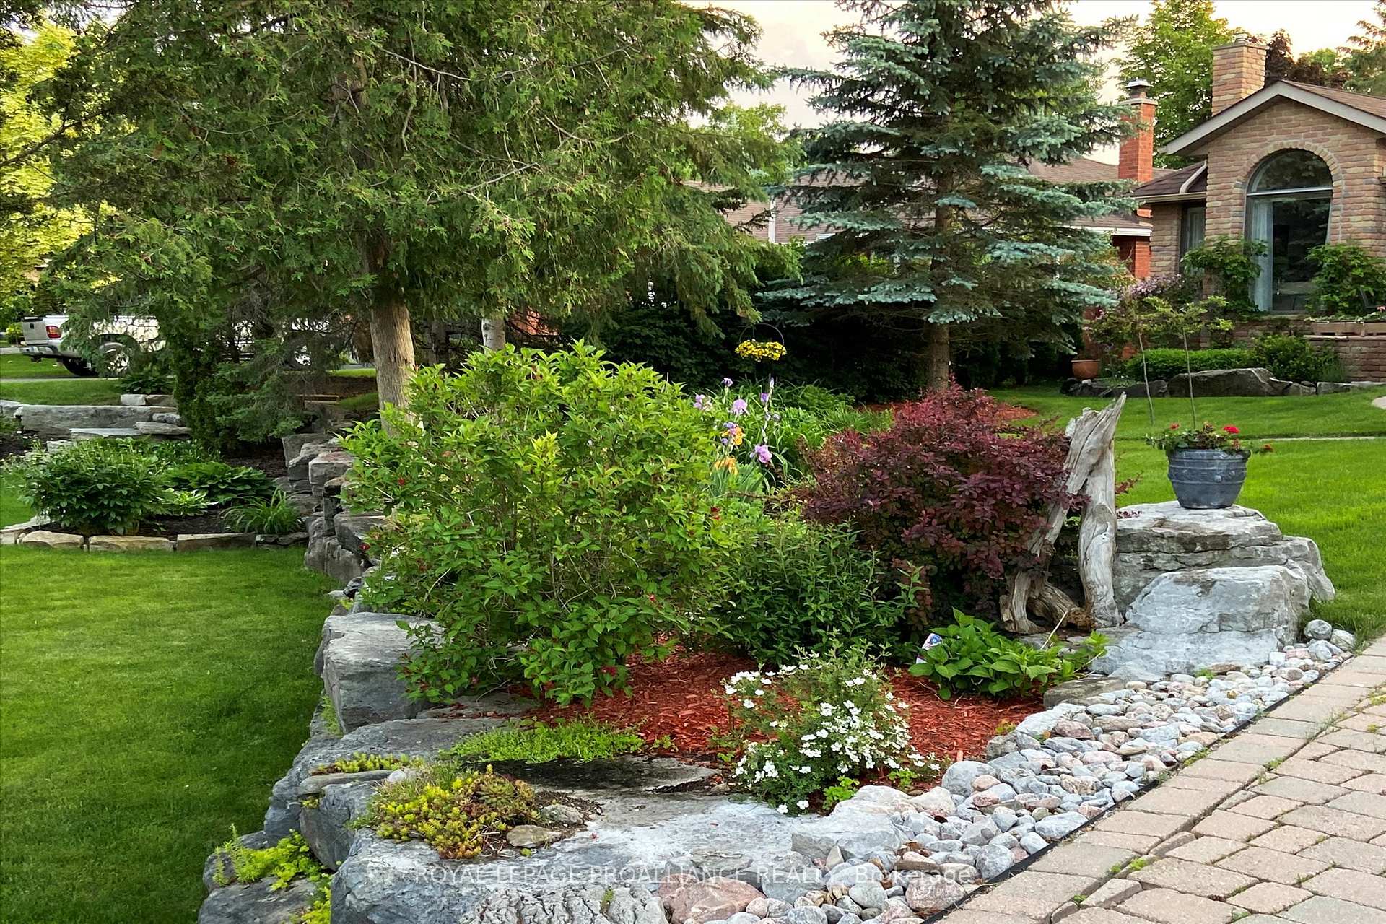
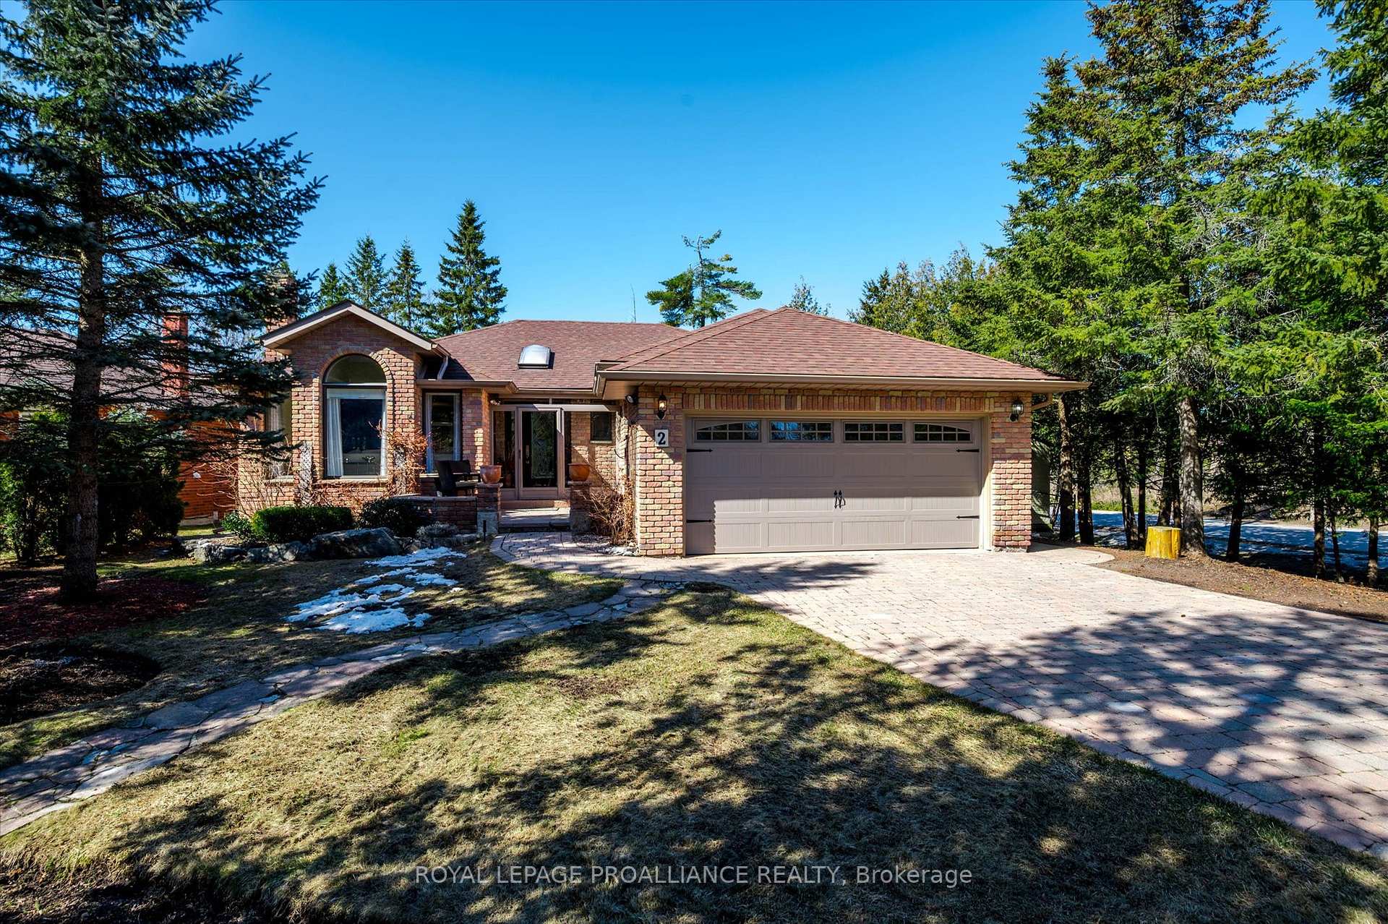
 See all 50 photos
Property history
- $849,000TerminatedList: 2025-04-09|End: 2025-06-12|64 daysX12072652
Facts and features
- BasementFinished
- Age of home31–50 years
- Price per sq ft~$485
- Water, sewerMunicipal
- Hardwood floors
- Fireplace
- Central air
- Waterfront
The homeDetached, Bungalow, Age 31–50 years
- Type: Detached
- Style: Bungalow
- Age: 31–50 years
- Living space: 1,500–2,000 sq ft
- Basement: Full, finished
- View: Garden
- Waterfront: Waterfrontcommunity
InsideFireplace Yes, propane, electric, Tile, Broadloom, Hardwood, Main level
- Fireplace: Yes, propane, electric
- Flooring: Tile, Broadloom, Hardwood
- Laundry: Main level
- Features: Auto garage door remote, central vacuum, primary bedroom - main floor, propane tank, sump pump, water heater, water meter, workbench, solar tube, in-law capability, storage
- Security: Carbon monoxide detectors, smoke detector
- Rooms above ground: 8
- Rooms in the basement: 4
- Bedrooms: 2 + 2 in the basement
- Bathrooms: 3
- Kitchens: 1
- Family room: Yes
Outside and lotBrick, Asphalt shingle, Concrete
- Exterior: Brick
- Roof: Asphalt shingle
- Foundation: Concrete
- Features: Deck, landscaped, lawn sprinkler system, patio, privacy, year round living, porch enclosed, recreational area
- Other structures: Fence - partial, garden shed
- Size: 46.9 × 222.91 ft
- Shape: Irregular
- Zoning: R1-S1
Parking2 Garage, Attached, Private double
- Spaces: 2 Garage
- Garage: Attached
- Driveway: Private double
Heating, water and powerHeat pump, electric, Central air, Municipal water
- Heating: Heat pump, electric
- Cooling: Central air
- Water: Municipal water
- Sewer: Municipal sewer
- Natural gas: No
- Hydro: Yes
- Cable: Available
- Telephone: Available
Costs and taxesTaxes $4,222 a year, HST No HST, Hot water tank $240/ year. propane tank rental $110 / year
- Taxes, 2024: $4,222 a year
- HST: No HST
- Rental items: Hot water tank $240/ year. propane tank rental $110 / year
- Under contract: Hot water tank-electric, propane tank
Included in the saleWindow coverings, washer, dryer, fridge, stove, dishwasher, microvent, cold room fridge, lower family room television & surround sound system, sunroom electric fireplace, workshop bench & shelving, sprinkler system,
- Included: Window coverings, washer, dryer, fridge, stove, dishwasher, microvent, cold room fridge, lower family room television & surround sound system, sunroom electric fireplace, workshop bench & shelving, sprinkler system,
NearbyLibrary, marina, park, rec./commun.centre, school bus route, lake/pond
- Close to: Library, marina, park, rec./commun.centre, school bus route, lake/pond
Listing detailsX12072652, Terminated, Apr 9, 2025
- MLS® number: X12072652
- Status: Terminated
- Listed on: Apr 9, 2025
- Days on market: 64
- Updated: Jun 12, 2025
- Possession: 2025-06-19 / Flexible
- Occupied by: Owner
- Listing brokerage: ROYAL LEPAGE PROALLIANCE REALTY
About this home
2 Patricia Place, Kawartha Lakes (Bobcaygeon), ON K0M 1A0
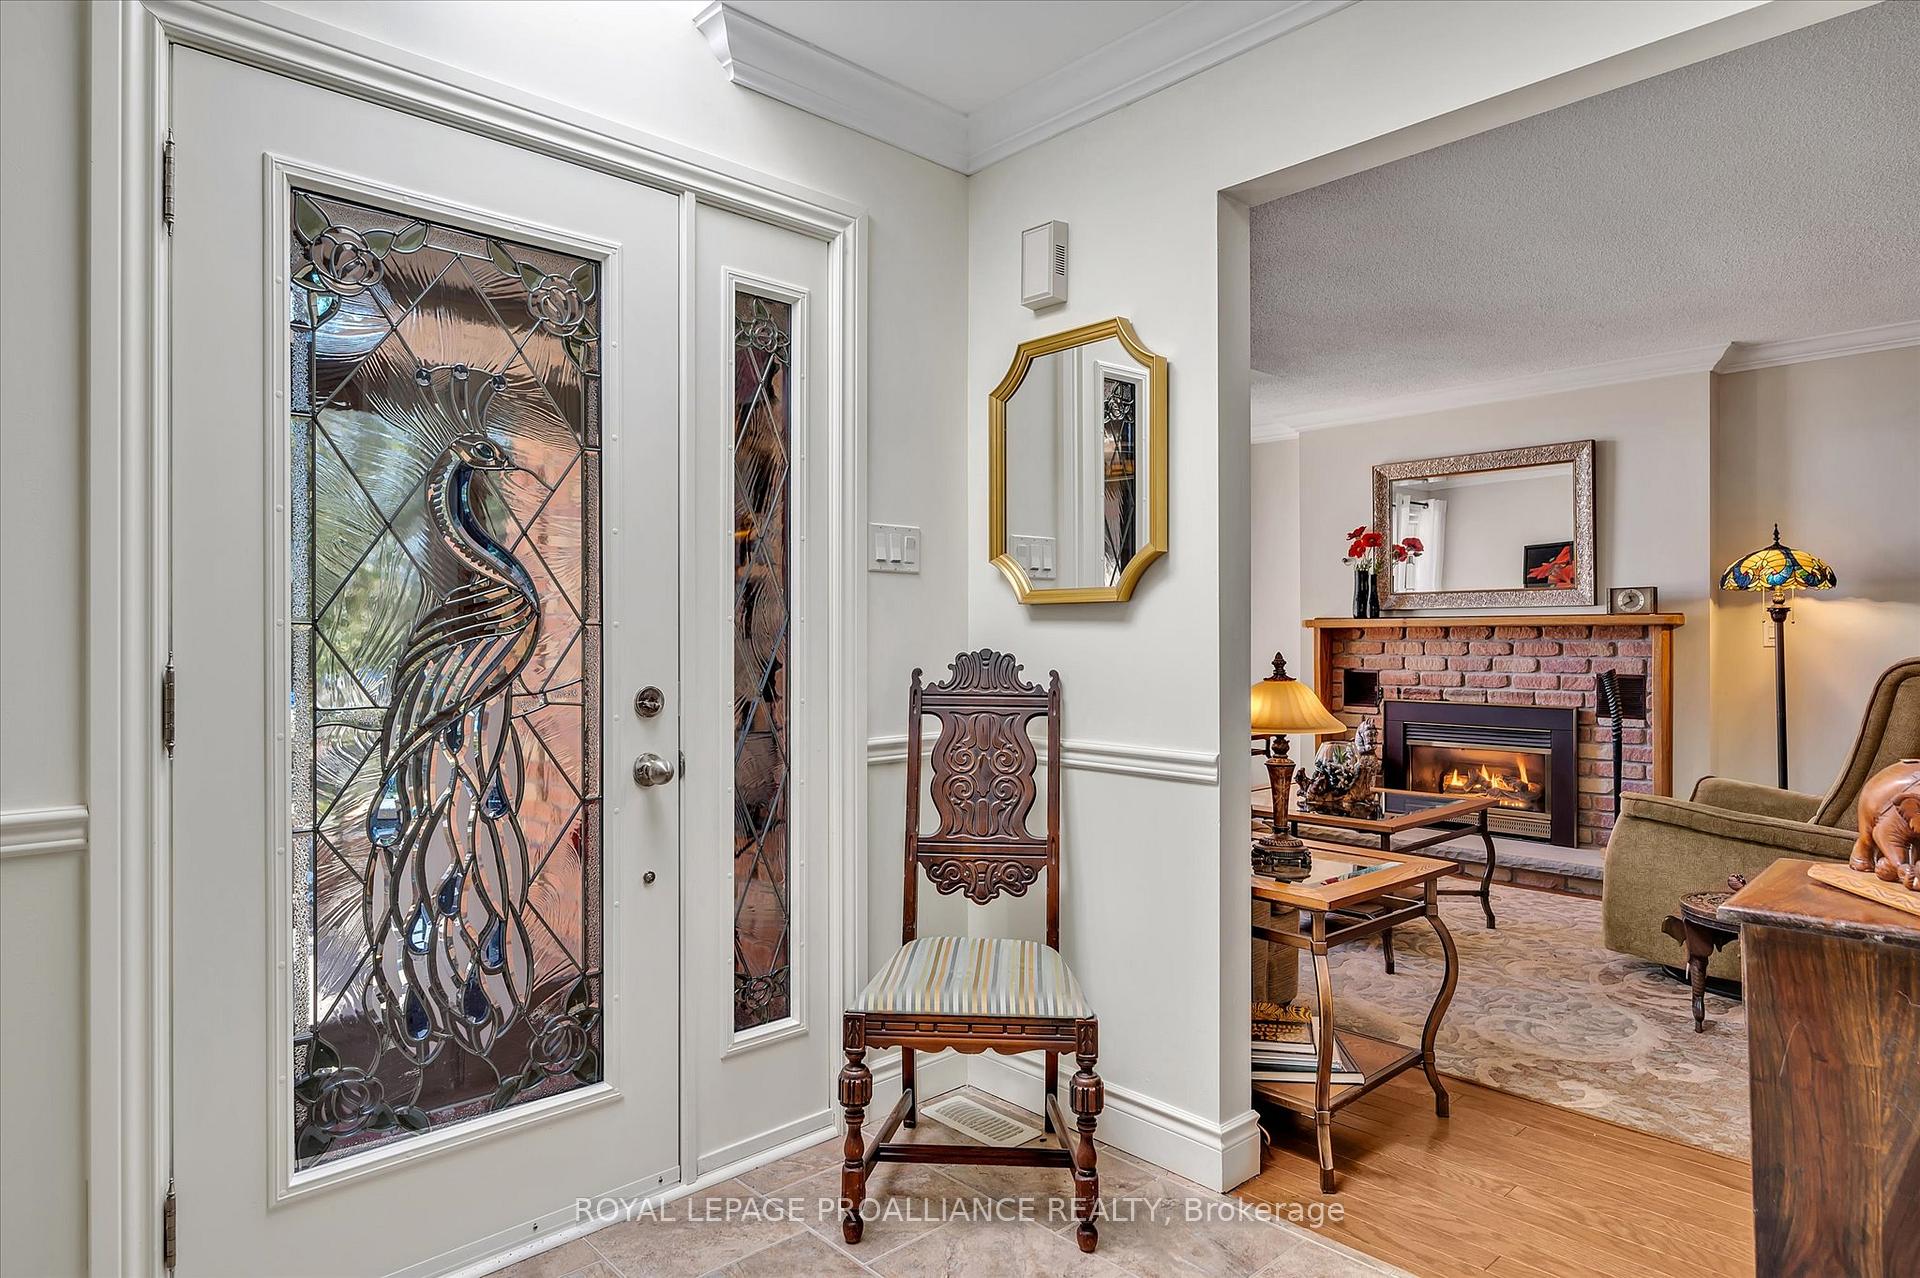
Welcome to Port 32, an extraordinary enclave nestled in the village of Bobcaygeon. Here the serene beauty of Pigeon Lake meets a vibrant adult lifestyle community's unique blend of luxury & leisure for active adults. This comfortable home offers a 1600 sq ft main level with attractive decor that presents a warm, inviting atmosphere. An enclosed front porch invites you into a spacious foyer with Skylight. The living dining room, complete with fireplace & hardwood, flows directly to a bright west facing family room overlooking a treed, limestone garden oasis & large deck for relaxation or entertaining. Enjoy a well-appointed kitchen, complete with stone counters, stainless appliances & breakfast nook with bay window. The recently finished 900 sq ft on the lower level includes a games room, 2 bedrooms, bathroom & workshop that caters to today's lifestyle. Residents enjoy Shore Spa memberships, an included $6000 value; indulge in the finest amenities of clubhouse, marina, outdoor pool, tennis/pickleball courts, bocce courts, horseshoes, billiards, shuffleboard & exercise room. Engage in activities like Line Dancing, Pub Night, Art Group, Bridge, Mahjongg, Craft Club, Guitar Circle, Movie Night, Games Night, Exercise Sessions & Tai Chi, all designed to foster connection & camaraderie among Port 32 residents. Pre listing home inspection & floor plans available. Upgrades include: lower level finishing 23, roof shingles 19, Heat pump & back up furnace 23 ensuring comfort & energy efficiency. A barbeque propane hook up & inground irrigation system simplify maintenance. The enclaves unique limestone landscaping & dedicated walking trails encourage leisurely neighbourhood strolls. Known as the "Hub of the Kawarthas", Bobcaygeon sits where Sturgeon Lake flows into Pigeon Lake, on historic 382 km Trent Severn Waterway for boating & fishing, 50 kms northwest of Peterborough & 30 kms northeast of Lindsay. Prioritize your visit to this exceptional listing offering remarkable value.
Ask about this home
A HOMEH agent will answer your questions about this home.
Around this home
Daily convenience, out of 100, from the distances below
Schools nearby
School rating, out of 10.
Helpful calculators
Your HOMEH agent

"I would see it this week."