

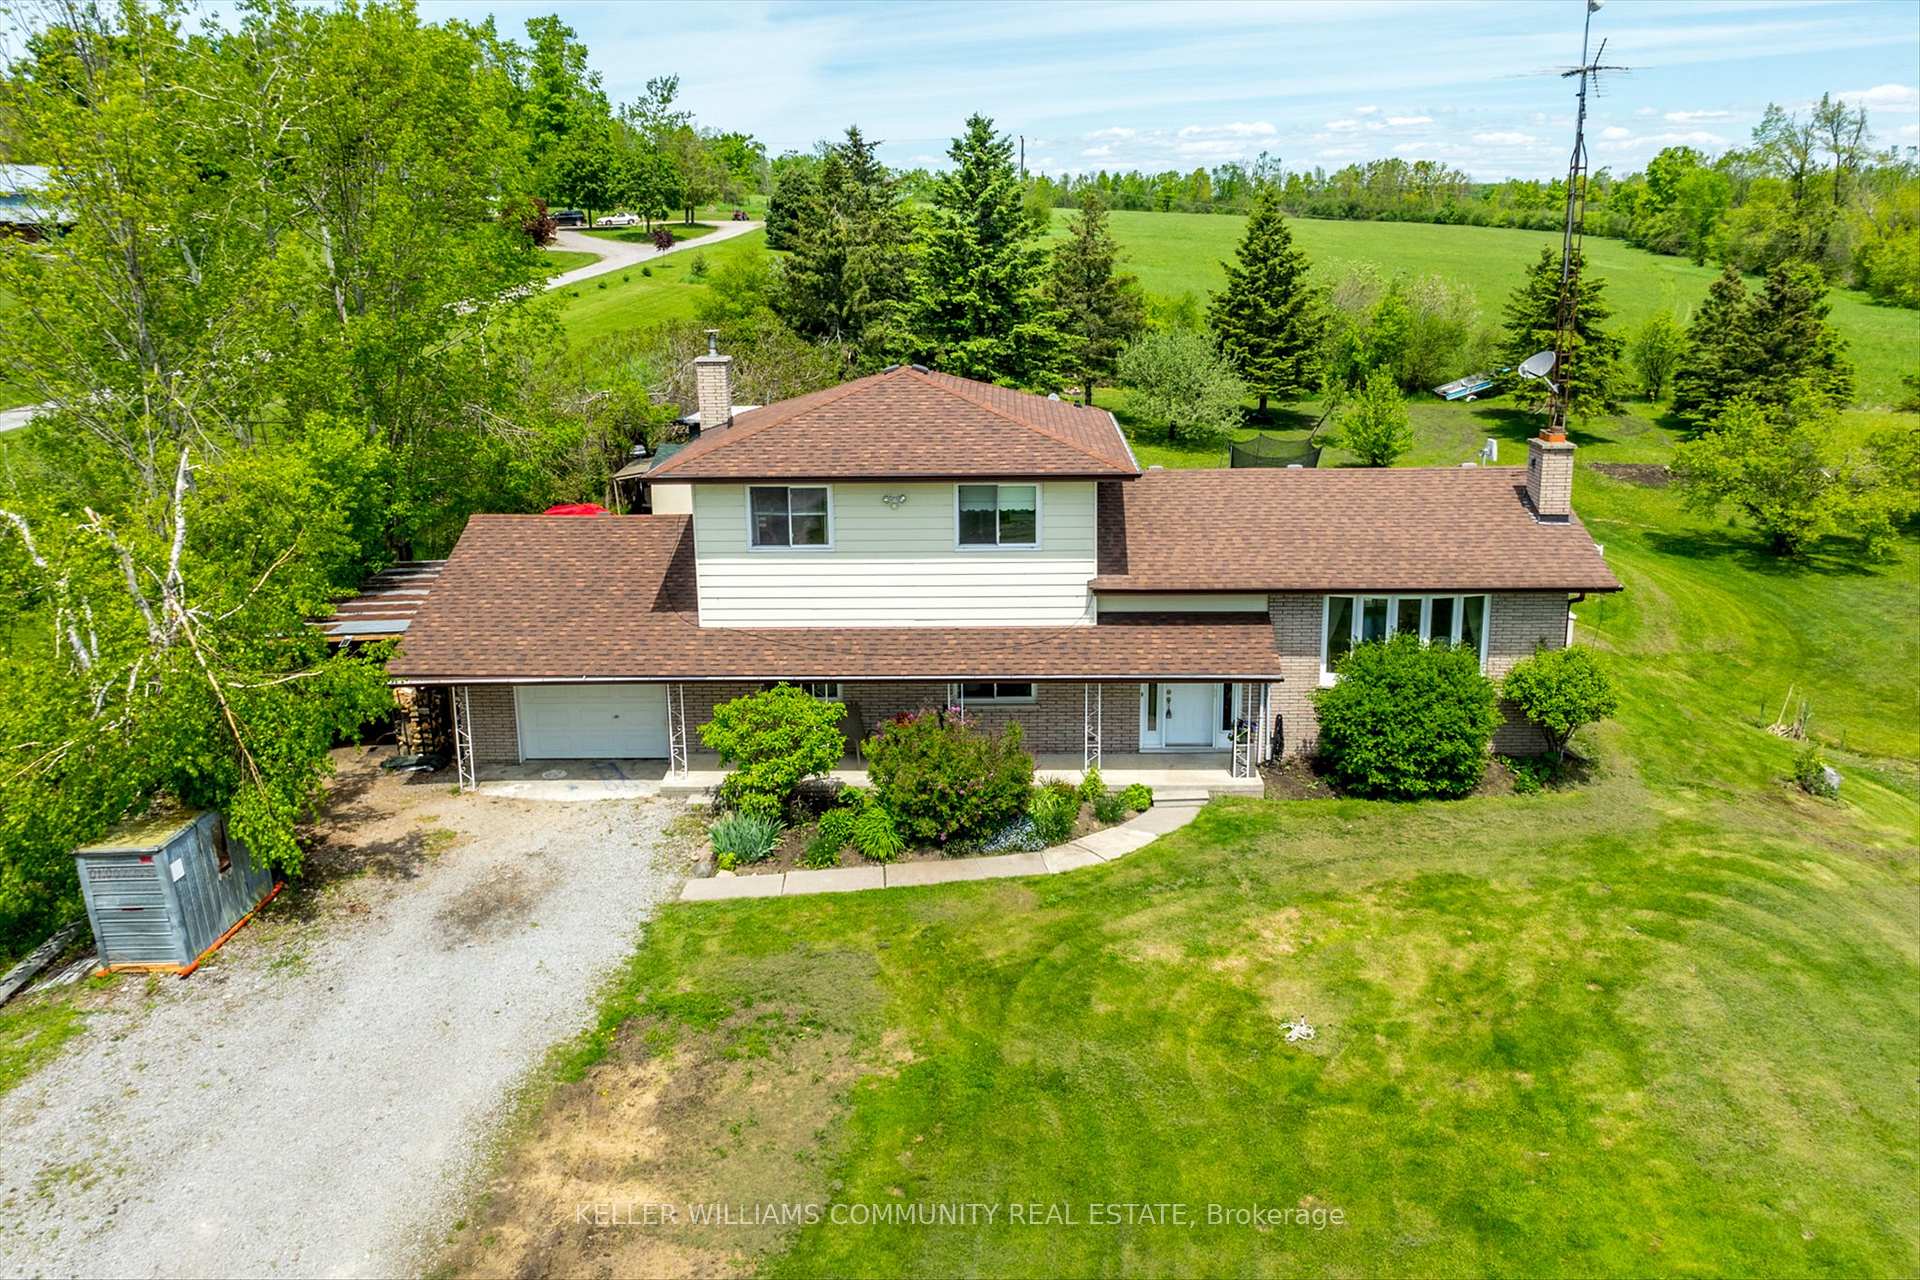
1634 Hayes Line, R.R. #2
Detached Sold
1/501634 Hayes Line, R.R. #2
Detached Sold
 See all 50 photos
3 Bedrooms
2 Bathrooms
1 Garage
1.5K–2K sq.ft
150×300 ft
$3,120/yr
Property history
Facts and features
- BasementFinished
- Age of home31–50 years
- Water, sewerWell, septic
- Lot shapeRectangular
What stands out
- Fireplace
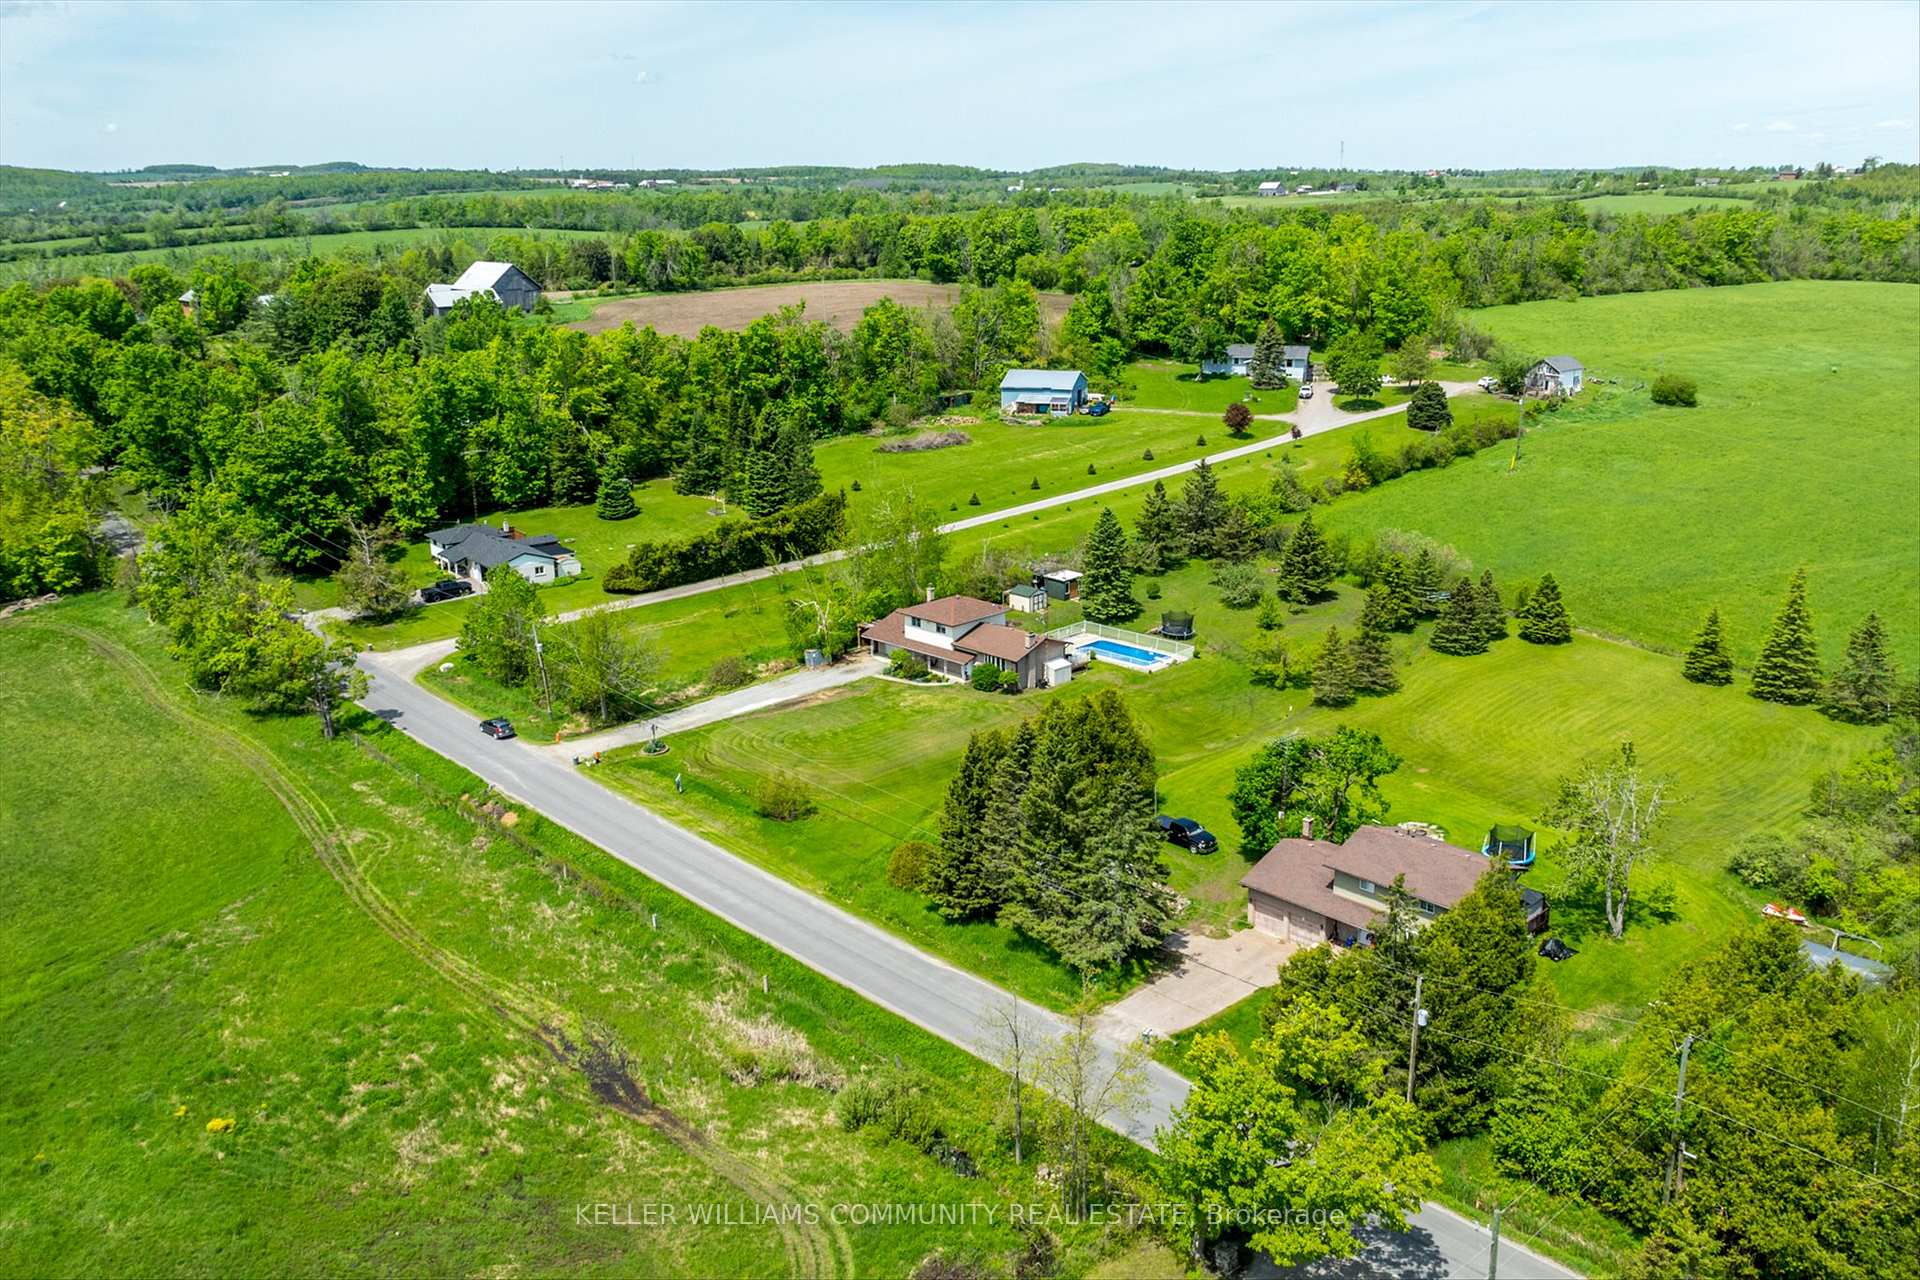
- Inground pool
The homeDetached, Sidesplit 3, Age 31–50 years
- Type: Detached
- Style: Sidesplit 3
- Age: 31–50 years
- Living space: 1,500–2,000 sq ft
- Basement: Finished
InsideFireplace Yes, Lower level, Primary bedroom - main floor, storage area lockers
- Fireplace: Yes
- Laundry: Lower level
- Features: Primary bedroom - main floor, storage area lockers
- Rooms above ground: 11
- Bedrooms: 3
- Bathrooms: 2
- Kitchens: 1
- Family room: Yes
Outside and lotAluminum siding, brick, Asphalt shingle, Concrete
Outside
- Exterior: Aluminum siding, brick
- Roof: Asphalt shingle
- Foundation: Concrete
- Pool: Inground
- Features: Deck, landscaped, patio, privacy
- Size: 150 × 300 ft
- Shape: Rectangular
Parking1 Garage, Attached
- Spaces: 1 Garage
- Garage: Attached
Heating, water and powerForced air, electric, Well, Septic
- Heating: Forced air, electric
- Water: Well
- Sewer: Septic
- Natural gas: No
- Hydro: Yes
- Telephone: Yes
Costs and taxesTaxes $3,120 a year, HST included in the price, Hwt
- Taxes, 2024: $3,120 a year
- HST: HST included in the price
- Rental items: Hwt
Included in the saleRefrigerator, stove, washer, dryer, microwave, pool equipment.
- Included: Refrigerator, stove, washer, dryer, microwave, pool equipment.
Listing detailsX12181322, Sold, May 29, 2025
- MLS® number: X12181322
- Status: Sold
- Listed on: May 29, 2025
- Days on market: 21
- Updated: Jun 19, 2025
- Possession: Other
- Occupied by: Owner
- Listing brokerage: KELLER WILLIAMS COMMUNITY REAL ESTATE
About this home
1634 Hayes Line, R.R. #2, Kawartha Lakes (Rural Emily), ON L0A 1C0
Primary Bedroom - Main FloorStorage Area LockersDeckLandscapedPatioPrivacy
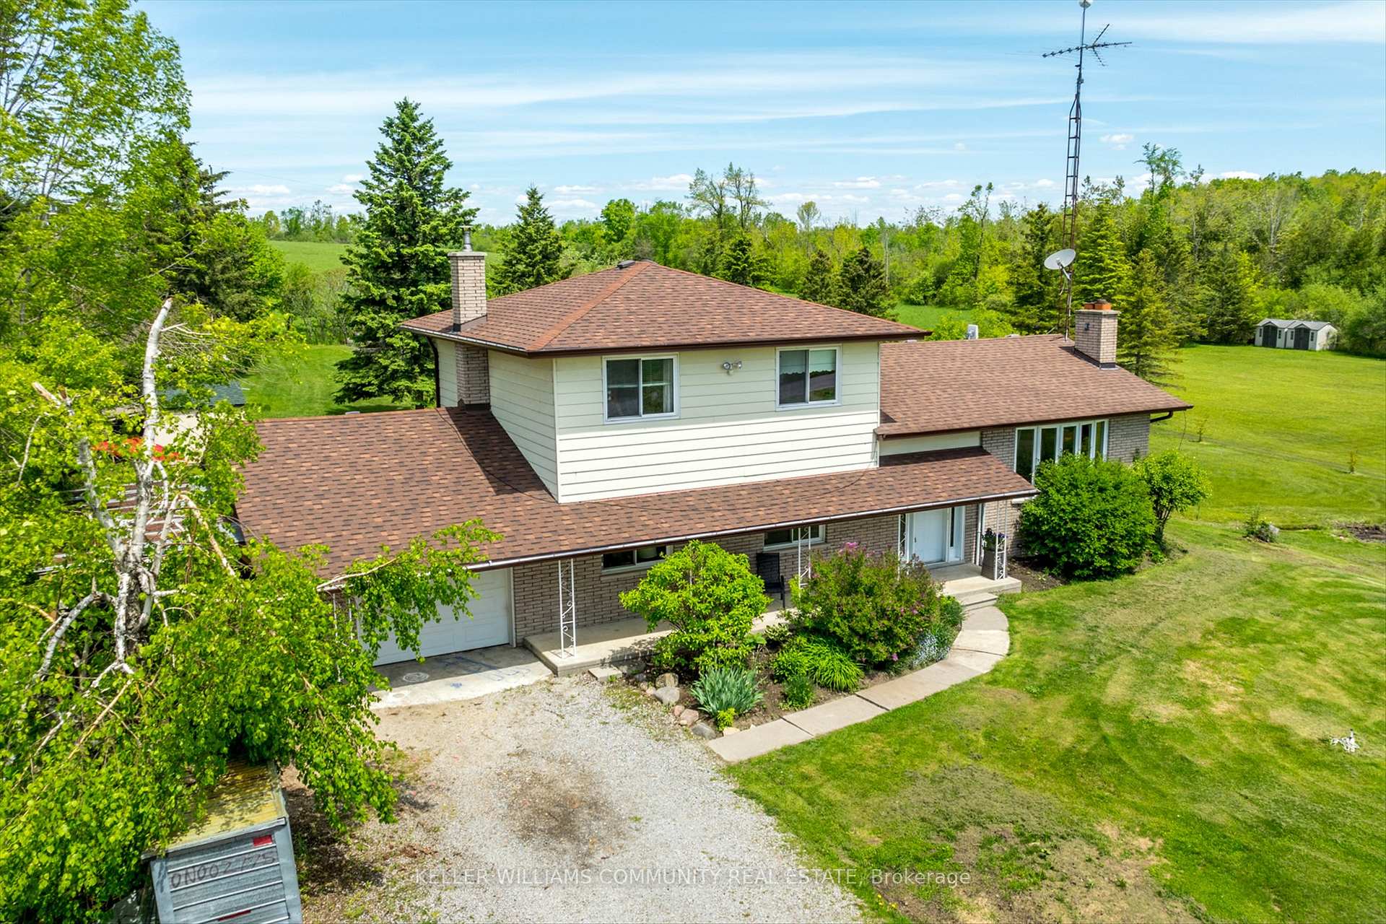
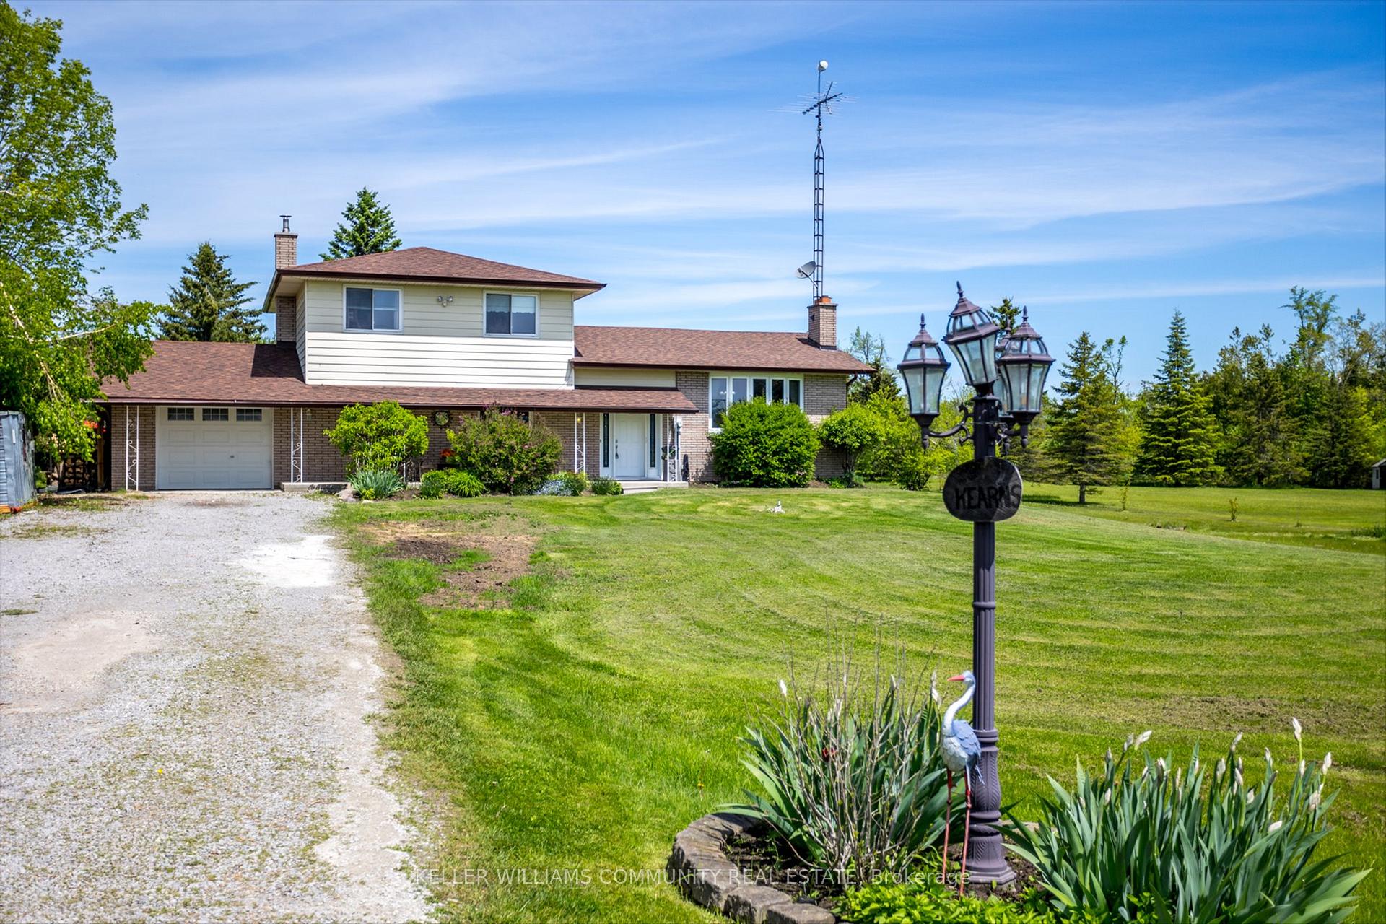
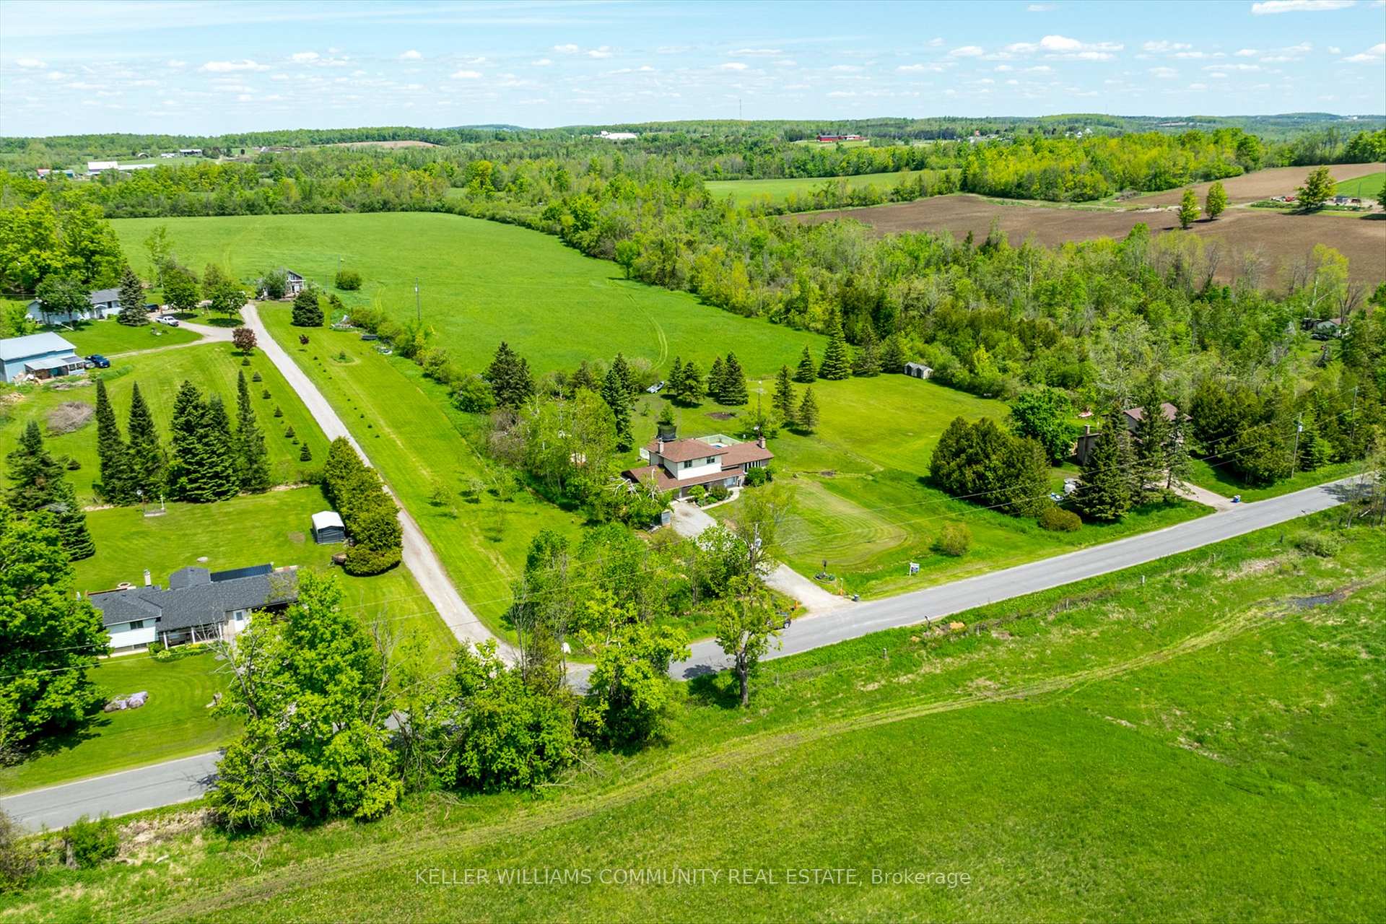
Charming 4 bedroom 2 bathroom home in beautiful Cavan. Open concept kitchen and dining room. Large living room. And additional sunken family room. Amazing country view off your private back deck overlooking farm land and an inground pool to soak the summer away. Moment to ptbo and a great commuter home close to 115 access.
Read more
Ask about this home
A HOMEH agent will answer your questions about this home.
Ask a question
Thinking of selling your home?See what your home is worth today.
Around this home
Main Street & Hwy 7
Gym1.1 km
Contact agent
Helpful calculators
Mortgage
Affordability
Closing costs
Land transfer tax
Property tax
Down payment
CMHC insurance
Stress test
Cashback Rebate
Your HOMEH agent

NimaHOMEH agent · Kawartha Lakes
"I would see it this week."
Ask Nima