

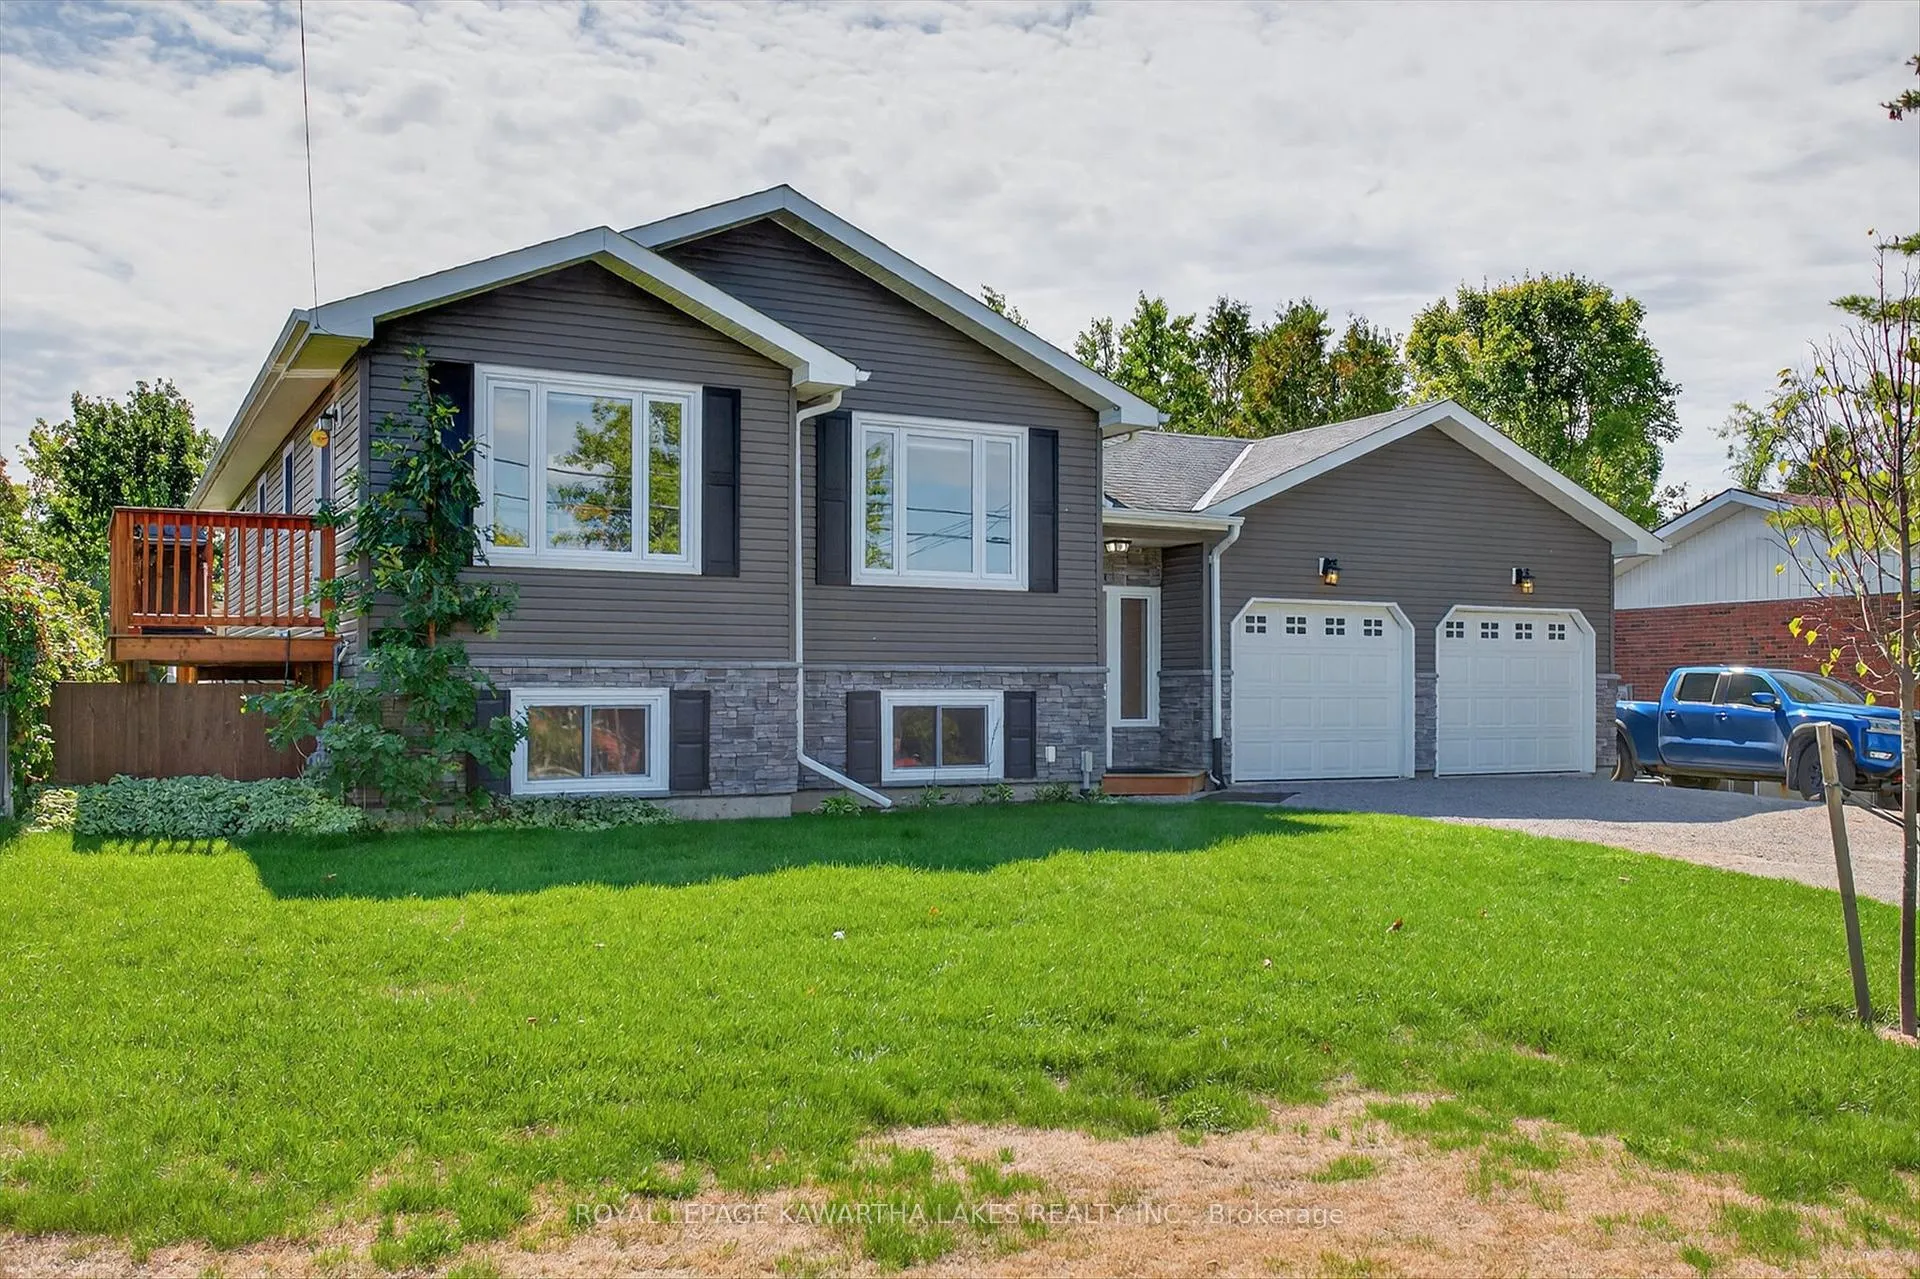
21 Hillside Drive
21 Hillside Drive
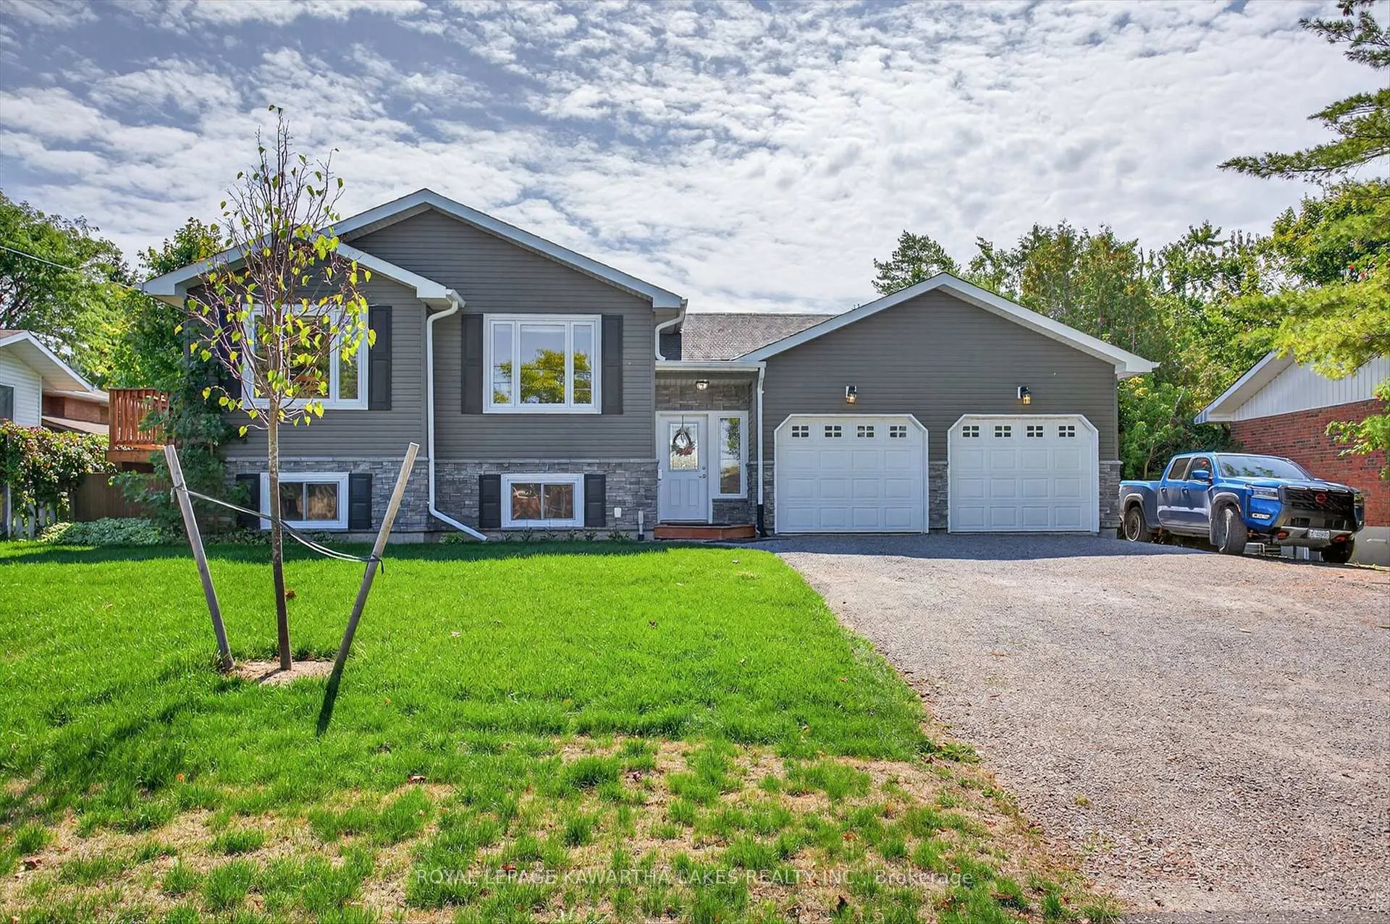
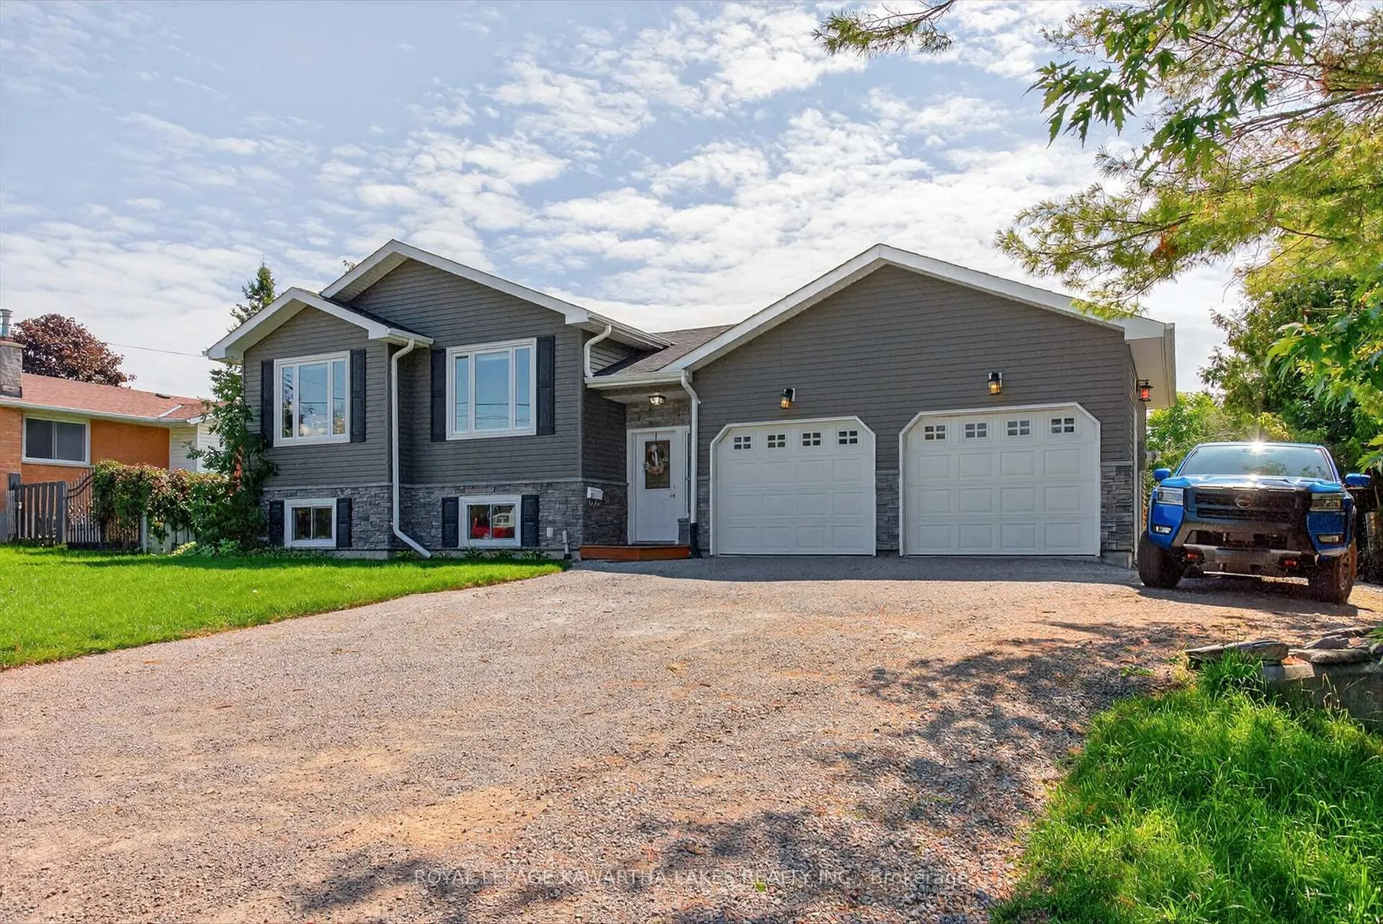
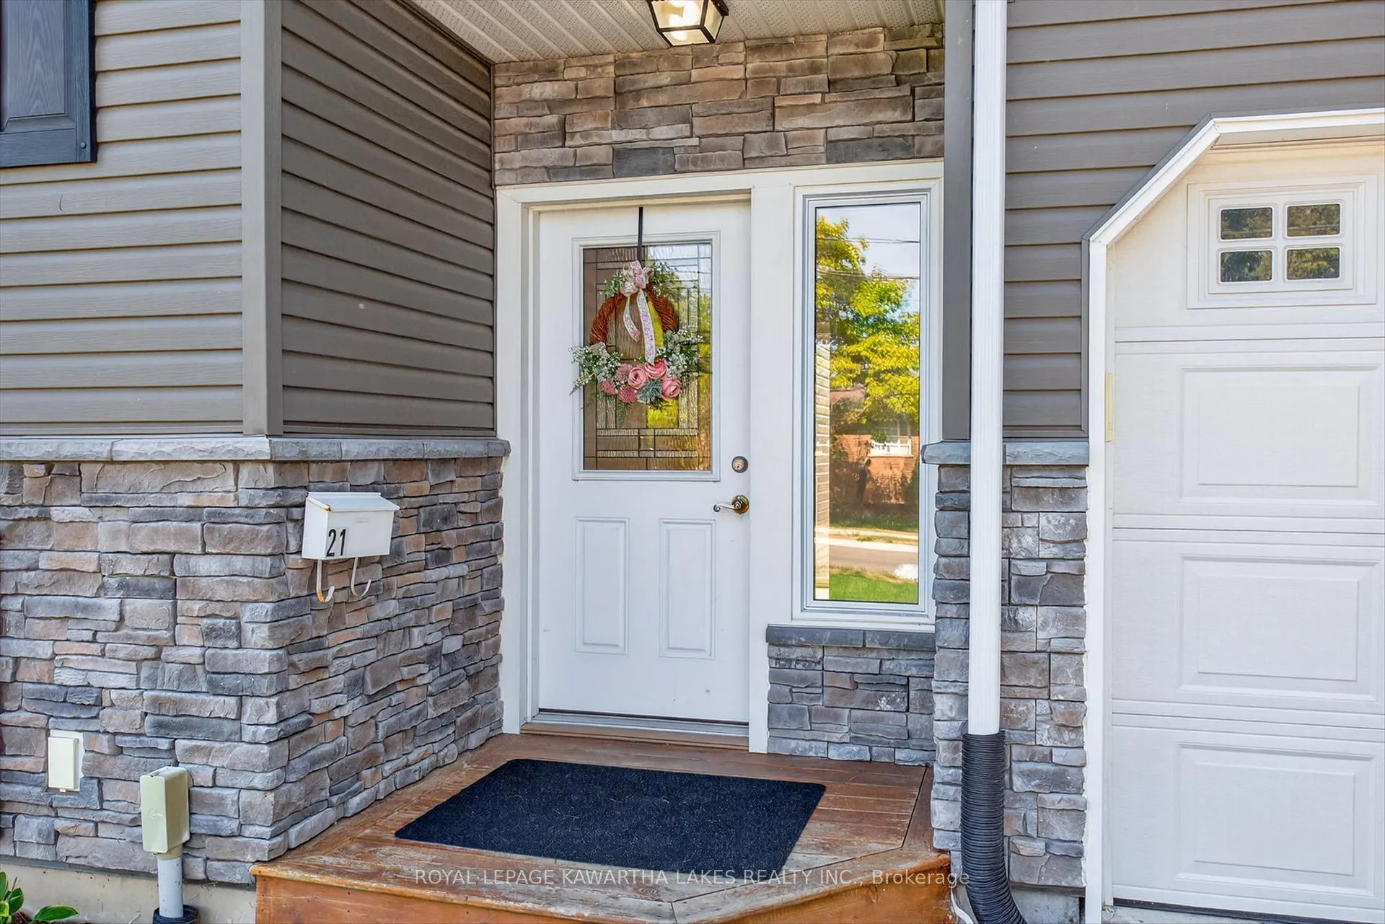
 See all 43 photos
Property history
Facts and features
- BasementPart finished
- Water, sewerMunicipal
- HeatingForced air
- CoolingCentral air
- Central air
- Inground pool
The homeDetached, Bungalow, 1,100–1,500 sq ft
- Type: Detached
- Style: Bungalow
- Living space: 1,100–1,500 sq ft
- Basement: Partially finished
- View: Hills, pool
InsideLower level, Water meter, Rooms above ground 8
- Laundry: Lower level
- Features: Water meter
- Rooms above ground: 8
- Bedrooms: 2 + 1 in the basement
- Bathrooms: 3
- Kitchens: 1
Outside and lotVinyl siding, Asphalt shingle, Concrete
- Exterior: Vinyl siding
- Roof: Asphalt shingle
- Foundation: Concrete
- Pool: Inground
- Features: Deck
- Size: 75 × 222 ft
Parking2 Garage, Attached, Available
- Spaces: 2 Garage
- Garage: Attached
- Driveway: Available
Heating, water and powerForced air, gas, Central air, Municipal water
- Heating: Forced air, gas
- Cooling: Central air
- Water: Municipal water
- Sewer: Municipal sewer
- Natural gas: Yes
- Hydro: Yes
- Cable: Available
- Telephone: Available
Costs and taxesTaxes $4,451 a year, HST included in the price
- Taxes, 2024: $4,451 a year
- HST: HST included in the price
Listing detailsX12467476, Sold, Oct 17, 2025
- MLS® number: X12467476
- Status: Sold
- Listed on: Oct 17, 2025
- Days on market: 84
- Updated: Jan 9, 2026
- Possession: Flexible
- Occupied by: Owner
- Listing brokerage: ROYAL LEPAGE KAWARTHA LAKES REALTY INC.
About this home
21 Hillside Drive, Kawartha Lakes (Lindsay), ON K9V 1A3
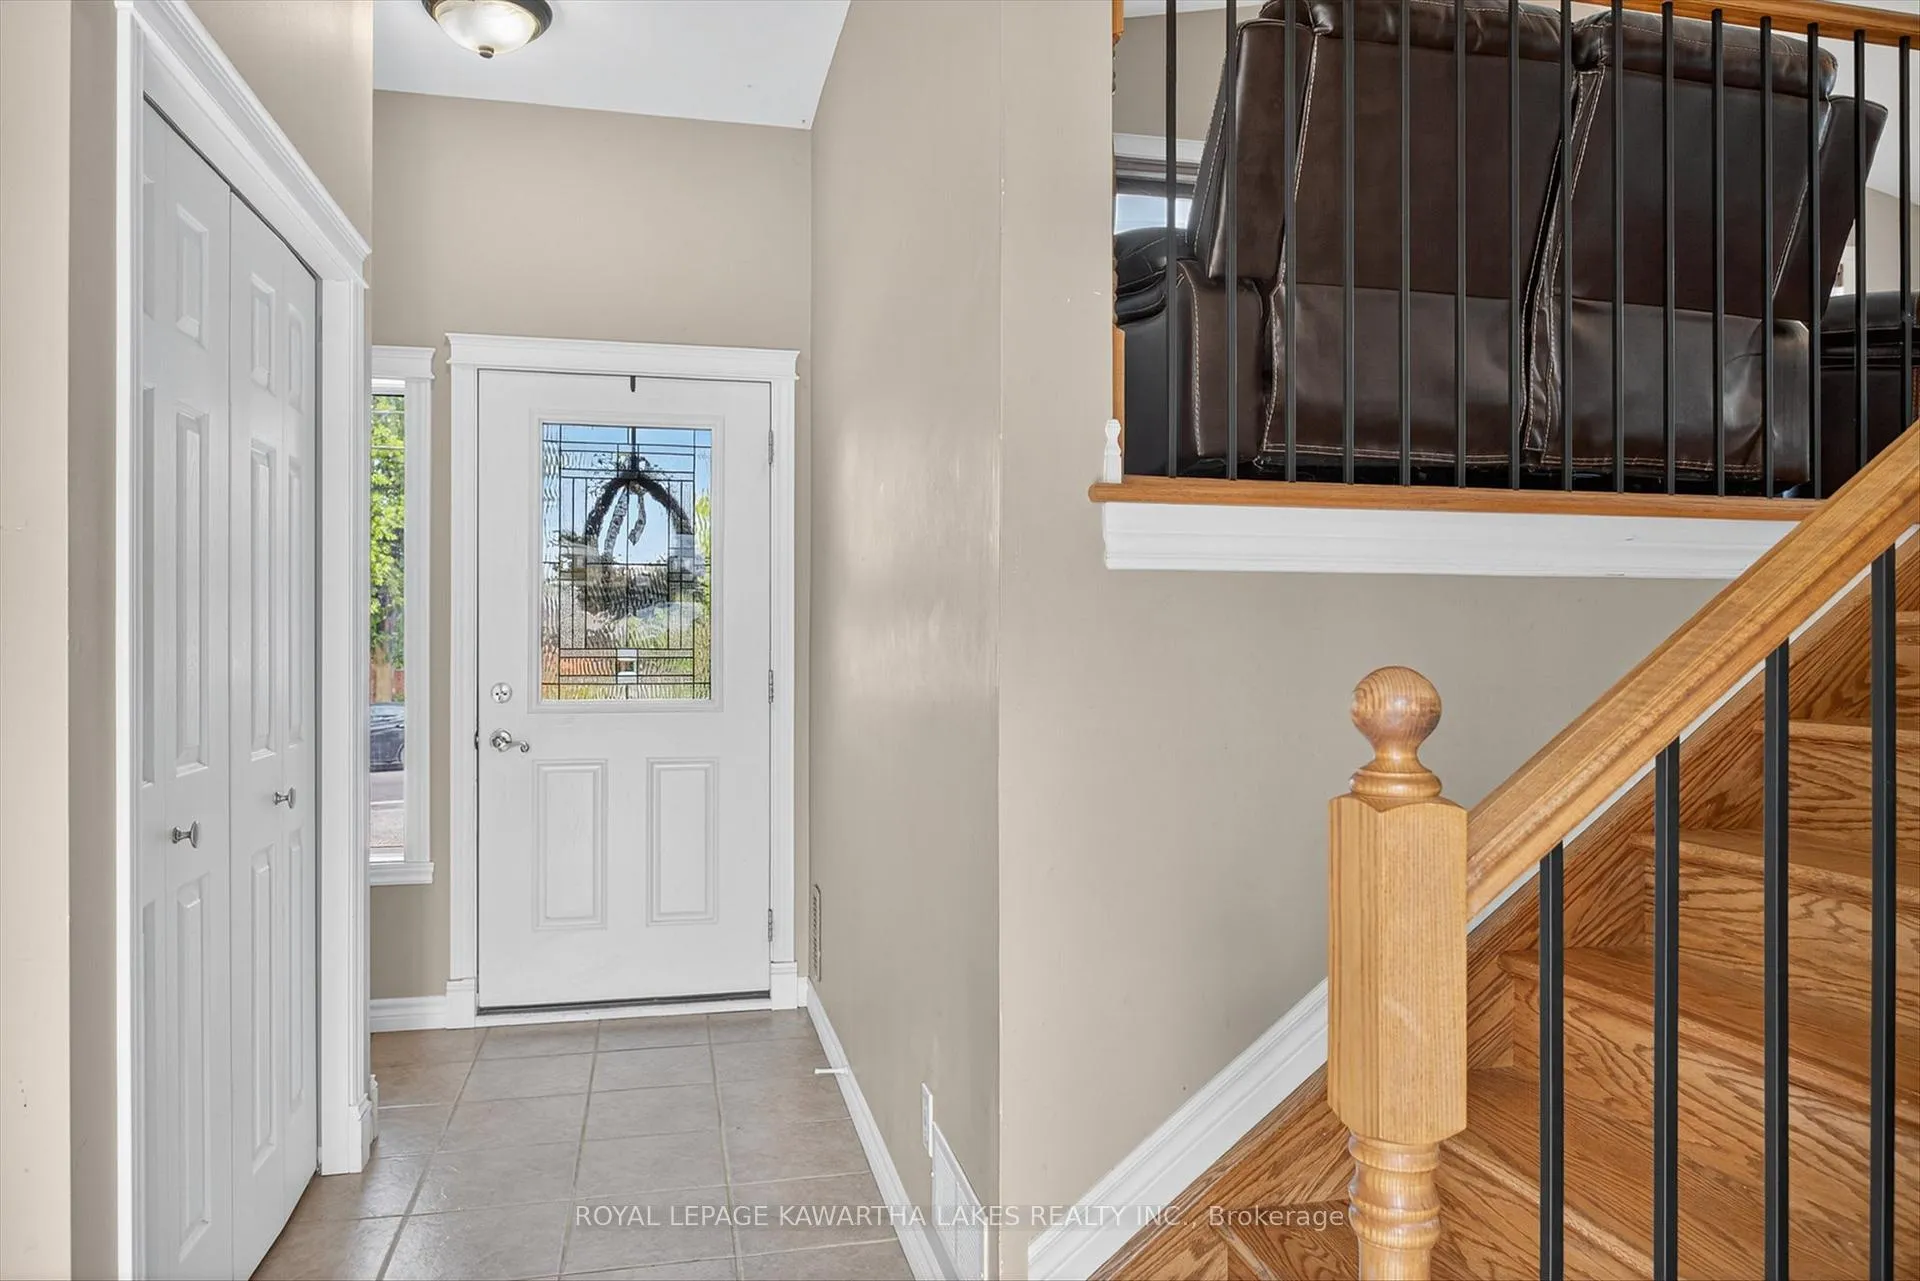
Freshly Priced & Ready to Move! Welcome to this custom-built 2015 bungalow, perfectly set on an oversized in-town lot just steps from scenic trails and the river. Thoughtfully designed for modern living, this 2+1 bedroom, 3-bath home offers a bright, open-concept layout that feels both spacious and inviting. The main floor features a chef-inspired kitchen with seamless flow into the living and dining areas - ideal for entertaining or everyday comfort. Step outside to the side deck and enjoy peaceful surroundings or summer barbecues. The primary suite offers a walk-in closet and private ensuite, while the partially finished basement provides flexible space for a recreation room, gym, or home office. Complete with an attached 2-car garage, plenty of storage, and quality finishes throughout, this property delivers incredible value at its new price point. Don't miss this opportunity to own a newer bungalow on one of the largest lots in town - style, space, and location all in one.
Ask about this home
A HOMEH agent will answer your questions about this home.
Around this home
Daily convenience, out of 100, from the distances below
Schools nearby
School rating, out of 10.
Helpful calculators
Your HOMEH agent

"I would see it this week."