

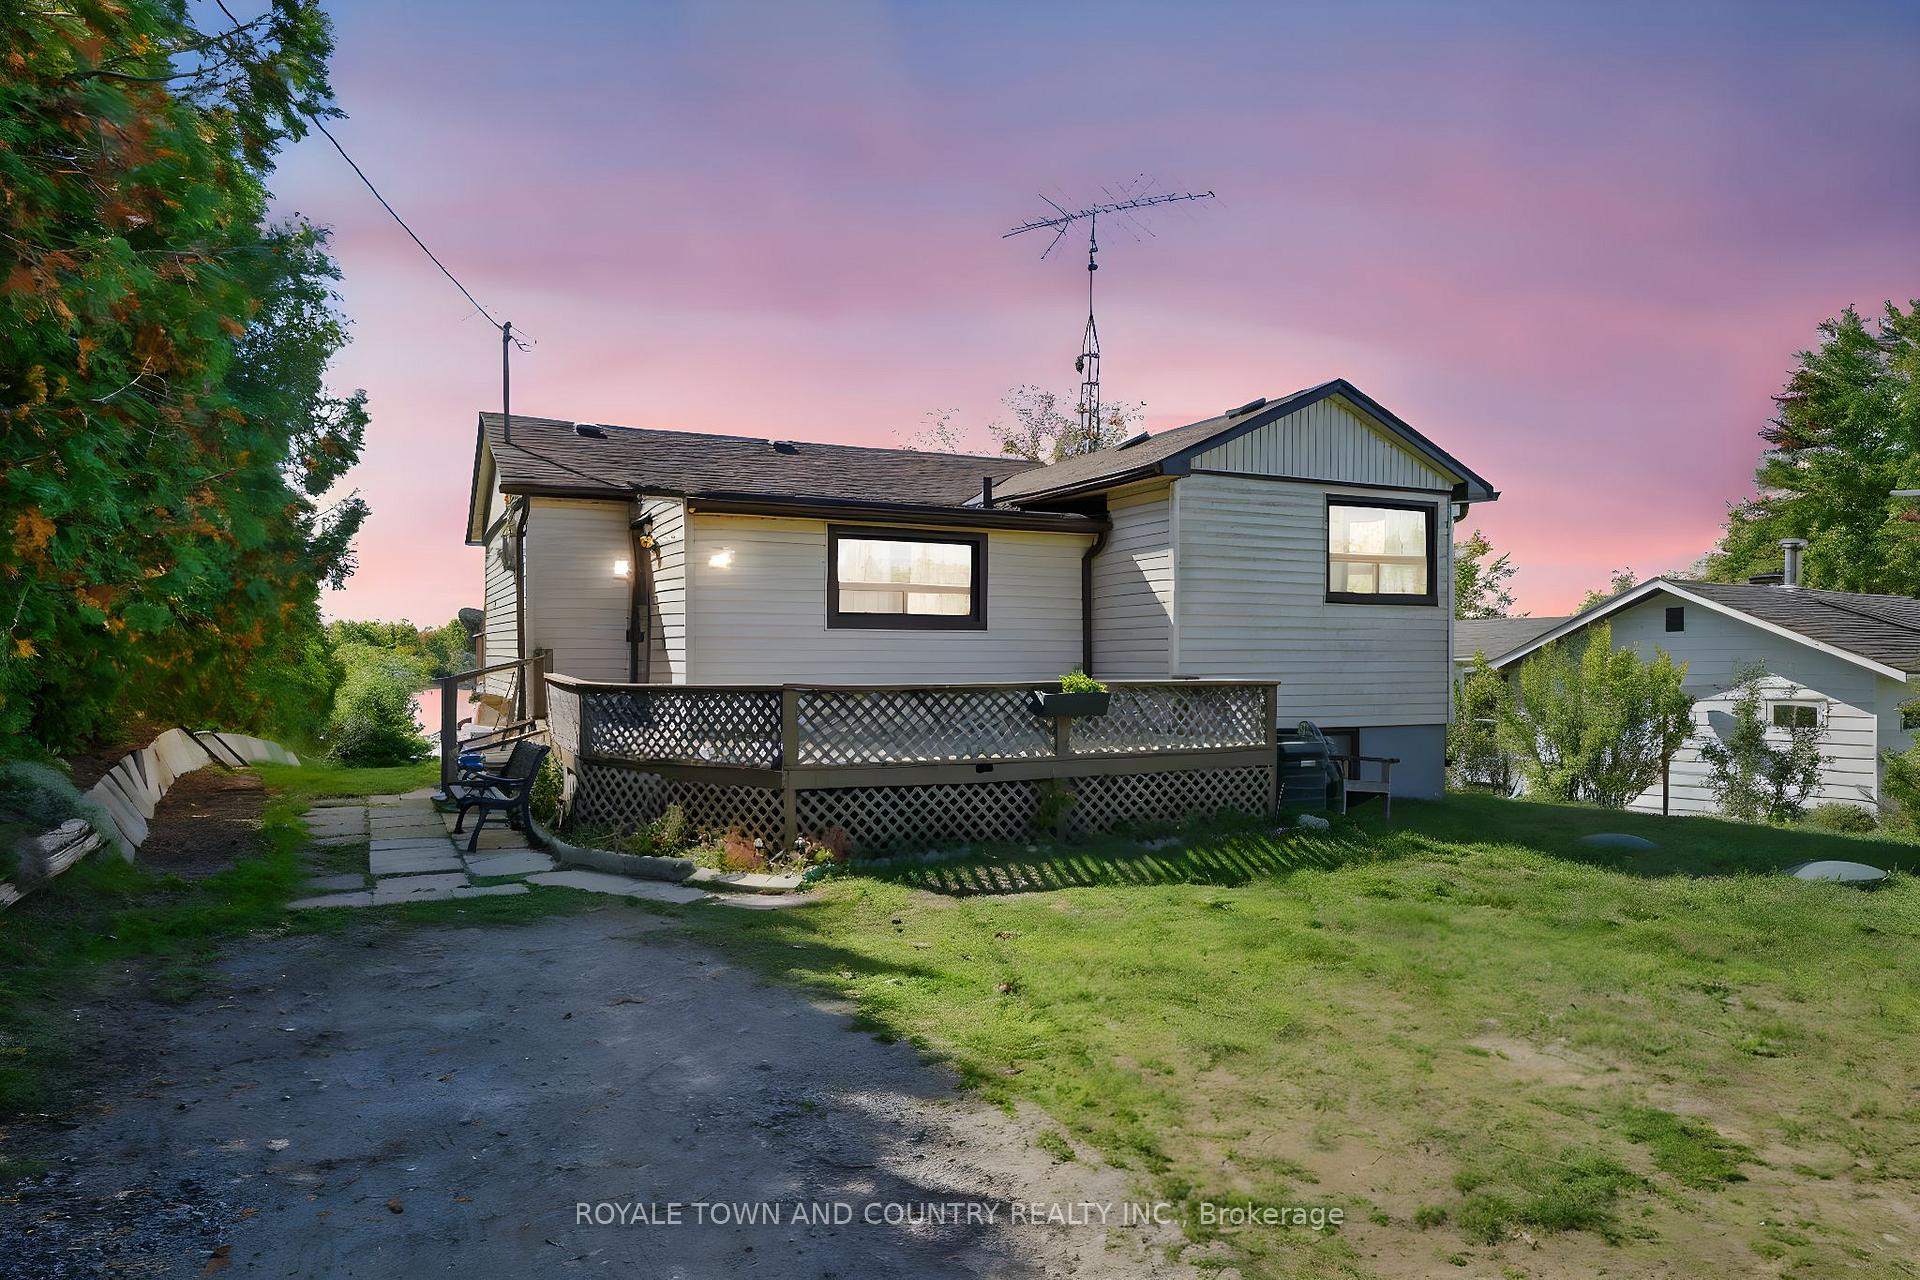
68 Charlore Park Drive
Detached Sold
1/5068 Charlore Park Drive
Detached Sold
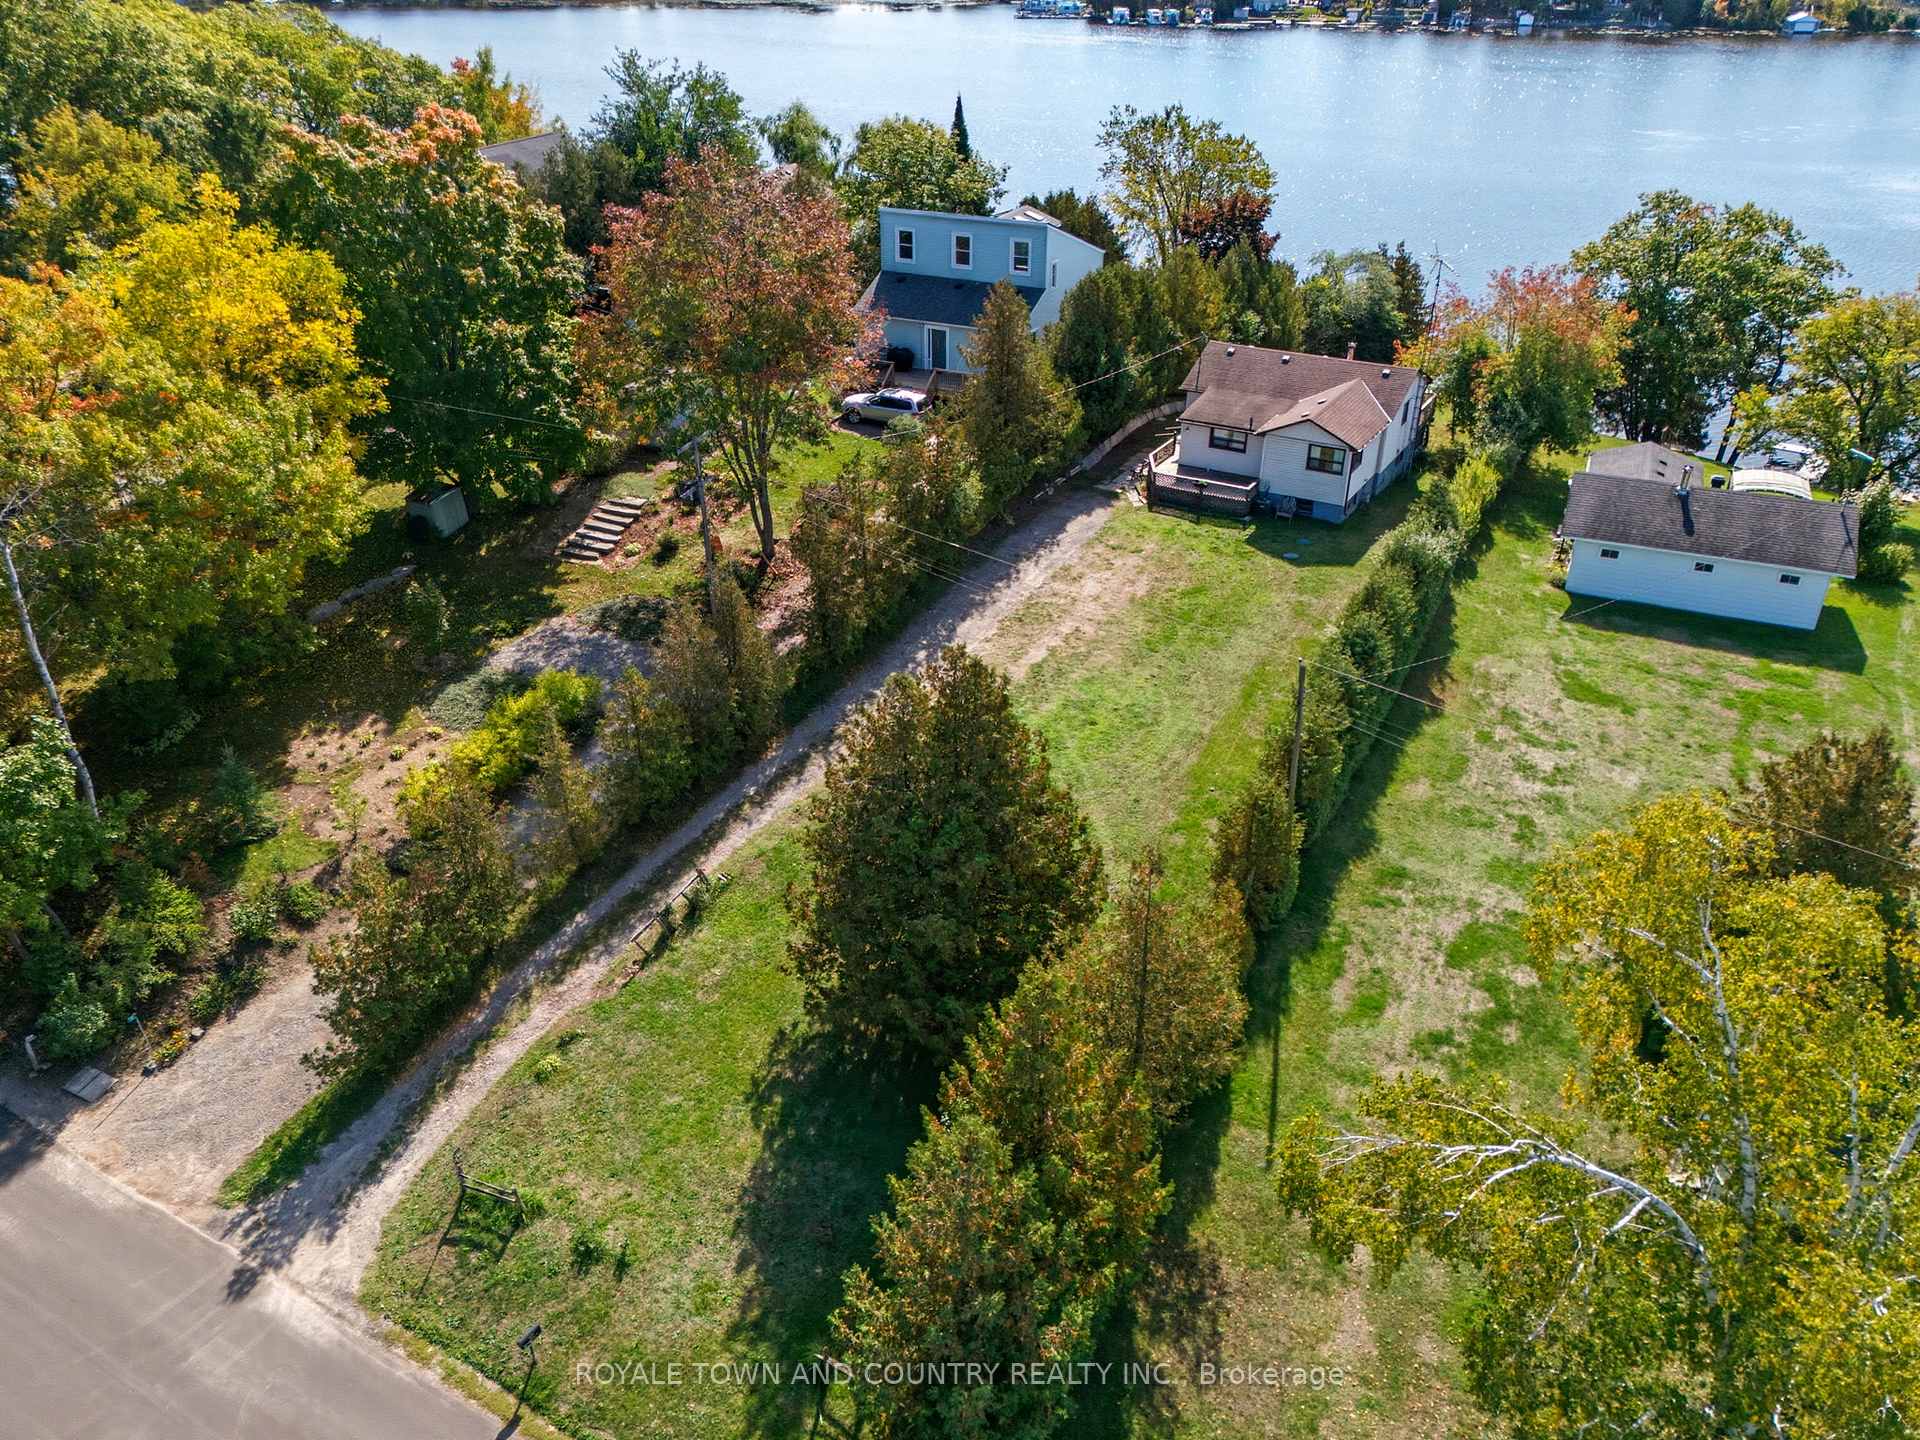 See all 50 photos
2 Bedrooms
1 Bathroom
0 Garage
700–1.1K sq.ft
60.28×300.52 ft
$2,199/yr
Property history
Facts and features
- BasementWalk-out
- Age of home51–99 years
- Water, sewerWell, septic
- Lot shapeIrregular
What stands out
- Fireplace
- Central air
- Waterfront
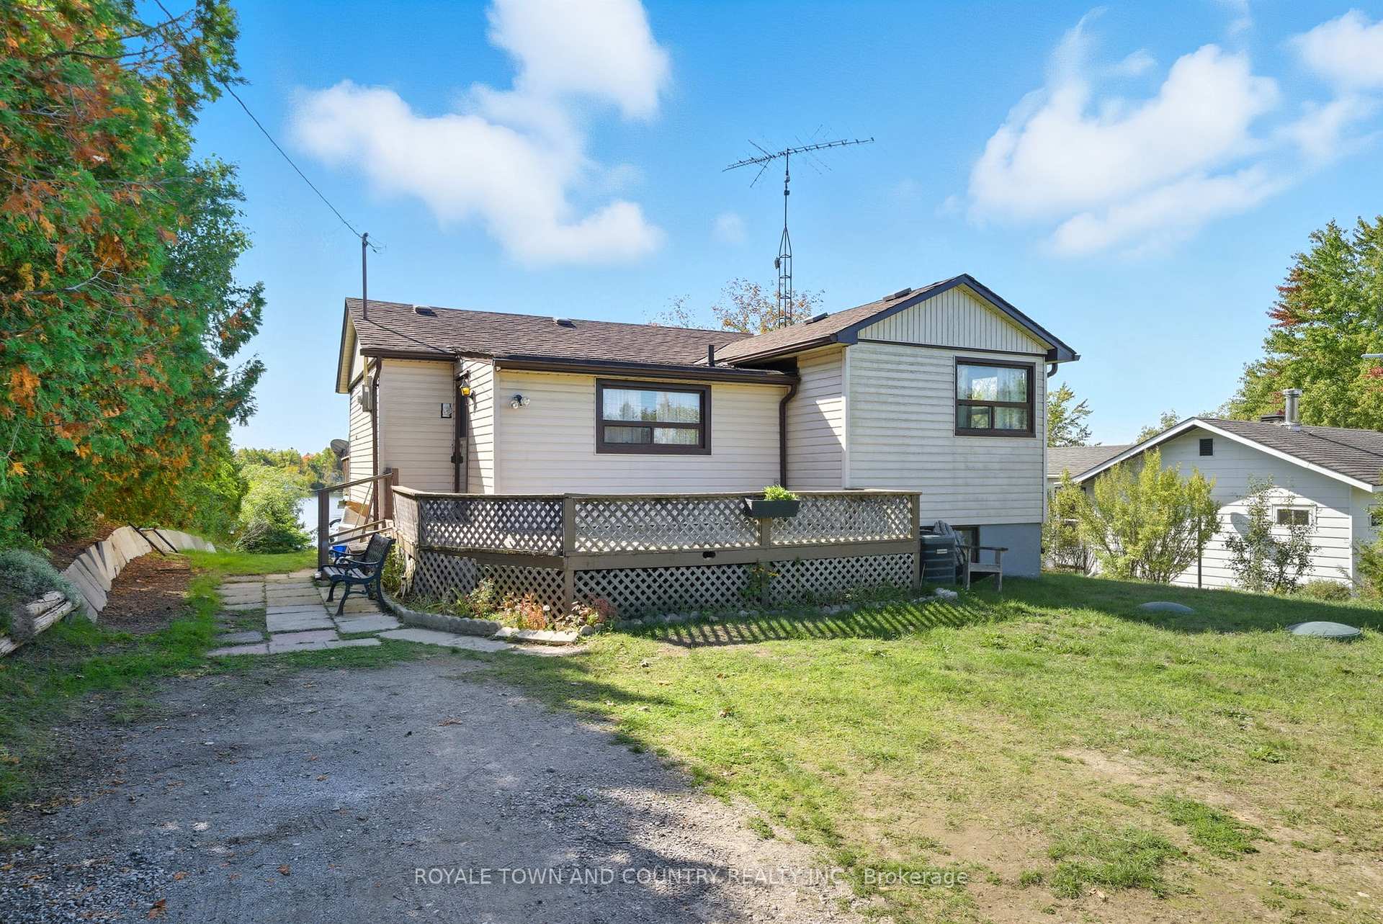
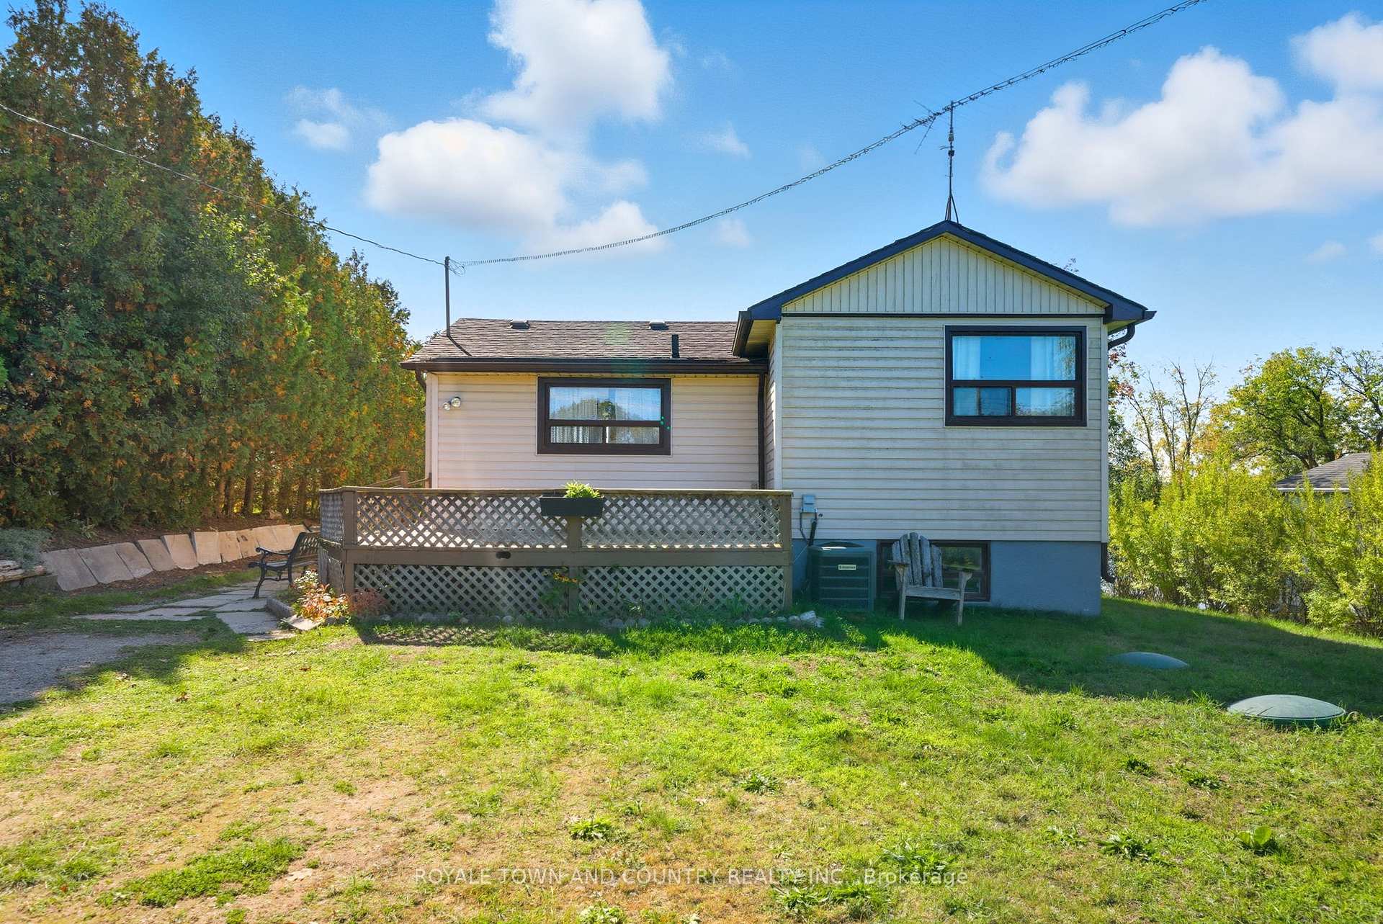
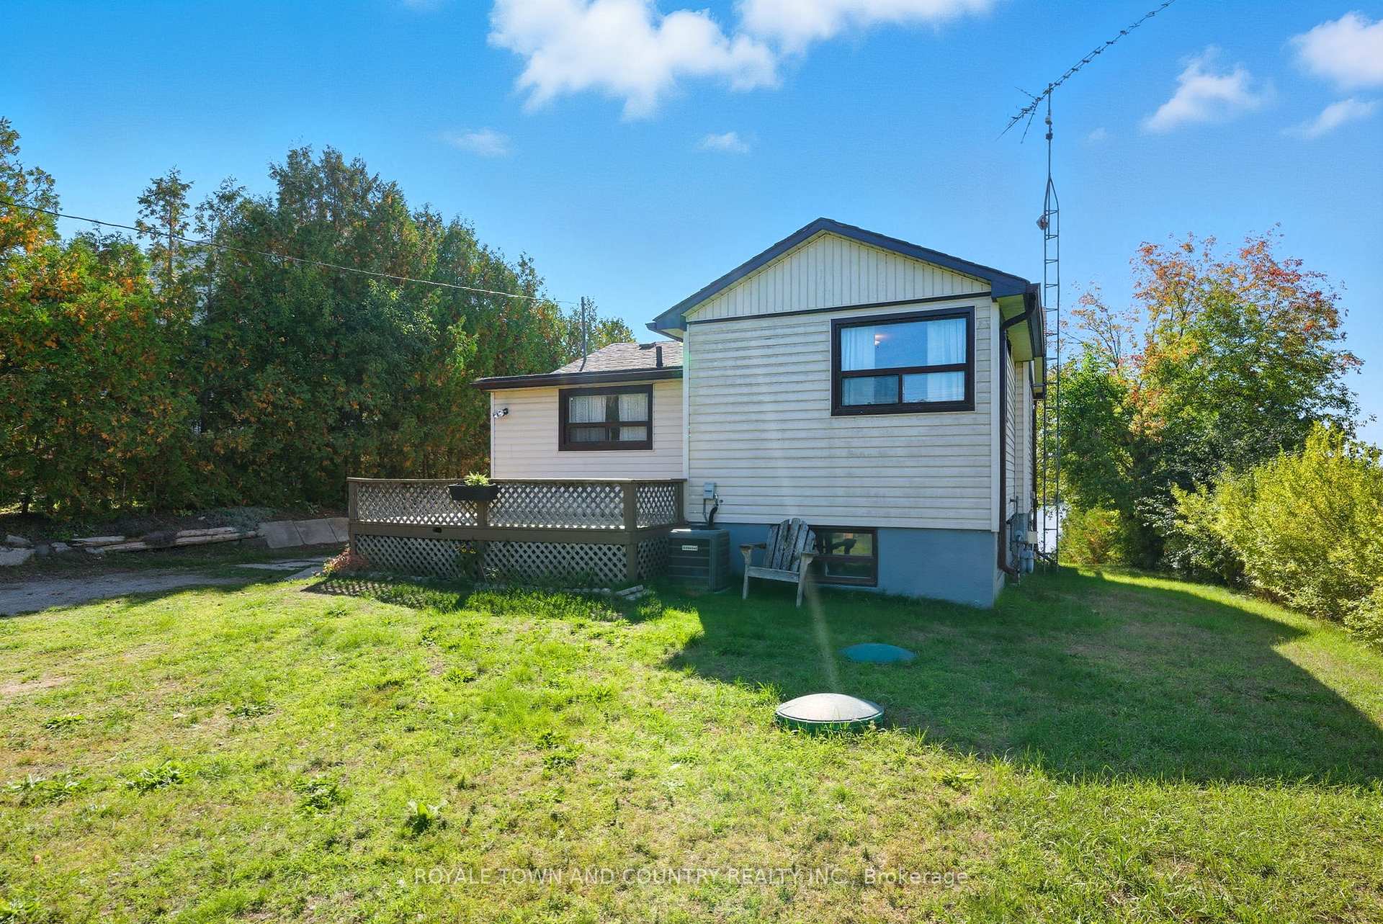
The homeDetached, Bungalow, Age 51–99 years
- Type: Detached
- Style: Bungalow
- Age: 51–99 years
- Living space: 700–1,100 sq ft
- Basement: Partially finished, walk-out
- View: Lake
- Waterfront: Direct
InsideFireplace Yes, wood stove, Lower level, Primary bedroom - main floor, water heater owned
- Fireplace: Yes, wood stove
- Laundry: Lower level
- Features: Primary bedroom - main floor, water heater owned
- Rooms above ground: 5
- Rooms in the basement: 1
- Bedrooms: 2
- Bathrooms: 1
- Kitchens: 1
Outside and lotAluminum siding, Asphalt shingle, Concrete
Outside
- Exterior: Aluminum siding
- Roof: Asphalt shingle
- Foundation: Concrete
- Features: Deck, fishing, lighting, year round living
- Size: 60.28 × 300.52 ft
- Shape: Irregular
- Zoning: RR3
Parking8 Parking, Front yard parking, private
- Spaces: 8 Parking
- Driveway: Front yard parking, private
Heating, water and powerForced air, gas, Central air, Well
- Heating: Forced air, gas
- Cooling: Central air
- Water: Well
- Sewer: Septic
- Hydro: Available
- Cable: Available
- Telephone: Available
Costs and taxesTaxes $2,199 a year, HST included in the price
- Taxes, 2025: $2,199 a year
- HST: HST included in the price
Included in the saleFridge, stove, washer, dryer, All staging and personal items
- Included: Fridge, stove, washer, dryer
- Not included: All staging and personal items
NearbyClear view, lake/pond, marina, park, river/stream, waterfront
- Close to: Clear view, lake/pond, marina, park, river/stream, waterfront
Listing detailsX12447389, Sold, Oct 6, 2025
- MLS® number: X12447389
- Status: Sold
- Listed on: Oct 6, 2025
- Days on market: 11
- Updated: Oct 17, 2025
- Possession: Immediate
- Occupied by: Vacant
- Listing brokerage: ROYALE TOWN AND COUNTRY REALTY INC.
About this home
68 Charlore Park Drive, Kawartha Lakes (Emily), ON K0L 2W0
Primary Bedroom - Main FloorWater Heater OwnedLakeClear ViewLake/PondMarina
Step into the WATERFRONT market with 68 Charlore Park Drive - a YEAR ROUND 2-bedroom home featuring a partially finished walkout basement with large, bright windows. Enjoy multiple decks, mature trees, and a family-friendly neighbourhood, all on a rare 300-foot lot at the mouth of the Pigeon River and Lake. Perfect for fishing, boating, and exploring the Trent Severn, with nearly HALF AN ACRE of privacy and convenient access to Bobcaygeon, Lindsay, and Peterborough.
Read more
Ask about this home
A HOMEH agent will answer your questions about this home.
Ask a question
Thinking of selling your home?See what your home is worth today.
Around this home
Centreline/ Shamrock
Contact agent
Helpful calculators
Mortgage
Affordability
Closing costs
Land transfer tax
Property tax
Down payment
CMHC insurance
Stress test
Cashback Rebate
Your HOMEH agent

NimaHOMEH agent · Kawartha Lakes
"I would see it this week."
Ask Nima