

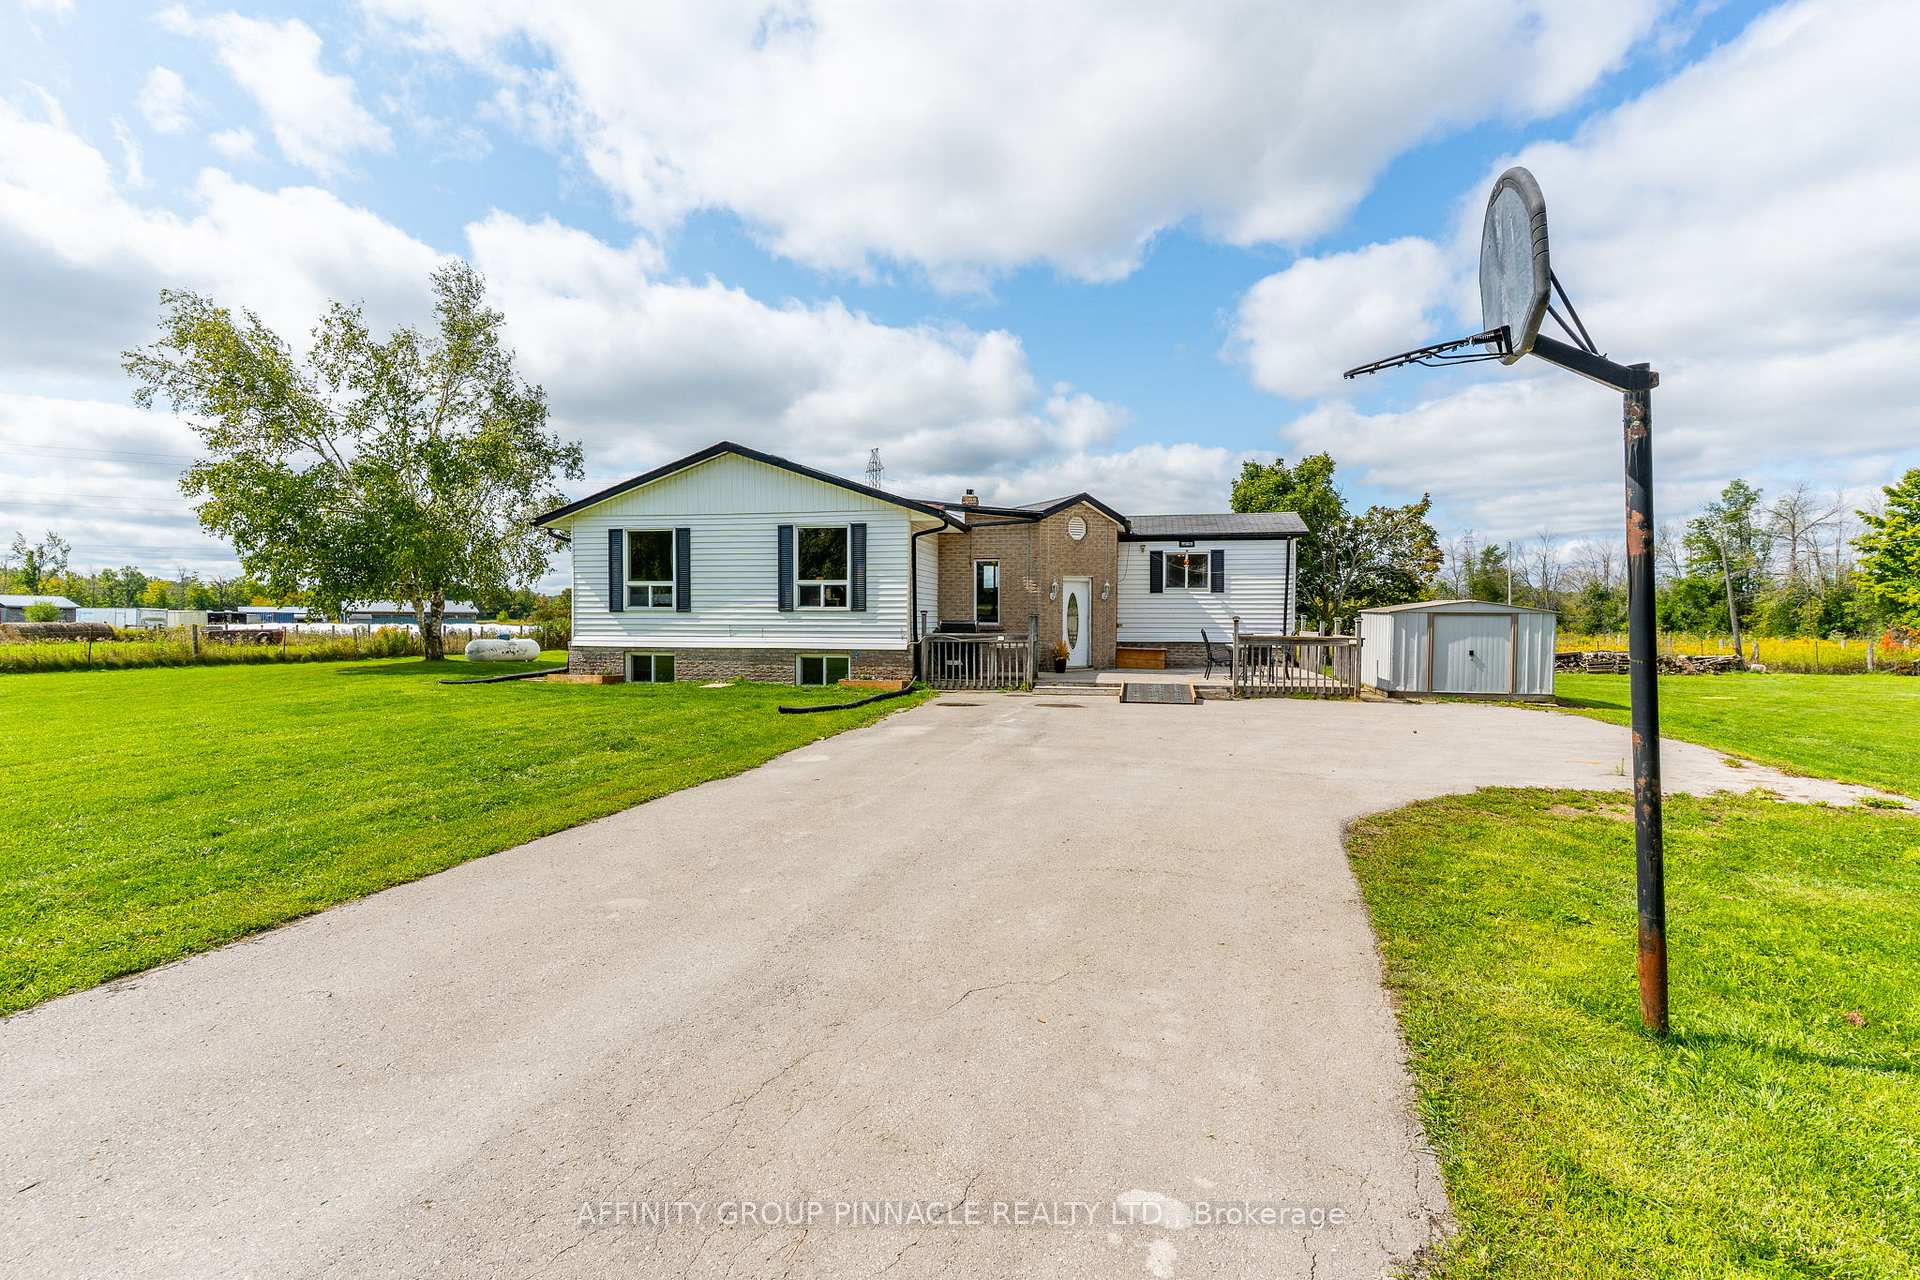
1071 Opmar Road
1071 Opmar Road
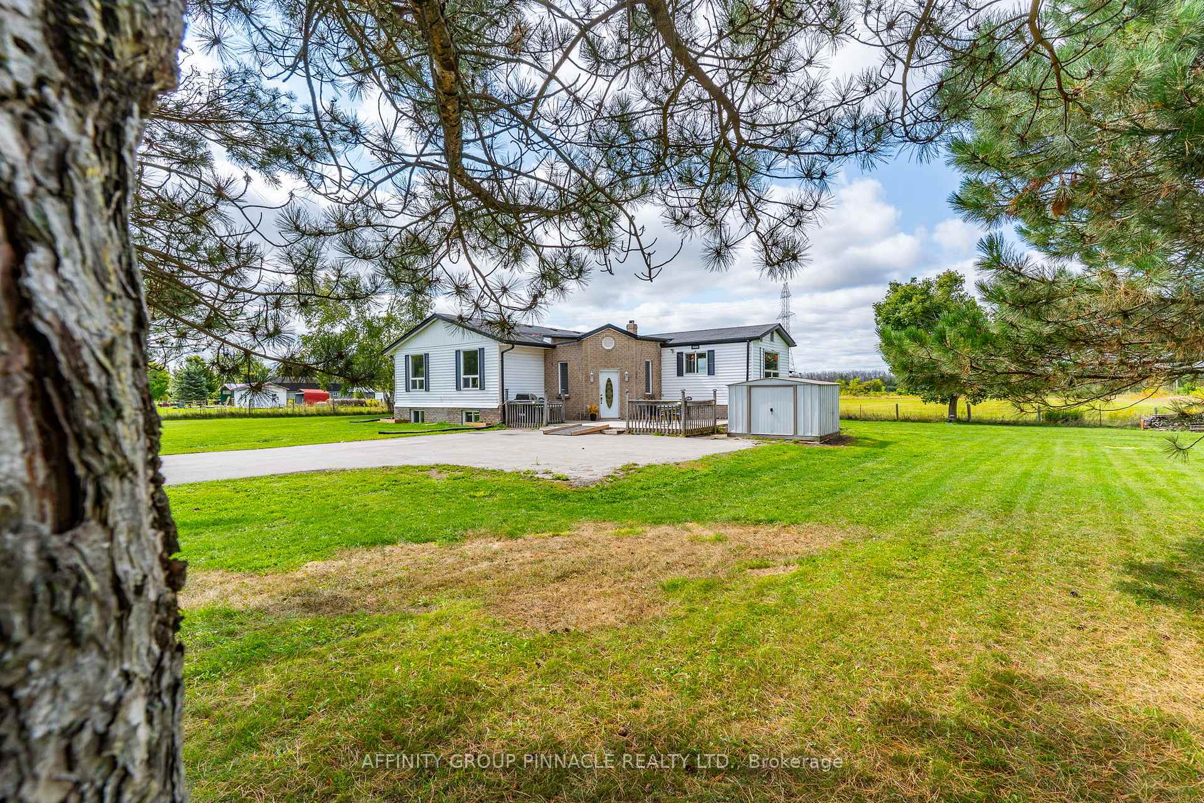
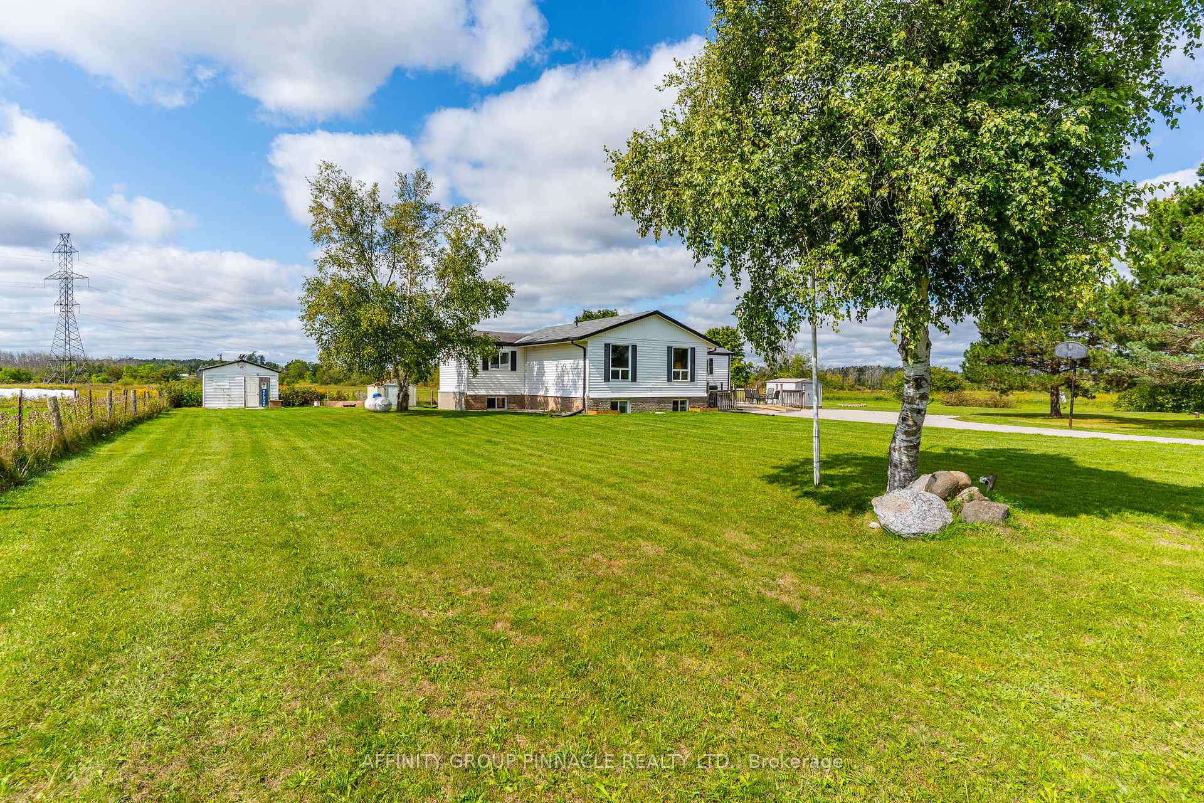
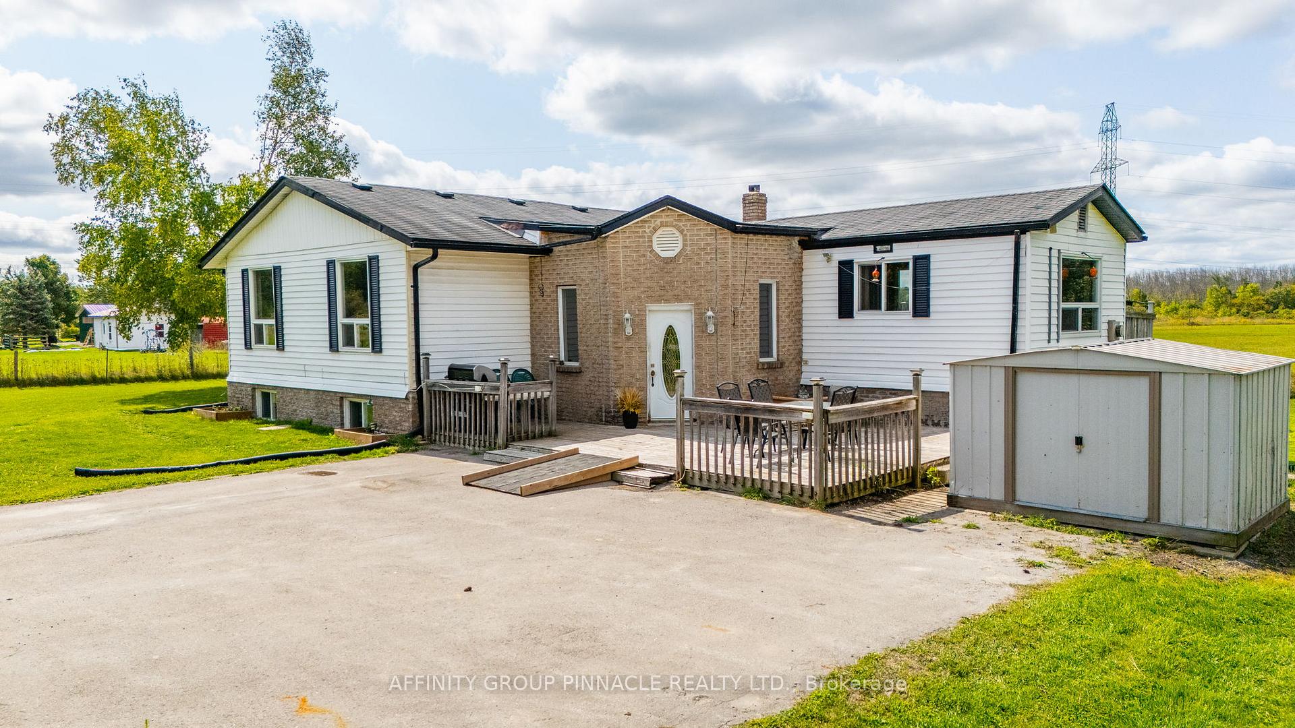
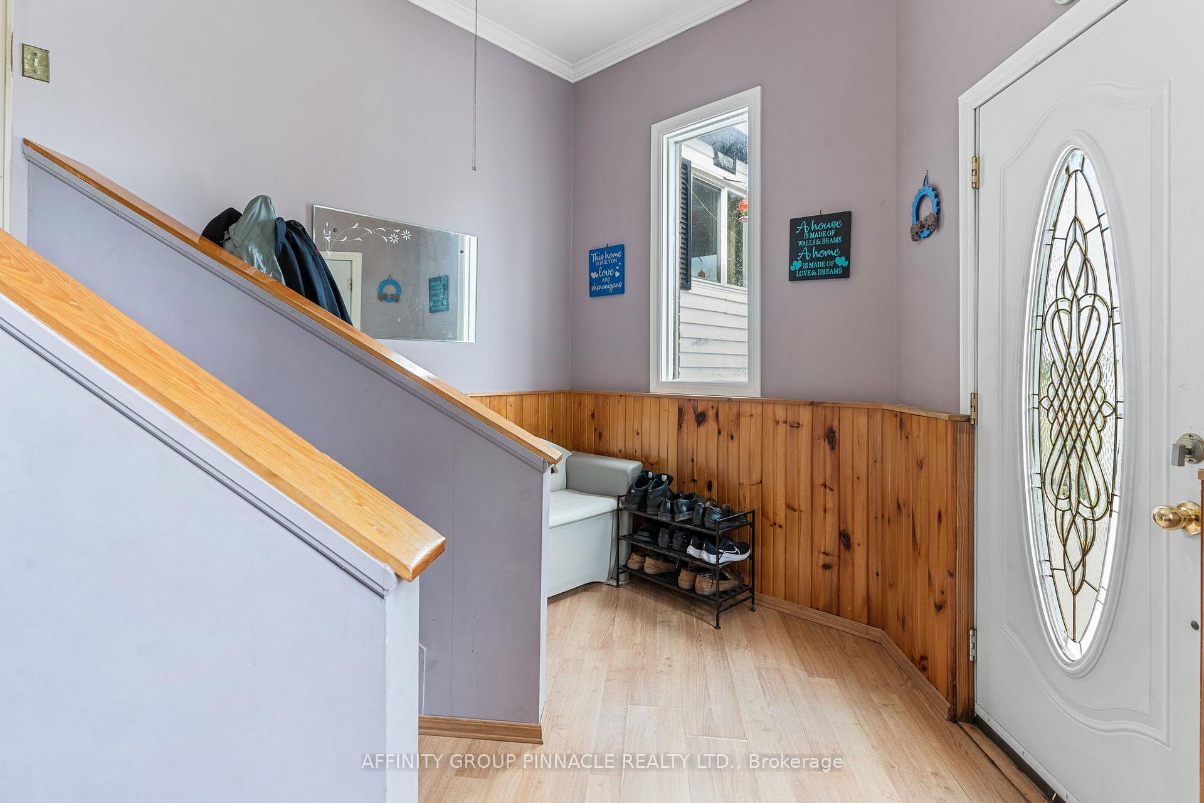 See all 38 photos
Property history
Facts and features
- BasementPart finished
- Age of home31–50 years
- Water, sewerWell, septic
- Lot shapeSquare
- Central air
The homeDetached, Bungalow-raised, Age 31–50 years
- Type: Detached
- Style: Bungalow-raised
- Age: 31–50 years
- Living space: 1,500–2,000 sq ft
- Basement: Partially finished
InsideMain level, Primary bedroom - main floor, propane tank, water heater owned, Rooms above ground 6
- Laundry: Main level
- Features: Primary bedroom - main floor, propane tank, water heater owned
- Rooms above ground: 6
- Rooms in the basement: 3
- Bedrooms: 3 + 1 in the basement
- Bathrooms: 2
- Kitchens: 1
- Family room: Yes
Outside and lotAluminum siding, Asphalt shingle, Unknown
- Exterior: Aluminum siding
- Roof: Asphalt shingle
- Foundation: Unknown
- Size: 200 × 200 ft
- Shape: Square
Parking6 Parking, Private
- Spaces: 6 Parking
- Driveway: Private
Heating, water and powerForced air, propane, Central air, Well
- Heating: Forced air, propane
- Cooling: Central air
- Water: Well
- Sewer: Septic
Costs and taxesTaxes $3,128 a year, HST included in the price, Propane tank, hydro one light @ road is approx. $10/month
- Taxes, 2025: $3,128 a year
- HST: HST included in the price
- Rental items: Propane tank, hydro one light @ road is approx. $10/month
Included in the saleFridge, stove, range, washer, dryer, 3 sheds, heat cables for roof, Downstairs black fridge, chest freezer, personal items
- Included: Fridge, stove, range, washer, dryer, 3 sheds, heat cables for roof
- Not included: Downstairs black fridge, chest freezer, personal items
Listing detailsX12450462, Sold, Oct 7, 2025
- MLS® number: X12450462
- Status: Sold
- Listed on: Oct 7, 2025
- Days on market: 13
- Updated: Oct 20, 2025
- Possession: Flexible
- Occupied by: Owner
- Listing brokerage: AFFINITY GROUP PINNACLE REALTY LTD.
About this home
1071 Opmar Road, Kawartha Lakes (Oakwood), ON K0M 2M0
Spacious and full of potential, this 3+1 bedroom, 2 bathroom home sits on nearly a full acre corner lot just 10 minutes from Lindsay. With two generous upstairs living areas, theres plenty of room for both relaxed family time and formal entertaining. The warm, wood eat-in kitchen makes everyday meals comfortable and inviting, while the updated main bath (2024) and private master ensuite add modern convenience. The fully finished lower level is designed for fun, featuring a large rec room, bar area, an additional bedroom and plenty of storage. Recent updates include 12 new windows (Sept 2023) and a brand-new furnace (July 2024), giving peace of mind for years to come. Outdoor enthusiasts will love the three versatile sheds (two for storage, one set up as a hangout), plus a spacious lot with endless possibilities for gardening, play, or entertaining. With abundant living space inside and out, large closets throughout, and a prime location close to town, this property is the perfect blend of comfort, updates, and lifestyle opportunity.
Ask about this home
A HOMEH agent will answer your questions about this home.
Around this home
Helpful calculators
Your HOMEH agent

"I would see it this week."