

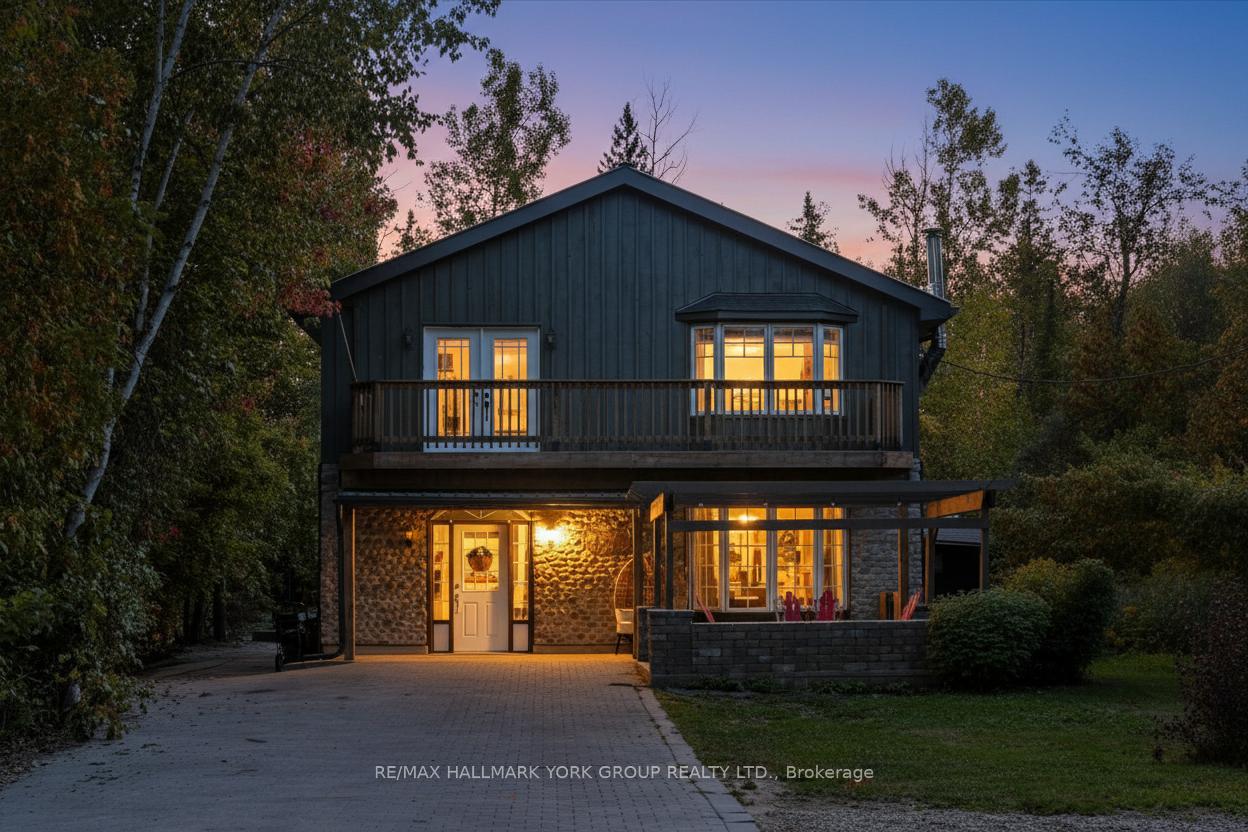
67 Antiquary Road
67 Antiquary Road
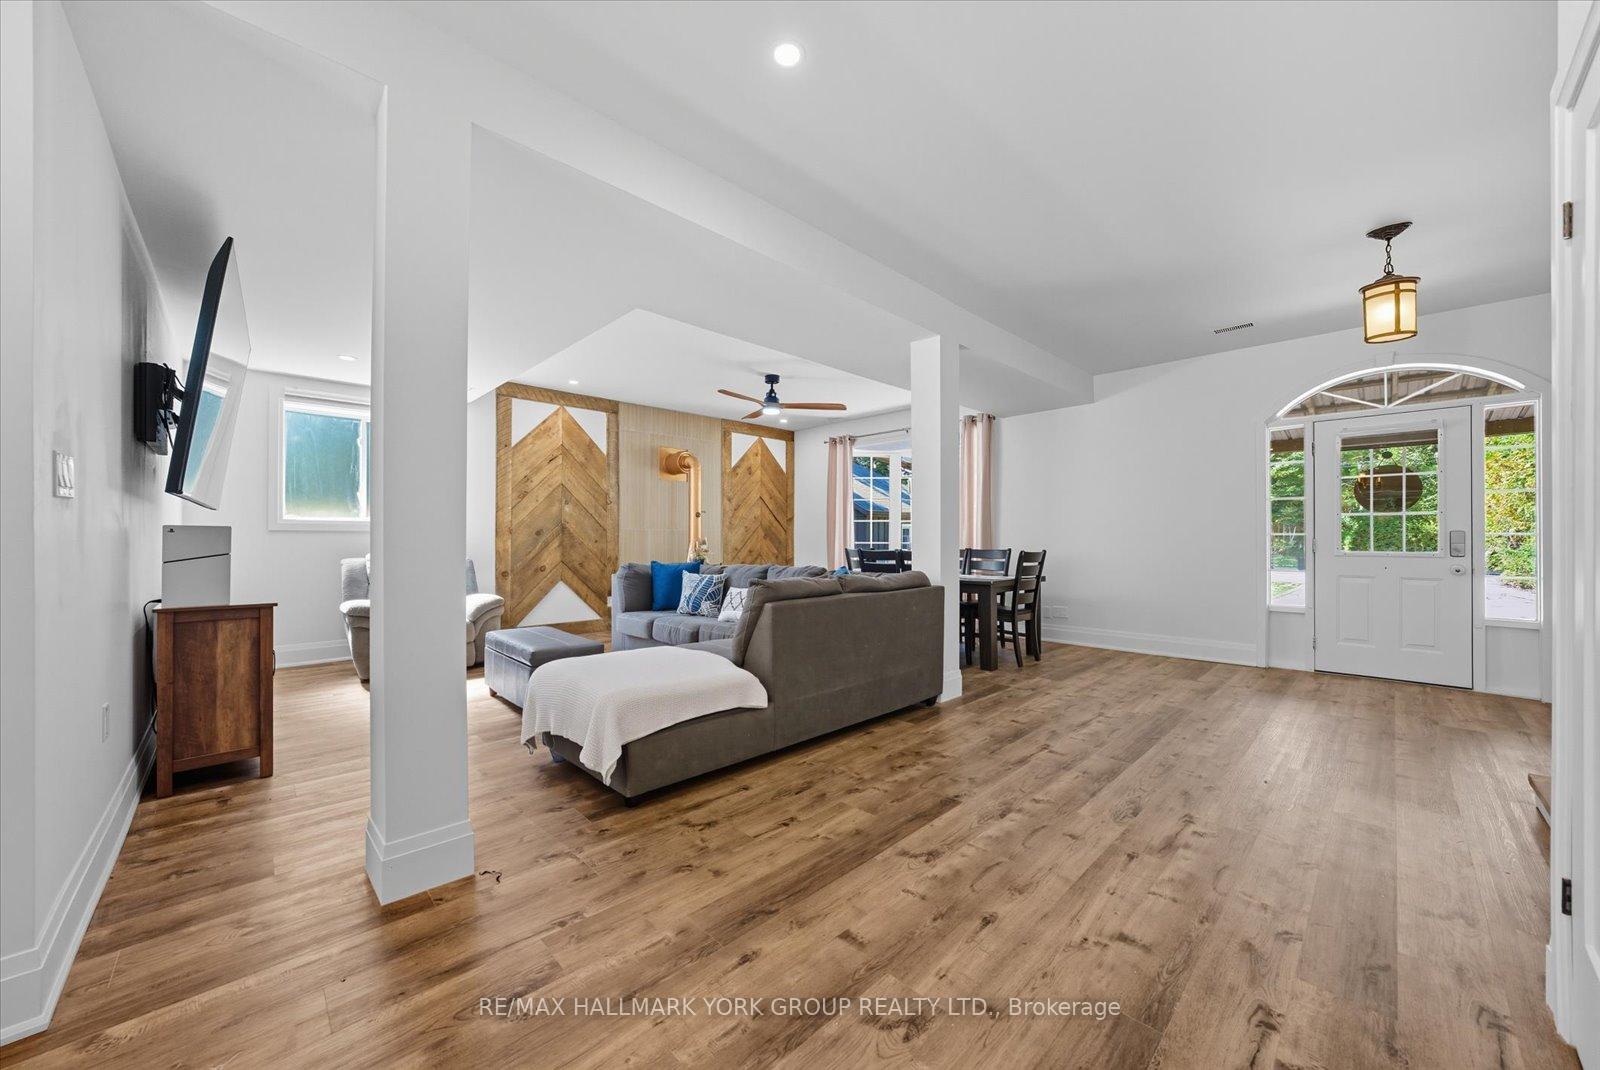 See all 46 photos
Property history
Facts and features
- BasementNone
- Age of home16–30 years
- Water, sewerWell, septic
- HeatingForced air
- Fireplace
- Central air
- Waterfront
The homeDetached, 2-storey, Age 16–30 years
- Type: Detached
- Style: 2-storey
- Age: 16–30 years
- Living space: 2,000–2,500 sq ft
- Basement: None
- Waterfront: Waterfrontcommunity
InsideFireplace Yes, wood stove, Vinyl, Main level
- Fireplace: Yes, wood stove
- Flooring: Vinyl
- Laundry: Main level
- Features: Carpet free, water softener, water treatment, built-in oven, bar fridge, propane tank
- Rooms above ground: 7
- Bedrooms: 3
- Bathrooms: 3
- Kitchens: 1
Outside and lotBoard & batten , stone, Metal, Concrete
- Exterior: Board & batten , stone
- Roof: Metal
- Foundation: Concrete
- Features: Deck, year round living
- Size: 50 × 240 ft
Parking10 Parking, Private double
- Spaces: 10 Parking
- Driveway: Private double
Heating, water and powerForced air, propane, Central air, Well
- Heating: Forced air, propane
- Cooling: Central air
- Water: Well
- Sewer: Septic
- Natural gas: No
- Hydro: Available
- Cable: Available
- Telephone: Available
Costs and taxesTaxes $3,621 a year, HST included in the price, Culligan water system
- Taxes, 2025: $3,621 a year
- HST: HST included in the price
- Rental items: Culligan water system
- Under contract: Water softener
Included in the saleS/s fridge, s/s b/i oven, s/s dishwasher, s/s under cabinet bar fridge, white washer, white dryer, window coverings & light fixtures extras: water filter uv light, culligan high efficiency water softener & ox5, ac (2024), wood stove wett certified(2020), All tv's & wall mounts
- Included: S/s fridge, s/s b/i oven, s/s dishwasher, s/s under cabinet bar fridge, white washer, white dryer, window coverings & light fixtures extras: water filter uv light, culligan high efficiency water softener & ox5, ac (2024), wood stove wett certified(2020)
- Not included: All tv's & wall mounts
NearbyCul de sac/dead end, lake access, school bus route
- Close to: Cul de sac/dead end, lake access, school bus route
Listing detailsX12419161, Sold, Sep 22, 2025
- MLS® number: X12419161
- Status: Sold
- Listed on: Sep 22, 2025
- Days on market: 28
- Updated: Oct 20, 2025
- Possession: Flexible
- Occupied by: Owner
- Listing brokerage: RE/MAX HALLMARK YORK GROUP REALTY LTD.
About this home
67 Antiquary Road, Kawartha Lakes (Carden), ON K0M 2B0
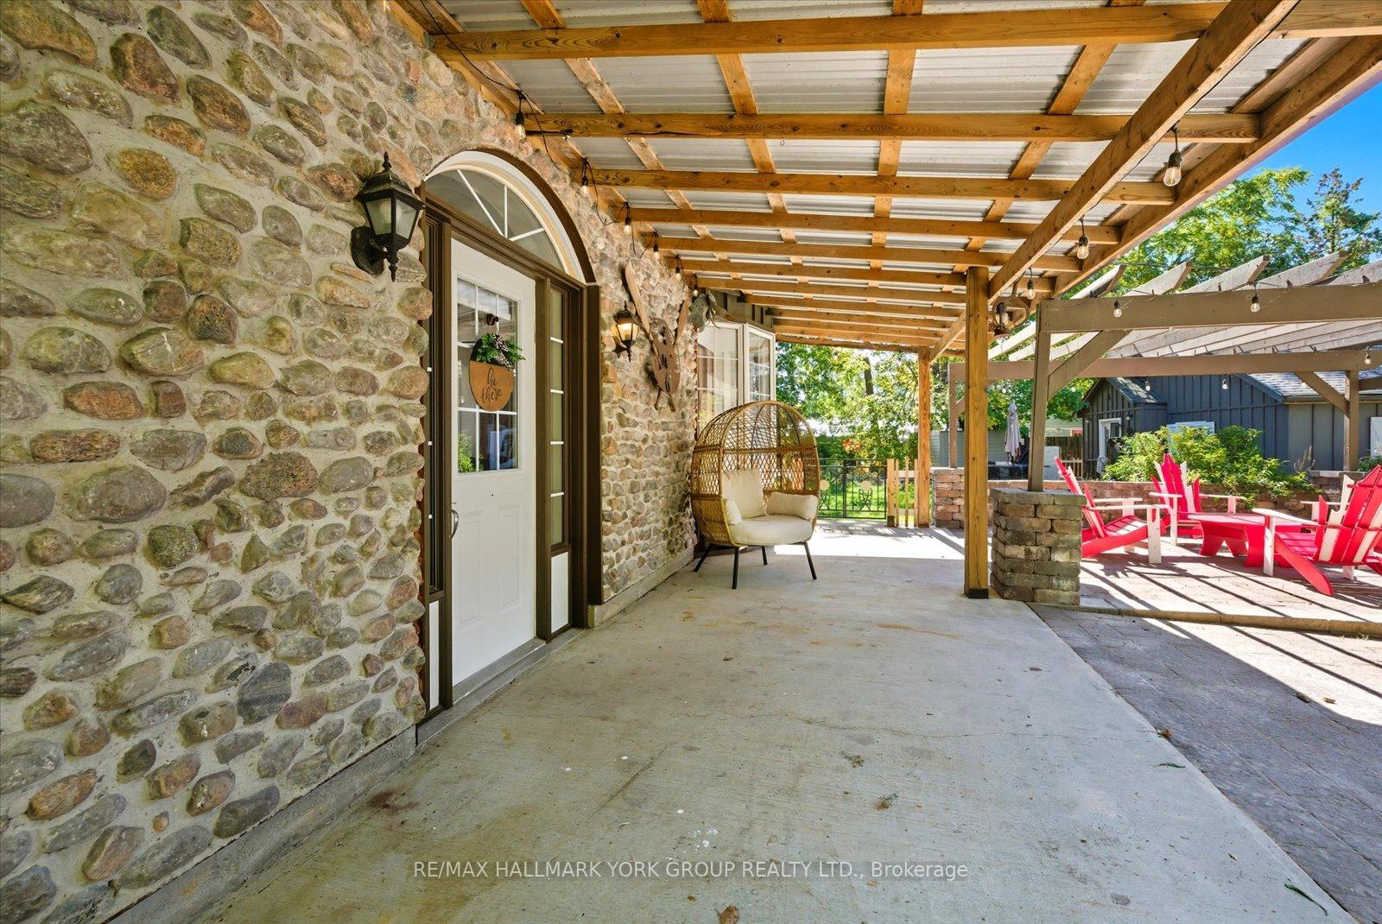
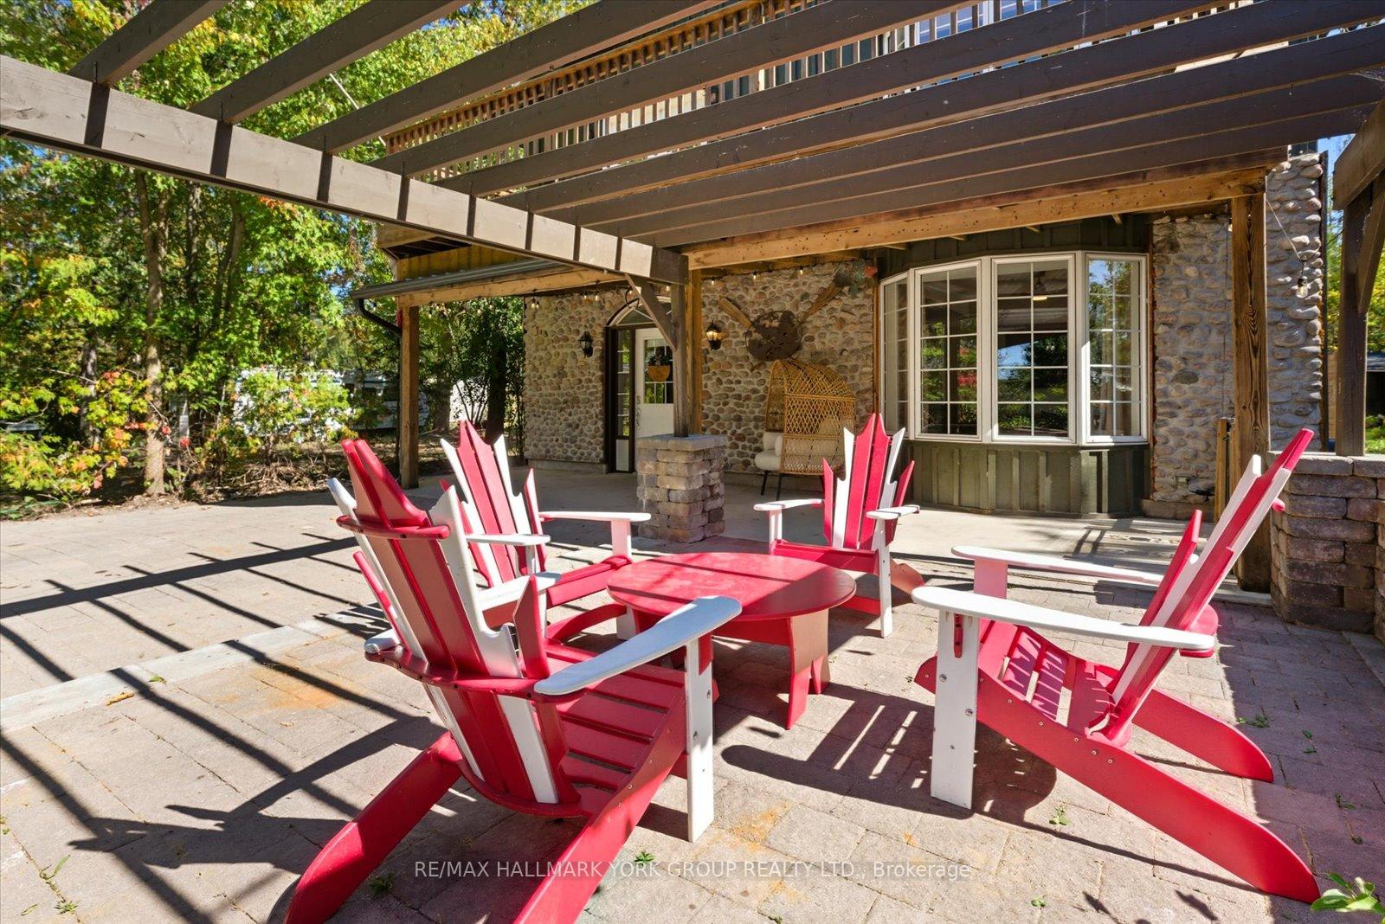
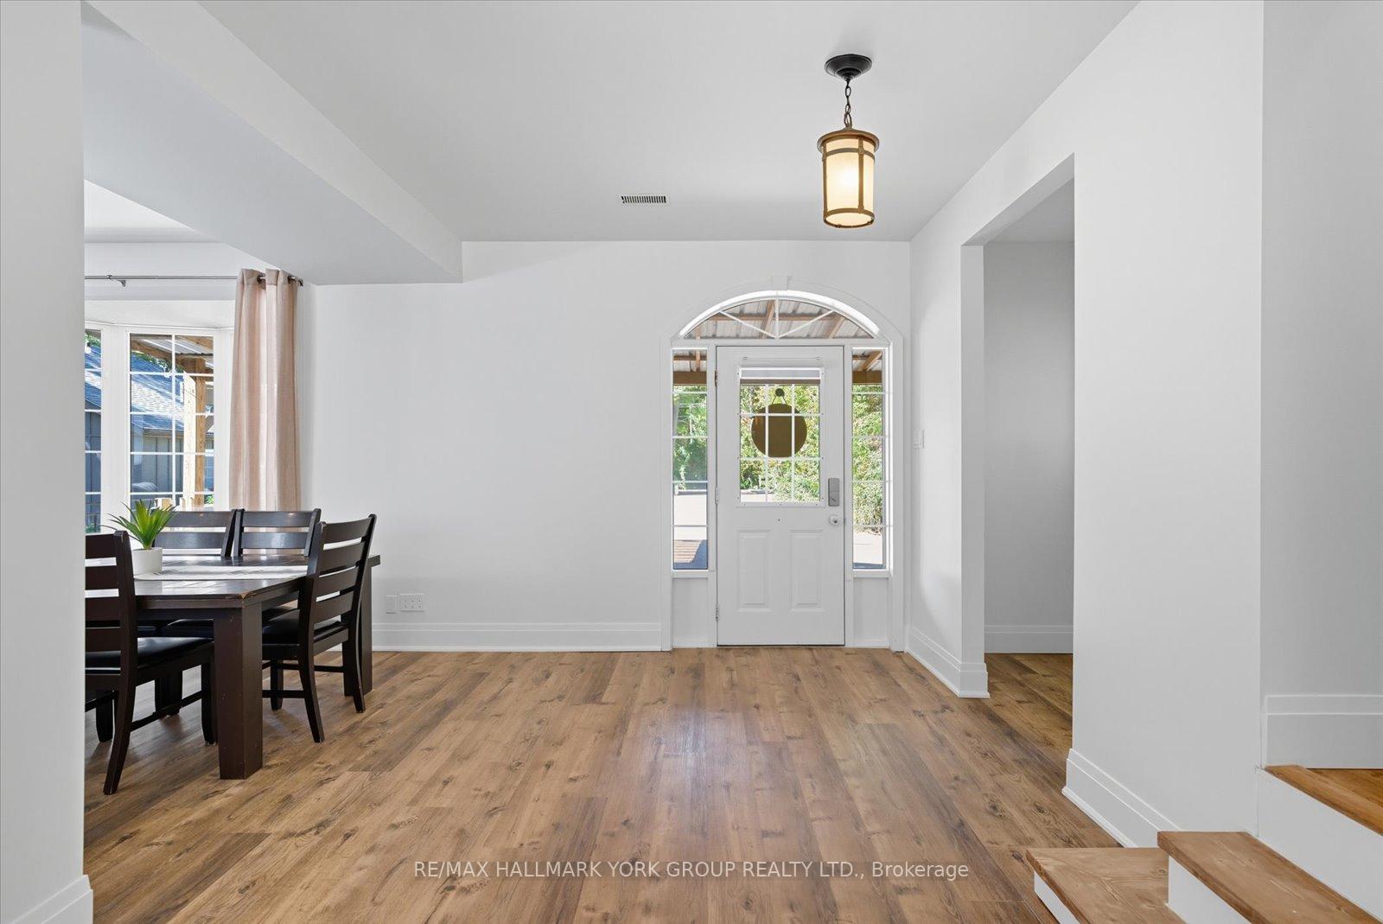
Experience The Perfect Fusion Of Modern Luxury And Lakeside Living At 67 Antiquary Beach Road, Kawartha Lakes. This Updated Two-Storey Home Sits On A Quiet, Child-Friendly Dead-End Street Backing Onto Forest, Offering Total Privacy With Deeded Access To Canal Lake Just Steps Away. Enjoy The Peace Of Cottage Country With The Convenience Of In-Town Living High-Speed Internet (Bell Fibe Available), School Bus Pickup At The Road, And Local Delivery Services Right To Your Door.A Long Interlock-Style Driveway Provides Ample Parking For Multiple Vehicles, Boats, And Trailers, Leading To A Covered Porch And Entertaining Pergola That Frame The Granite-Faced Exterior. Inside, The Open-Concept Main Floor Features 9 Ceilings, A Striking Biscuit White Catalytic Wood Stove, And An Exquisite 21Ft Kitchen With Chocolate Bristol Glazed Maple Cabinetry, Quartz Counters, And A 9X4 Quartz Island. Premium Appliances Include Double Ovens, French-Door Fridge, Beverage Fridge, Dishwasher, And An Oversized 36 Sink. A Designer Powder Room Showcases A Live-Edge Counter And Granite Stone Sink.Upstairs, The Primary Retreat Impresses With A Private Walkout Balcony, His & Hers Oversized Walk-In Closets, And A Spa-Inspired Ensuite Featuring A Clawfoot Tub, Glass Shower, And 6Ft Double Quartz Vanity. Two Additional Bedrooms Offer Generous Dimensions, While A Full Bathroom With Double Vanity And Full-Tile Surround Completes The Upper Level.Step Outside To A Peaceful Backyard With A Large Patio, Firepit Area, And Mature Trees Creating A Private Outdoor Oasis. Whether Hosting Family And Friends Or Enjoying Quiet Evenings Surrounded By Nature, This Property Delivers The Ultimate Blend Of Comfort, Privacy, And Style.
Ask about this home
A HOMEH agent will answer your questions about this home.
Around this home
Helpful calculators
Your HOMEH agent

"I would see it this week."