

213 Pleasant Point Road
213 Pleasant Point Road
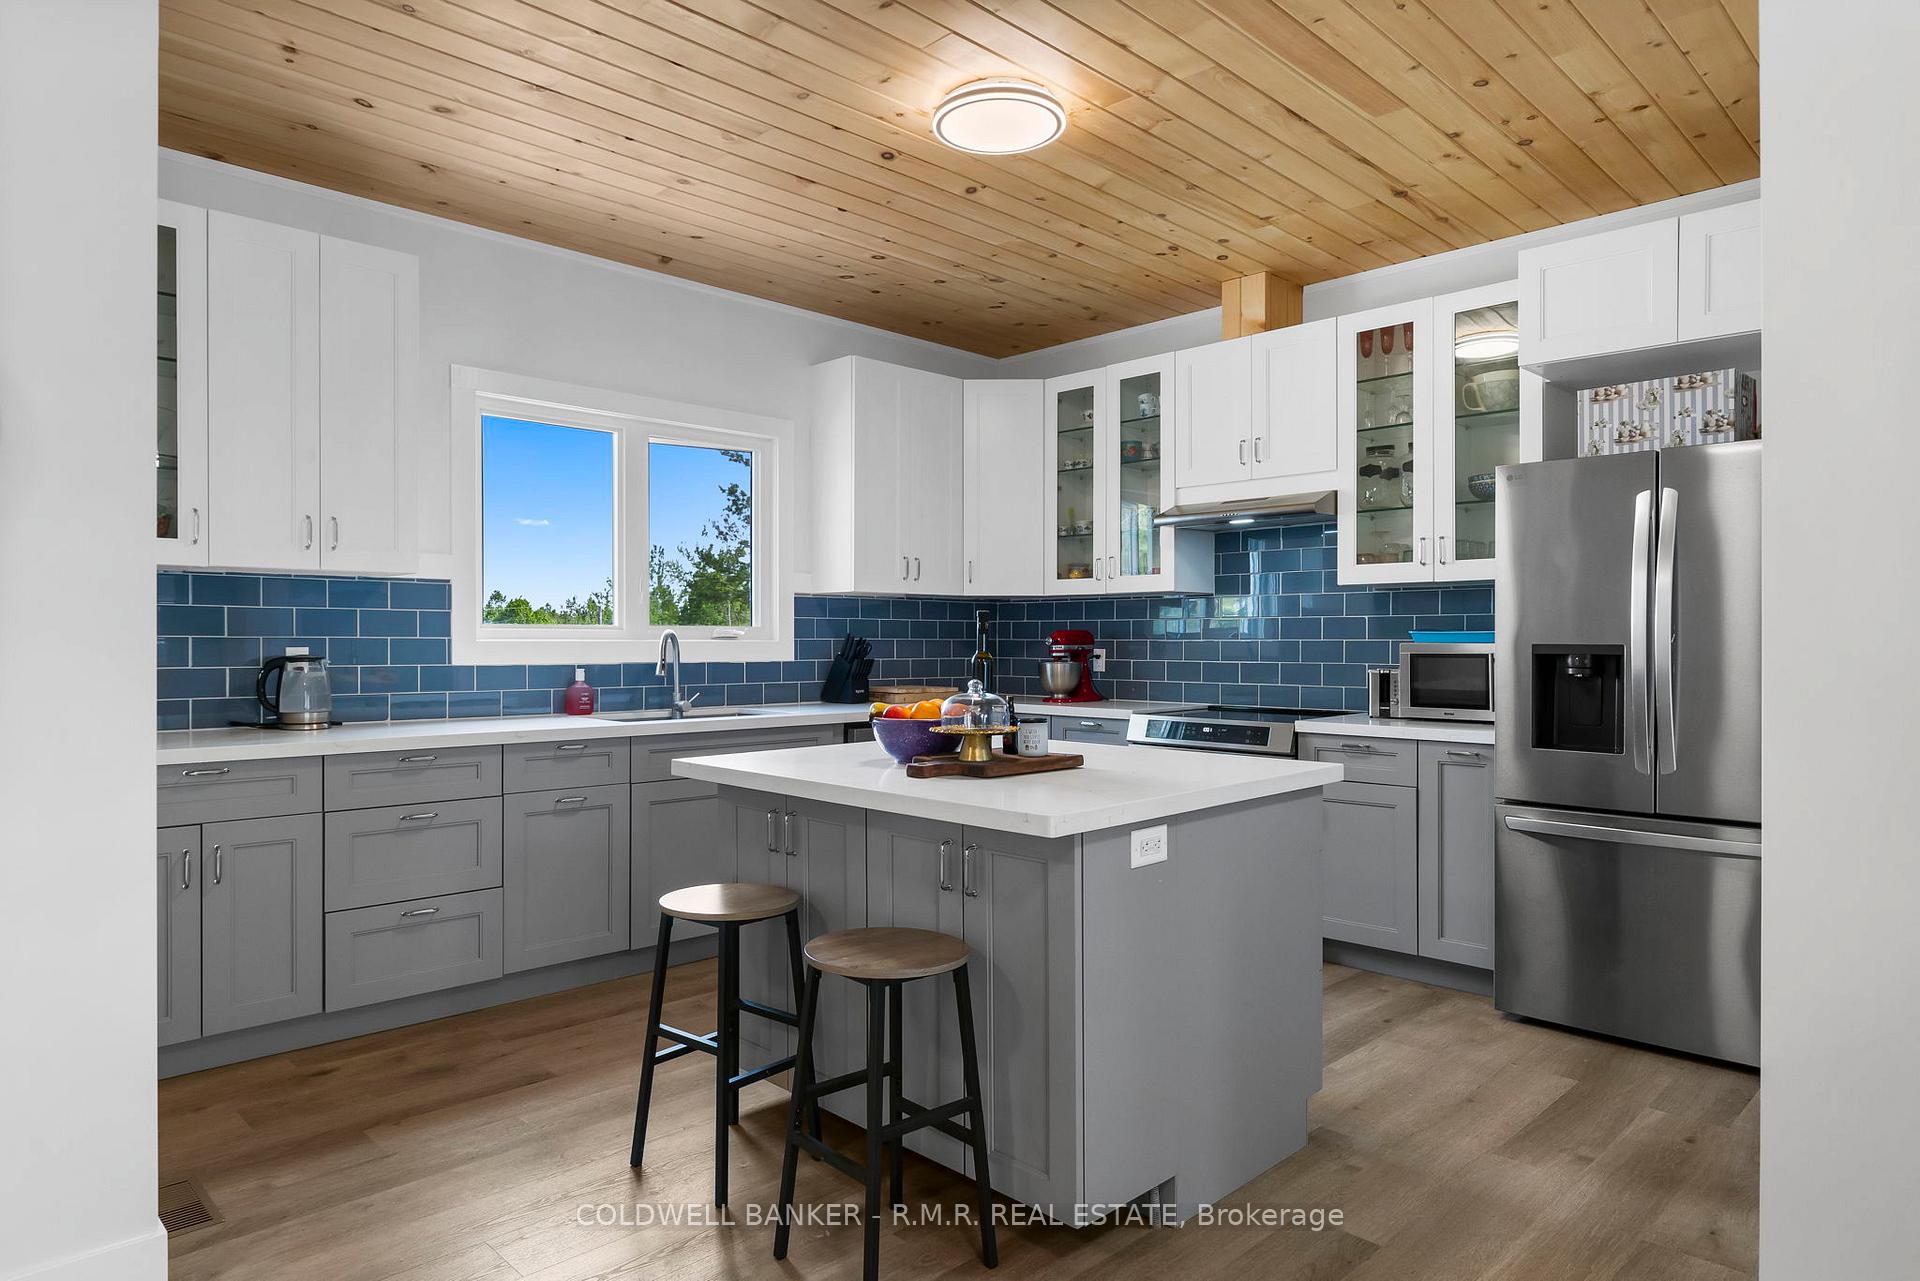 See all 36 photos
Property history
- $749,900ExpiredList: 2026-05-06|End: 2026-08-06|92 daysX13091558
- $849,900ExpiredList: 2026-02-04|End: 2026-05-05|90 daysX12756384
- $899,900ExpiredList: 2025-09-19|End: 2025-11-30|72 daysX12416659
- $920,000TerminatedList: 2025-06-04|End: 2025-09-19|107 daysX12194165
Facts and features
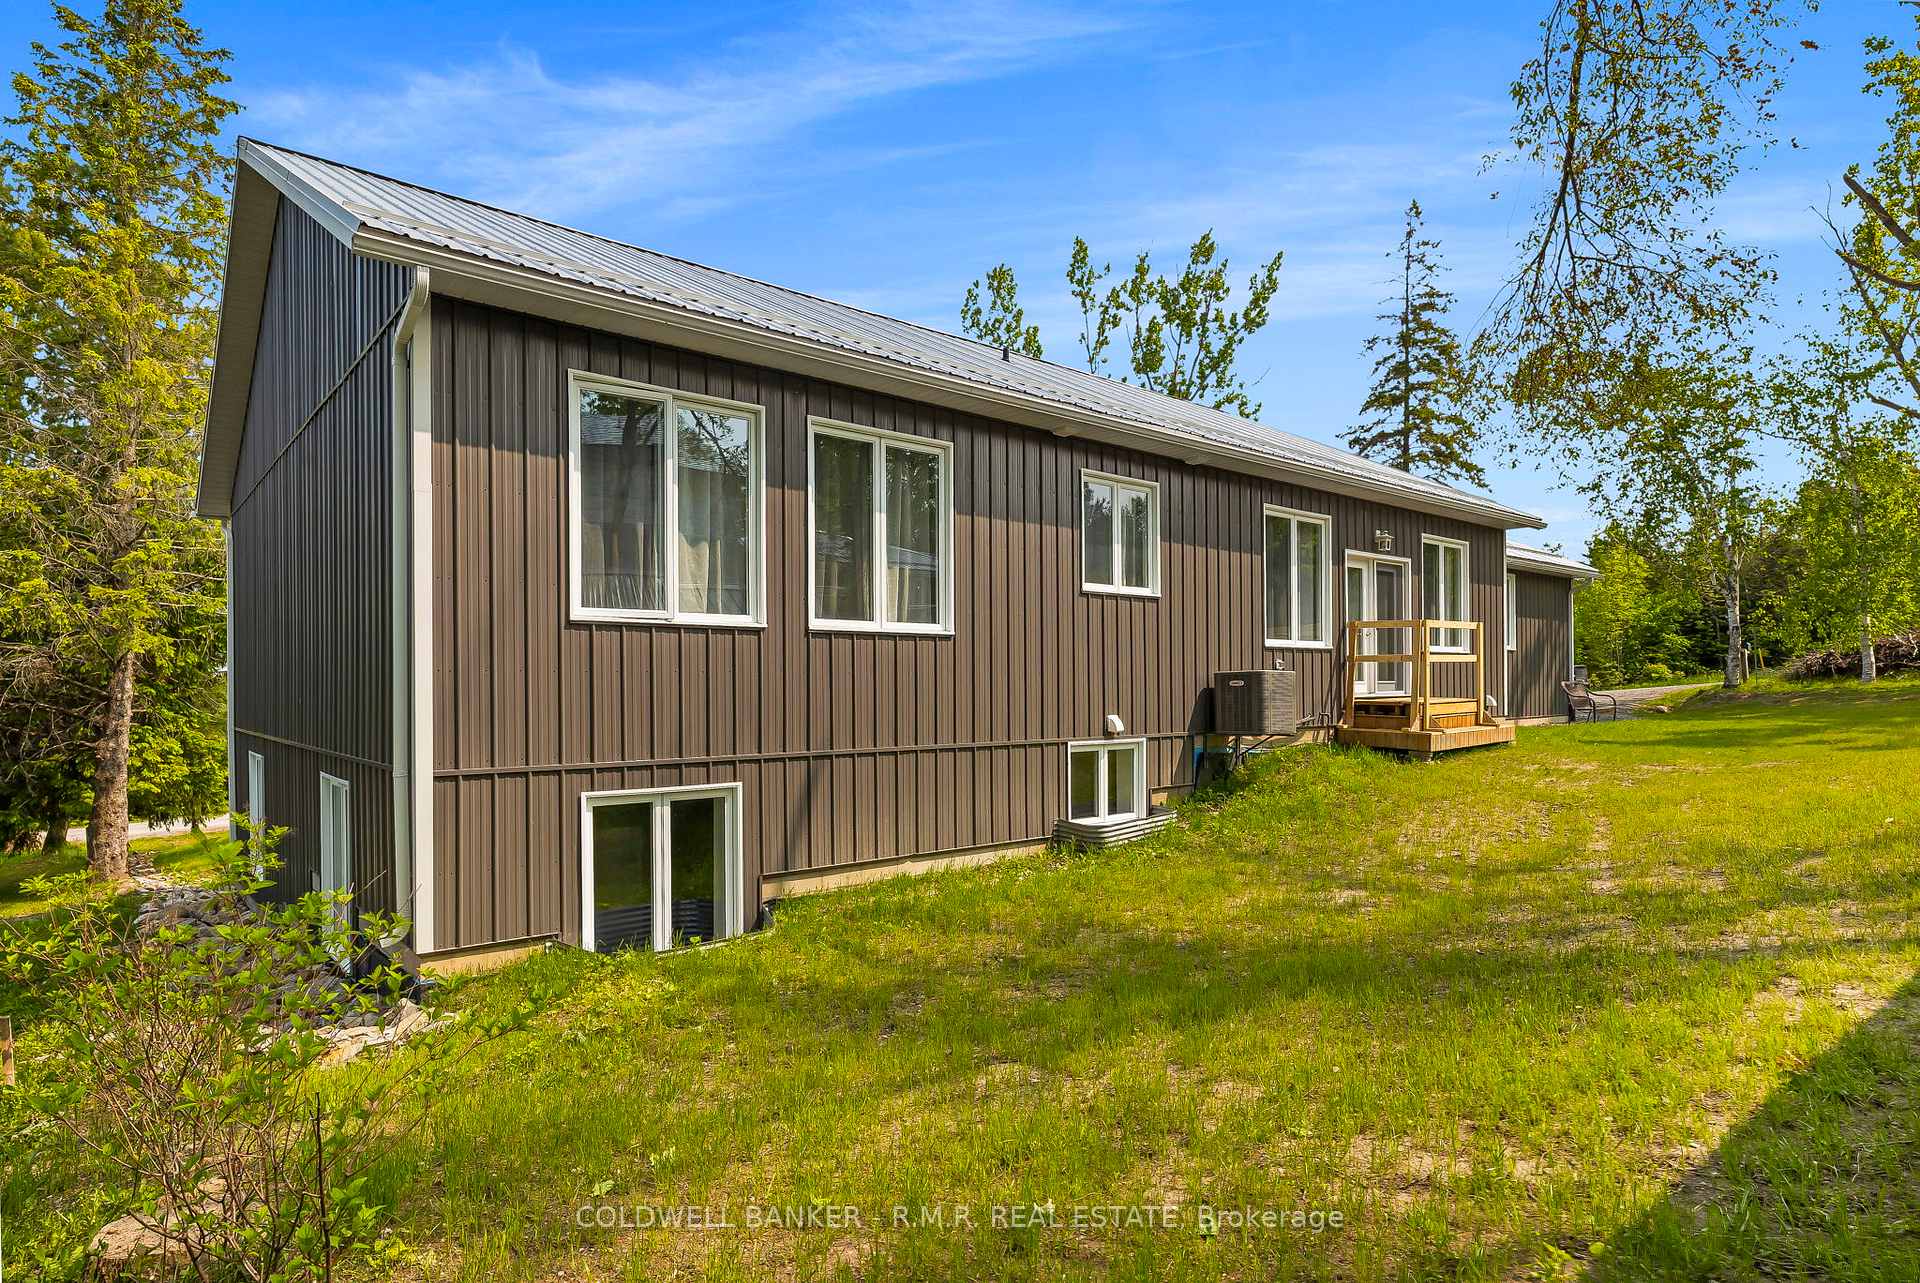
- BasementWalk-out
- Age of homeNew
- Price per sq ft~$514
- Water, sewerWell, septic
- Central air
The homeDetached, Bungalow, New
- Type: Detached
- Style: Bungalow
- Age: New
- Living space: 1,500–2,000 sq ft
- Basement: Full, walk-out
- Waterfront: None
InsideMain level, Rough-in bath, upgraded insulation, Rooms above ground 6
- Laundry: Main level
- Features: Rough-in bath, upgraded insulation
- Rooms above ground: 6
- Bedrooms: 3
- Bathrooms: 2
- Kitchens: 1
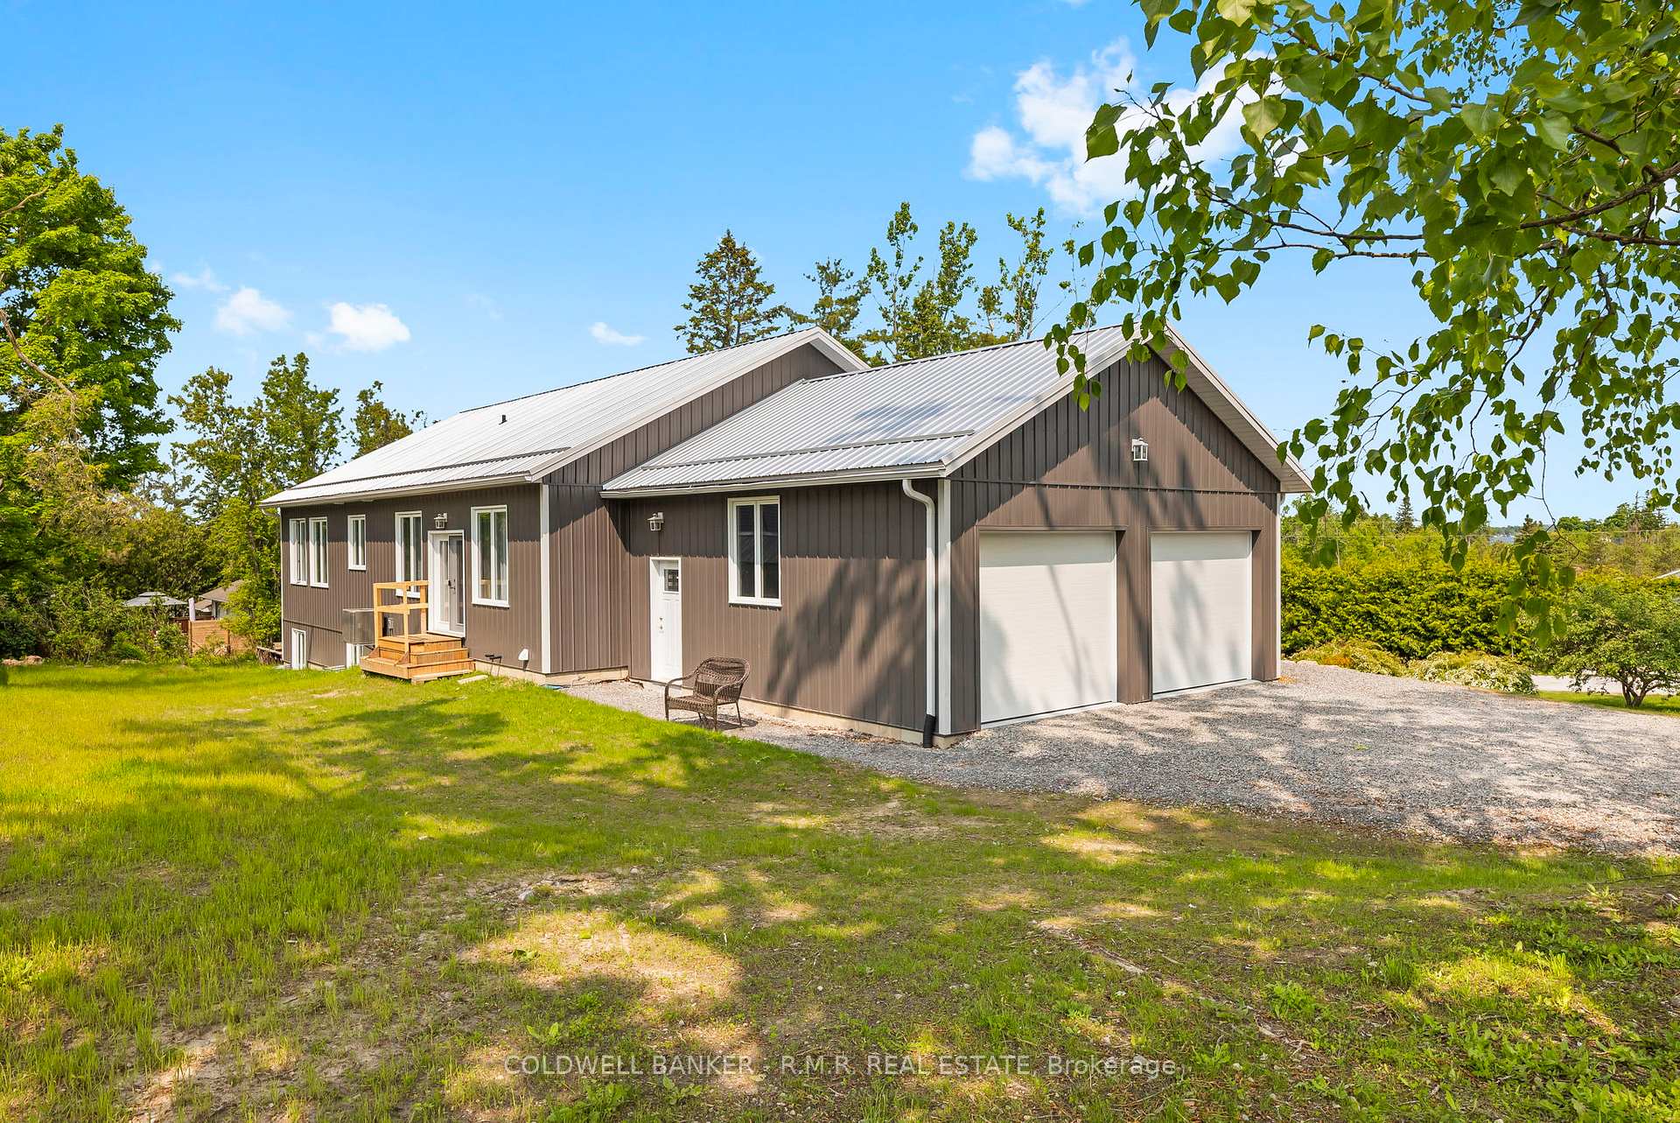
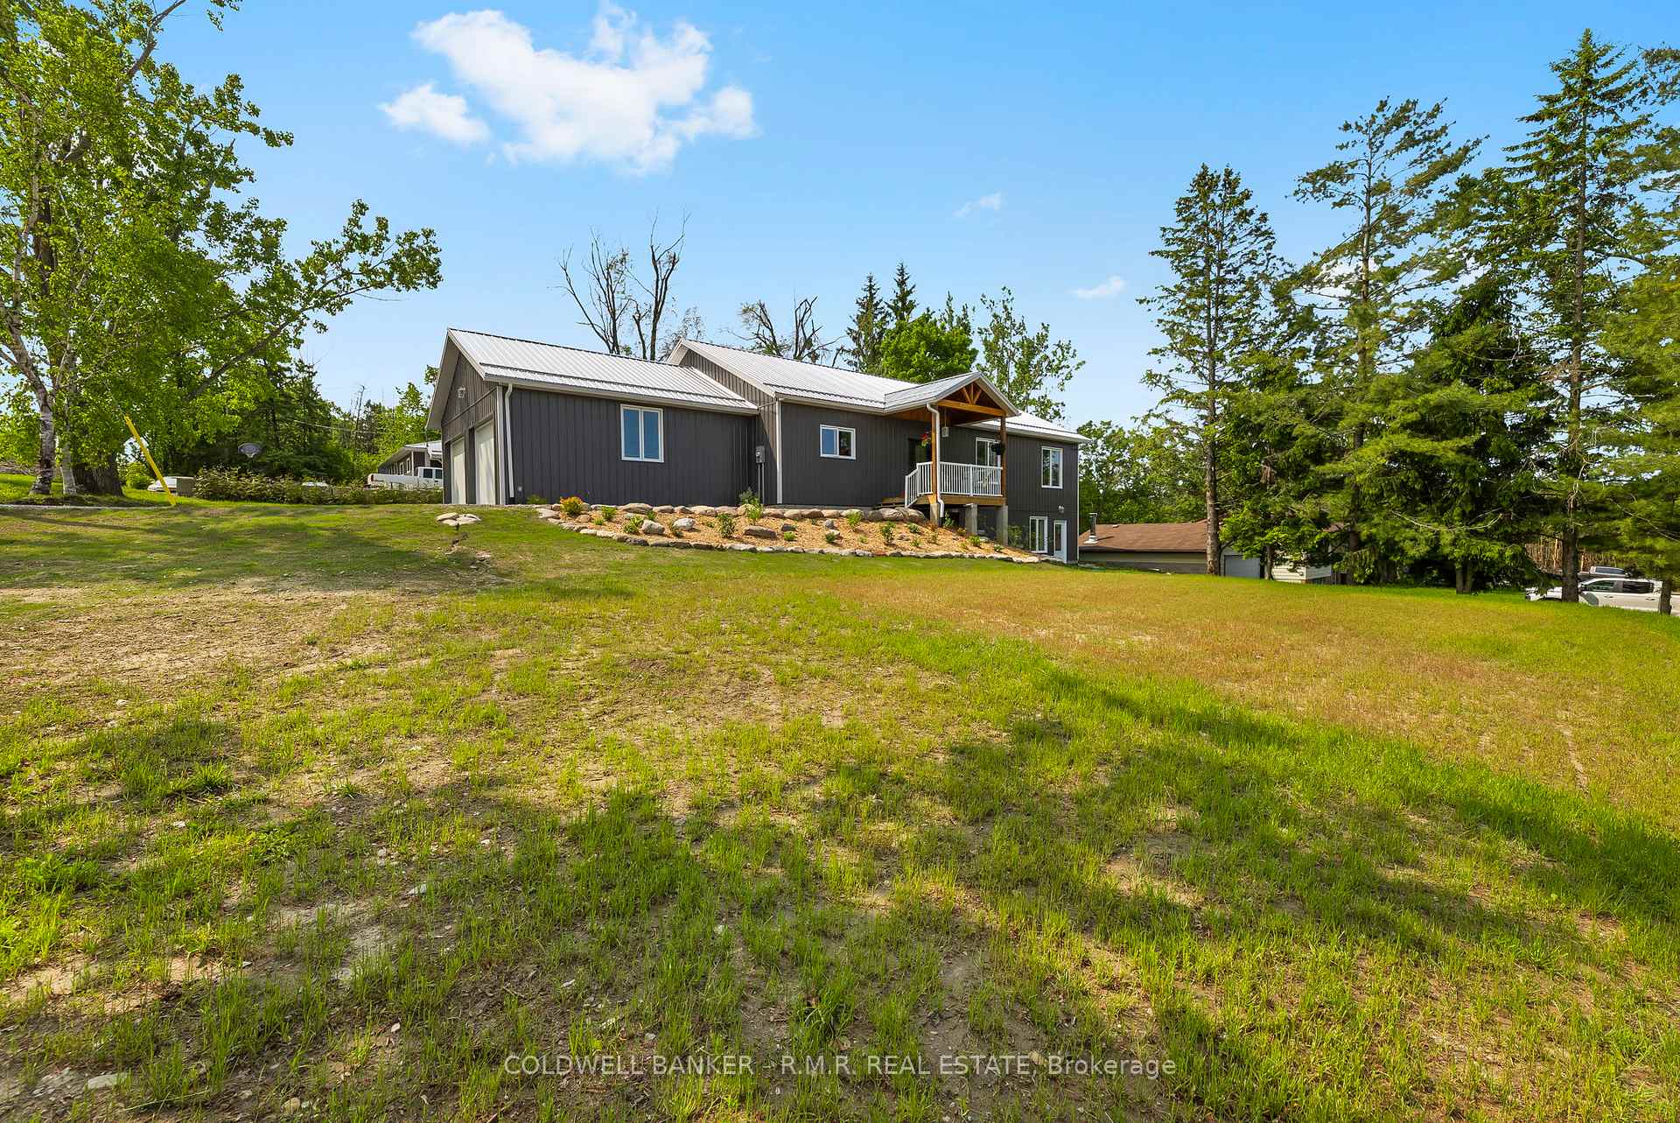
Outside and lotMetal/steel siding, Metal, Block
- Exterior: Metal/steel siding
- Roof: Metal
- Foundation: Block
- Features: Year round living
- Other structures: Shed
- Size: 109.97 × 150 ft
Parking2 Garage, Attached
- Spaces: 2 Garage
- Garage: Attached
Heating, water and powerForced air, propane, Central air, Well
- Heating: Forced air, propane
- Cooling: Central air
- Water: Well
- Sewer: Septic
Costs and taxesTaxes $428 a year, HST included in the price
- Taxes, 2025: $428 a year
- HST: HST included in the price
Included in the saleWasher, dryer, refrigerator, dishwasher, stove, hot water heater, window coverings and hardware, existing light fixtures, Personal items
- Included: Washer, dryer, refrigerator, dishwasher, stove, hot water heater, window coverings and hardware, existing light fixtures
- Not included: Personal items
NearbyBeach, lake access
- Close to: Beach, lake access
Listing detailsX12416659, Expired, Sep 19, 2025
- MLS® number: X12416659
- Status: Expired
- Listed on: Sep 19, 2025
- Days on market: 72
- Updated: Nov 30, 2025
- Possession: Flexible
- Occupied by: Owner
- Listing brokerage: COLDWELL BANKER - R.M.R. REAL ESTATE
About this home
213 Pleasant Point Road, Kawartha Lakes (Fenelon), ON K9V 4R6
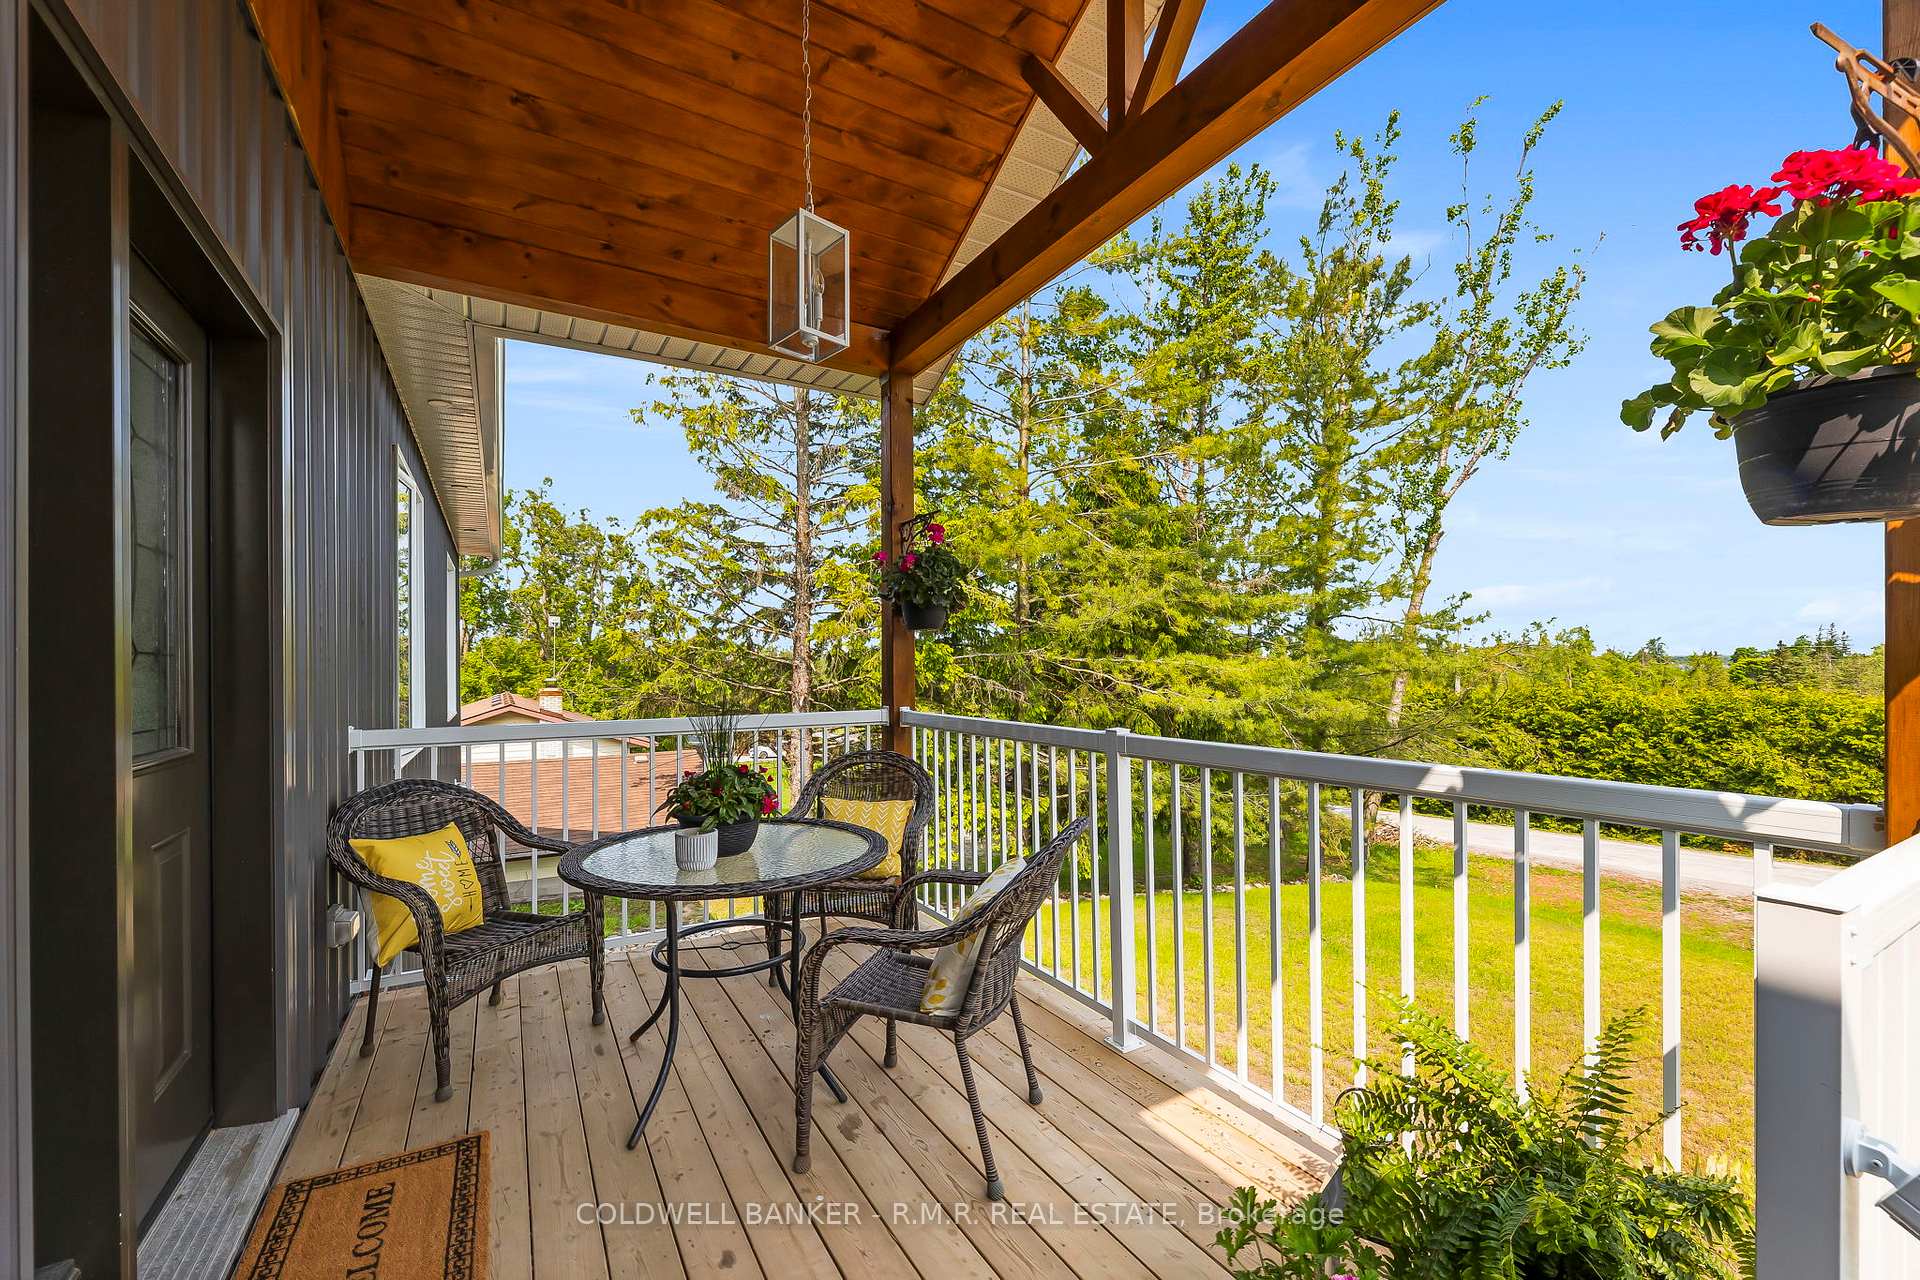
Beautiful custom built home! Ready to move in and enjoy life while being a short walk to Sturgeon Lake Residents Beach and/or boat launch. Bright open concept with direct access from the garage to laundry room then into the kitchen where you can catch glimpses of the lake. Large and welcoming front entrance. This property features a spacious, unfinished walkout basement offering a wealth of potential for future development providing a blank canvas for customization to suit your lifestyle and needs and has a roughed in bathroom in place. Whether you're envisioning a cozy in-law suite, a private home office, a recreation and entertainment area, or additional bedrooms, the walkout design allows for natural light and easy outdoor connectivity, making the possibilities endless. Take advantage of the opportunity to add value and personalize your living space with this versatile and highly functional area. The whole house has spray foam insulation along with additional 20" of blown in insulation added to the attic in March, 2025 providing R60 insulation value. Quick closing is an option if buyer requires. New Septic in 2024, drilled well in 2019.
Ask about this home
A HOMEH agent will answer your questions about this home.
Around this home
Helpful calculators
Your HOMEH agent

"I would see it this week."