

213 Pleasant Point Road
213 Pleasant Point Road
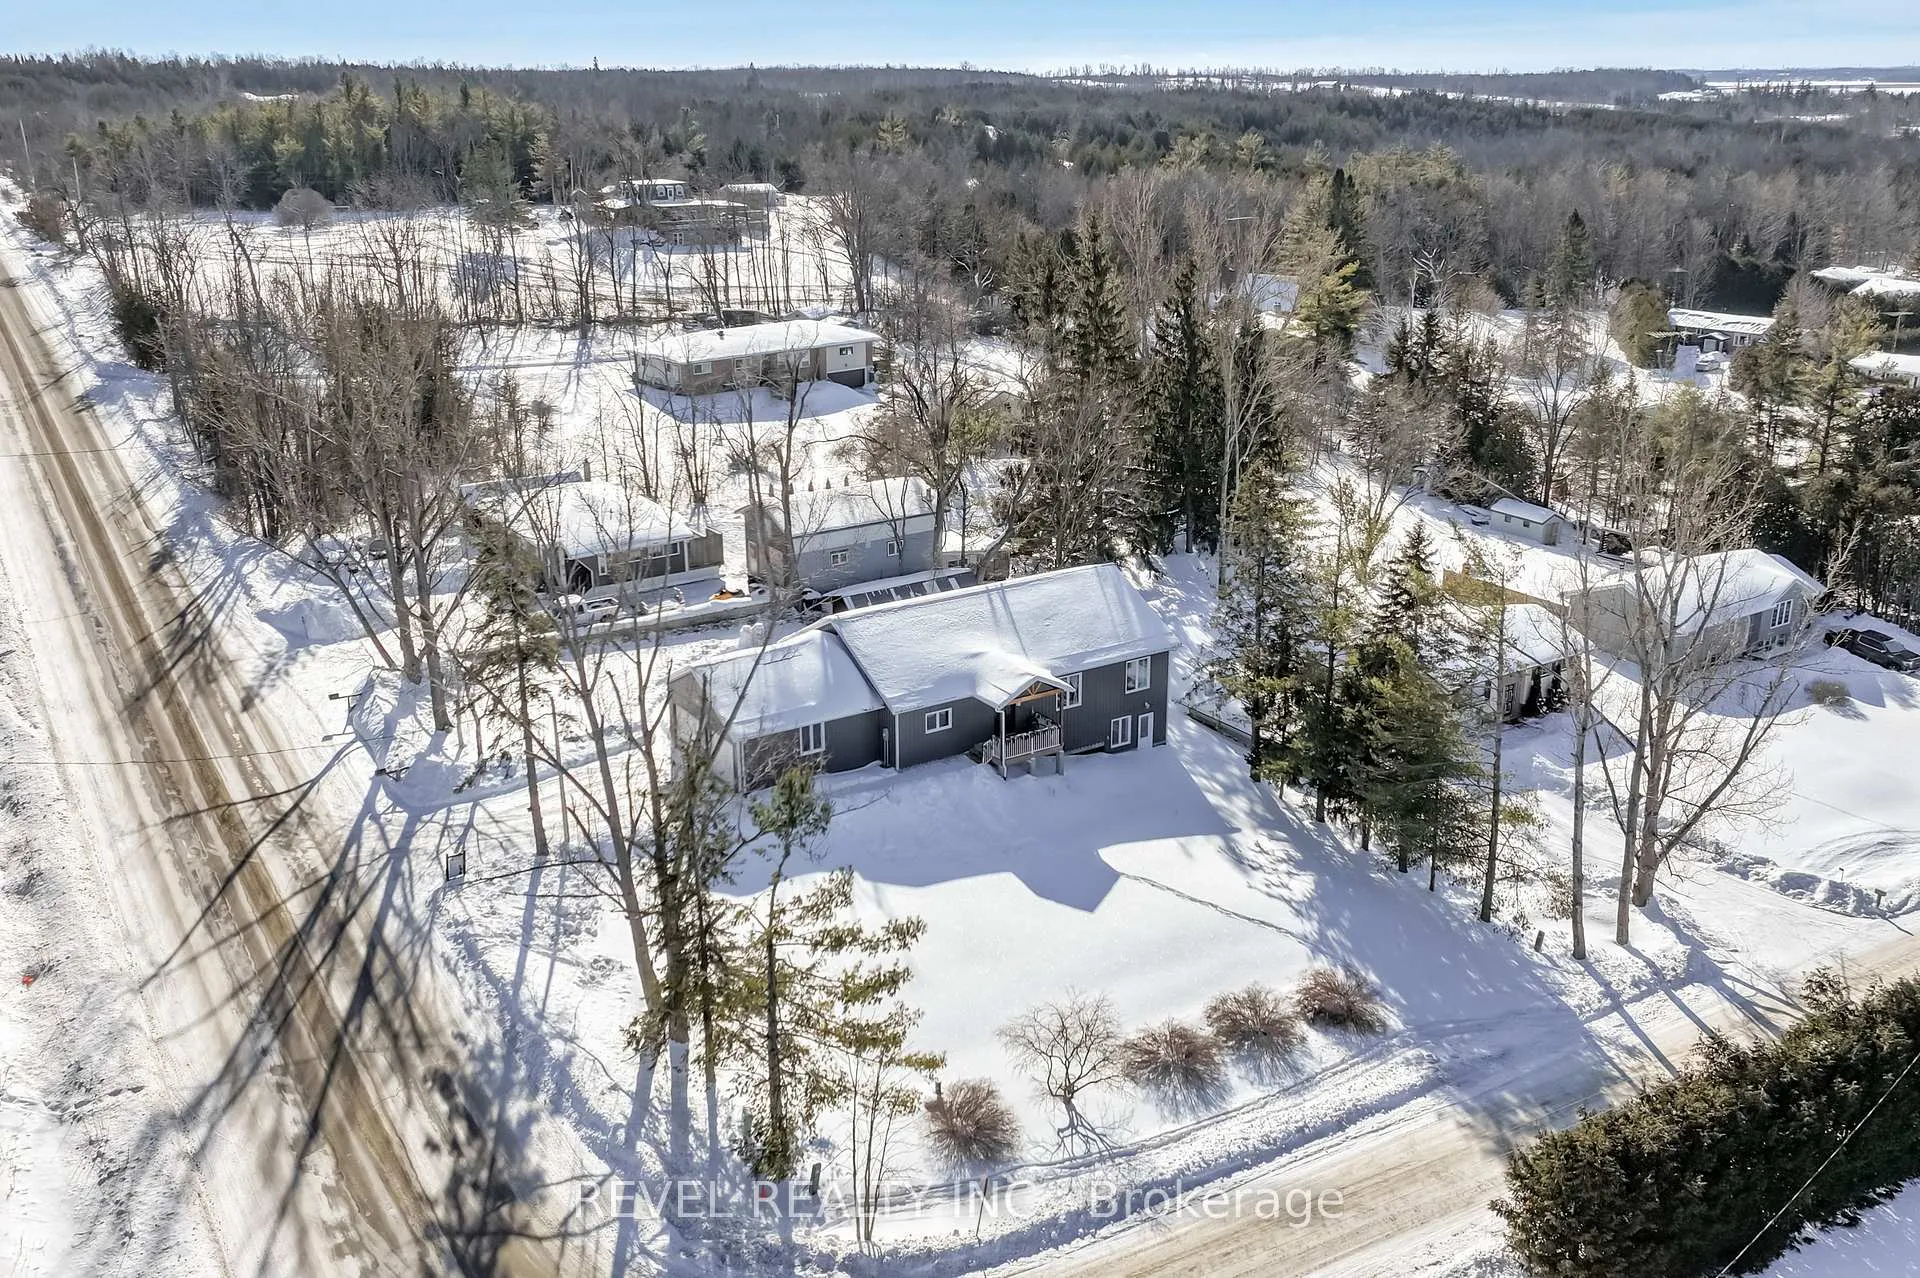 See all 47 photos
Property history
- $749,900ExpiredList: 2026-05-06|End: 2026-08-06|92 daysX13091558
- $849,900ExpiredList: 2026-02-04|End: 2026-05-05|90 daysX12756384
- $899,900ExpiredList: 2025-09-19|End: 2025-11-30|72 daysX12416659
- $920,000TerminatedList: 2025-06-04|End: 2025-09-19|107 daysX12194165
Facts and features
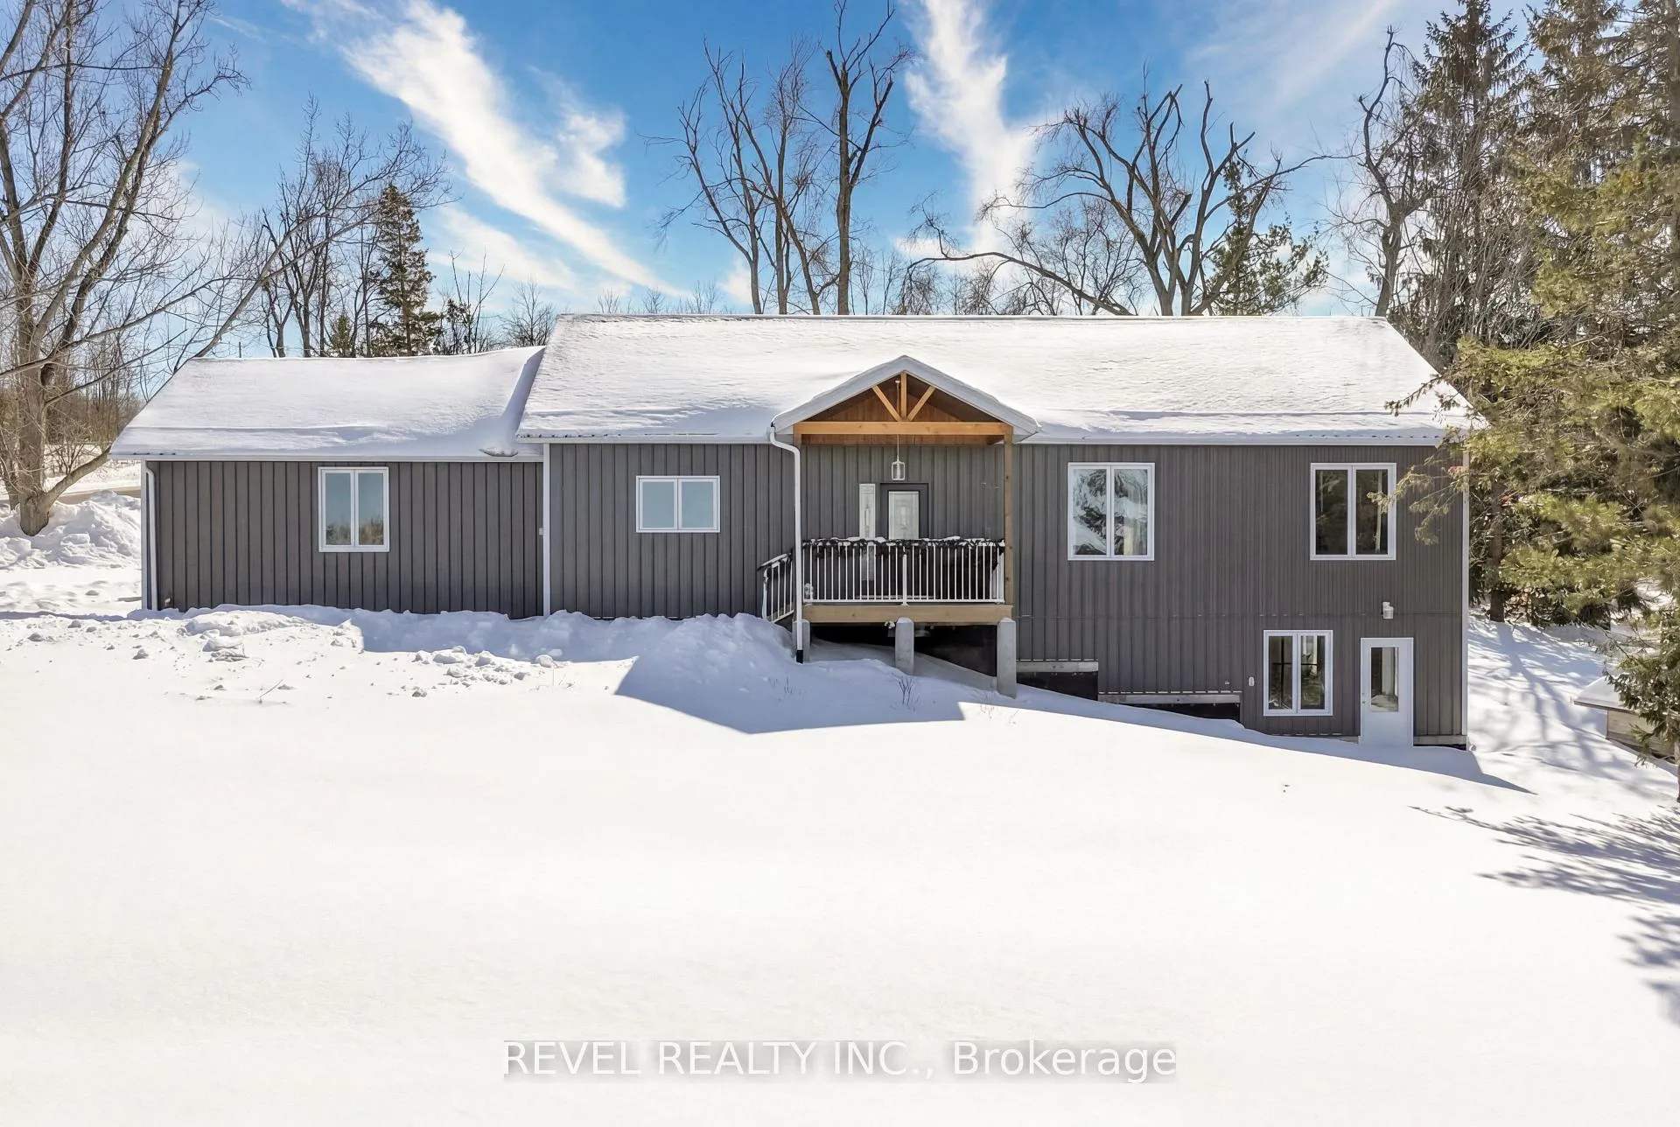
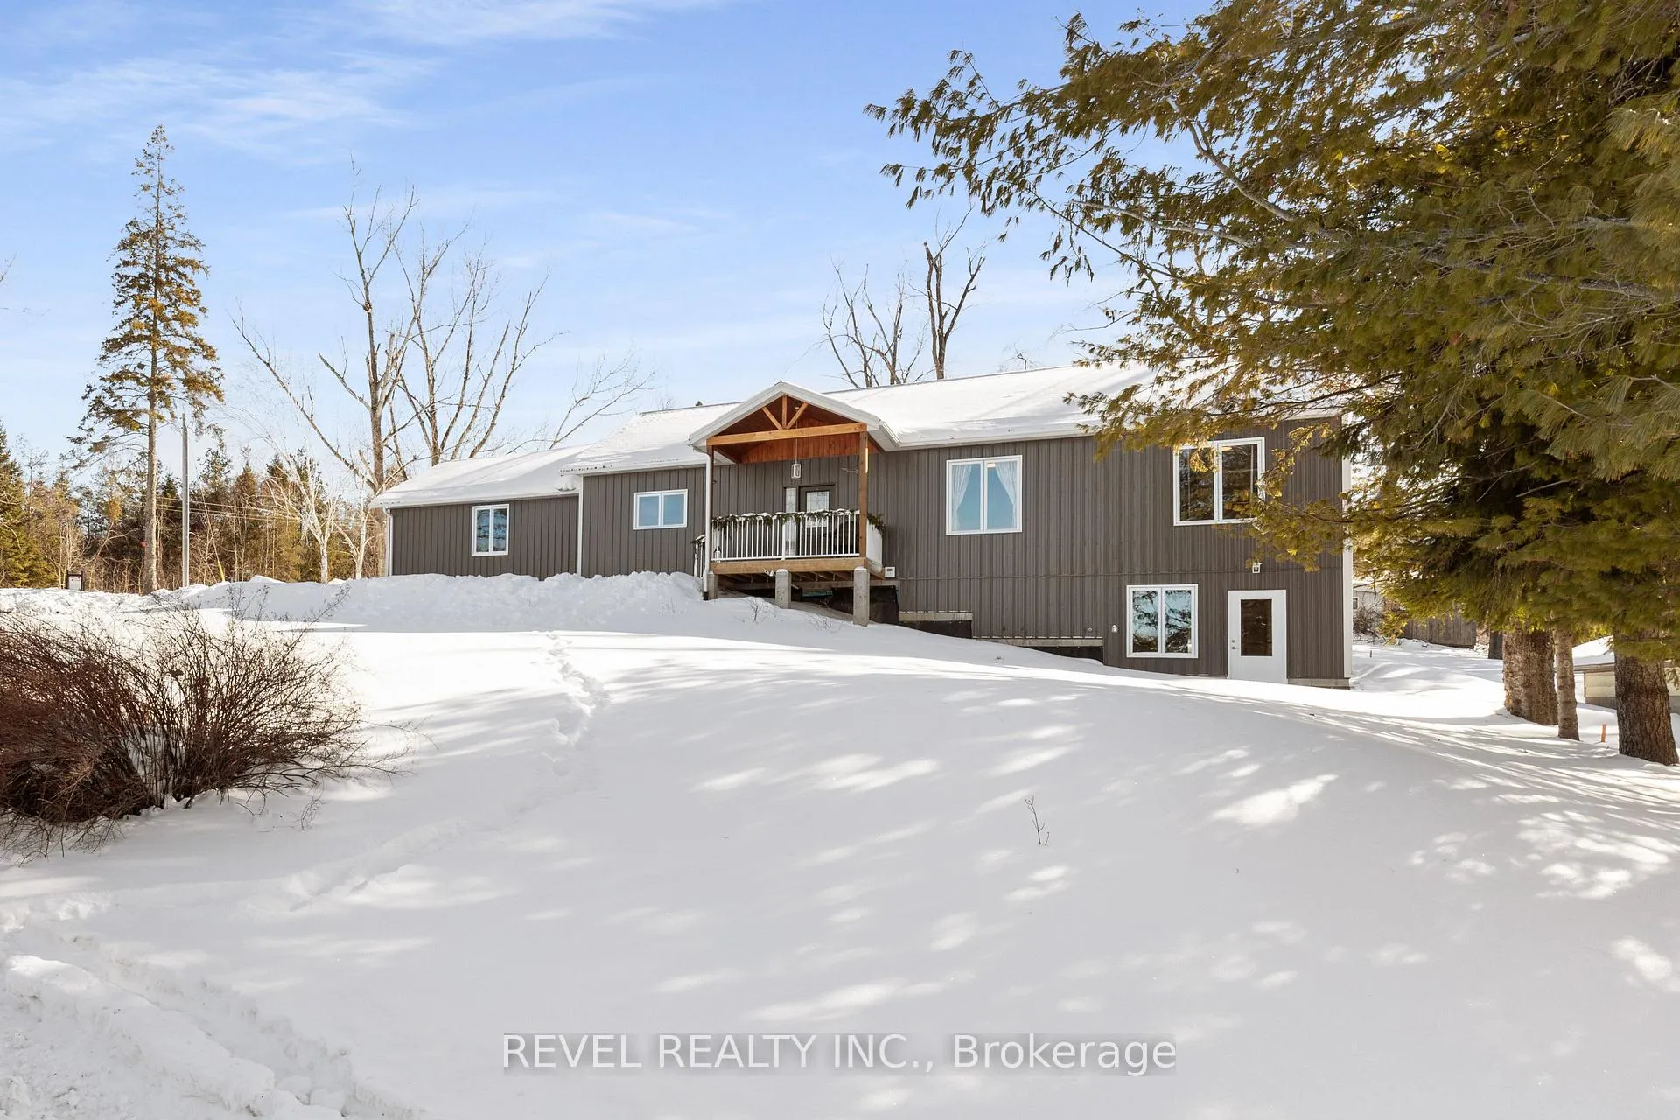
- BasementWalk-out
- Age of homeNew
- Price per sq ft~$486
- Water, sewerWell, septic
- Central air
The homeDetached, Bungalow, New
- Type: Detached
- Style: Bungalow
- Age: New
- Living space: 1,500–2,000 sq ft
- Basement: Unfinished, walk-out
InsidePrimary bedroom - main floor, water heater owned, Rooms above ground 6, Bedrooms 3
- Features: Primary bedroom - main floor, water heater owned
- Rooms above ground: 6
- Bedrooms: 3
- Bathrooms: 2
- Kitchens: 1
- Family room: Yes
Outside and lotMetal/steel siding, Metal, Concrete, concrete block
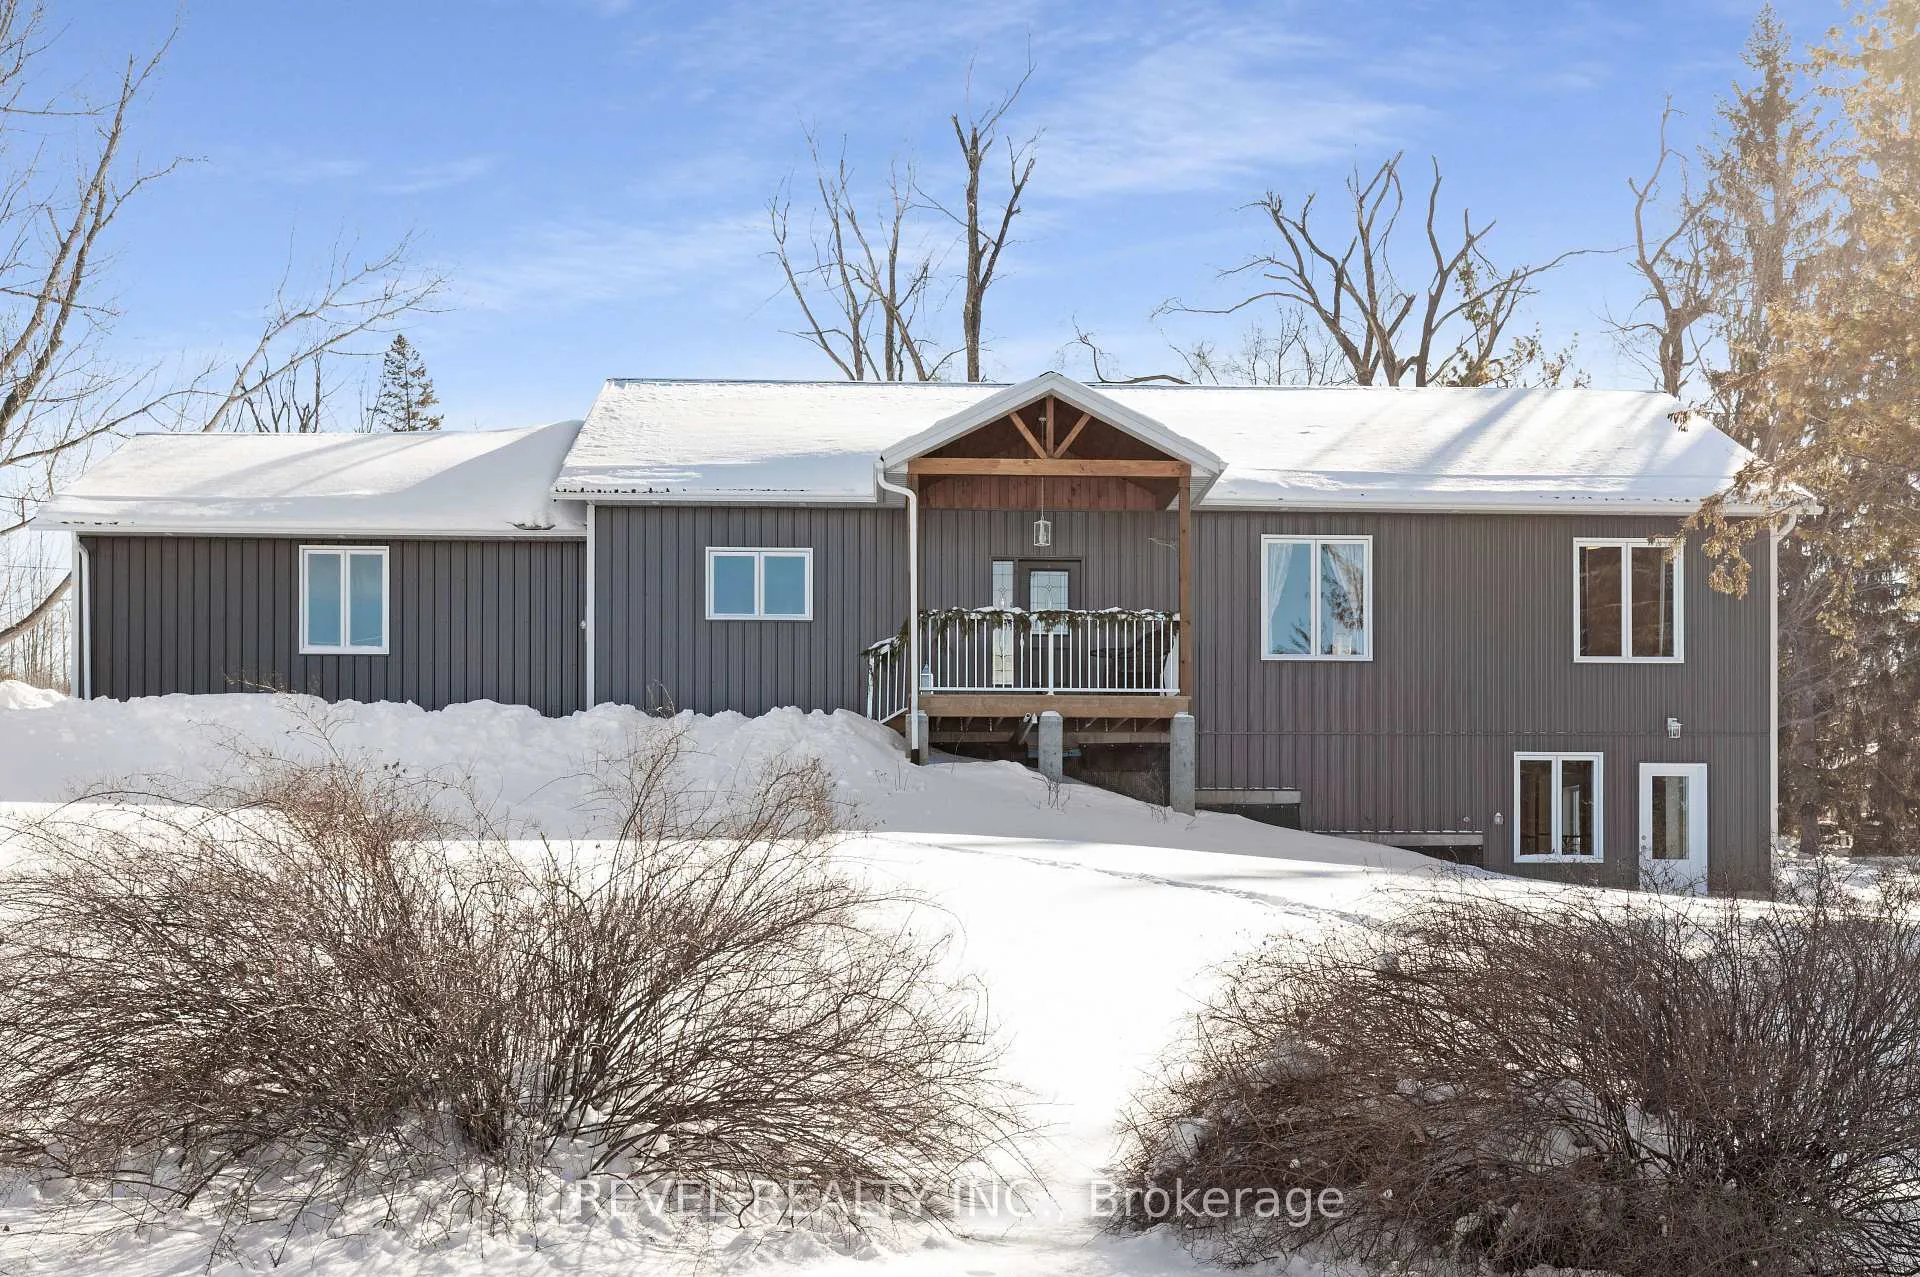
- Exterior: Metal/steel siding
- Roof: Metal
- Foundation: Concrete, concrete block
- Features: Landscaped, year round living
- Other structures: Drive shed
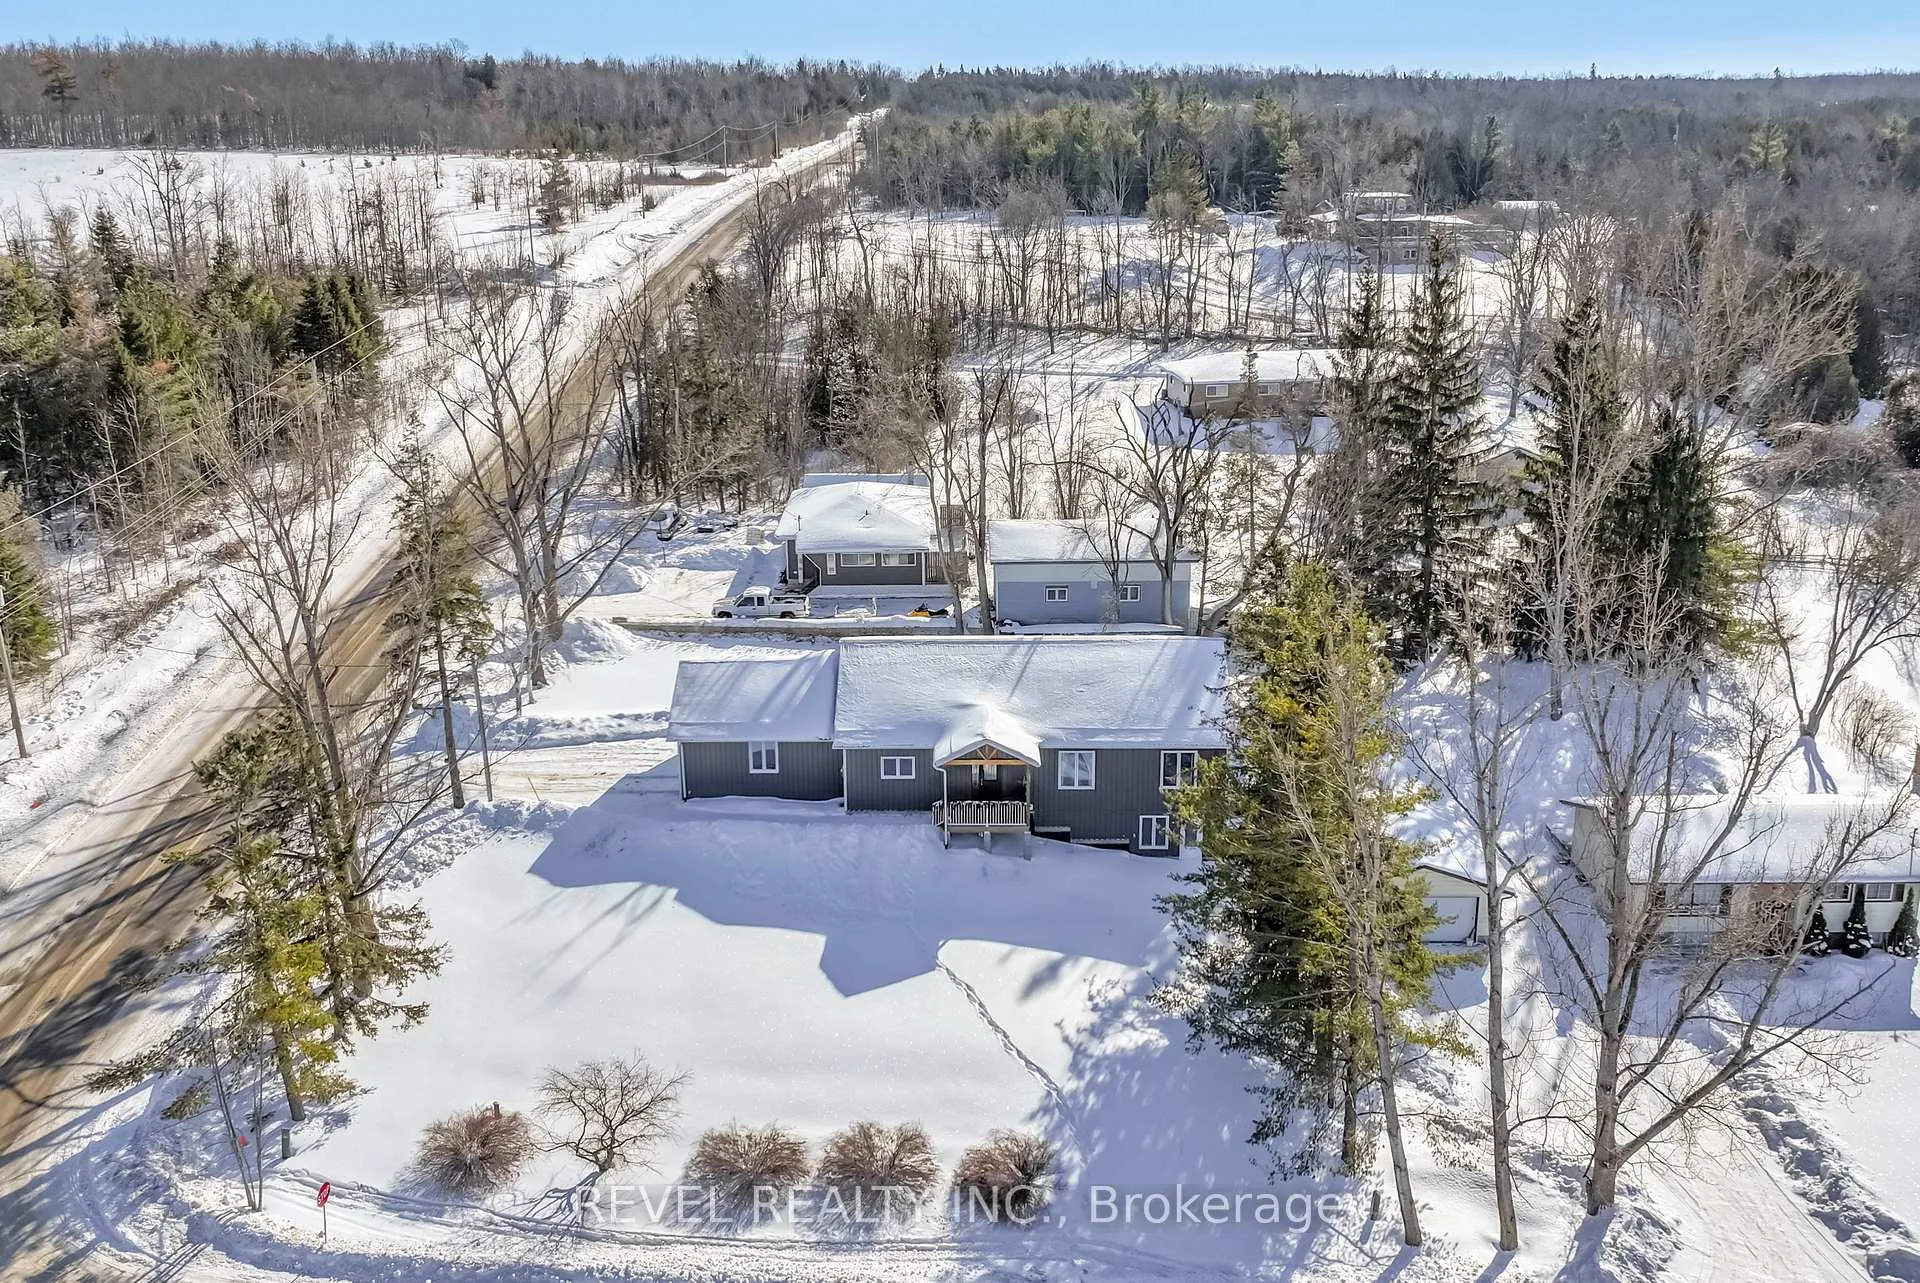
- Size: 109.97 × 150 ft
- Zoning: RR3
Parking2 Garage, Attached, Private double
- Spaces: 2 Garage
- Garage: Attached
- Driveway: Private double
Heating, water and powerForced air, propane, Central air, Well
- Heating: Forced air, propane
- Cooling: Central air
- Water: Well
- Sewer: Septic
- Natural gas: No
- Hydro: Yes
- Cable: Available
- Telephone: Available
Costs and taxesTaxes $5,032 a year, HST No HST, Propane tanks
- Taxes, 2025: $5,032 a year
- HST: No HST
- Rental items: Propane tanks
- Under contract: Propane tank
Included in the saleKitchen refrigerator, stove, dishwasher, washer & clothes dryer
- Included: Kitchen refrigerator, stove, dishwasher, washer & clothes dryer
NearbyGolf, hospital, lake access, school bus route
- Close to: Golf, hospital, lake access, school bus route
Listing detailsX12756384, Expired, Feb 4, 2026
- MLS® number: X12756384
- Status: Expired
- Listed on: Feb 4, 2026
- Days on market: 90
- Updated: May 5, 2026
- Possession: 30-59 days
- Occupied by: Owner
- Listing brokerage: REVEL REALTY INC.
About this home
213 Pleasant Point Road, Kawartha Lakes (Fenelon), ON K9V 4R6
Welcome to 213 Pleasant Point. This beautiful custom newly built home is move-in ready and designed for effortless living. Enjoy the best lakeside lifestyle with a short walk to the residents' beach and boat launch on Sturgeon Lake. This bright, open-concept 3 bedroom, 2 bathroom home features a welcoming front foyer and a thoughtfully designed layout. Open concept kitchen, living, dining area with main floor laundry & direct access from the garage. This custom eat-in kitchen has a view of the lake while you are enjoying baking or entertaining. The spacious, unfinished walkout basement offers exceptional future potential and is already roughed-in for a bathroom. Whether you envision an in-law suite for multi generational living, home office, additional bedrooms, or a recreation and entertainment space, the walkout design provides abundant natural light and seamless outdoor access, an ideal blank canvas to customize and add value. Energy efficiency is a standout feature, with spray foam insulation throughout the home and an additional 20 inches of blown-in attic insulation, delivering an impressive R-60 insulation value for year-round comfort and efficiency. Metal roof, exterior metal siding, new septic system (2024) and drilled well (2019), offering peace of mind for years to come. A quick closing is available if required. This exceptional property blends quality construction, future flexibility, and an unbeatable location ready for you to move in and start enjoying lake-area living.
Ask about this home
A HOMEH agent will answer your questions about this home.
Around this home
Helpful calculators
Your HOMEH agent

"I would see it this week."