

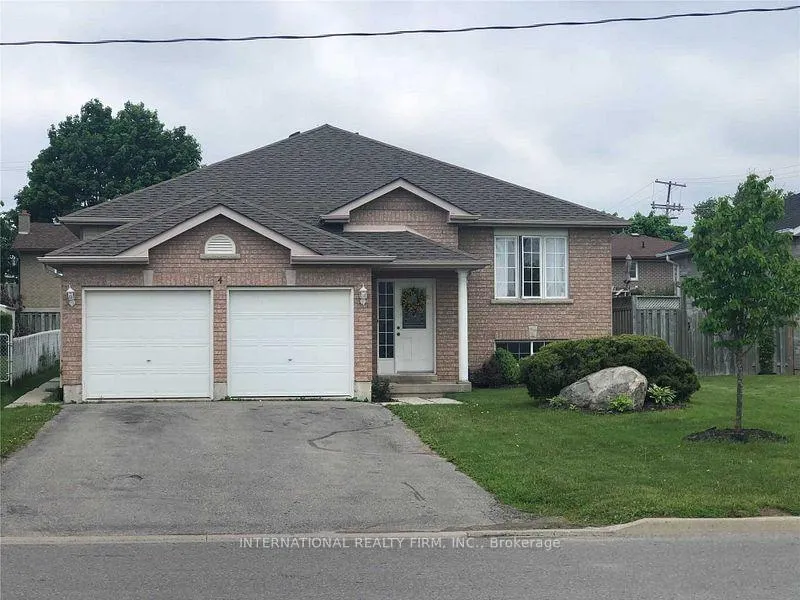
4 McGibbon Boulevard
Detached Expired
1/14 McGibbon Boulevard
Detached Expired
3+4 Bedrooms
3 Bathrooms
2 Garage
1.5K–2K sq.ft
Entire Home
— Unit
Property history
- $3,000ExpiredList: 2026-02-02|End: 2026-05-01|88 daysX12748408
Facts and features
- BasementFinished
- Lease term12 months
- FurnishedUnfurnished
- LaundryOwn room
What stands out
- Central air
The homeDetached, Bungalow-raised, 1,500–2,000 sq ft
- Type: Detached
- Style: Bungalow-raised
- Living space: 1,500–2,000 sq ft
- Basement: Finished
InsideCeramic, Vinyl, Laundry room, main level, Primary bedroom - main floor
- Flooring: Ceramic, Vinyl
- Laundry: Laundry room, main level
- Features: Primary bedroom - main floor
- Rooms above ground: 7
- Rooms in the basement: 5
- Bedrooms: 3 + 4 in the basement
- Bathrooms: 3
- Kitchens: 1
Outside and lotBrick, Asphalt shingle, Concrete
- Exterior: Brick
- Roof: Asphalt shingle
- Foundation: Concrete
Parking2 Garage, Built-in, Available, private double
- Spaces: 2 Garage
- Garage: Built-in
- Driveway: Available, private double
Heating, water and powerForced air, gas, Central air, Municipal water
- Heating: Forced air, gas
- Cooling: Central air
- Water: Municipal water
- Sewer: Municipal sewer
Rent and termsRent $3,000 a month, Entire property, Unfurnished
- Rent: $3,000 a month
- Space for rent: Entire property
- Furnished: Unfurnished
- Lease: 12 months
- Paid: Monthly
- Rent includes: Central air conditioning, parking
- Deposit: Required
- Credit check: Required
- Employment letter: Required
- Rental application: Required
- References: Required
- Rental items: Hot water tank
IncludedWhite refridgerator, white electric range, white range hood fan, white top load washer, white front load dryer, All tenants personal belongings including water softener, kitchen island and shelves/storage unit, whirlpool refrigerator with bottom freezer
- Included: White refridgerator, white electric range, white range hood fan, white top load washer, white front load dryer
- Not included: All tenants personal belongings including water softener, kitchen island and shelves/storage unit, whirlpool refrigerator with bottom freezer
Listing detailsX12748408, Expired, Feb 2, 2026
- MLS® number: X12748408
- Status: Expired
- Listed on: Feb 2, 2026
- Days on market: 88
- Updated: May 1, 2026
- Possession: 2026-04-01 / 60-89 days
- Occupied by: Tenant
- Listing brokerage: INTERNATIONAL REALTY FIRM, INC.
About this home
4 McGibbon Boulevard, Kawartha Lakes (Lindsay), ON K9V 6G3
Primary Bedroom - Main Floor
Welcome to 4 McGibbon Blvd, spacious family home in a quiet Lindsay neighbourhood offering. Functional layout with bright principal rooms and a finished lower level providing additional living space. Close to schools, parks, and amenities-ideal for growing or multigenerational families. Tenant to pay all utilities (Gas, Hydro, Water and Hot Water Tank Rental).
Read more
Ask about this home
A HOMEH agent will answer your questions about this home.
Ask a question
Around this home
Angeline Street South to McGibbon Blvd
Errands
Parks
Schools
Daily convenience, out of 100, from the distances below
ParkManorview Park · 3 within 1 km7 min walk407 m
GroceryQ-Convenience12 min walk732 m
SchoolSt. Dominic Catholic Elementary School11 min walk670 m
PharmacyRexall8 min walk521 m
Cafés & foodNoodles Bistro · 1 within 1 km14 min walk882 m
Gym & rec centreLindsay Recreation Complex4 min walk243 m
HospitalRoss Memorial Hospital23 min walk1.4 km
WalkDriveStraight-line distance, open map data
Grocery0.7 km
Park0.4 km
Coffee1.2 km
Dining0.9 km
Gym0.2 km
Hospital1.4 km
Schools nearby
School rating, out of 10.
St. Dominic Catholic Elementary Schoolelementary · Catholic · 0.7 km
4.0/10Low
PVNC Online Catholic Schoolsecondary · Catholic · 0.8 km
—
Leslie Frost Public Schoolelementary · Public · 0.9 km
4.7/10Low
Contact agent
Helpful calculators
Rent vs buy
Affordability
Mortgage
Down payment
Stress test
CMHC insurance
Your HOMEH agent

KimHOMEH agent · Kawartha Lakes
"I would see it this week."
Ask Kim