

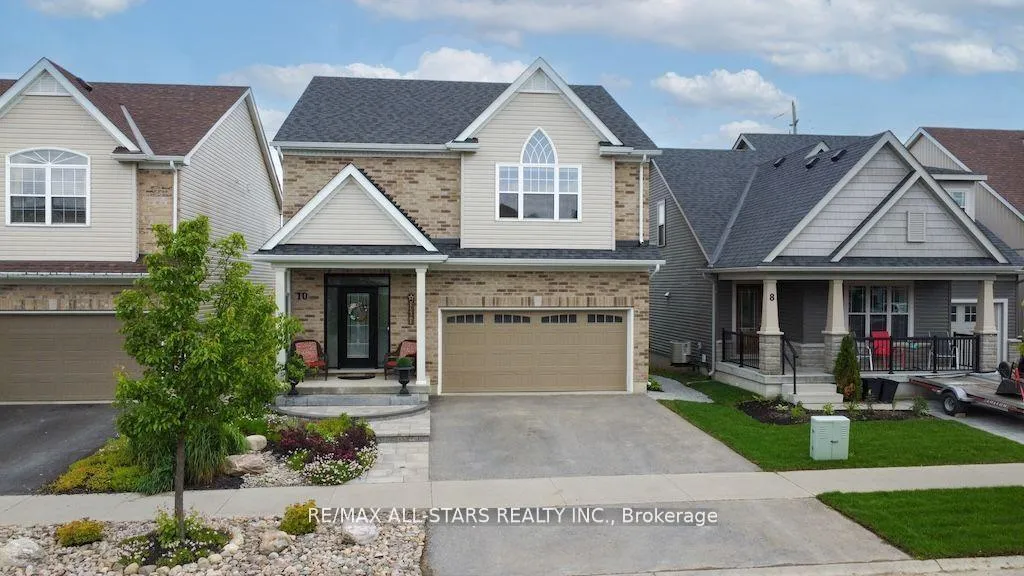
10 Silverbrook Avenue
10 Silverbrook Avenue
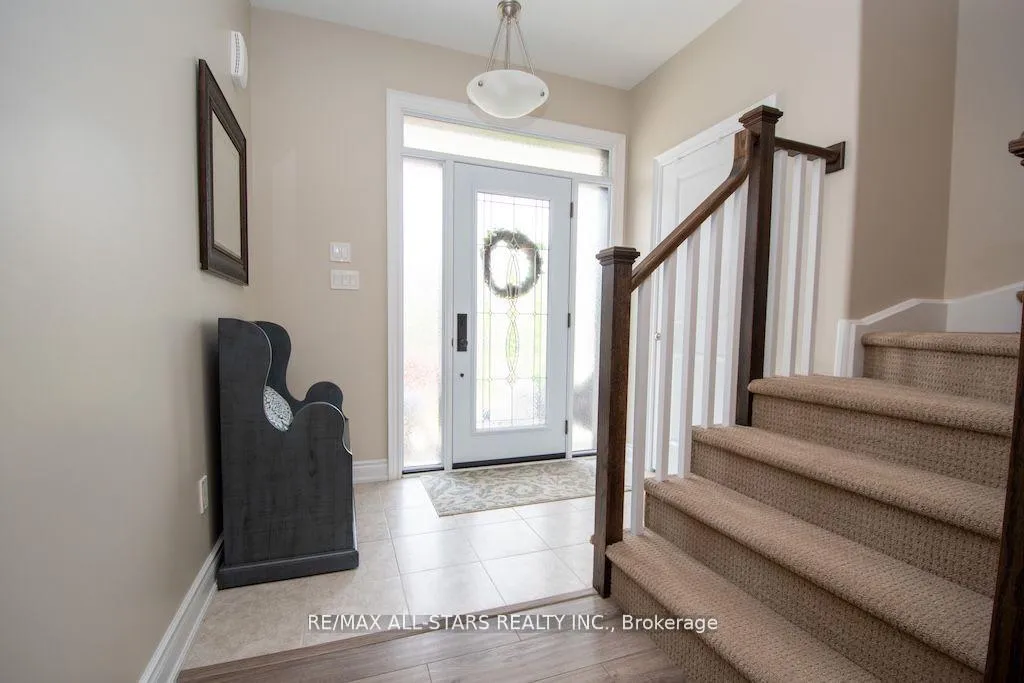 See all 39 photos
Property history
Facts and features
- BasementUnfinished
- Age of home6–15 years
- Water, sewerMunicipal
- Lot shapeRectangular
- Fireplace
- Central air
The homeDetached, 2-storey, Age 6–15 years
- Type: Detached
- Style: 2-storey
- Age: 6–15 years
- Living space: 2,000–2,500 sq ft
- Basement: Full, unfinished
- Waterfront: None
InsideFireplace Yes, natural gas, Upper level, Air exchanger, auto garage door remote, sump pump
- Fireplace: Yes, natural gas
- Laundry: Upper level
- Features: Air exchanger, auto garage door remote, sump pump
- Security: Carbon monoxide detectors, smoke detector
- Rooms above ground: 3
- Rooms in the basement: 1
- Bedrooms: 4
- Bathrooms: 3
- Kitchens: 1
Outside and lotAluminum siding, vinyl siding, Asphalt shingle, Concrete, poured concrete
- Exterior: Aluminum siding, vinyl siding
- Roof: Asphalt shingle
- Foundation: Concrete, poured concrete
- Features: Deck, landscaped, lawn sprinkler system, porch, year round living
- Other structures: Garden shed
- Size: 38.06 × 94.49 ft
- Shape: Rectangular
- Zoning: RES
Parking2 Garage, Attached, Private
- Spaces: 2 Garage
- Garage: Attached
- Driveway: Private
Heating, water and powerForced air, gas, Central air, Municipal water
- Heating: Forced air, gas
- Cooling: Central air
- Water: Municipal water
- Sewer: Municipal sewer
- Natural gas: Yes
- Hydro: Yes
- Cable: Available
- Telephone: Available
Costs and taxesTaxes $4,843 a year, HST included in the price, Gas- hwt- $63.00 / month
- Taxes, 2025: $4,843 a year
- HST: HST included in the price
- Rental items: Gas- hwt- $63.00 / month
Included in the saleExisting: fridge, stove, dishwasher, washer, dryer, electric light fixtures, window coverings, Basement fridge & freezer
- Included: Existing: fridge, stove, dishwasher, washer, dryer, electric light fixtures, window coverings
- Not included: Basement fridge & freezer
NearbyGolf, hospital, park, place of worship, rec./commun.centre, school
- Close to: Golf, hospital, park, place of worship, rec./commun.centre, school
Listing detailsX12534162, Sold, Nov 11, 2025
- MLS® number: X12534162
- Status: Sold
- Listed on: Nov 11, 2025
- Days on market: 25
- Updated: Dec 6, 2025
- Possession: Flexible
- Occupied by: Owner
- Listing brokerage: RE/MAX ALL-STARS REALTY INC.
About this home
10 Silverbrook Avenue, Kawartha Lakes (Lindsay), ON K9V 0L9
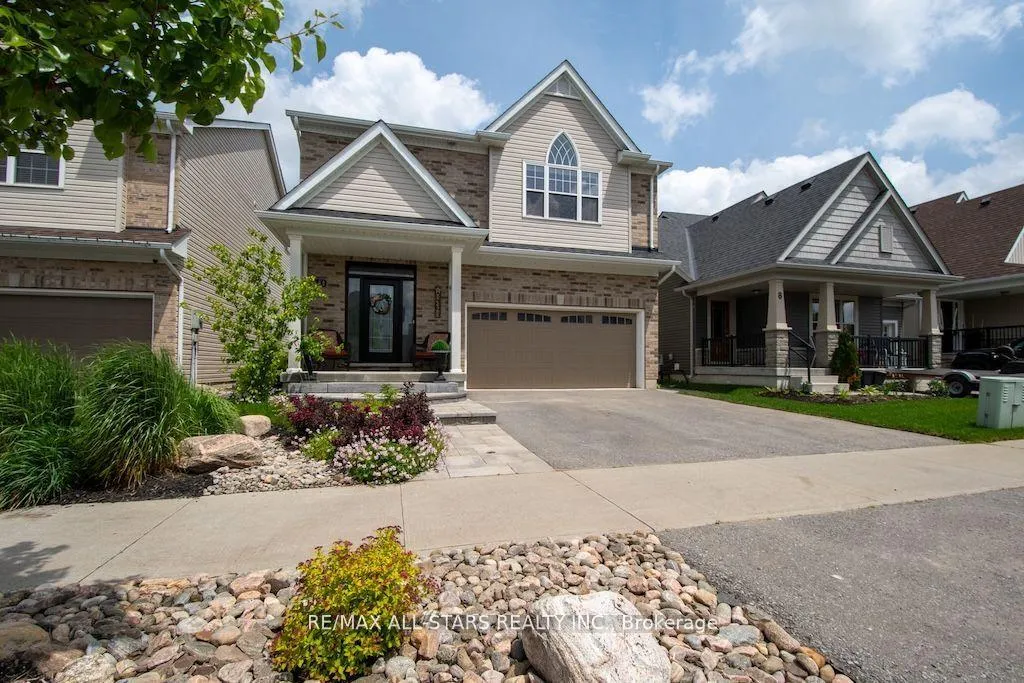
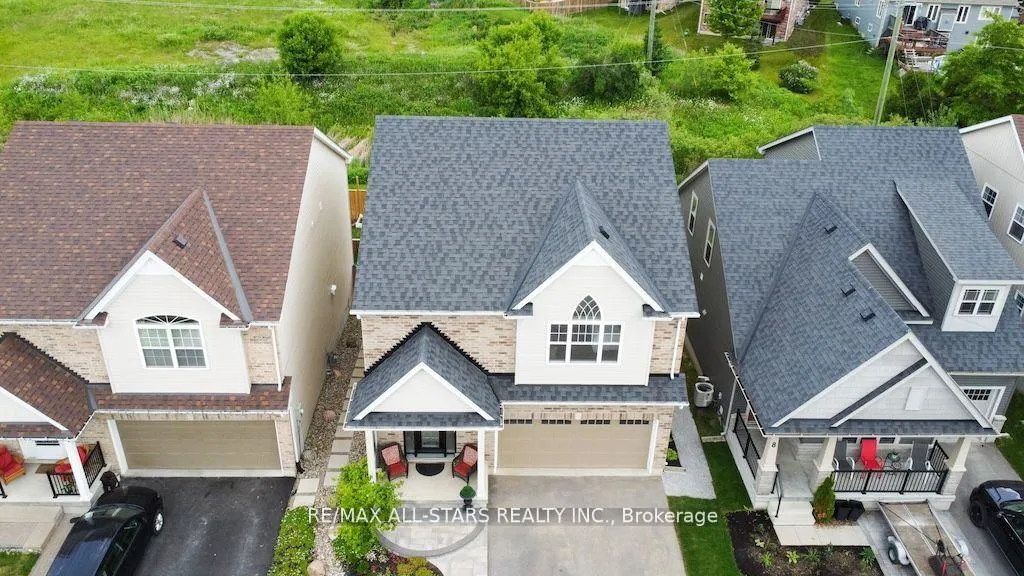
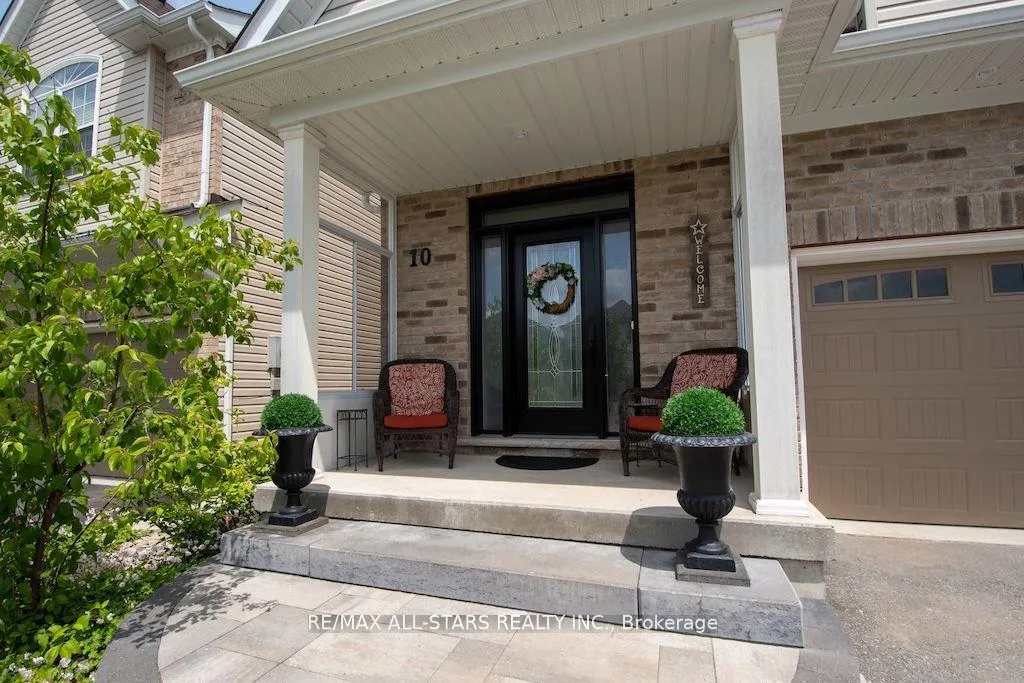
Welcome to this stunning brick and vinyl-sided 2-storey home, offering impressive curb appeal and a thoughtfully designed layout perfect for modern family living. Set on a beautifully landscaped lot with an in-ground sprinkler system, a partially fenced yard, and a large storage shed, this home combines functionality with style. Step inside to an open-concept main floor featuring a chefs kitchen with granite countertops, an oversized island, and seamless flow into the dining and living areas ideal for entertaining or everyday living. A walk-out to the backyard adds to the ease of indoor-outdoor enjoyment. Upstairs, you'll find four spacious and beautifully appointed bedrooms, including a luxurious primary suite with a walk-in closet and a private ensuite bath. Convenience continues with a dedicated upper-level laundry room. The attached double car garage provides ample parking and storage, and the unfinished basement is ready for your personal touch whether you envision a rec room, home gym, or extra living space. This home is a perfect blend of comfort, quality, and potential. Conveniently located in an upscale neighboroughood with the added bonus of the walking trail and neighborhood park minutes away. Don't miss your chance to make it yours!
Ask about this home
A HOMEH agent will answer your questions about this home.
Around this home
Daily convenience, out of 100, from the distances below
Schools nearby
School rating, out of 10.
Helpful calculators
Your HOMEH agent

"I would see it this week."