

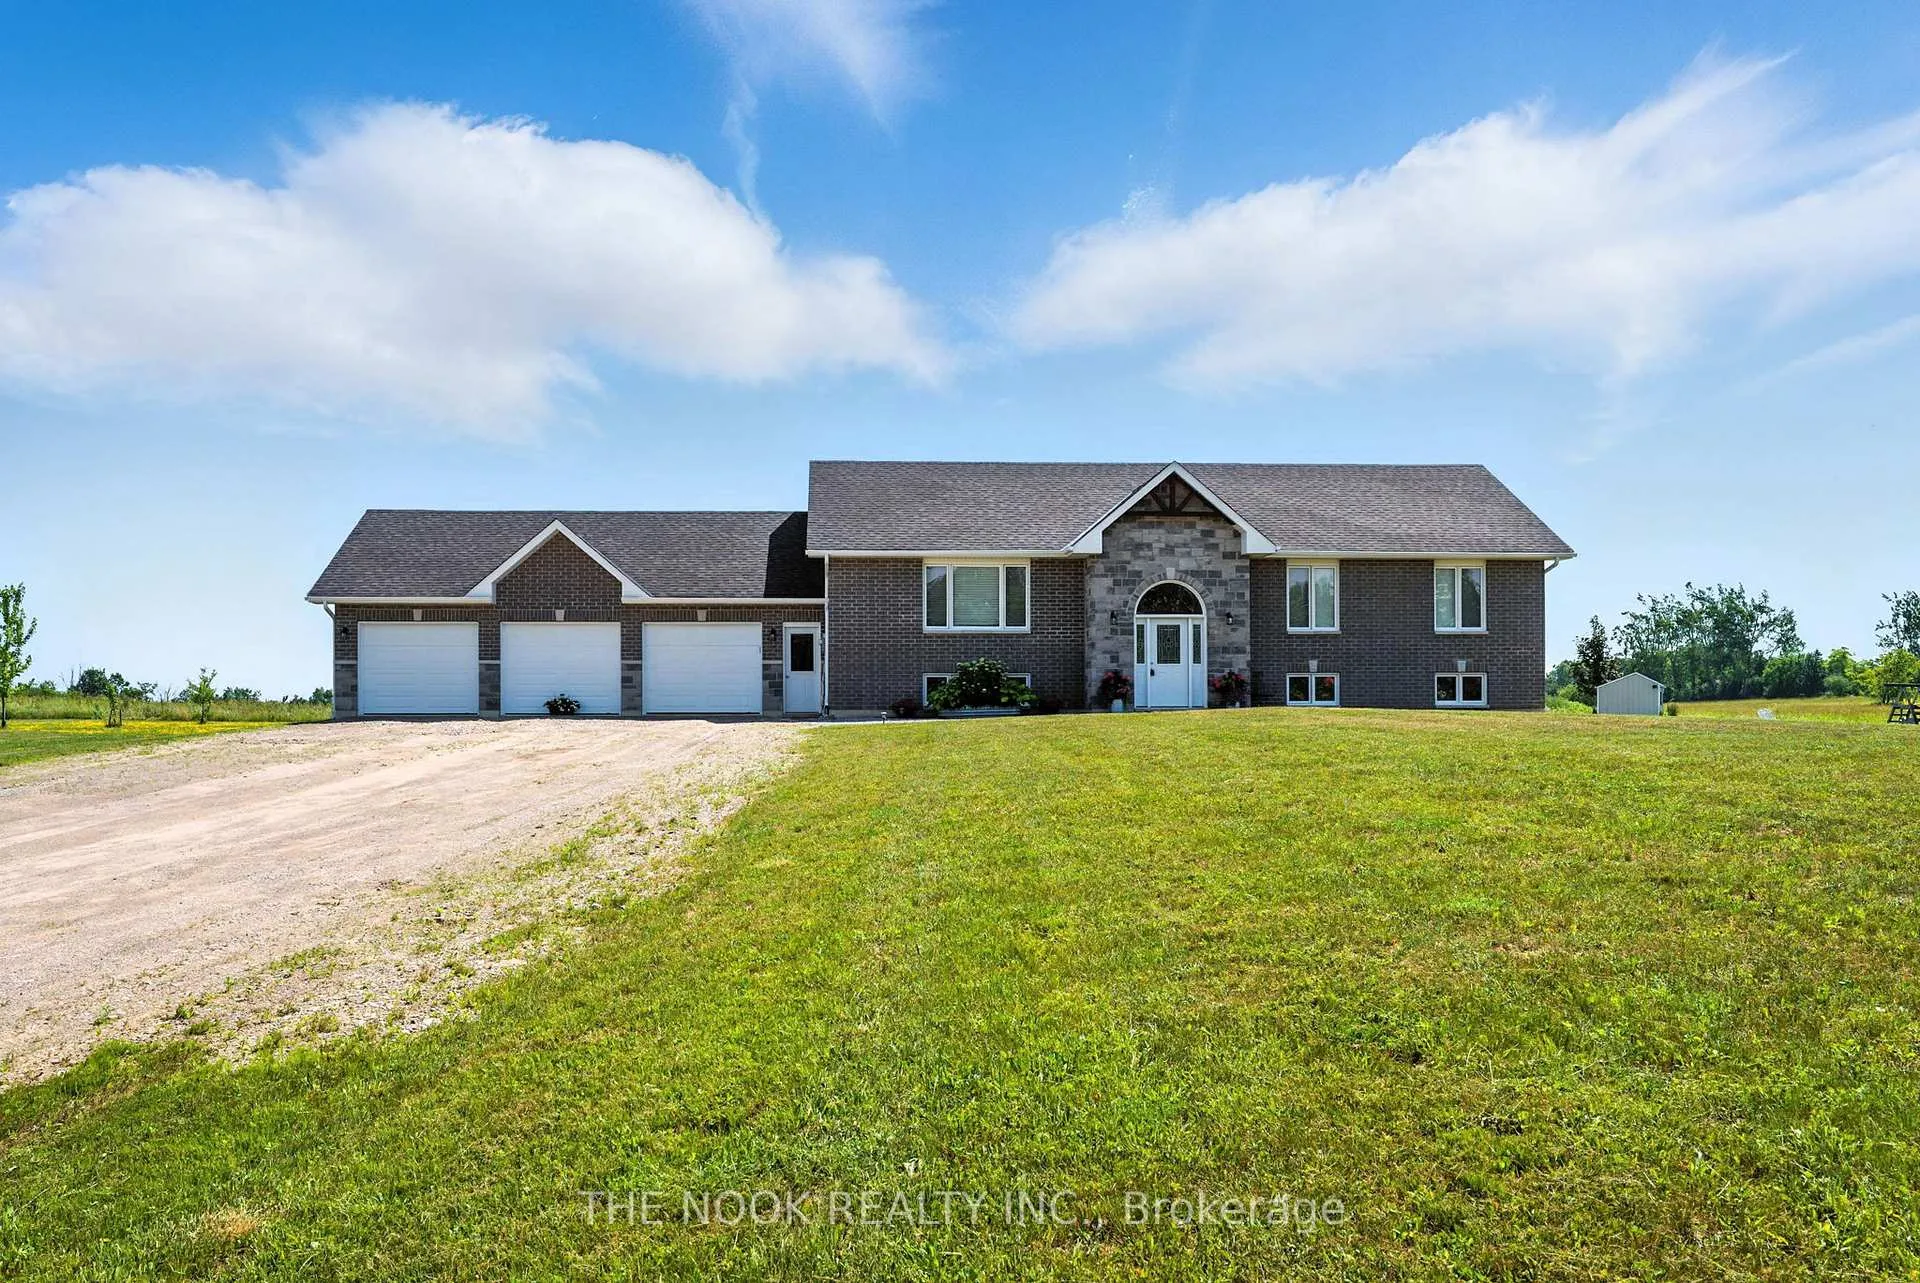
174 Valentia Road
174 Valentia Road
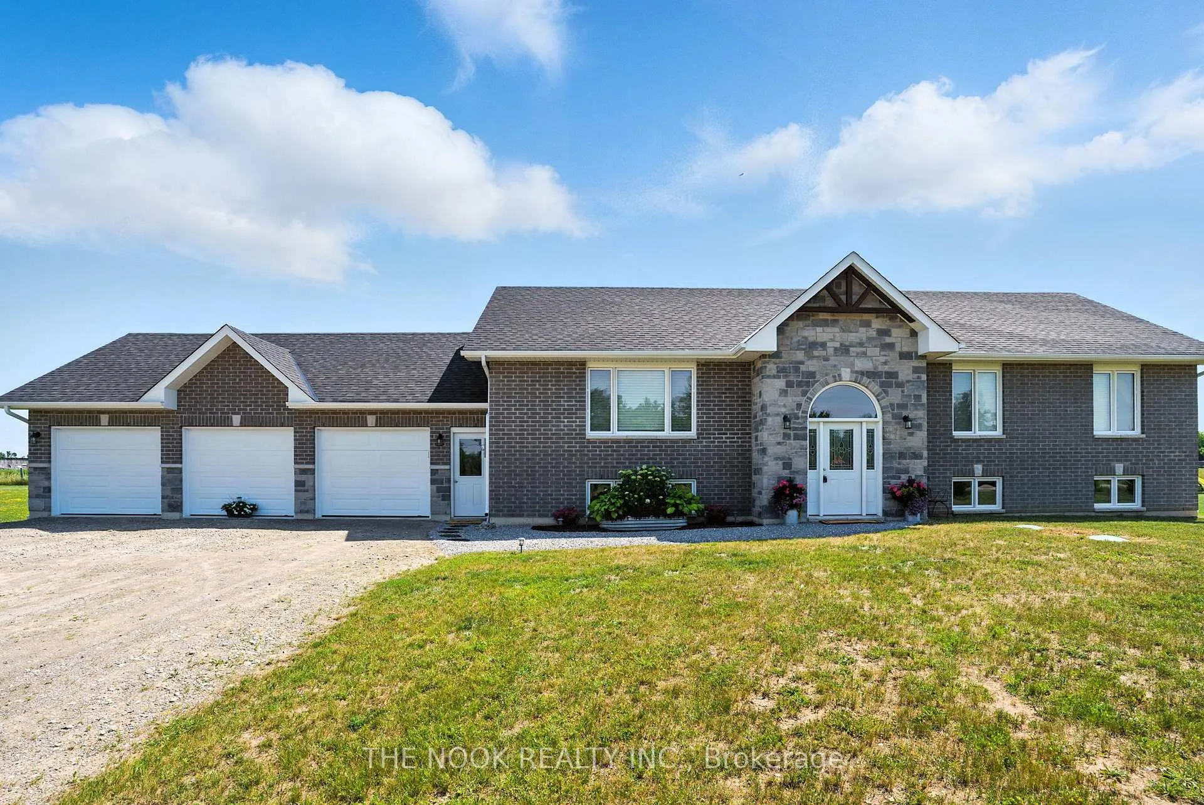
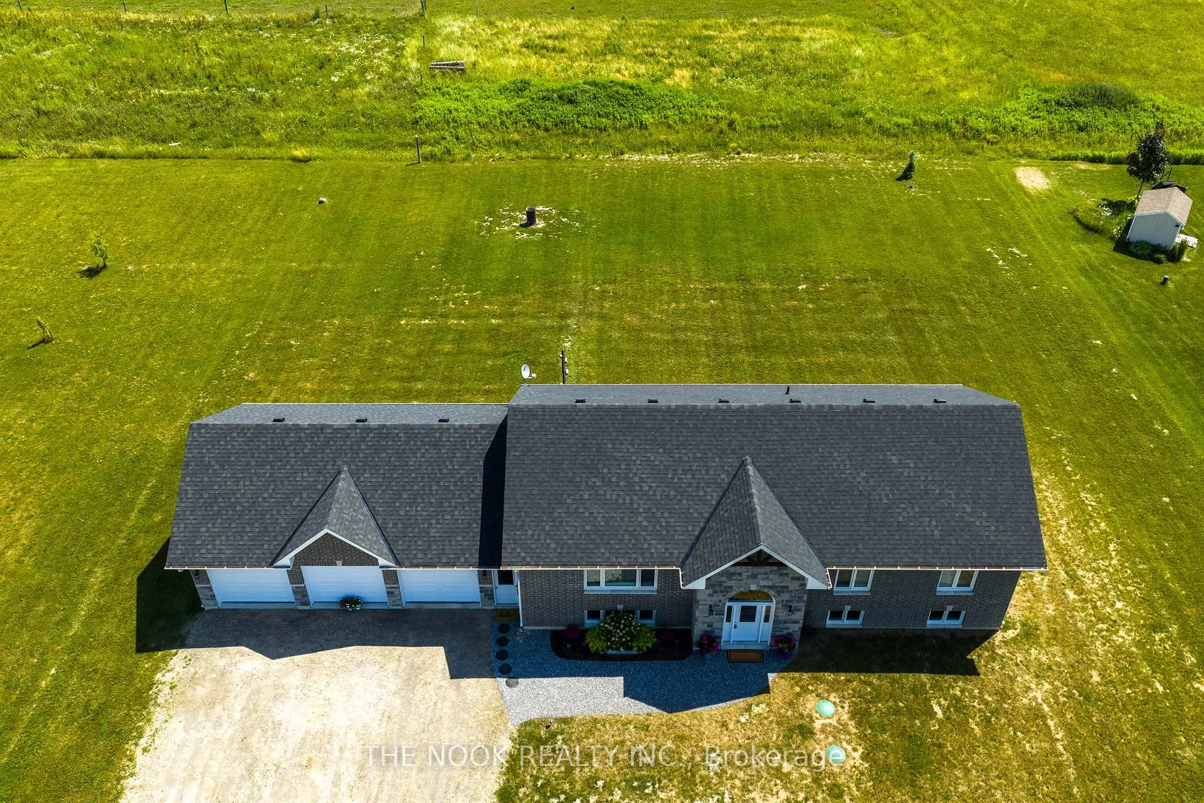
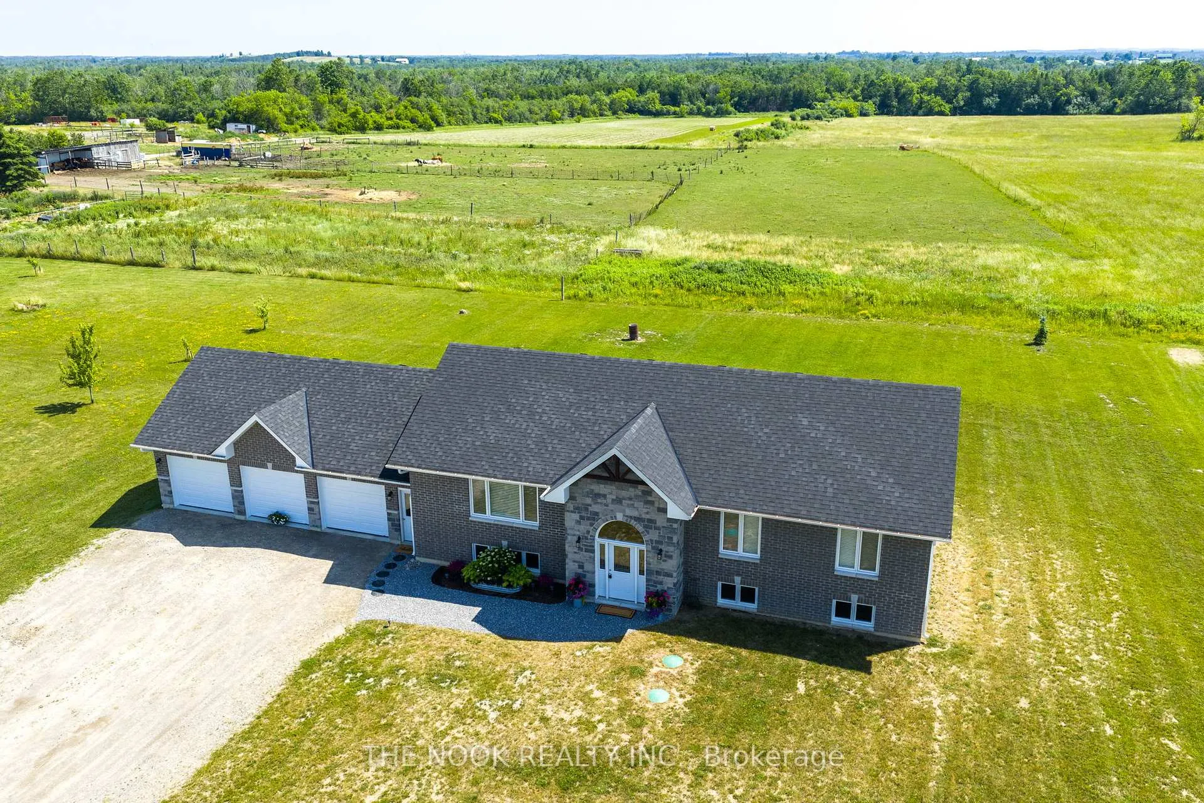
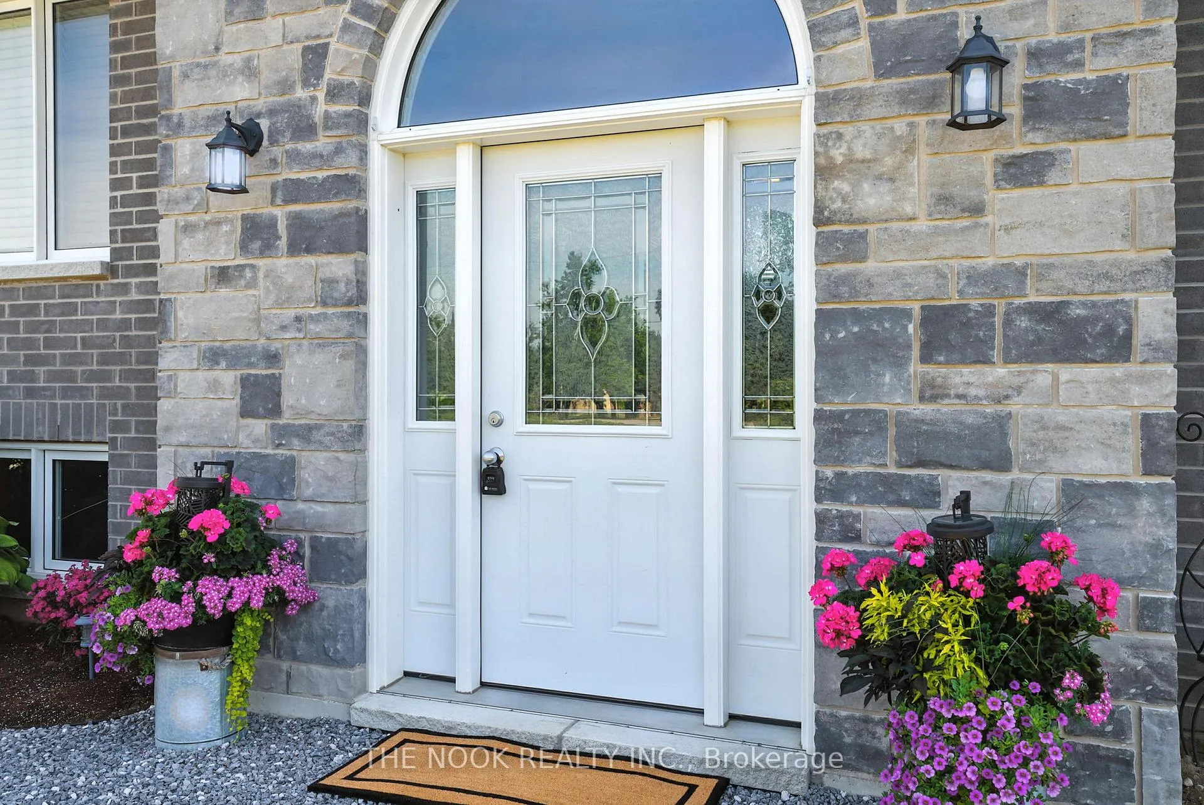 See all 48 photos
Property history
Facts and features
- BasementUnfinished
- Age of home0–5 years
- Water, sewerWell, septic
- Lot shapeRectangular
- Central air
The homeDetached, Bungalow-raised, Age 0–5 years
- Type: Detached
- Style: Bungalow-raised
- Age: 0–5 years
- Living space: 1,500–2,000 sq ft
- Basement: Full, unfinished
- View: Pasture, trees/woods
InsideVinyl, Lower level, Auto garage door remote, carpet free, propane tank, rough-in bath, sump pump, erv/hrv, water treatment
- Flooring: Vinyl
- Laundry: Lower level
- Features: Auto garage door remote, carpet free, propane tank, rough-in bath, sump pump, erv/hrv, water treatment
- Security: Smoke detector, carbon monoxide detectors
- Rooms above ground: 7
- Rooms in the basement: 1
- Bedrooms: 3
- Bathrooms: 2
- Kitchens: 1
Outside and lotVinyl siding, brick, Shingles, Poured concrete
- Exterior: Vinyl siding, brick
- Roof: Shingles
- Foundation: Poured concrete
- Size: 162.7 × 270.08 ft
- Shape: Rectangular
Parking3 Garage, Attached
- Spaces: 3 Garage
- Garage: Attached
Heating, water and powerForced air, propane, Central air, Well
- Heating: Forced air, propane
- Cooling: Central air
- Water: Well
- Sewer: Septic
- Hydro: Yes
Costs and taxesTaxes $4,962 a year, HST included in the price, Hot water tank, propane tank(s)
- Taxes, 2025: $4,962 a year
- HST: HST included in the price
- Rental items: Hot water tank, propane tank(s)
- Under contract: Hot water heater, propane tank
Included in the saleFridge/freezer, b/i microwave, dishwasher, stove, hood range, all elfs, all existing window coverings, garage door opener & remote, iron slayer, & sump pump, Washer / dryer, all personal items
- Included: Fridge/freezer, b/i microwave, dishwasher, stove, hood range, all elfs, all existing window coverings, garage door opener & remote, iron slayer, & sump pump
- Not included: Washer / dryer, all personal items
NearbyGolf, library, park, school, school bus route, lake/pond
- Close to: Golf, library, park, school, school bus route, lake/pond
Listing detailsX12256151, Sold, Jul 2, 2025
- MLS® number: X12256151
- Status: Sold
- Listed on: Jul 2, 2025
- Days on market: 5
- Updated: Jul 7, 2025
- Possession: Flexible
- Occupied by: Owner
- Listing brokerage: THE NOOK REALTY INC.
About this home
174 Valentia Road, Kawartha Lakes (Little Britain), ON K0M 2C0
Open Concept Raised Bungalow with Stunning Upgrades! Welcome to this beautifully designed open-concept home featuring a gourmet eat-in kitchen and dining area with high-end upgraded appliances, custom cabinetry, granite countertops, and soaring cathedral ceilings. The spacious main floor offers a combined living and dining room perfect for entertaining! The primary bedroom features a private ensuite, complemented by two additional bedrooms and a stylish main floor bath. Downstairs, discover an incredible opportunity in the 1,626 sq ft unfinished basement complete with direct garage access, laundry area, 3-piece rough-in, and large above-grade windows. The ideal space to design your dream rec room, in-law suite, or home office! This must-see home blends luxury, potential, and comfort you wont be disappointed! (2022 Roof, Windows, Trane Furnace, Air Conditioner, S/S Fridge, Stove, B/I Microwave & Dishwasher) High-Speed Internet Available.
Ask about this home
A HOMEH agent will answer your questions about this home.
Around this home
Helpful calculators
Your HOMEH agent

"I would see it this week."