

94 Wilkinson Drive
94 Wilkinson Drive
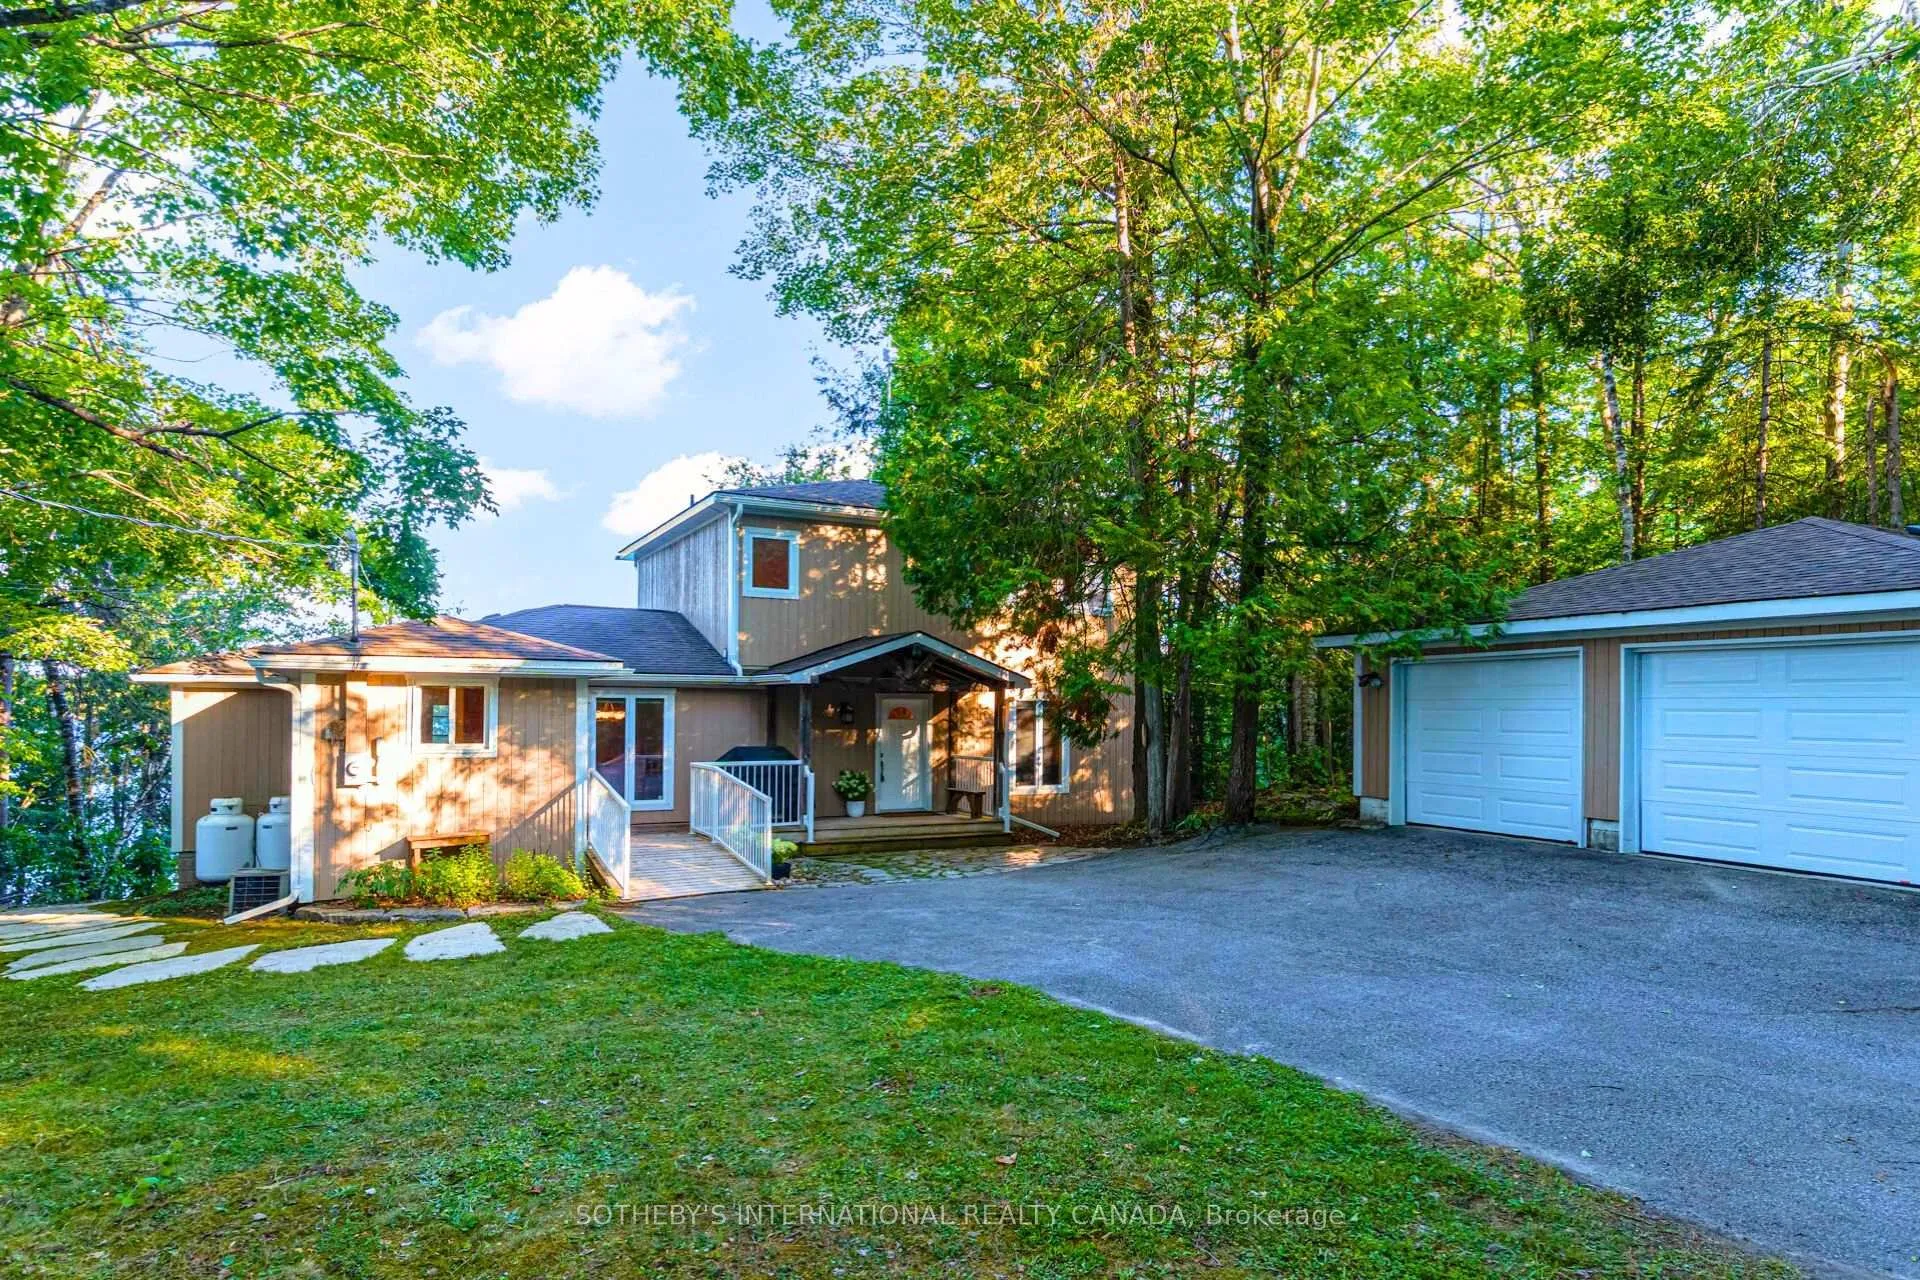 See all 48 photos
Property history
Facts and features
- BasementCrawl space
- Water, sewerWell, septic
- Lot shapeIrregular
- HeatingForced air
- Hardwood floors
- Fireplace
- Central air
- Waterfront
The homeDetached, 2-storey, 2,000–2,500 sq ft
- Type: Detached
- Style: 2-storey
- Living space: 2,000–2,500 sq ft
- Basement: Crawl space
- View: Beach, forest, lake, trees/woods
- Waterfront: Direct
InsideFireplace Yes, family room, Tile, Hardwood, Main level
- Fireplace: Yes, family room
- Flooring: Tile, Hardwood
- Laundry: Main level
- Features: Carpet free, central vacuum, water softener
- Rooms above ground: 12
- Bedrooms: 5
- Bathrooms: 3
- Kitchens: 1
- Family room: Yes
Outside and lotBoard & batten, Asphalt shingle, Concrete block
- Exterior: Board & batten
- Roof: Asphalt shingle
- Foundation: Concrete block
- Features: Deck, privacy, recreational area, year round living
- Size: 95 × 182.49 ft
- Shape: Irregular
- Zoning: LSR Residential
Parking2 Garage, Detached, Private
- Spaces: 2 Garage
- Garage: Detached
- Driveway: Private
Heating, water and powerForced air, propane, Central air, Well
- Heating: Forced air, propane
- Cooling: Central air
- Water: Well
- Sewer: Septic
- Hydro: Yes
- Telephone: Yes
Costs and taxesTaxes $5,446 a year, HST included in the price, Propane tank
- Taxes, 2024: $5,446 a year
- HST: HST included in the price
- Rental items: Propane tank
Included in the saleFridge, stove, dishwasher ,microwave washer, dryer, bar fridge in laundry room, central vac and attachments, water softener as-is, propane bbq. *cottage can come with some existing furniture and all existing tableware.*
- Included: Fridge, stove, dishwasher ,microwave washer, dryer, bar fridge in laundry room, central vac and attachments, water softener as-is, propane bbq. *cottage can come with some existing furniture and all existing tableware.*
NearbyBeach, campground, lake access, lake/pond, park, wooded/treed
- Close to: Beach, campground, lake access, lake/pond, park, wooded/treed
Listing detailsX12381518, Sold, Sep 4, 2025
- MLS® number: X12381518
- Status: Sold
- Listed on: Sep 4, 2025
- Days on market: 53
- Updated: Oct 27, 2025
- Possession: 1-29 days
- Occupied by: Owner
- Listing brokerage: SOTHEBY'S INTERNATIONAL REALTY CANADA
About this home
94 Wilkinson Drive, Kawartha Lakes (Somerville), ON K0M 1K0
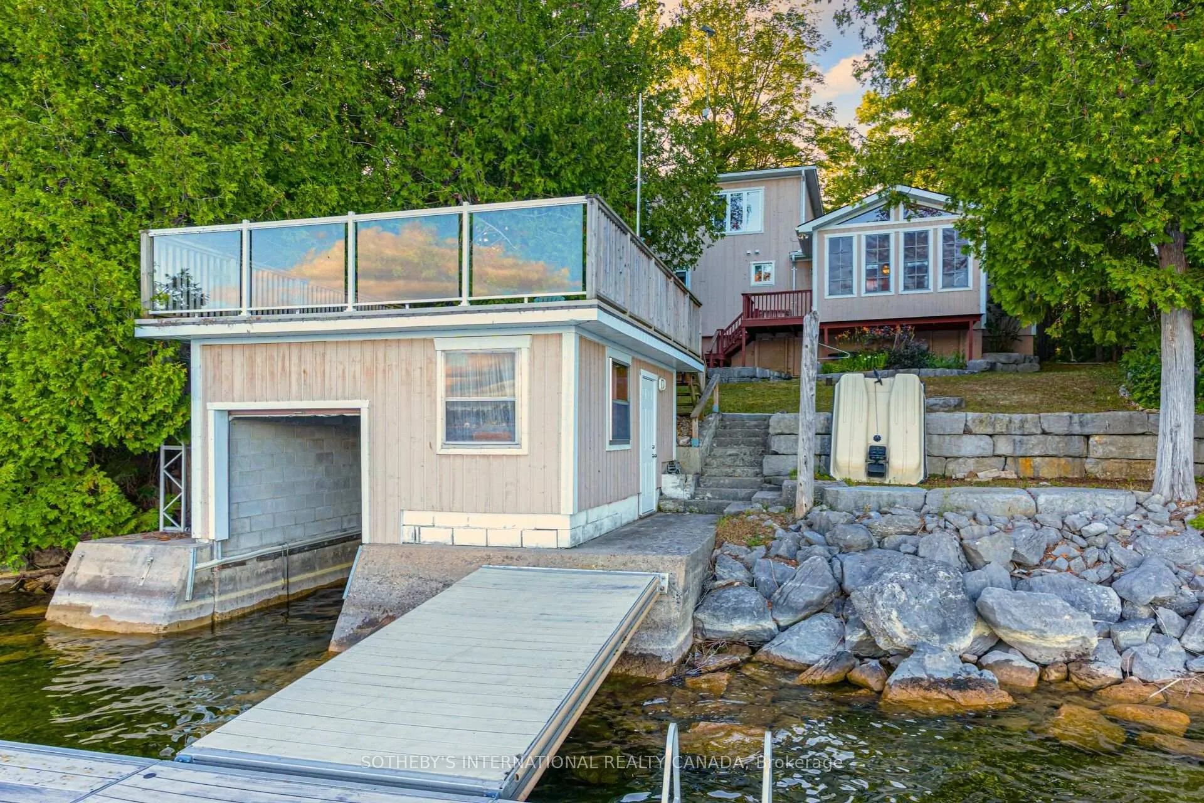
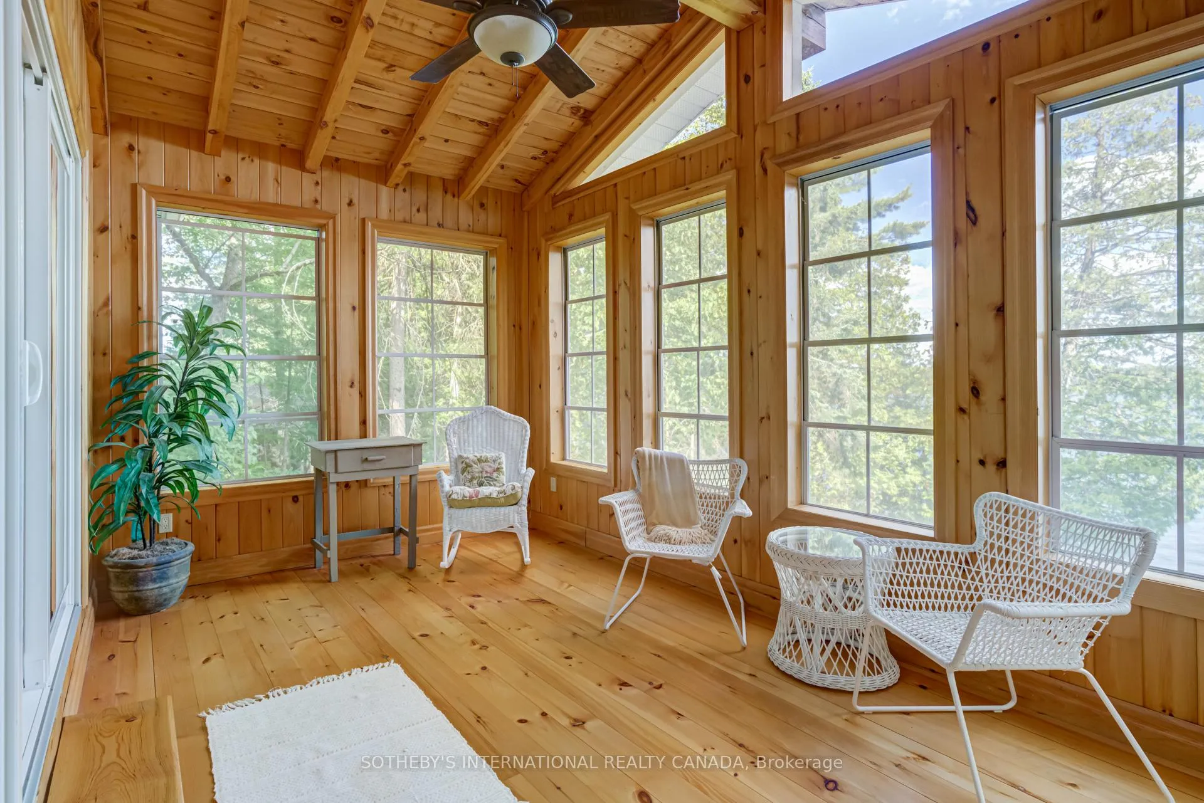
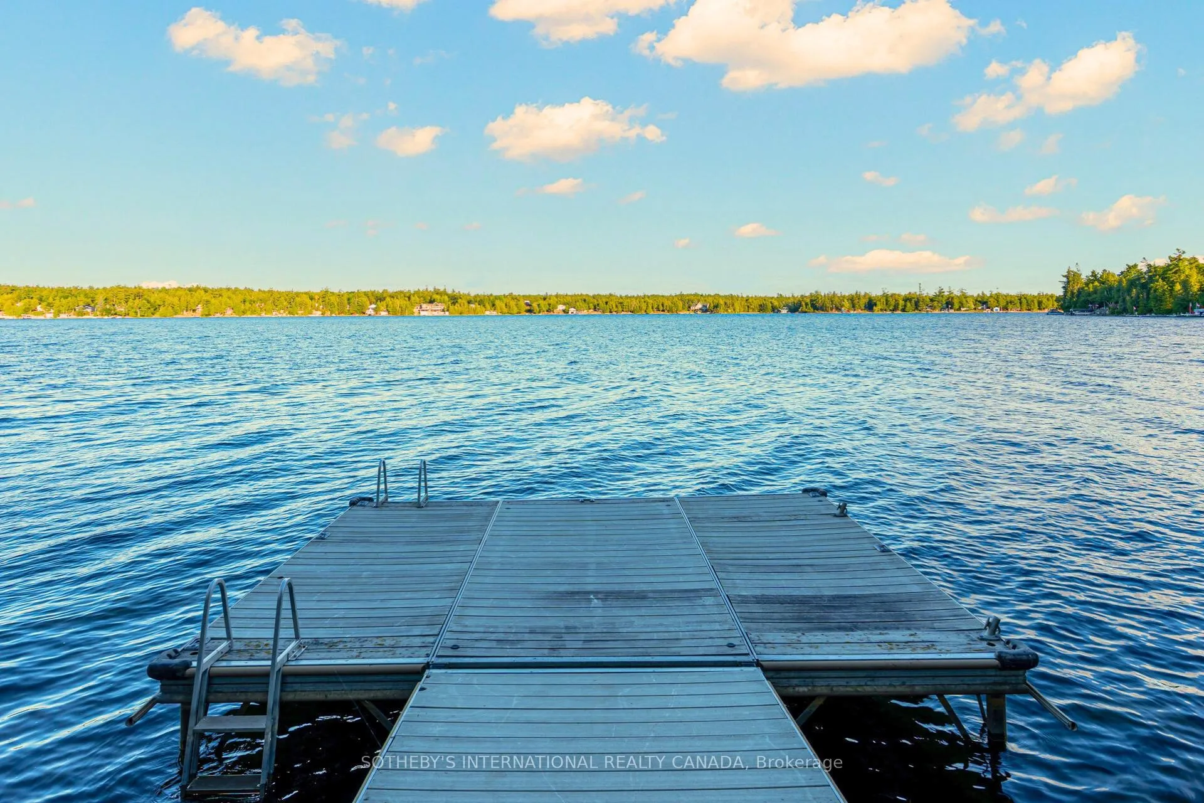
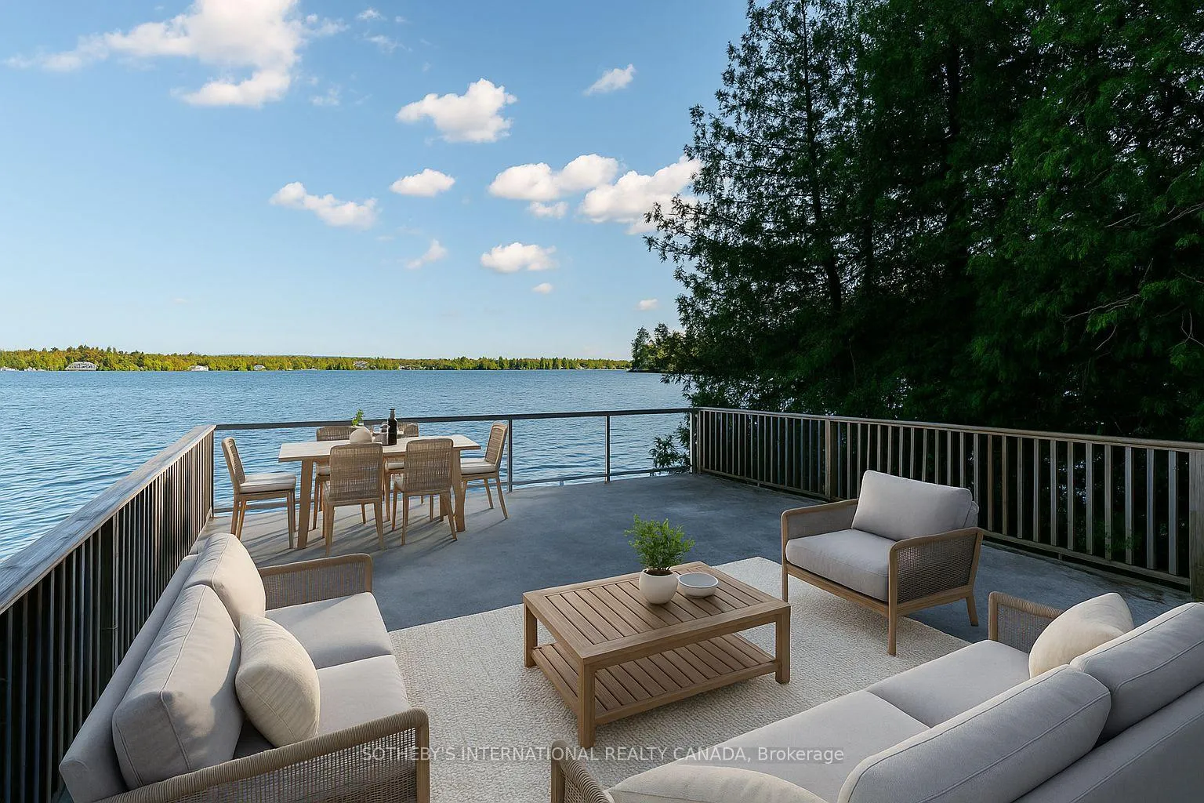
Step into lakeside luxury in this exceptional year-round home nestled on the serene shores of Four Mile Lake - one of Kawarthas most coveted and exclusive lakes. Prized for its clear waters, limited shoreline development, and peaceful surroundings, this home offers a truly elevated and private experience. This charming home is set on a gently sloped, tree-lined lot with nearly 100 feet of owned waterfront with sweeping panoramic views of the lake. Catch the glimmer of the water from your Muskoka room, or retreat to the boathouse for an afternoon of fun in the sun. Afterwards head to the sauna for some quality R&R. With a private dock, wet boathouse and private waterfront, the waterfront here is truly your own sanctuary. The detached garage has been fully upgraded to make the perfect gym or studio space - over $37,000 spent to insulate, add mold resistant drywall, paint and fully heat plus new storage racks & a gym setup. Inside the home you'll find hardwood floors and a welcoming living room overlooking the lake with a wood fireplace - perfect for cozy evenings after a full day outdoors. The primary bedroom on the main level boasts a private ensuite, while 4 additional bedrooms and 2 more bathrooms offer space for family and guests. Central heat and A/C for comfort even on the hottest days, and even a full laundry room and pantry on the main floor! Whether you're seeking tranquil luxury, year-round outdoor adventure, or a timeless family legacy property, this rare offering on Four Mile Lake delivers refinement, nature, and exclusivity - making it more than a home, but a destination. Just 8 minutes away, Coboconk provides charming amenities including Kawartha Dairy ice cream, local farmer's markets, boutique dining, and everyday essentials. And when you're ready to explore, the region offers abundant trails, fishing spots, provincial parks, and snowmobile routes that make this home as ideal in January as it is in July. Book your tour before it's gone.
Ask about this home
A HOMEH agent will answer your questions about this home.
Around this home
Helpful calculators
Your HOMEH agent

"I would see it this week."