

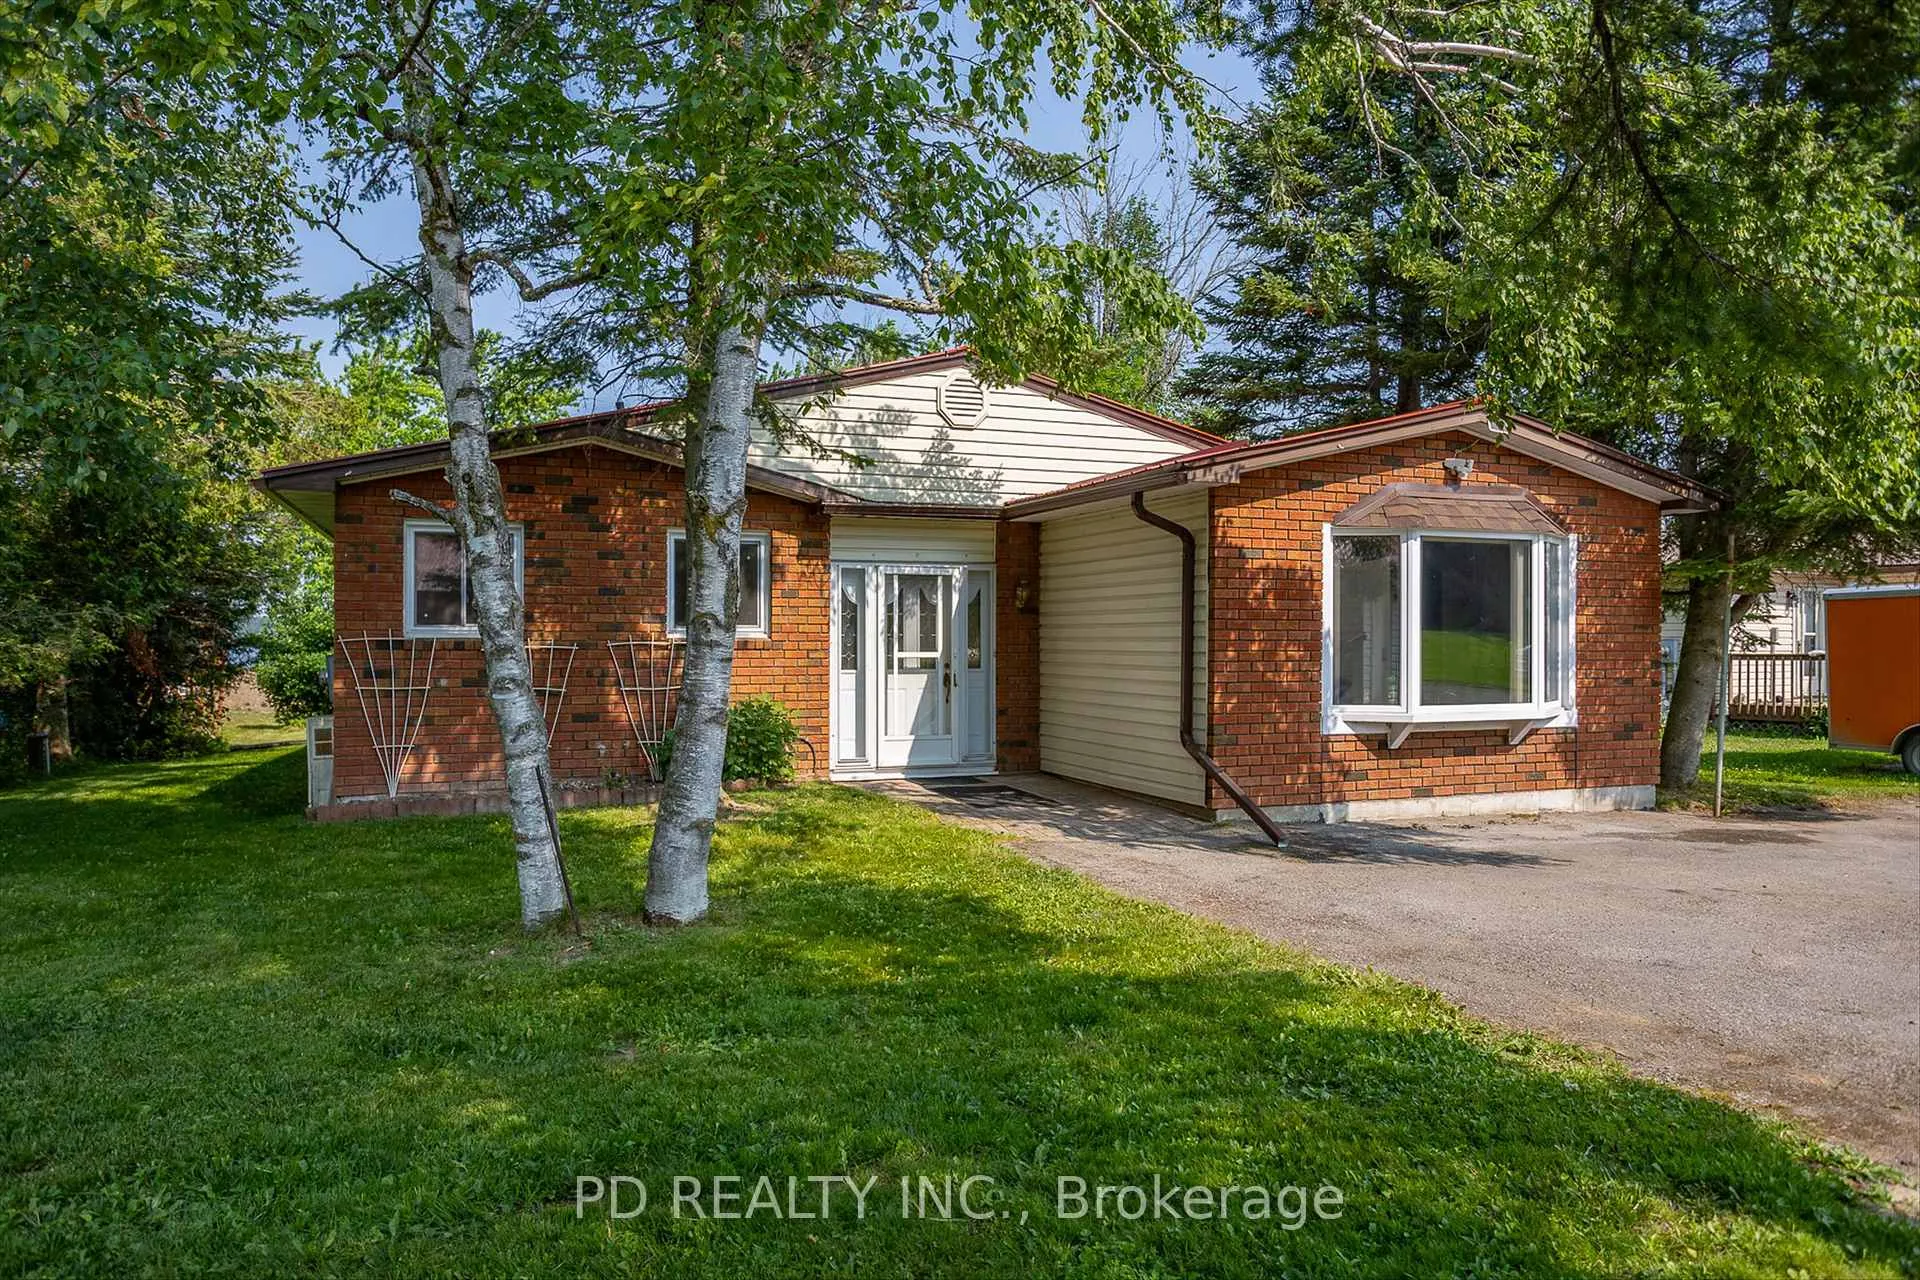
169 Kenedon Drive
169 Kenedon Drive
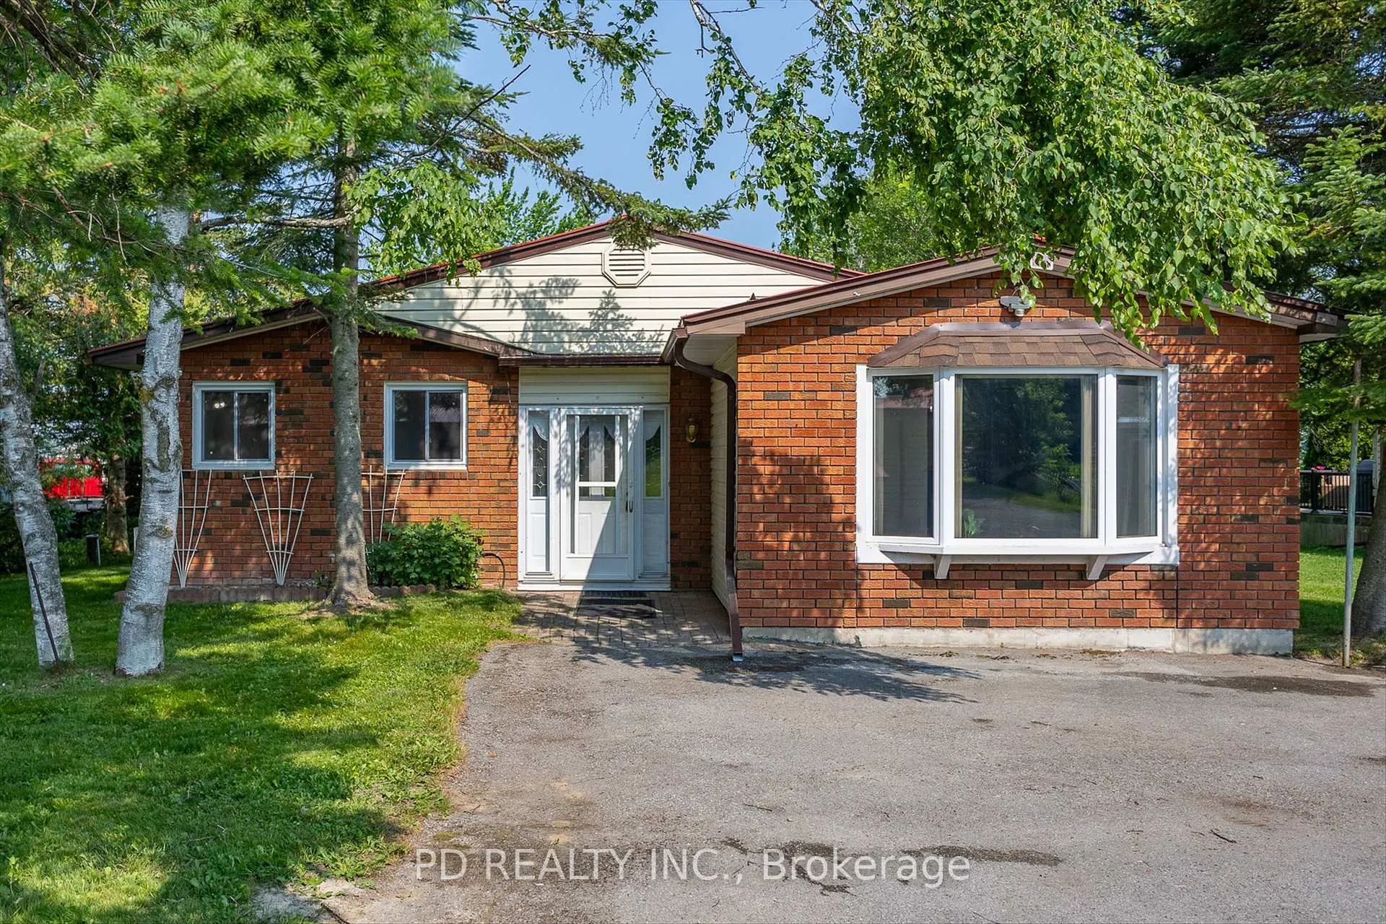
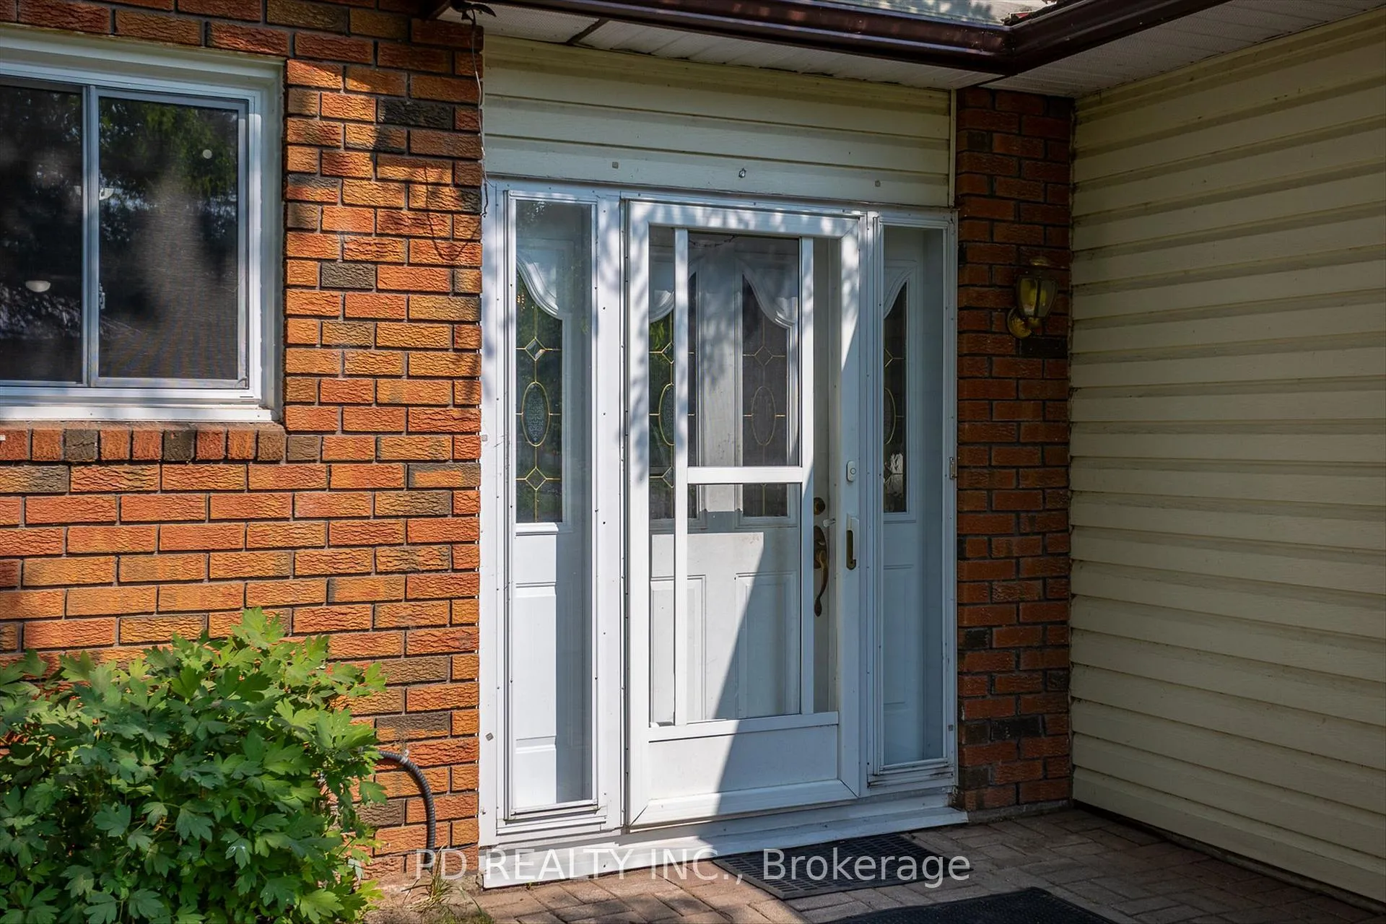
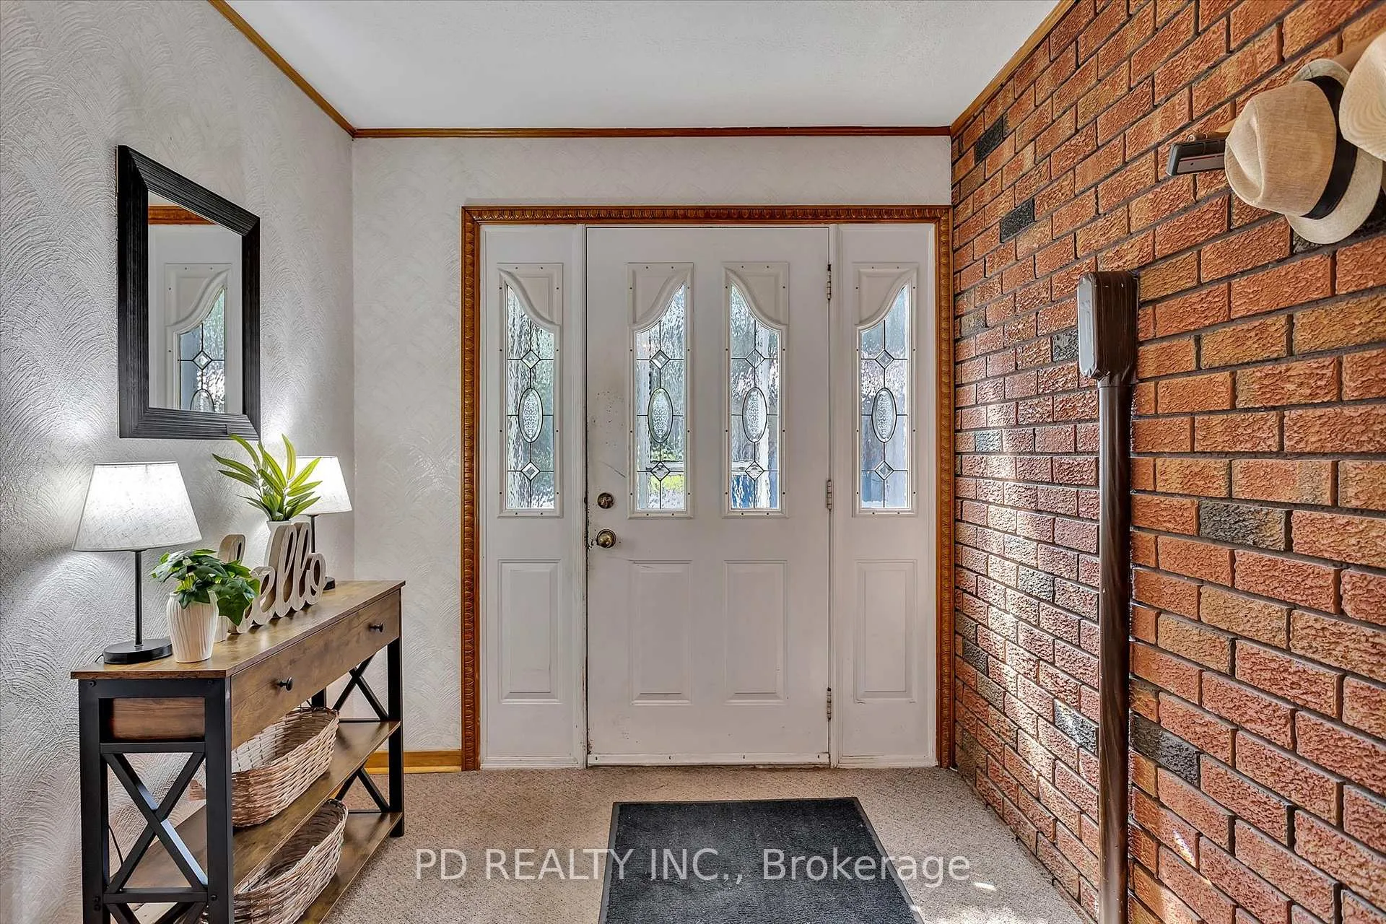
 See all 48 photos
Property history
Facts and features
- BasementCrawl space
- Age of home31–50 years
- Water, sewerWell, septic
- Lot shapeIrregular
- Fireplace
- Central air
- Waterfront
The homeDetached, Bungalow, Age 31–50 years
- Type: Detached
- Style: Bungalow
- Age: 31–50 years
- Living space: 1,500–2,000 sq ft
- Basement: Crawl space
- View: Lake, panoramic, clear
- Waterfront: Direct
InsideFireplace Yes, living room, natural gas, Main level, Sump pump
- Fireplace: Yes, living room, natural gas
- Laundry: Main level
- Features: Sump pump
- Rooms above ground: 11
- Bedrooms: 3
- Bathrooms: 2
- Kitchens: 1
- Family room: Yes
Outside and lotBrick front, vinyl siding, Metal, Poured concrete
- Exterior: Brick front, vinyl siding
- Roof: Metal
- Foundation: Poured concrete
- Features: Deck, fishing, year round living
- Other structures: Garden shed
- Size: 50 × 371 ft
- Shape: Irregular
- Zoning: RR3
Parking2 Garage, Detached, Private double
- Spaces: 2 Garage
- Garage: Detached
- Driveway: Private double
Heating, water and powerForced air, gas, Central air, Well
- Heating: Forced air, gas
- Cooling: Central air
- Water: Well
- Sewer: Septic
- Natural gas: Yes
- Hydro: Yes
- Cable: Yes
- Telephone: Available
Costs and taxesTaxes $4,950 a year, HST No HST, Hot water heater.
- Taxes, 2025: $4,950 a year
- HST: No HST
- Rental items: Hot water heater.
- Under contract: Hot water heater
Included in the saleFridge, stove, washer, dryer, dock, air compressor & portable generator in garage - all as is., All staging items.
- Included: Fridge, stove, washer, dryer, dock, air compressor & portable generator in garage - all as is.
- Not included: All staging items.
NearbyRec./commun.centre, school bus route, waterfront
- Close to: Rec./commun.centre, school bus route, waterfront
Listing detailsX12264813, Sold, Jul 5, 2025
- MLS® number: X12264813
- Status: Sold
- Listed on: Jul 5, 2025
- Days on market: 74
- Updated: Sep 17, 2025
- Possession: Immediate
- Occupied by: Vacant
- Listing brokerage: PD REALTY INC.
About this home
169 Kenedon Drive, Kawartha Lakes (Emily), ON K0L 2W0
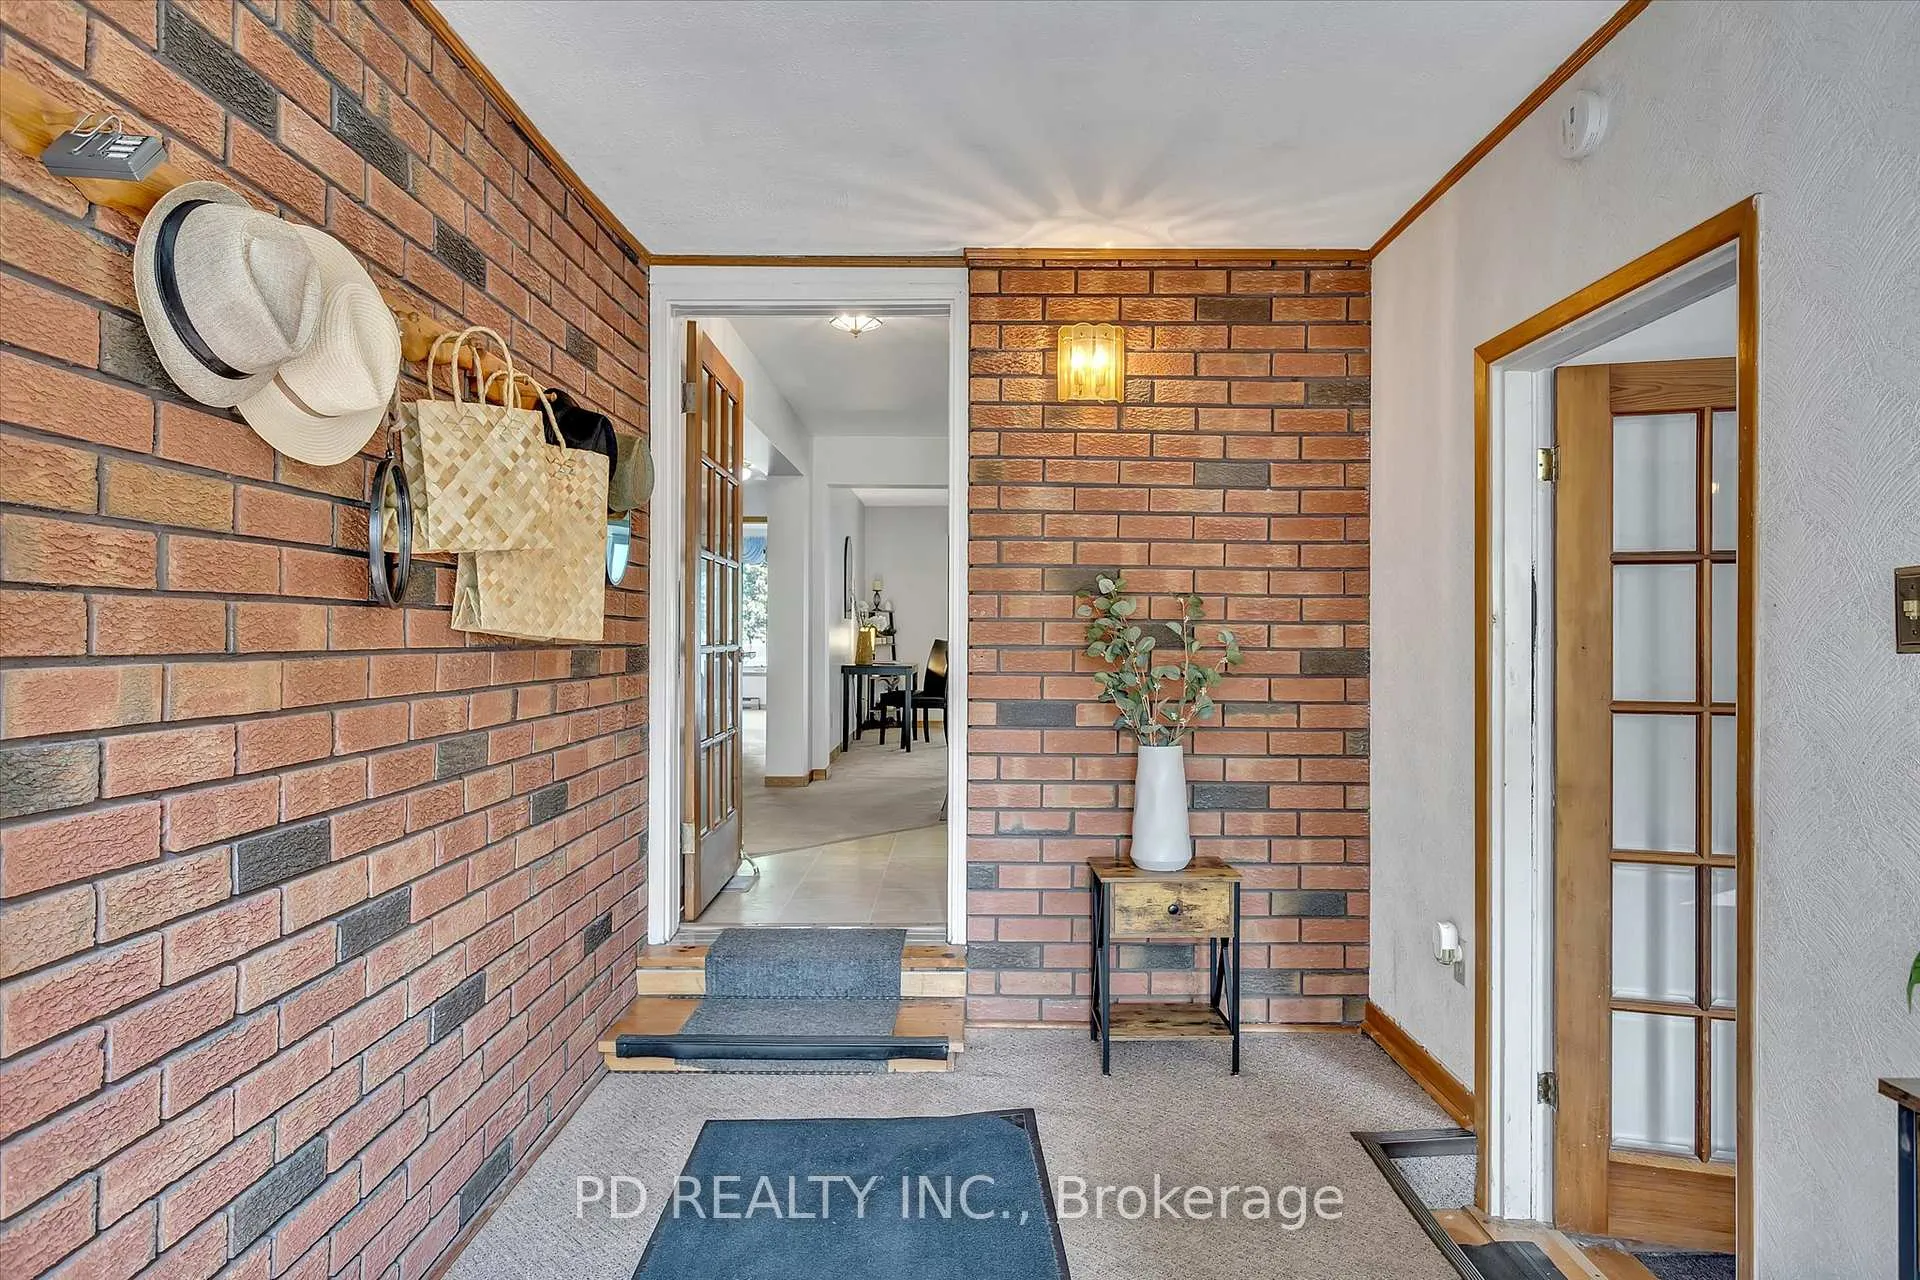
Easy, Convenient Waterfront Living! Charming waterfront bungalow with level entry to spacious foyer and just two steps up to the main living area. This home offers 3 bedrooms, 2 bathrooms, and a large living room with a cozy natural gas fireplace. The open-concept kitchen includes a breakfast counter with seating for four and flows into a separate dining room ideal for entertaining. Adjacent to the kitchen, a generous family room with a second gas fireplace provides unobstructed lake views and access to a bright 3-season sunroom with more waterside views. Situated on nearly 3/4 of an acre with 50 feet of frontage on the renowned Trent-Severn Waterway, this property offers ample outdoor space and direct waterfront access. Located on a year-round paved road, just a short drive to Omemee, Bridgenorth, Ennismore, Peterborough, and Lindsay, combining serene waterfront living with convenient access to nearby towns. Additional features include a main floor laundry room, newer steel roof, natural gas forced air furnace with central air conditioning, drilled well, and full septic system (pumped May 2025). Includes oversized detached 2-car garage, two storage sheds, and a dock.
Ask about this home
A HOMEH agent will answer your questions about this home.
Around this home
Helpful calculators
Your HOMEH agent

"I would see it this week."