

74 Shadow Lake 43 Road
74 Shadow Lake 43 Road
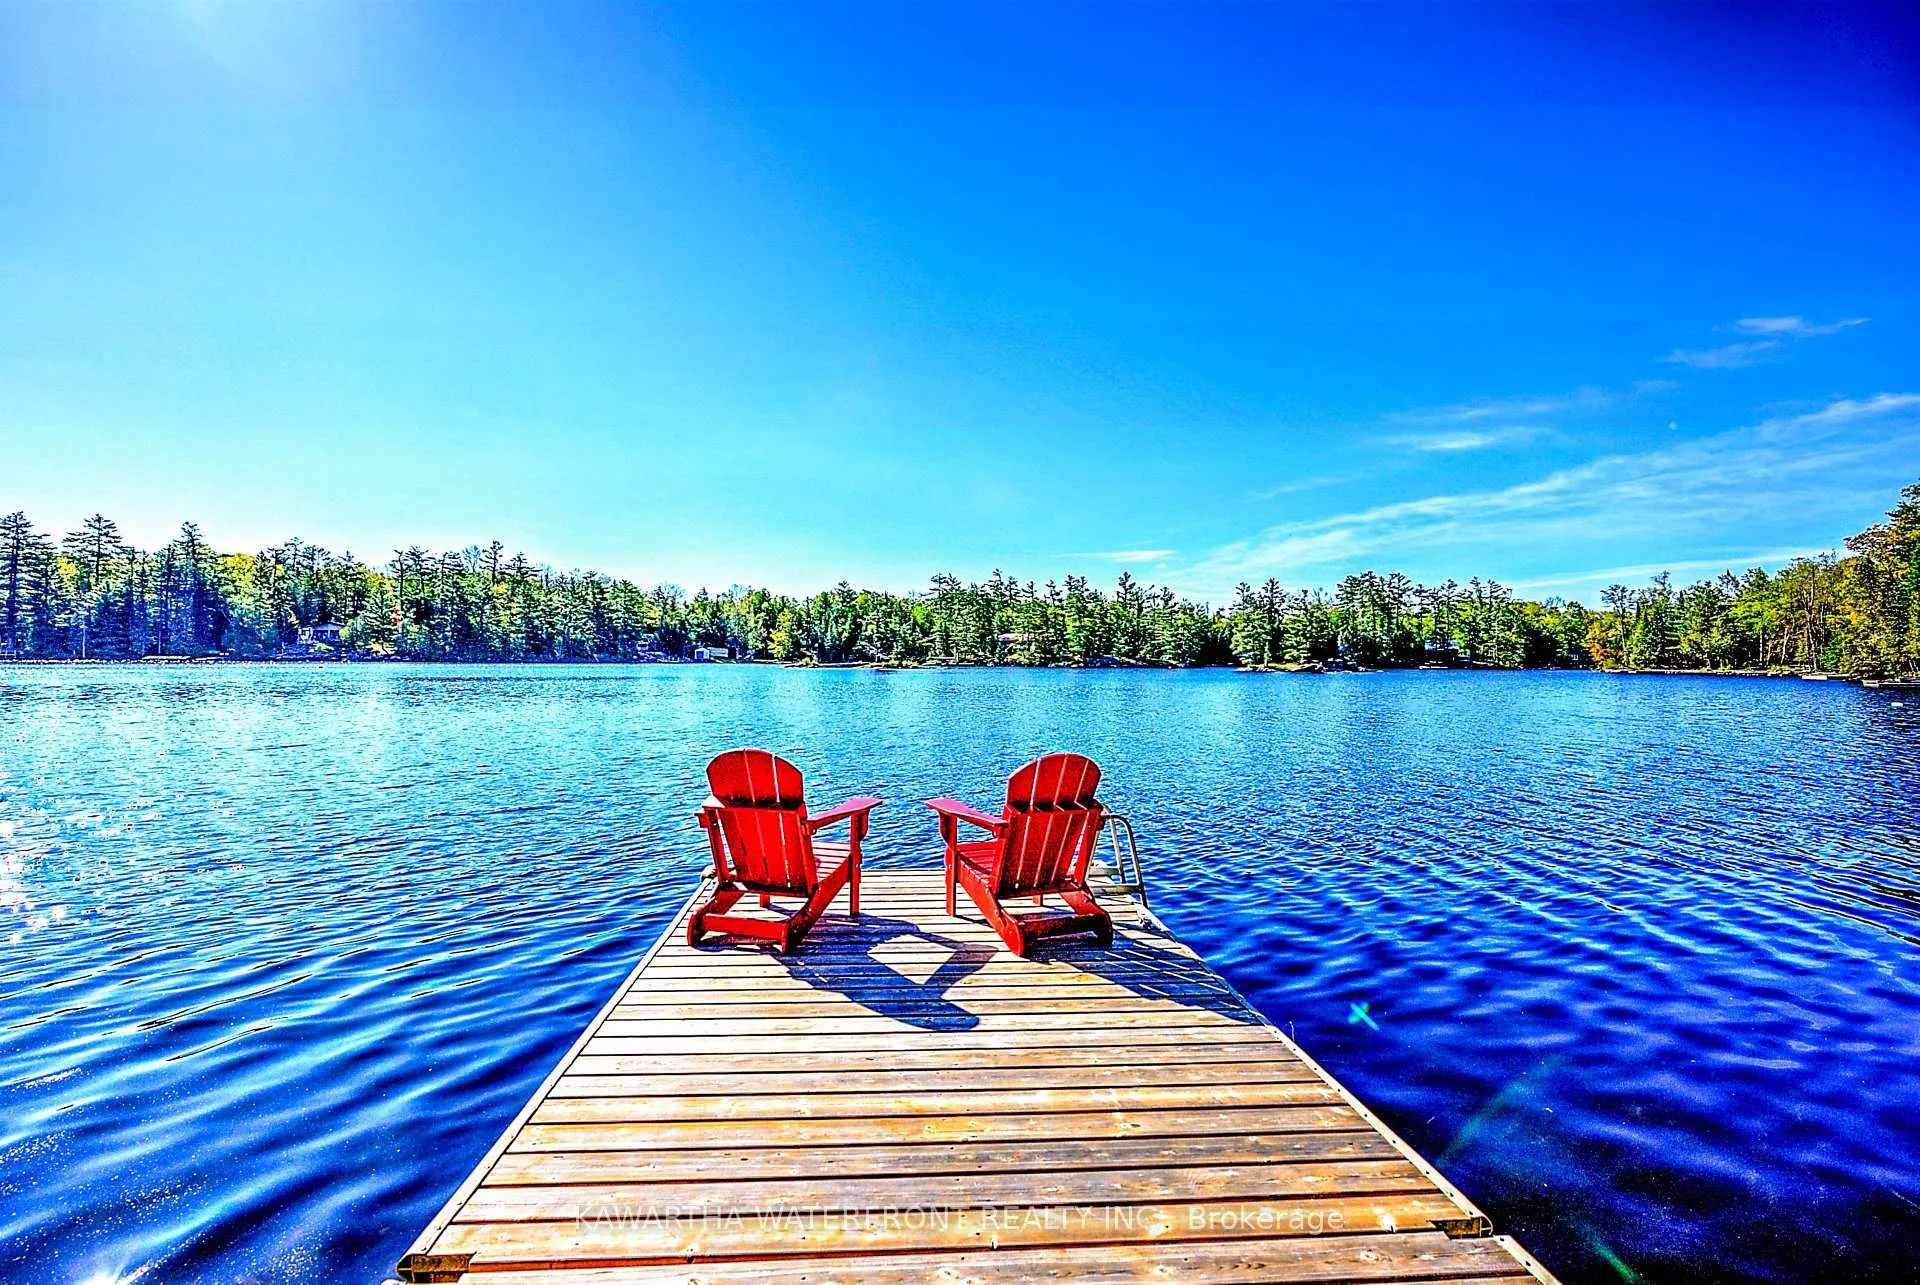 See all 34 photos
Property history
Facts and features
- BasementCrawl space
- Age of home51–99 years
- Water, sewerSeptic
- Lot shapeIrregular
- Fireplace
- Waterfront
The homeDetached, Bungalow, Age 51–99 years
- Type: Detached
- Style: Bungalow
- Age: 51–99 years
- Living space: 700–1,100 sq ft
- Basement: Crawl space
- View: Lake
- Waterfront: Direct
InsideFireplace Yes, wood stove, Main level, Water heater owned
- Fireplace: Yes, wood stove
- Laundry: Main level
- Features: Water heater owned
- Rooms above ground: 8
- Bedrooms: 3
- Bathrooms: 1
- Kitchens: 1
Outside and lotCedar, Asphalt shingle, Stone
- Exterior: Cedar
- Roof: Asphalt shingle
- Foundation: Stone
- Features: Patio
- Size: 170 × 157 ft
- Shape: Irregular
- Zoning: LSR
Parking2 Garage, Detached, Circular drive
- Spaces: 2 Garage
- Garage: Detached
- Driveway: Circular drive
Heating, water and powerForced air, propane, Other, Septic
- Heating: Forced air, propane
- Water: Other
- Sewer: Septic
- Hydro: Yes
Costs and taxesTaxes $4,740 a year, HST No HST, Propane tank
- Taxes, 2024: $4,740 a year
- HST: No HST
- Rental items: Propane tank
- Under contract: Propane tank
Included in the saleAll appliances, furnishings and furniture as viewed except where noted in exclusions; dock, Buffet unit between dining and living area; red muskoka chairs (2); personal decor items; contents of garage and basement; boat.
- Included: All appliances, furnishings and furniture as viewed except where noted in exclusions; dock
- Not included: Buffet unit between dining and living area; red muskoka chairs (2); personal decor items; contents of garage and basement; boat.
NearbyLake/pond, waterfront
- Close to: Lake/pond, waterfront
Listing detailsX12328786, Sold, Aug 6, 2025
- MLS® number: X12328786
- Status: Sold
- Listed on: Aug 6, 2025
- Days on market: 22
- Updated: Aug 28, 2025
- Possession: Flexible
- Occupied by: Owner
- Listing brokerage: KAWARTHA WATERFRONT REALTY INC.
About this home
74 Shadow Lake 43 Road, Kawartha Lakes (Somerville), ON K0M 1K0
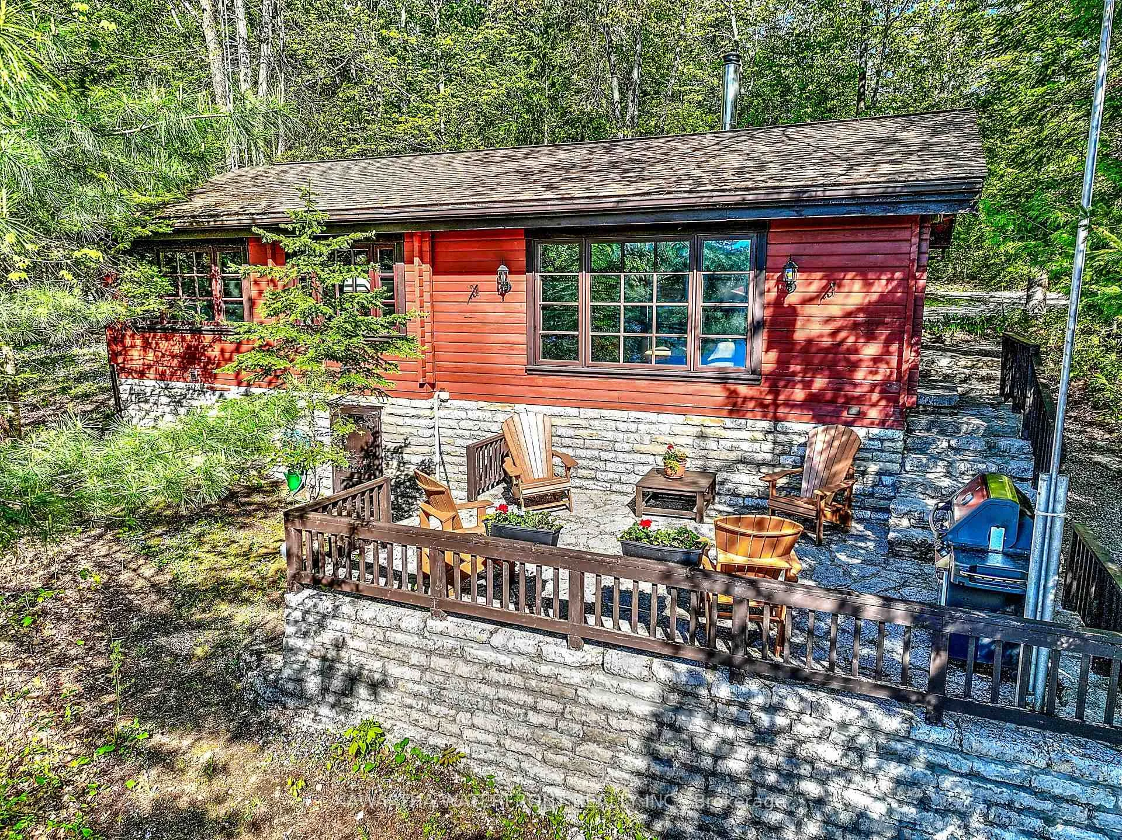
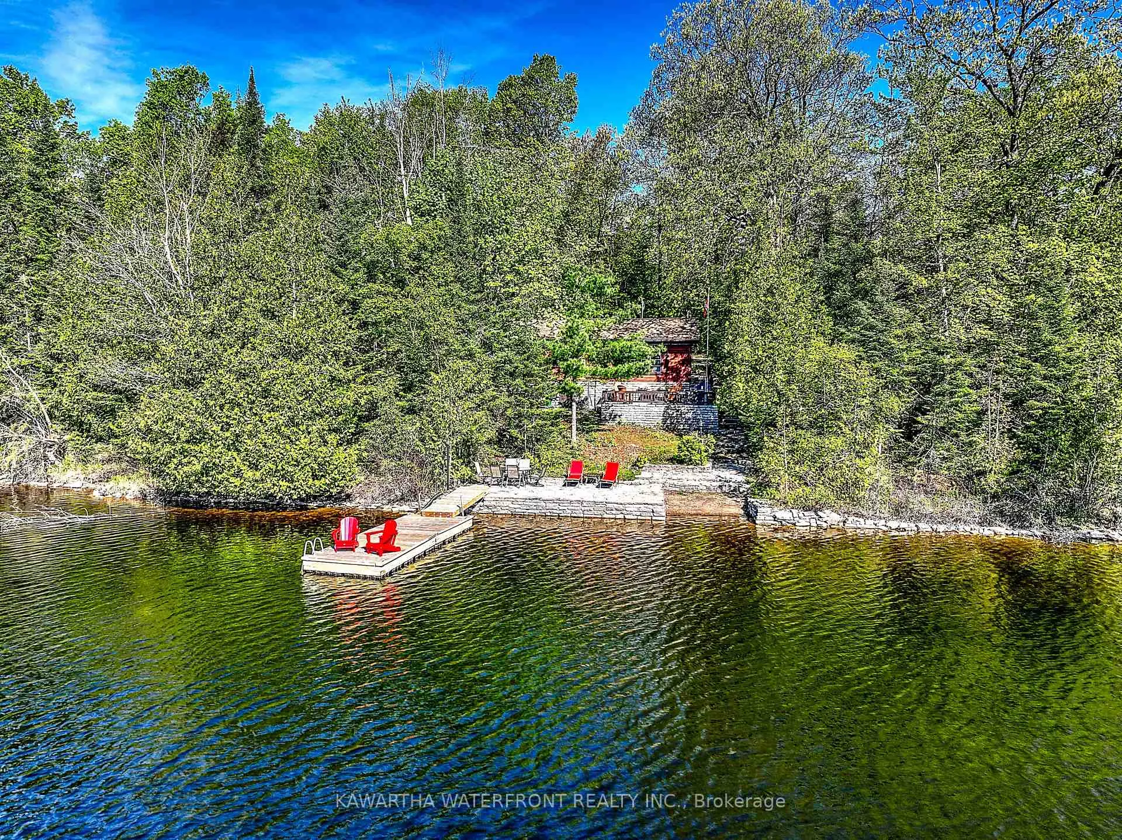
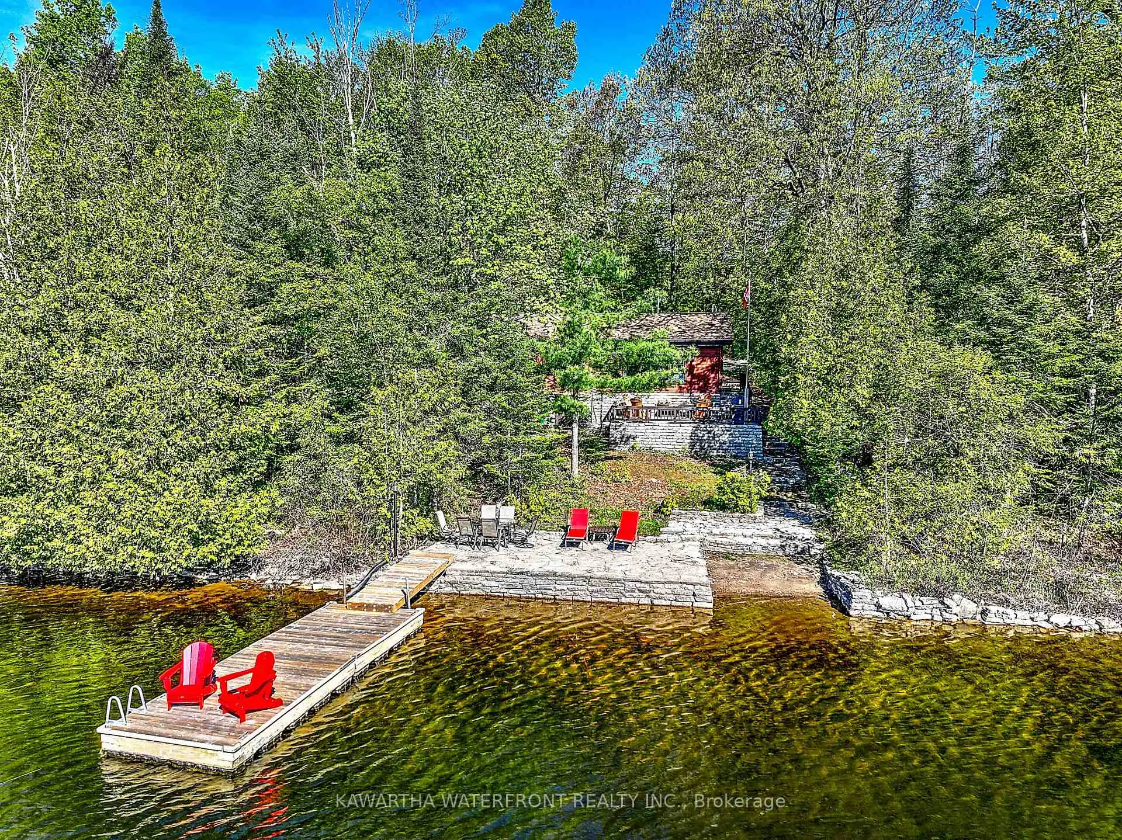
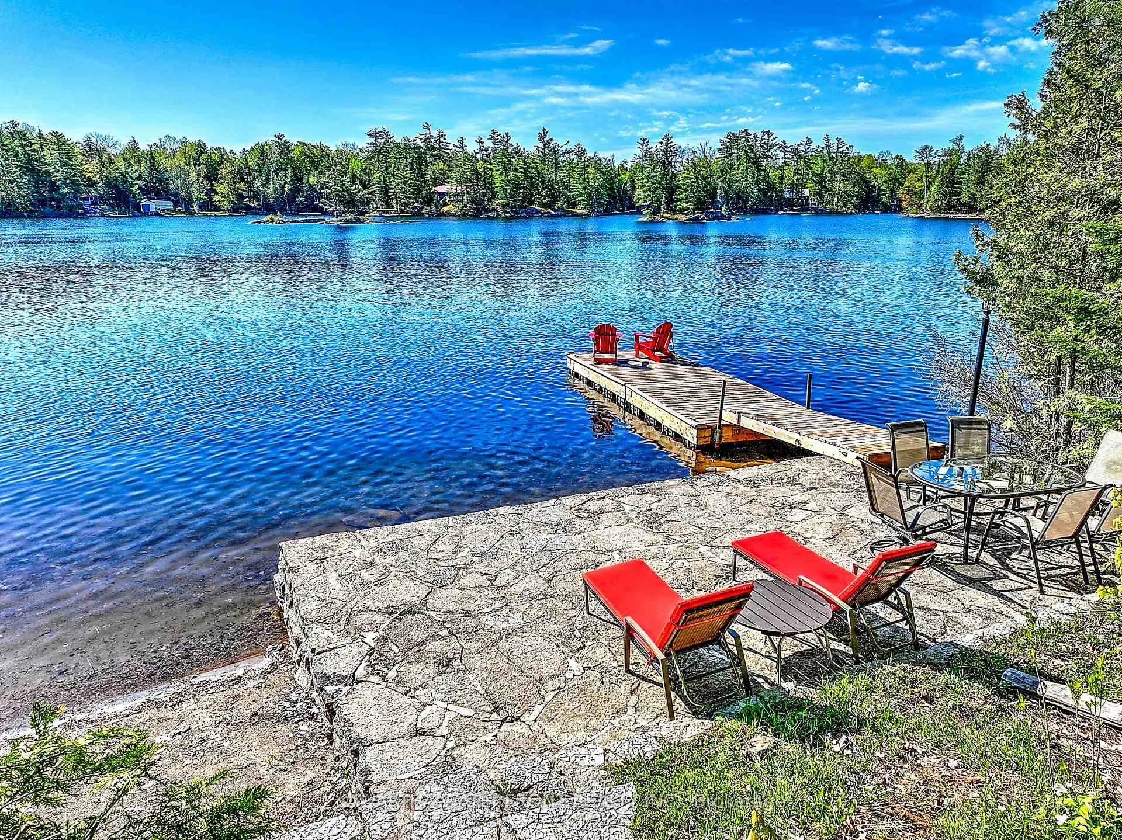
This is an astonishingly beautiful four season cottage property on the very pretty south end of Shadow Lake (aka Little Silver Lake). Located at the end of a quiet road, the one acre property is extremely private and low maintenance, with 170 ft of pristine waterfont that provides both a wade-in sandy beach and dive-off-the-dock, weed-free swimming. Timeless and elegant stonework adorns the property, from the waterside patio to the paths leading up to the cottage that culminate in a stone deck that provides lovely vistas to the granite offshore islets. Timeless and elegant is also an apt description of the cottage, a classic Pan-Abode with cedar walls and vaulted ceilings that greets you with wonderful cedar aromas upon entering. This is an exceedingly rare example of a Pan-Abode that is fully and efficiently winterized with forced air propane heating supplemented by a wood stove that provides comforting radiant heat in the cooler months. There is an equally charming one bedroom guest cabin with a 2 pc bathroom, and a double garage with a workshop. The property is being sold turn-key with most of the high quality furniture and furnishings included. Easy boat access to the entire Shadow Lake System and services in Coboconk are within a 5 minute drive. This one-of-a-kind property has been immaculately maintained and can only be truly appreciated by an on-site visit.
Ask about this home
A HOMEH agent will answer your questions about this home.
Around this home
Helpful calculators
Your HOMEH agent

"I would see it this week."