

Unit 7, 90 King Street
Unit 7, 90 King Street
 See all 41 photos
Property history
- $515,000ExpiredList: 2026-02-03|End: 2026-05-03|89 daysX12755872
- $515,000TerminatedList: 2025-11-06|End: 2026-02-04|90 daysX12518370
- $540,000TerminatedList: 2025-09-08|End: 2025-11-06|59 daysX12389528
- $598,000TerminatedList: 2025-08-08|End: 2025-09-08|31 daysX12334214
- $625,000TerminatedList: 2025-07-10|End: 2025-08-08|29 daysX12277475
Facts and features
- ExposureNorth west
- LaundryIn-suite
- LockerNone
- BalconyOpen
The homeCondo Apartment, Apartment, Age 31–50 years
- Type: Condo Apartment
- Style: Apartment
- Age: 31–50 years
- Living space: 1,200–1,399 sq ft
- Basement: None
- Exposure: North West
InsideIn-suite laundry, Auto garage door remote, water purifier, Elevator Yes
- Laundry: In-suite laundry
- Features: Auto garage door remote, water purifier
- Elevator: Yes
- Rooms above ground: 7
- Bedrooms: 2 + 1 in the basement
- Bathrooms: 2
- Kitchens: 1
OutsideBrick, Open, Bath grab bars, raised toilet, remote devices, stair lift
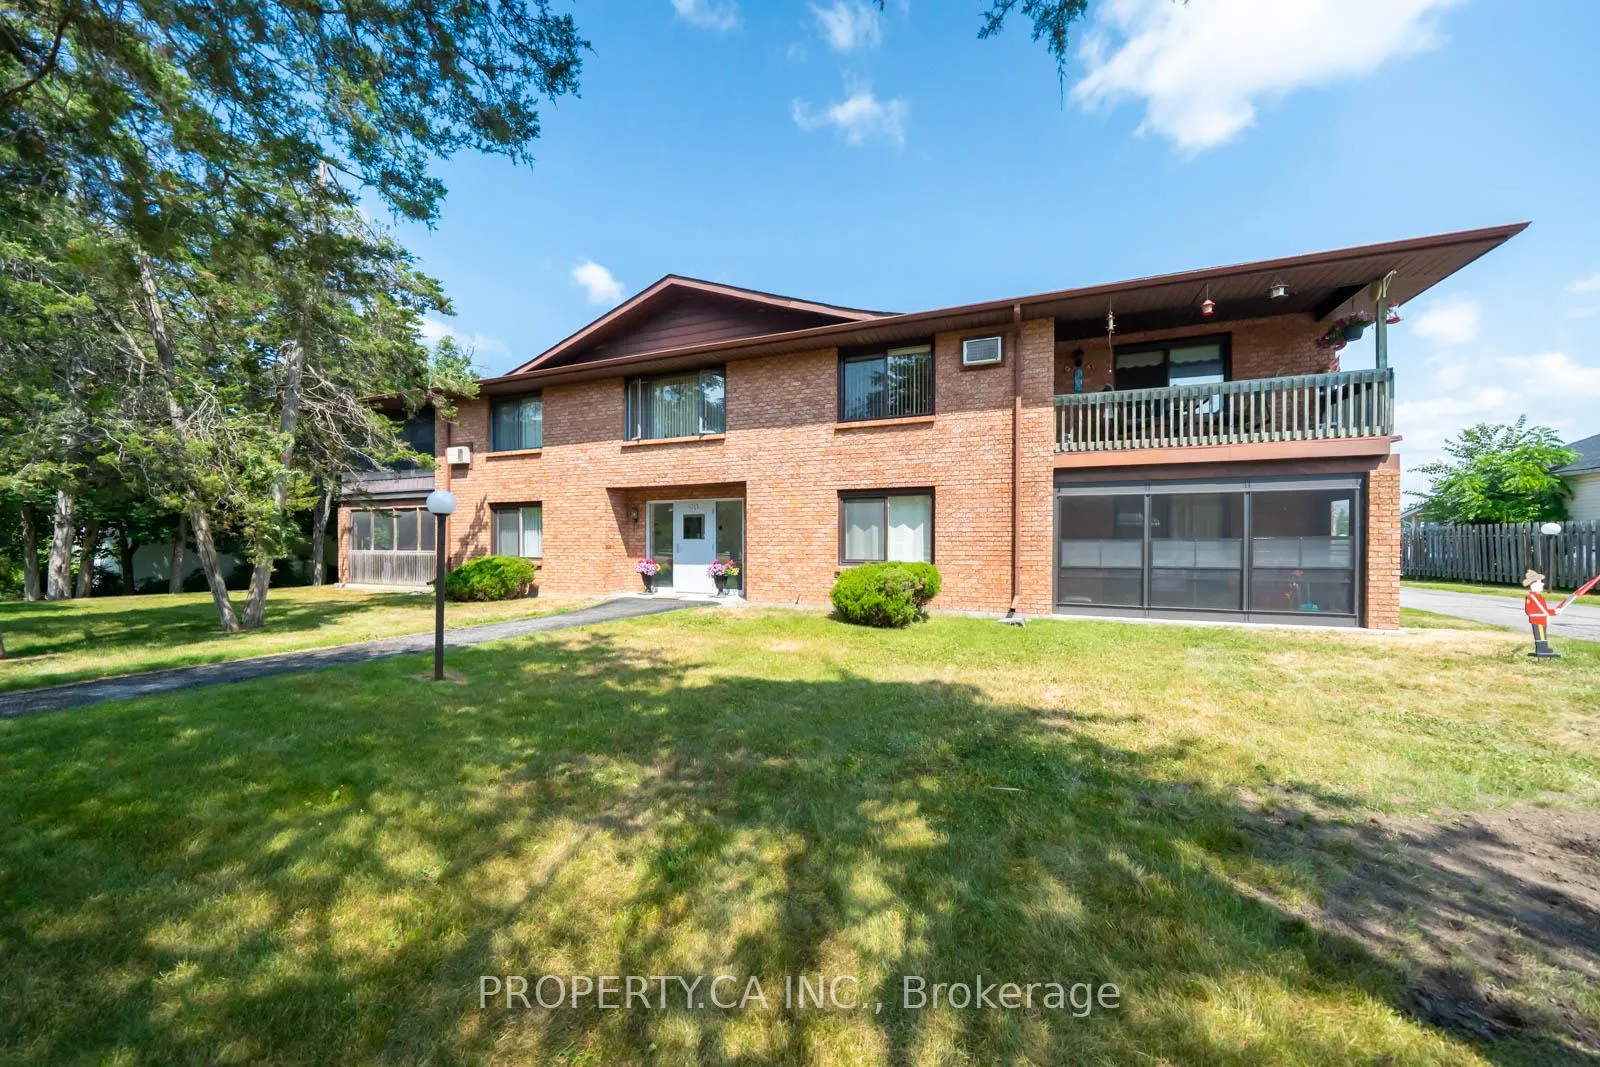
- Exterior: Brick
- Balcony: Open
- Accessibility: Bath grab bars, raised toilet, remote devices, stair lift
Parking and locker1 Parking, Detached, Exclusive
- Spaces: 1 Parking
- Garage: Detached
- Parking type: Exclusive
- Driveway: Private
- Spot: 1
- Locker: None
BuildingKing Court Condo, Condo corporation 11, Bbqs allowed, visitor parking
- Name: King Court Condo
- Condo corporation: 11
- Amenities: Bbqs allowed, visitor parking
- Pets: Allowed
Heating, water and powerBaseboard, electric, Wall unit(s)
- Heating: Baseboard, electric
- Cooling: Wall unit(s)
Costs and taxesTaxes $2,123 a year, Condo fee $455 a month, Building insurance included, parking included
- Taxes, 2025: $2,123 a year
- Condo fee: $455 a month
- Fee includes: Building insurance included, parking included
- HST: HST included in the price
- Rental items: Reverse osmosis water system ~$33 monthly - to be verified
Included in the saleAppliances, window coverings, light fixtures
- Included: Appliances, window coverings, light fixtures
NearbyLibrary, marina, park, place of worship, rec./commun.centre
- Close to: Library, marina, park, place of worship, rec./commun.centre
Listing detailsX12755872, Expired, Feb 3, 2026
- MLS® number: X12755872
- Status: Expired
- Listed on: Feb 3, 2026
- Days on market: 89
- Updated: May 3, 2026
- Possession: Flexible
- Occupied by: Vacant
- Listing brokerage: PROPERTY.CA INC.
About this home
Unit 7, 90 King Street, Kawartha Lakes (Bobcaygeon), ON K0M 1A0
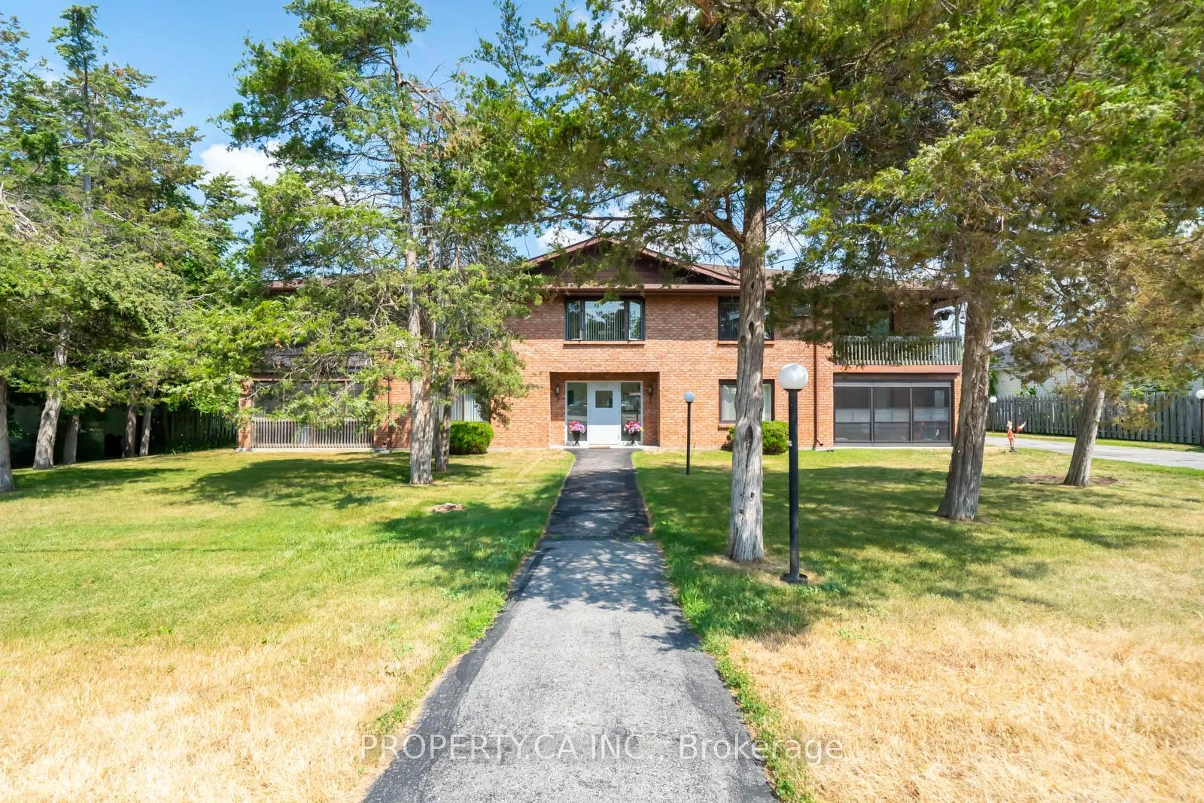
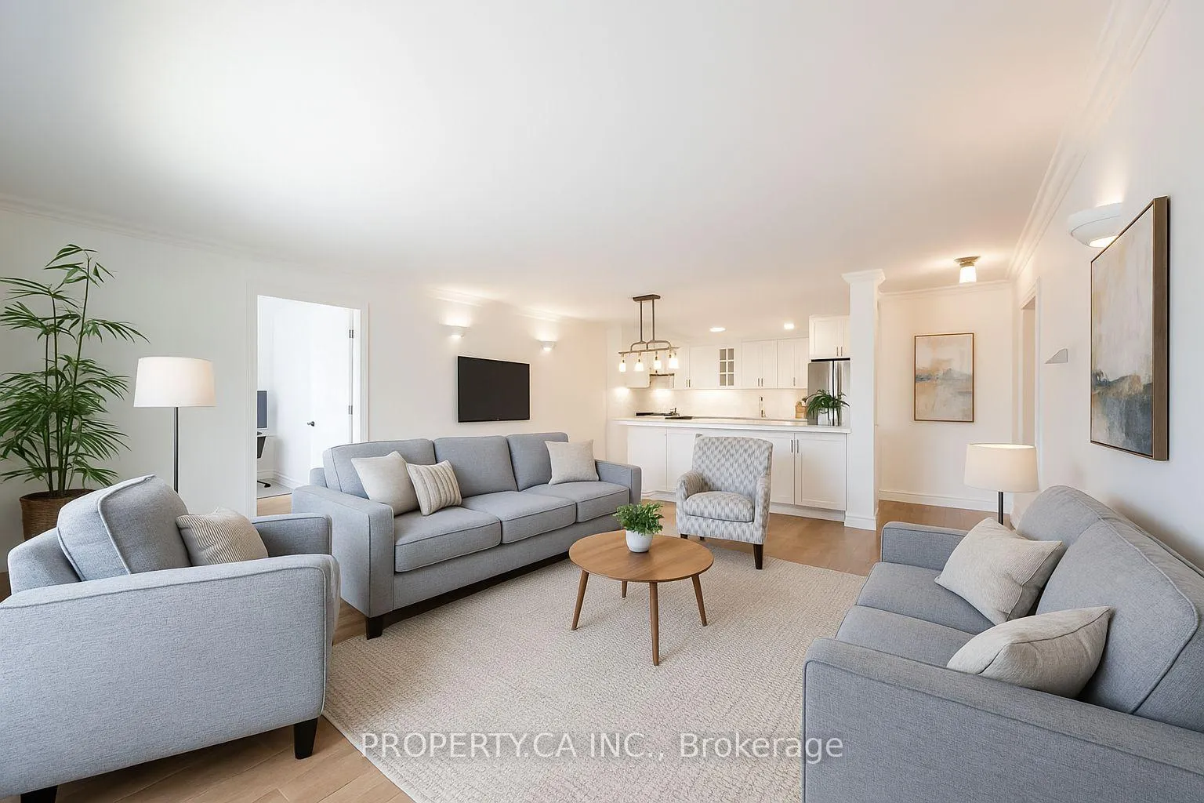
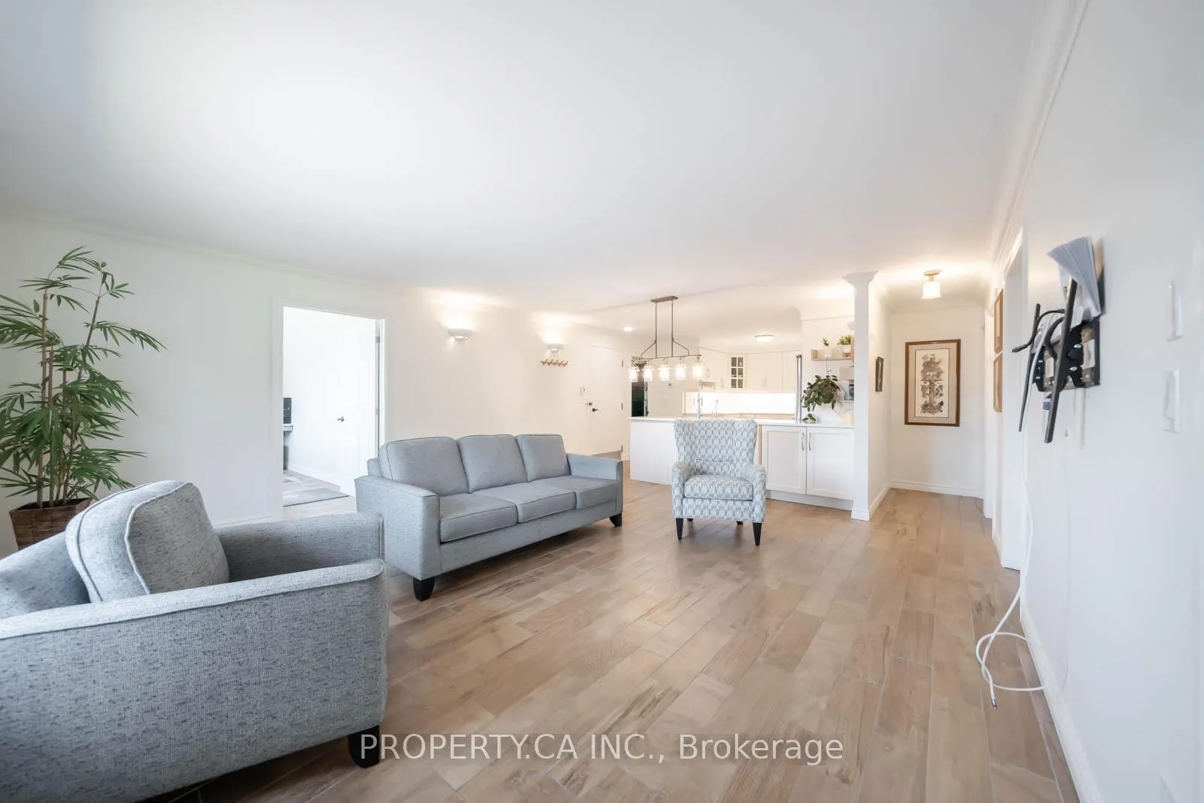
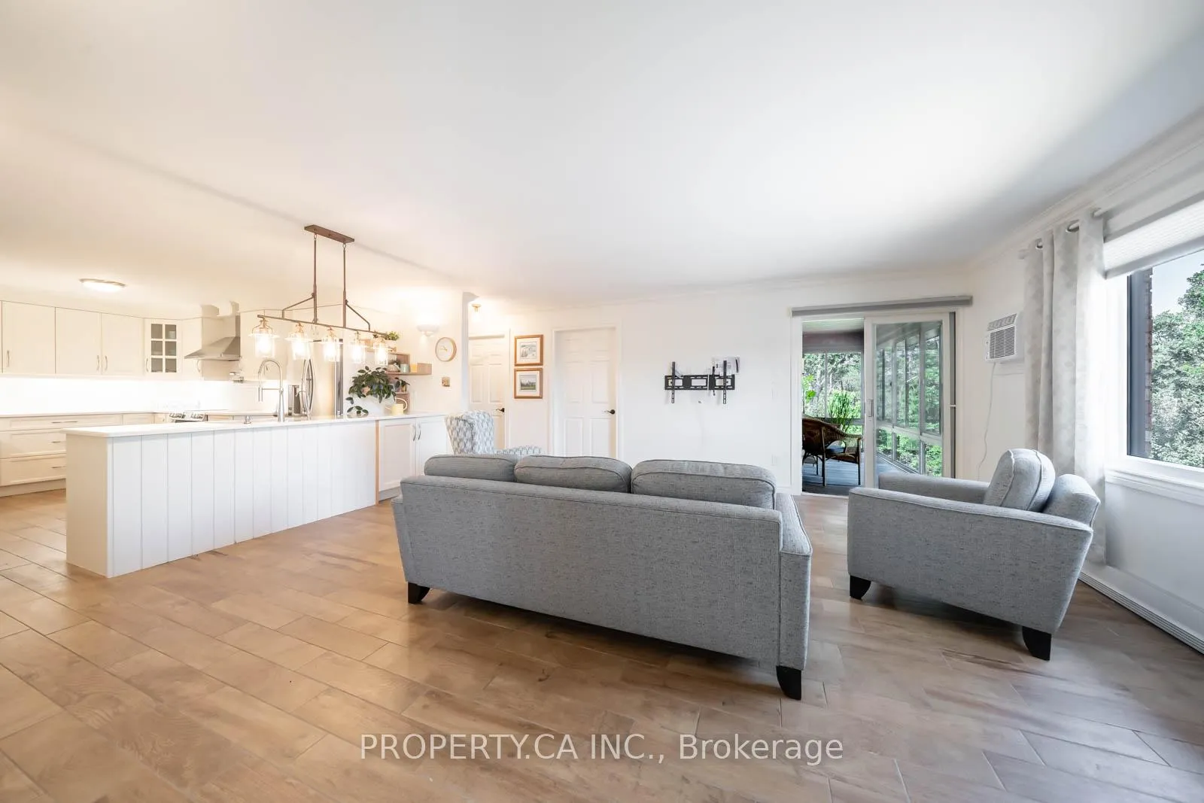
Welcome to Unit 7 at 90 King Street East, a beautifully renovated 1,200 sq ft condo in the heart of Bobcaygeon, one of the most beloved communities in the Kawarthas. This rare opportunity blends modern updates with small-town charm in a quiet, well-maintained building that truly feels like home. Located on the second floor, this bright and spacious unit features a stair accessibility lift, making upper-level access easier and more comfortable. Inside, you'll find a completely renovated kitchen with quartz countertops, new cabinetry, stainless steel appliances, under-cabinet lighting, and a tile backsplash - both functional and stylish. The two full bathrooms have also been fully updated with quality finishes and spa-inspired details. The open-concept layout includes generous living and dining areas that flow out to a screened-in balcony, perfect for morning coffee or evening relaxation. A spacious den offers excellent flexibility - ideal for a home office, reading nook, or even a third bedroom for guests or family. Additional highlights include in-suite laundry, ample storage, and a detached garage for secure parking and extra space. The building is quiet and friendly, just a short walk to all that Bobcaygeon has to offer -from local shops, restaurants, and parks to the scenic Lock 32 of the Trent-Severn Waterway. Summer here is vibrant with boat traffic, patios, festivals, and community events. Outdoor lovers will enjoy nearby trails, waterfront access, and year-round recreation. This condo isn't just a place to live, it's a way to live. Whether you're downsizing, retiring, or seeking a serene retreat, Unit 7 at 90 King Street East offers turnkey comfort in one of Ontario's most picturesque towns. Come see why so many proudly call Bobcaygeon home.
Ask about this home
A HOMEH agent will answer your questions about this home.
Know more about King Court Condo
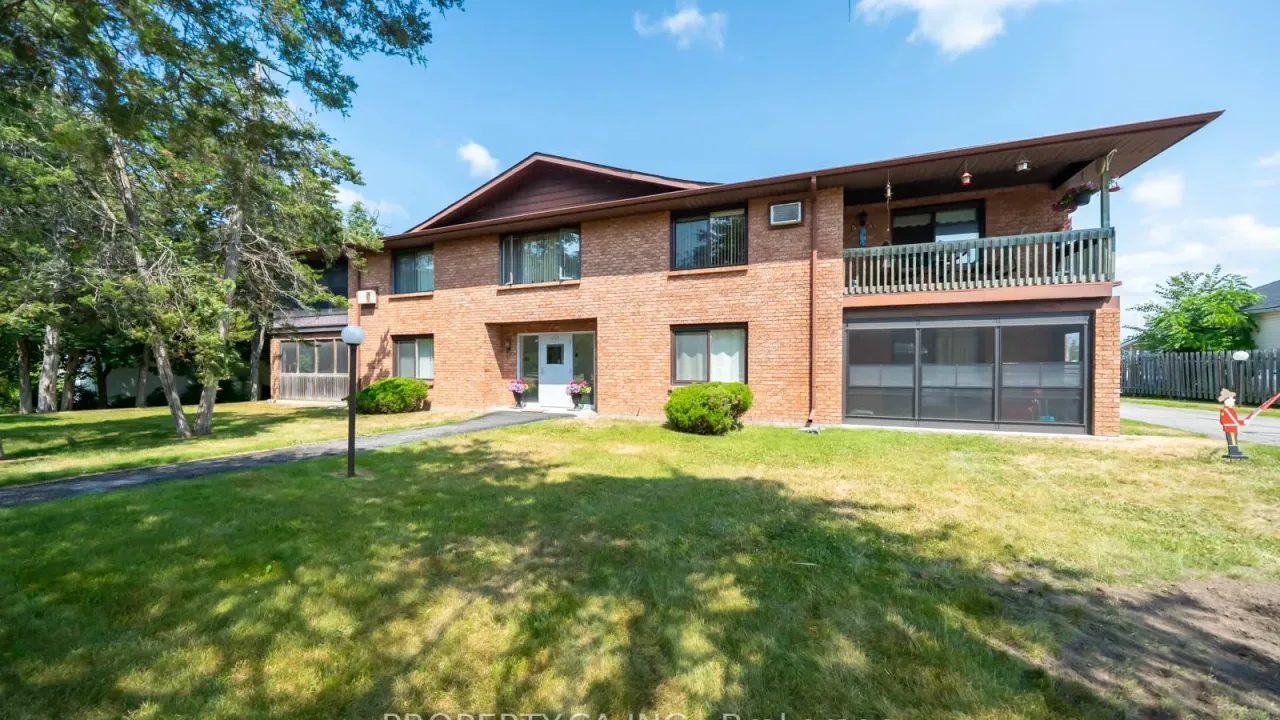
Condo building · 90 King Street
King Court Condo is a condo. Right now 1 for sale is on the market here.
No similar units for sale in King Court Condo right now.
Around this home
Daily convenience, out of 100, from the distances below
Schools nearby
School rating, out of 10.
Helpful calculators
Your HOMEH agent

"I would see it this week."