

47 Cedarview Drive
47 Cedarview Drive
 See all 35 photos
Property history
Facts and features
- BasementWalk-up
- Water, sewerWell, septic
- Lot shapeIrregular
- HeatingForced air
- Fireplace
- Waterfront
The homeDetached, Bungalow, 1,100–1,500 sq ft
- Type: Detached
- Style: Bungalow
- Living space: 1,100–1,500 sq ft
- Basement: Finished, walk-up
- View: Lake
- Waterfront: Direct
InsideFireplace Yes, wood stove, wood, Lower level, Primary bedroom - main floor, storage, sump pump, water heater owned, water softener, water treatment
- Fireplace: Yes, wood stove, wood
- Laundry: Lower level
- Features: Primary bedroom - main floor, storage, sump pump, water heater owned, water softener, water treatment
- Rooms above ground: 6
- Rooms in the basement: 4
- Bedrooms: 2 + 2 in the basement
- Bathrooms: 2
- Kitchens: 1
Outside and lotVinyl siding, Asphalt shingle, Block, concrete
- Exterior: Vinyl siding
- Roof: Asphalt shingle
- Foundation: Block, concrete
- Features: Deck, fishing, landscaped, patio, privacy, year round living
- Other structures: Workshop
- Size: 149.5 × 197.4 ft
- Shape: Irregular
- Zoning: RR3
Parking4 Garage, Detached, Available
- Spaces: 4 Garage
- Garage: Detached
- Driveway: Available
Heating, water and powerForced air, propane, Well, Septic
- Heating: Forced air, propane
- Water: Well
- Sewer: Septic
- Natural gas: No
- Hydro: Yes
- Cable: Available
- Telephone: Available
Costs and taxesTaxes $3,857 a year, HST No HST, Propane tanks
- Taxes, 2025: $3,857 a year
- HST: No HST
- Rental items: Propane tanks
- Under contract: Propane tank
Included in the saleWasher, dryer, fridge, stove, built-in dishwasher, all light fixtures, ceilings fans, front foyer closet, all blinds, all chattels in "as is condition", napoleon woodstove
- Included: Washer, dryer, fridge, stove, built-in dishwasher, all light fixtures, ceilings fans, front foyer closet, all blinds, all chattels in "as is condition", napoleon woodstove
NearbyFenced yard, level, school bus route, wooded/treed, waterfront, lake/pond
- Close to: Fenced yard, level, school bus route, wooded/treed, waterfront, lake/pond
Listing detailsX12277084, Sold, Jul 10, 2025
- MLS® number: X12277084
- Status: Sold
- Listed on: Jul 10, 2025
- Days on market: 35
- Updated: Aug 14, 2025
- Possession: Immediate
- Occupied by: Owner
- Listing brokerage: RE/MAX HALLMARK EASTERN REALTY
About this home
47 Cedarview Drive, Kawartha Lakes (Emily), ON K0L 2W0
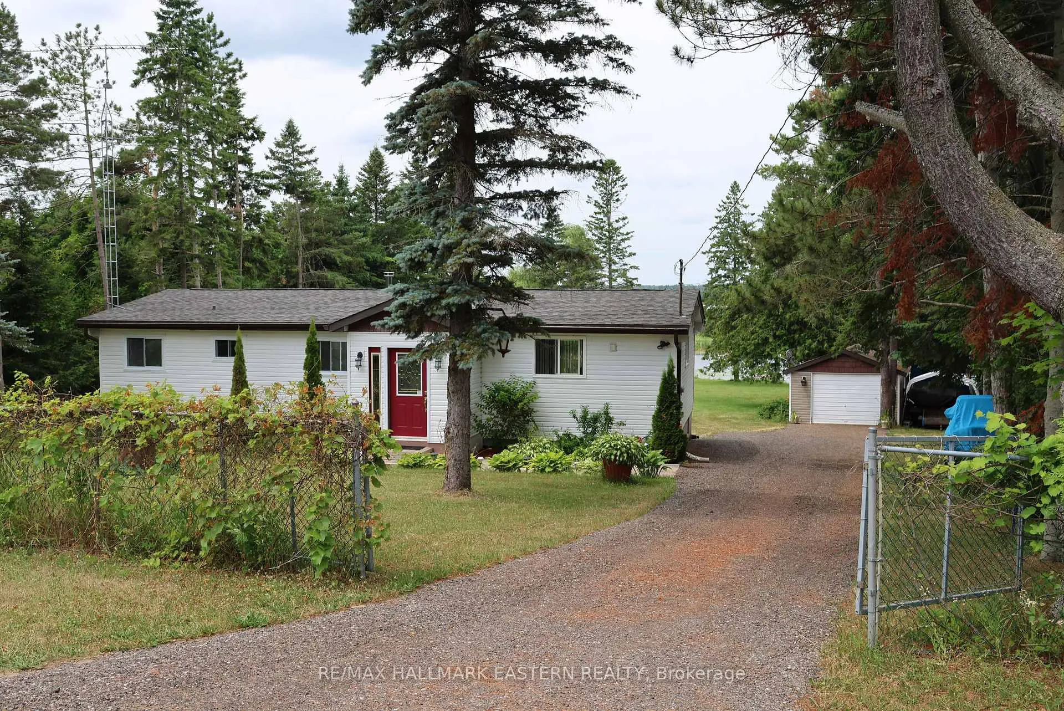
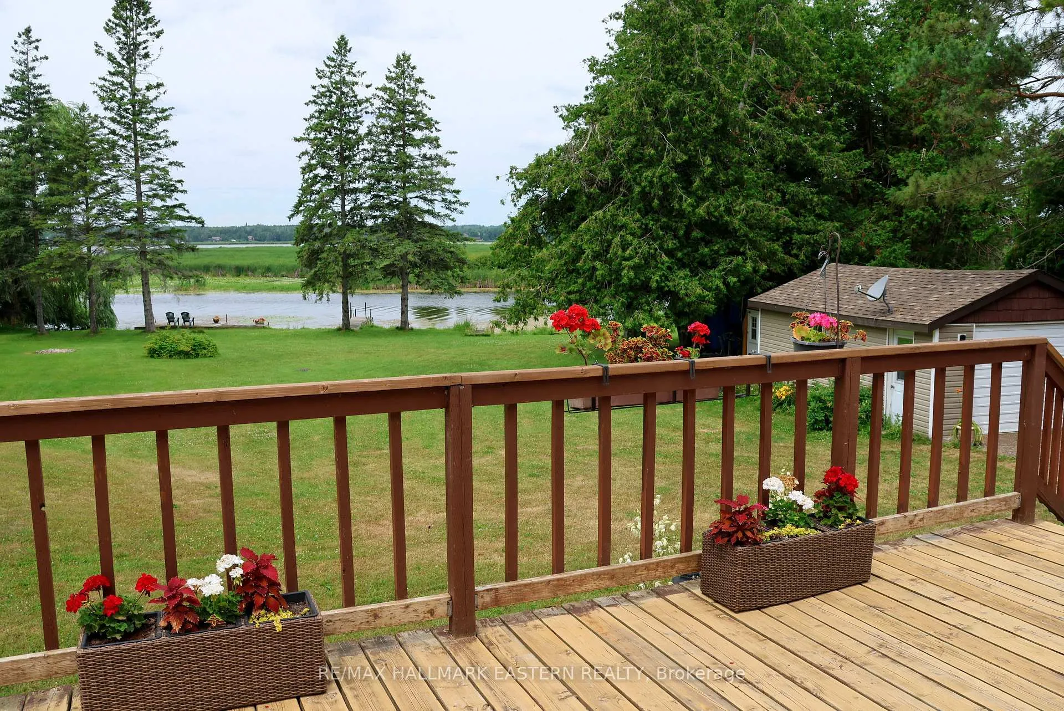
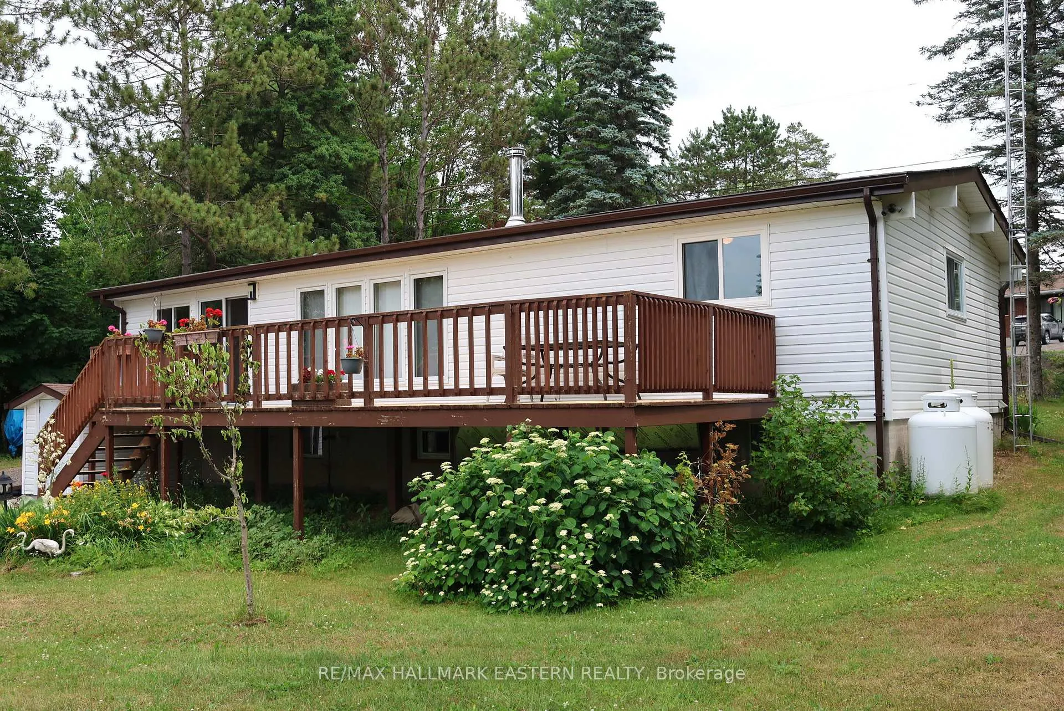
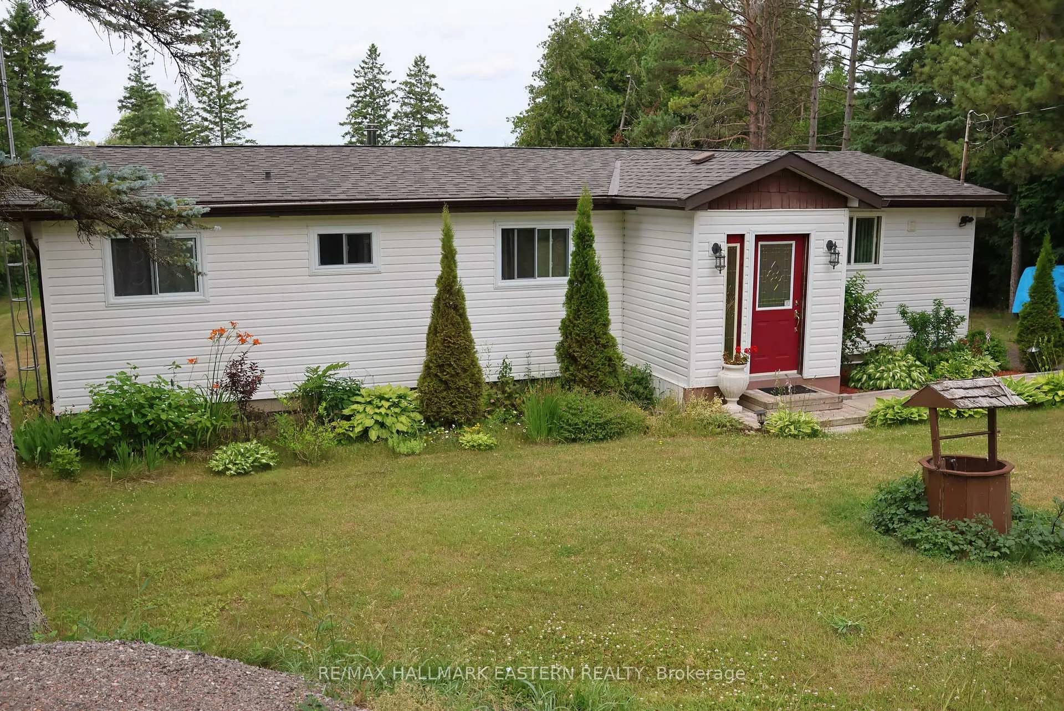
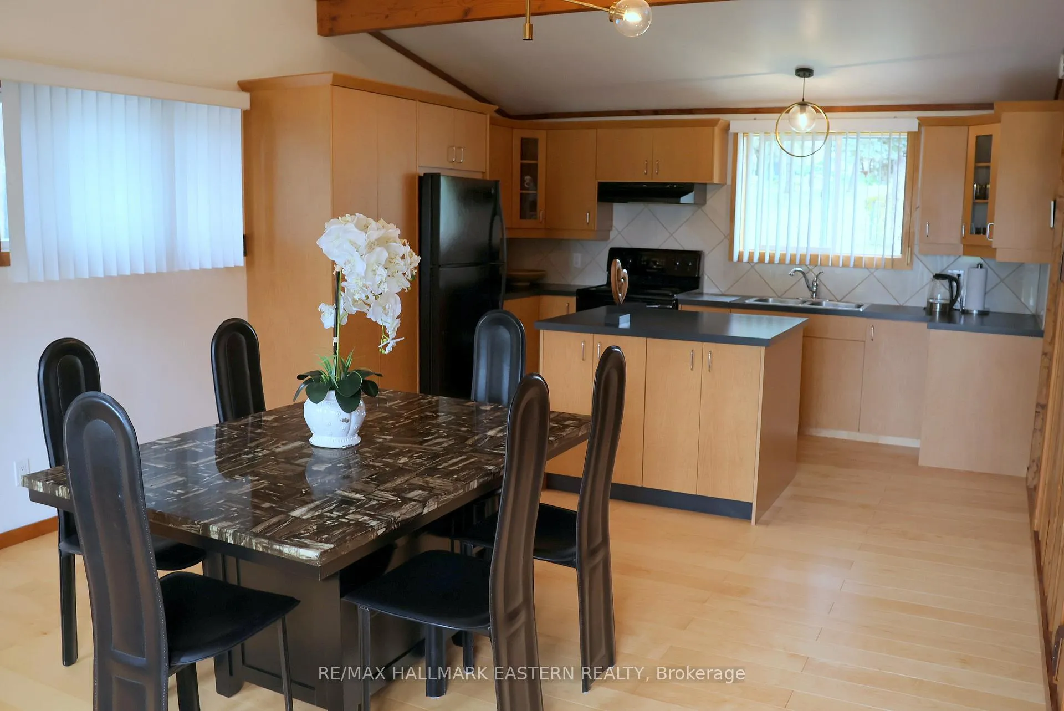
Immaculate 4 bedroom 2 bath year round home on Pigeon Lake. Beautiful sunsets and trophy bass fishing. Spacious eat-in kitchen with walkout to huge deck overlooking the lake. In cooler weather, enjoy the Napoleon woodstove in the living room. Many updates including kitchen, furnace (2019), septic system (2017), house shingles (2021), garage shingles (2024), engineered hardwood flooring. Beautiful finished basement with 2 bedrooms and a 3 pc bath, rec room, and lots of storage, workshop with walk up to outside. Very suitable for an in-law with separate entrance, aluminum dock, a boat ramp at the water's edge. Even the yard is fenced with additional driveway for guests at road side. Enjoy 149.5 feet of waterfront.
Ask about this home
A HOMEH agent will answer your questions about this home.
Around this home
Helpful calculators
Your HOMEH agent

"I would see it this week."