

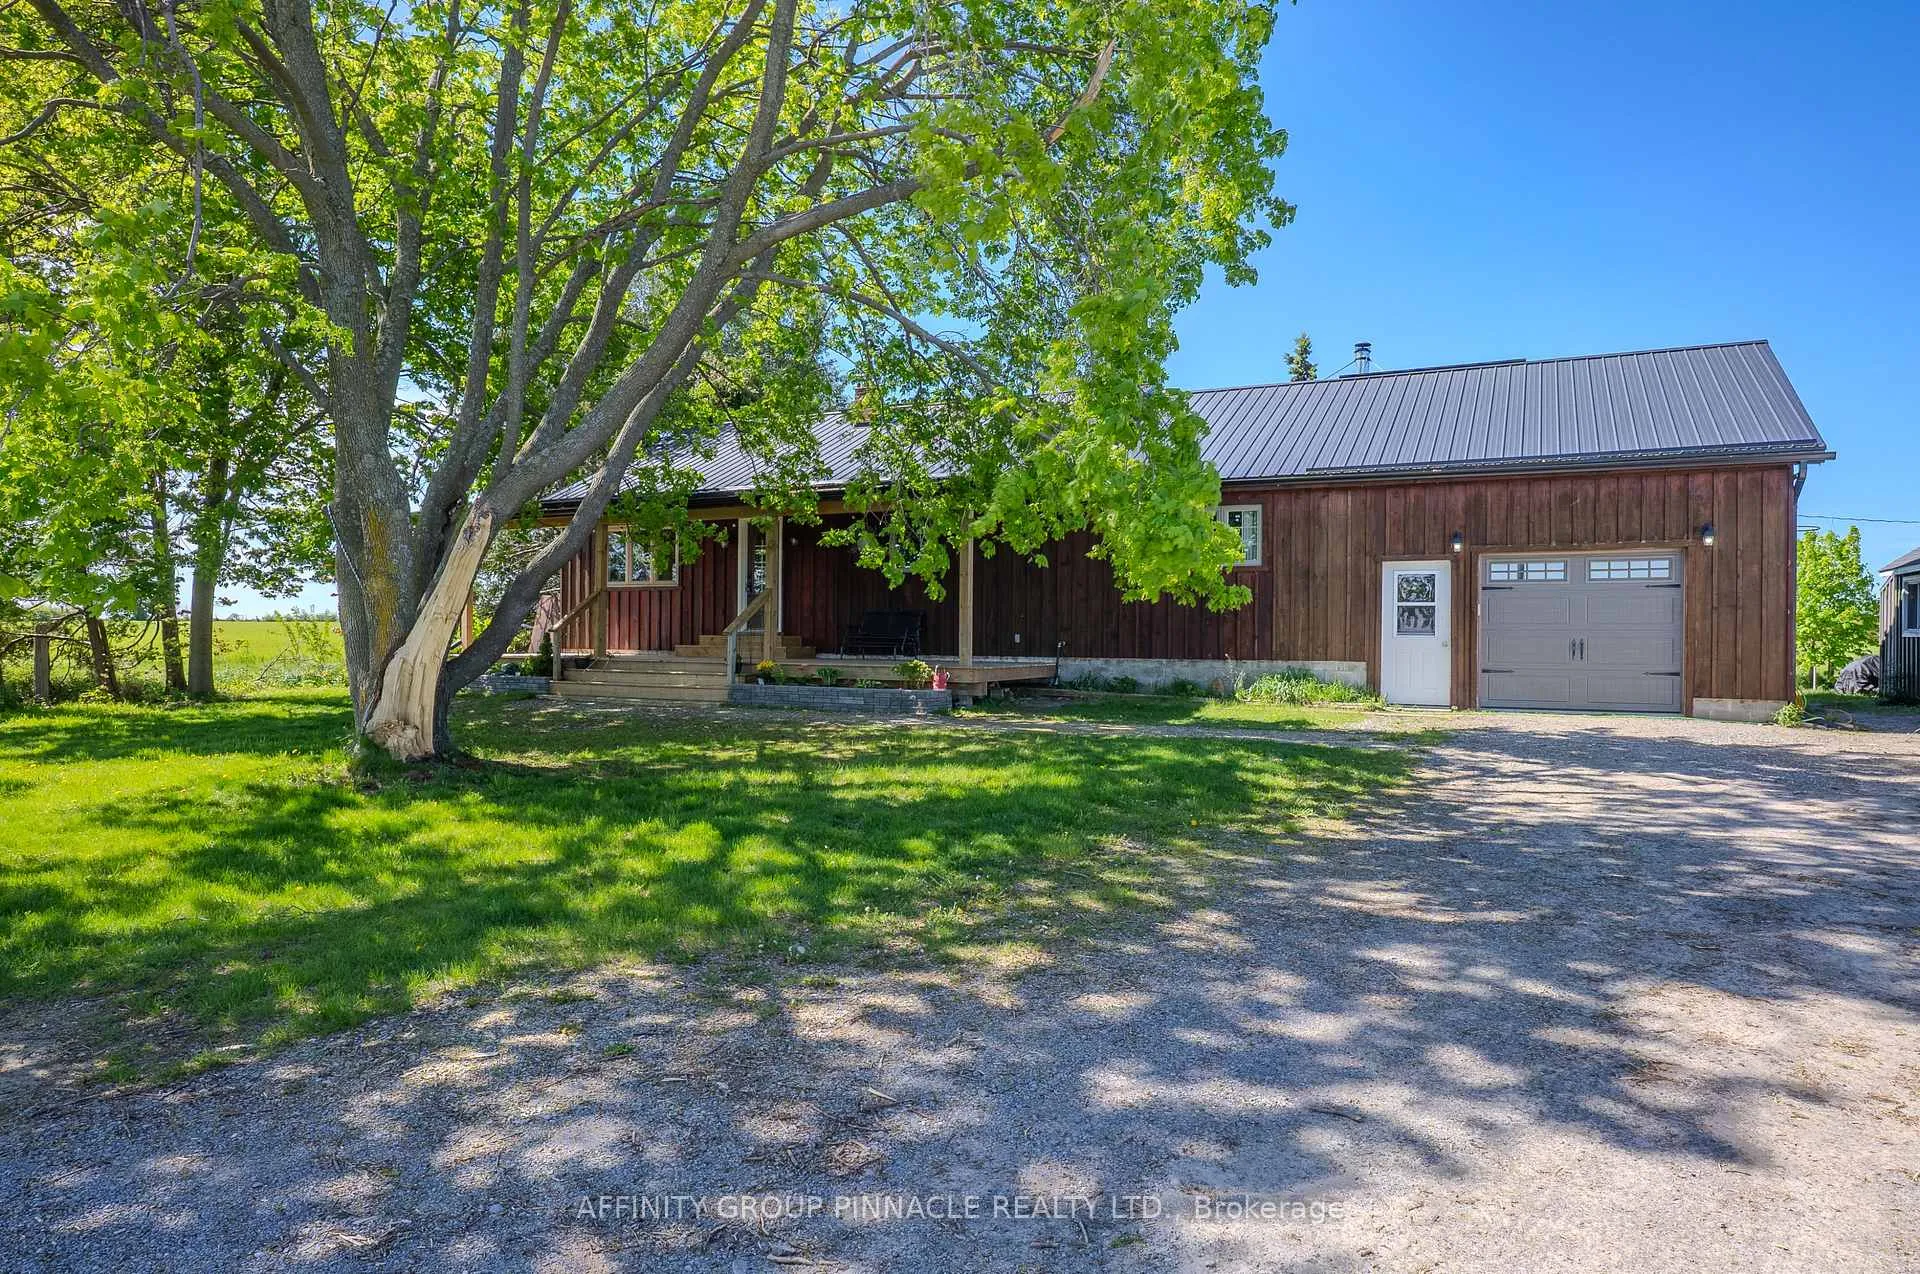
1489 County Road 36
Detached Sold
1/481489 County Road 36
Detached Sold
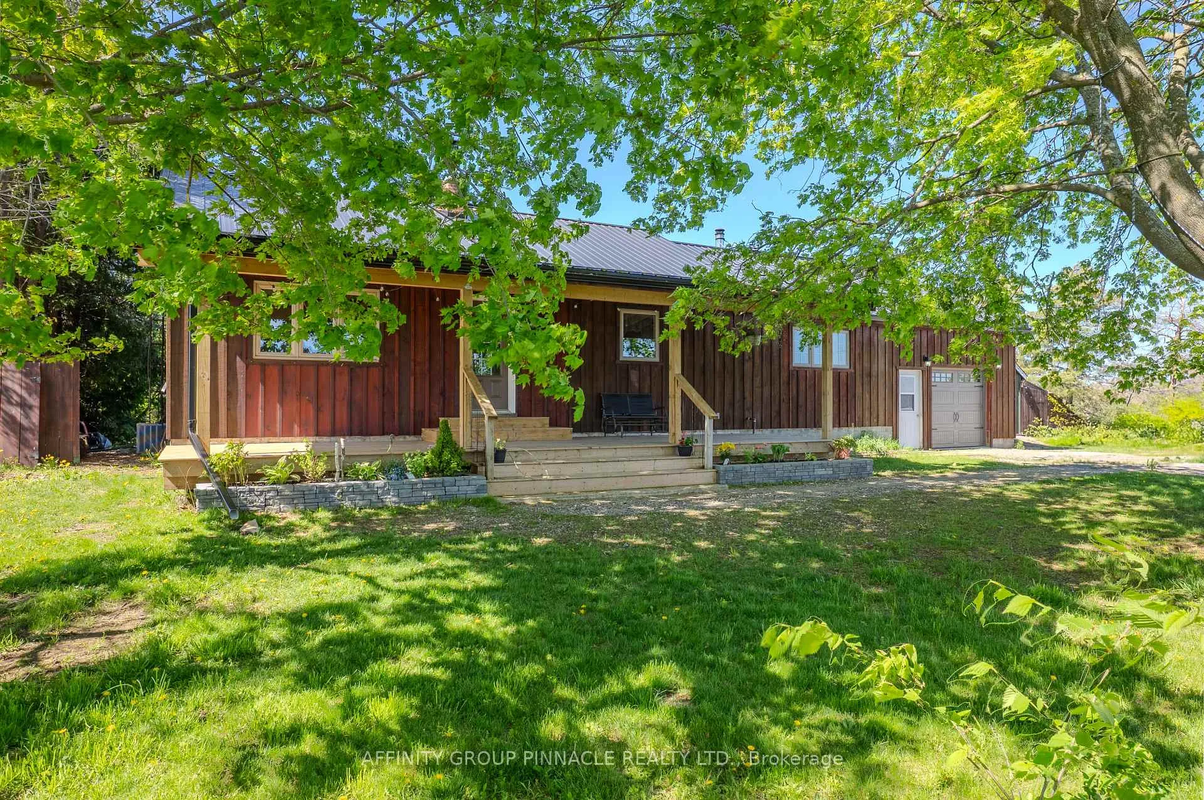
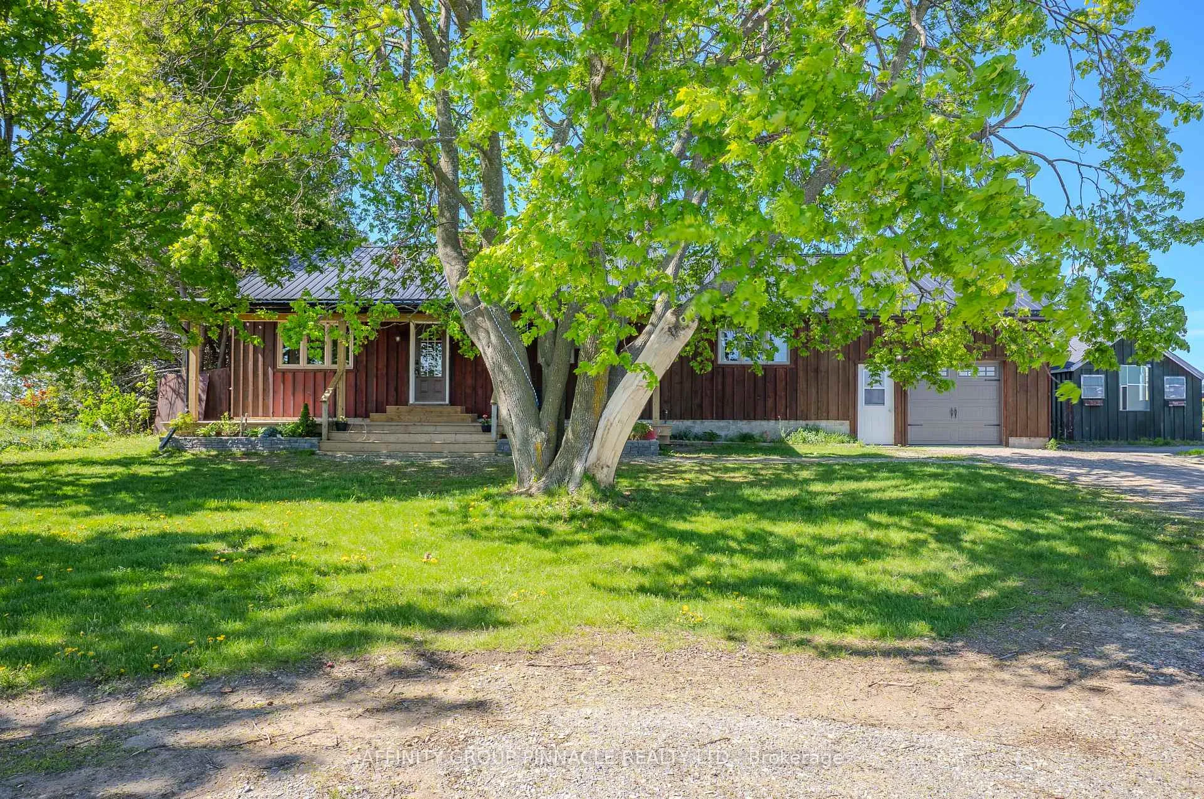
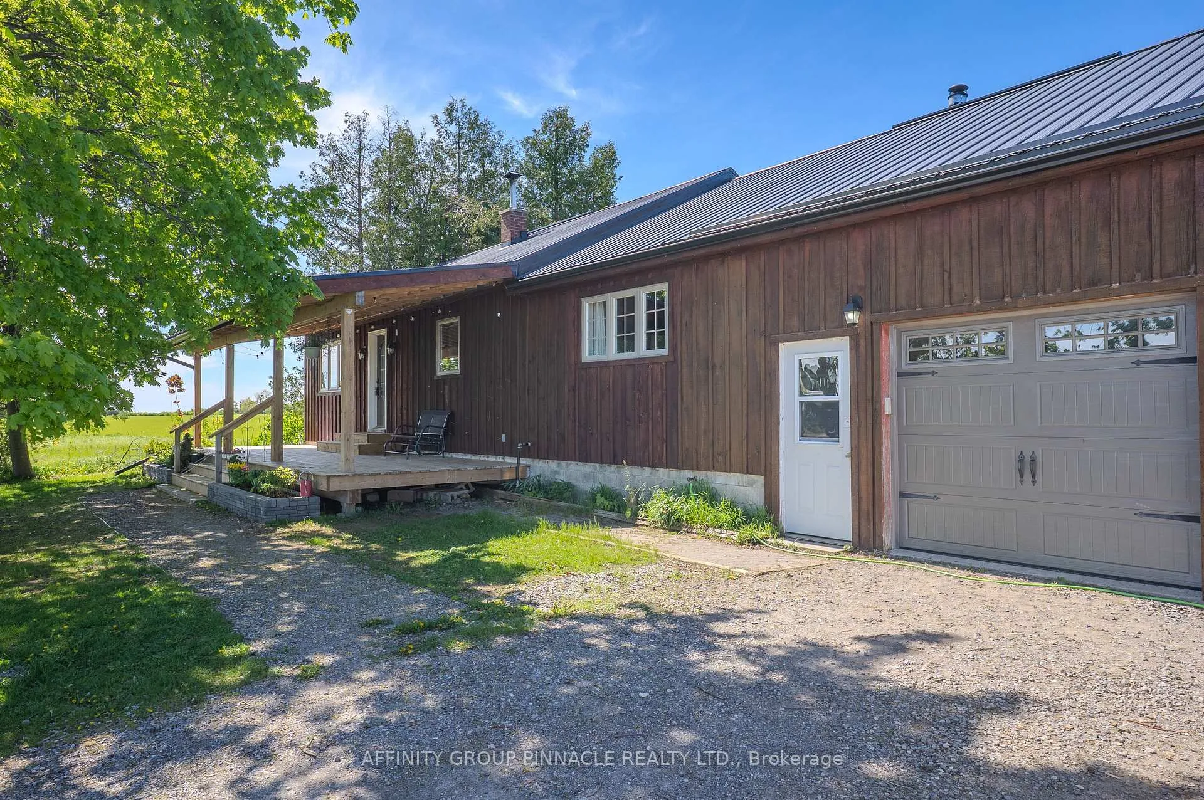
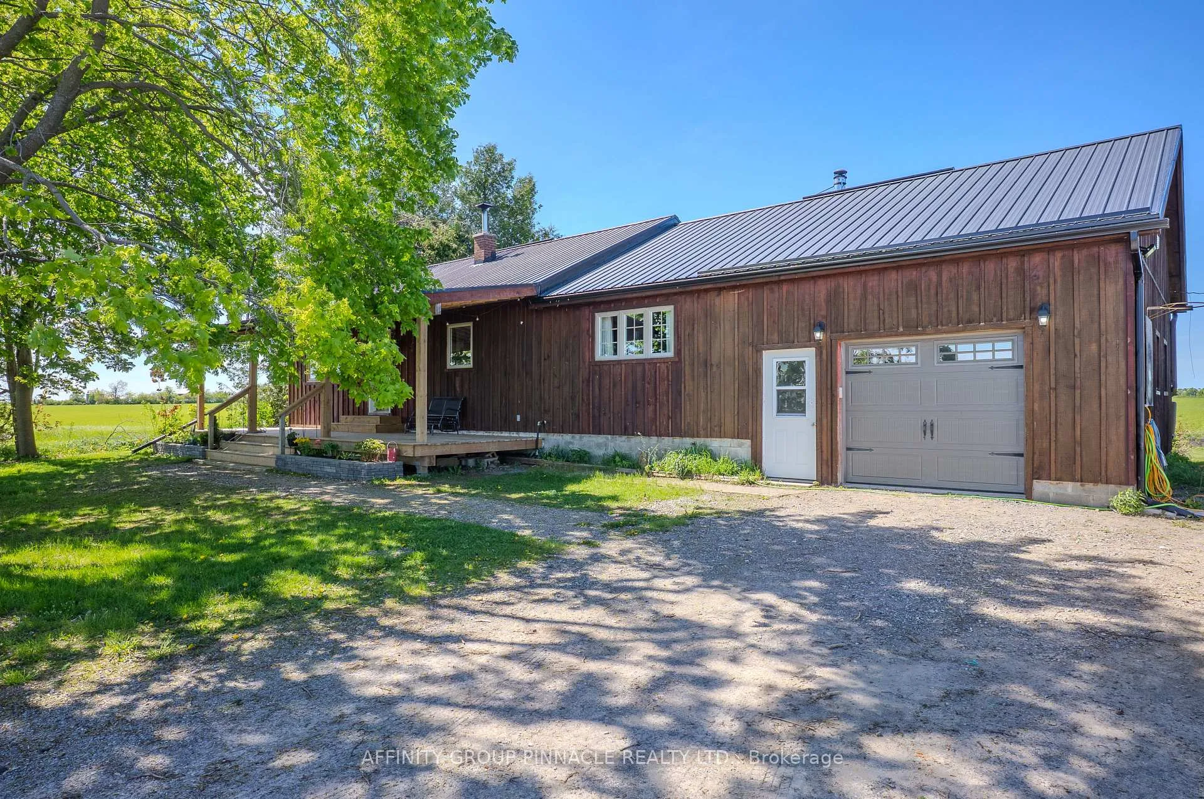 See all 48 photos
4 Bedrooms
2 Bathrooms
1 Garage
1.5K–2K sq.ft
110.92×132.13 ft
$2,810/yr
Property history
Facts and features
- BasementUnfinished
- Age of home51–99 years
- Water, sewerWell, septic
- Lot shapeIrregular
What stands out
- Fireplace
- Central air
The homeDetached, Bungalow, Age 51–99 years
- Type: Detached
- Style: Bungalow
- Age: 51–99 years
- Living space: 1,500–2,000 sq ft
- Basement: Unfinished
- View: Pasture, trees/woods
InsideFireplace Yes, wood stove, Main level, Storage, water heater owned
- Fireplace: Yes, wood stove
- Laundry: Main level
- Features: Storage, water heater owned
- Security: Carbon monoxide detectors, smoke detector
- Rooms above ground: 9
- Bedrooms: 4
- Bathrooms: 2
- Kitchens: 1
Outside and lotWood, Metal, Block
Outside
- Exterior: Wood
- Roof: Metal
- Foundation: Block
- Features: Deck, porch
- Other structures: Workshop
- Size: 110.92 × 132.13 ft
- Shape: Irregular
- Zoning: A1
Parking1 Garage, Attached, Private double
- Spaces: 1 Garage
- Garage: Attached
- Driveway: Private double
Heating, water and powerForced air, propane, Central air, Well
- Heating: Forced air, propane
- Cooling: Central air
- Water: Well
- Sewer: Septic
Costs and taxesTaxes $2,810 a year, HST included in the price, Rental items None
- Taxes, 2025: $2,810 a year
- HST: HST included in the price
- Rental items: None
Included in the saleWasher, dryer, fridge, stove, microwave, dishwasher, gazebo, ac unit in shed, Hot tub, all freezers, basement fridge
- Included: Washer, dryer, fridge, stove, microwave, dishwasher, gazebo, ac unit in shed
- Not included: Hot tub, all freezers, basement fridge
NearbyLevel, school bus route, wooded/treed
- Close to: Level, school bus route, wooded/treed
Listing detailsX12165217, Sold, May 21, 2025
- MLS® number: X12165217
- Status: Sold
- Listed on: May 21, 2025
- Days on market: 33
- Updated: Jun 23, 2025
- Possession: Flexible
- Occupied by: Owner
- Listing brokerage: AFFINITY GROUP PINNACLE REALTY LTD.
About this home
1489 County Road 36, Kawartha Lakes (Dunsford), ON K0M 1L0
StorageWater Heater OwnedPastureTrees/WoodsLevelSchool Bus Route
Welcome to 1489 County Rd 36. This 4 bedroom, 1.5 bath bungalow boasts many updates and is conveniently located close to Dunsford and Lindsay. This property features a steel roof, new furnace, new flooring throughout, a finished attic for an additional bedroom/living room, multiple woodstoves, an attached garage plus an additional workshop and much more! Whether you're a first time home buyer or a growing family, this property is move-in ready and a great place to call home.
Read more
Ask about this home
A HOMEH agent will answer your questions about this home.
Ask a question
Thinking of selling your home?See what your home is worth today.
Around this home
County Rd 36
Errands
Schools
Daily convenience, out of 100, from the distances below
GroceryEsso20 min walk1.3 km
SchoolBobcaygeon Public School7 min drive2.8 km
PharmacyShoppers Drug Mart26 min walk1.6 km
Cafés & foodLeo's Country Hot Table · 1 within 1 km13 min walk804 m
Gym & rec centreForbert Memorial Pool13 min walk800 m
LibraryKawartha Lakes Public Library - Bobcaygeon Branch23 min walk1.4 km
WalkDriveStraight-line distance, open map data
Grocery1.3 km
Dining1.4 km
Gym0.8 km
Schools nearby
School rating, out of 10.
Bobcaygeon Public Schoolelementary · Public · 2.8 km
6.8/10Good
Contact agent
Helpful calculators
Mortgage
Affordability
Closing costs
Land transfer tax
Property tax
Down payment
CMHC insurance
Stress test
Cashback Rebate
Your HOMEH agent

NimaHOMEH agent · Kawartha Lakes
"I would see it this week."
Ask Nima