

275 Valentia Road
275 Valentia Road
 See all 50 photos
Property history
Facts and features
- BasementWalk-out
- Age of home100+
- Water, sewerWell, septic
- Lot shapeRectangular
- Hardwood floors
- Fireplace
- Central air
The homeDetached, 1 1/2 storey, 100+
- Type: Detached
- Style: 1 1/2 storey
- Age: 100+
- Living space: 3,000–3,500 sq ft
- Basement: Finished, finished with walk-out
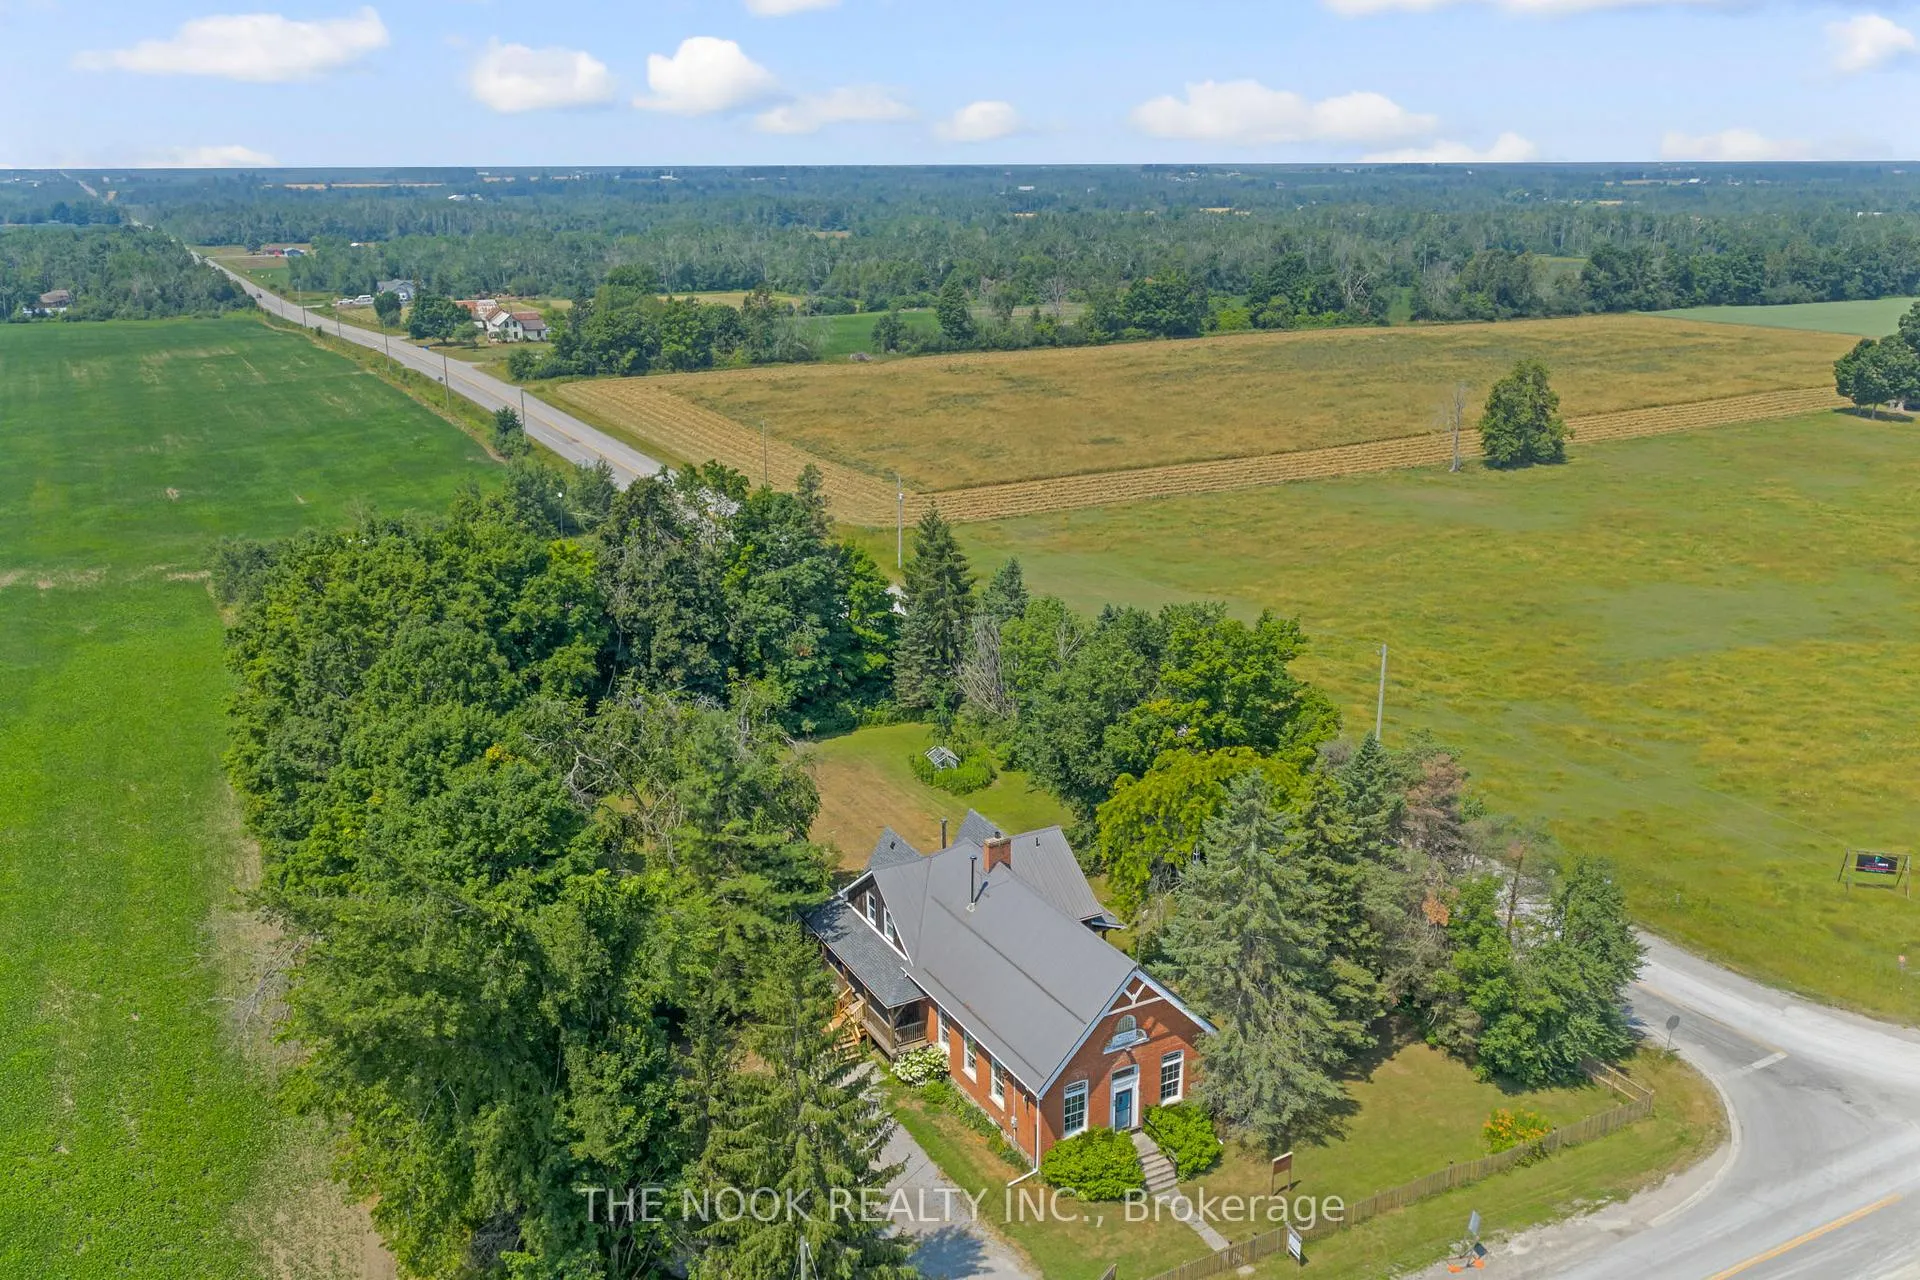
- View: Pasture, trees/woods
InsideFireplace Yes, wood stove, Hardwood, Lower level
- Fireplace: Yes, wood stove
- Flooring: Hardwood
- Laundry: Lower level
- Features: Brick & beam, carpet free, primary bedroom - main floor, propane tank, sump pump, water treatment
- Rooms above ground: 11
- Rooms in the basement: 4
- Bedrooms: 4
- Bathrooms: 5
- Kitchens: 1
- Family room: Yes
Outside and lotBrick, board & batten, Asphalt shingle, metal, Poured concrete, stone
- Exterior: Brick, board & batten
- Roof: Asphalt shingle, metal
- Foundation: Poured concrete, stone
- Other structures: Fence - full, garden shed
- Size: 165 × 264 ft
- Shape: Rectangular
Parking8 Parking, Circular drive
- Spaces: 8 Parking
- Driveway: Circular drive
Heating, water and powerForced air, propane, Central air, Well
- Heating: Forced air, propane
- Cooling: Central air
- Water: Well
- Sewer: Septic
- Hydro: Yes
Costs and taxesTaxes $4,456 a year, HST included in the price, Propane tank
- Taxes, 2025: $4,456 a year
- HST: HST included in the price
- Rental items: Propane tank
Included in the saleFridge, stove, microwave, dishwasher, washer & dryer, all elfs, all window coverings, iron slayer, uv water system, hot water tank owned, 2 furnaces, 2 wood stoves, All personal items
- Included: Fridge, stove, microwave, dishwasher, washer & dryer, all elfs, all window coverings, iron slayer, uv water system, hot water tank owned, 2 furnaces, 2 wood stoves
- Not included: All personal items
NearbyBeach, fenced yard, golf, library, park, school bus route
- Close to: Beach, fenced yard, golf, library, park, school bus route
Listing detailsX12282271, Sold, Jul 14, 2025
- MLS® number: X12282271
- Status: Sold
- Listed on: Jul 14, 2025
- Days on market: 14
- Updated: Jul 28, 2025
- Possession: Flexible
- Occupied by: Owner
- Listing brokerage: THE NOOK REALTY INC.
About this home
275 Valentia Road, Kawartha Lakes (Little Britain), ON K0M 2C0
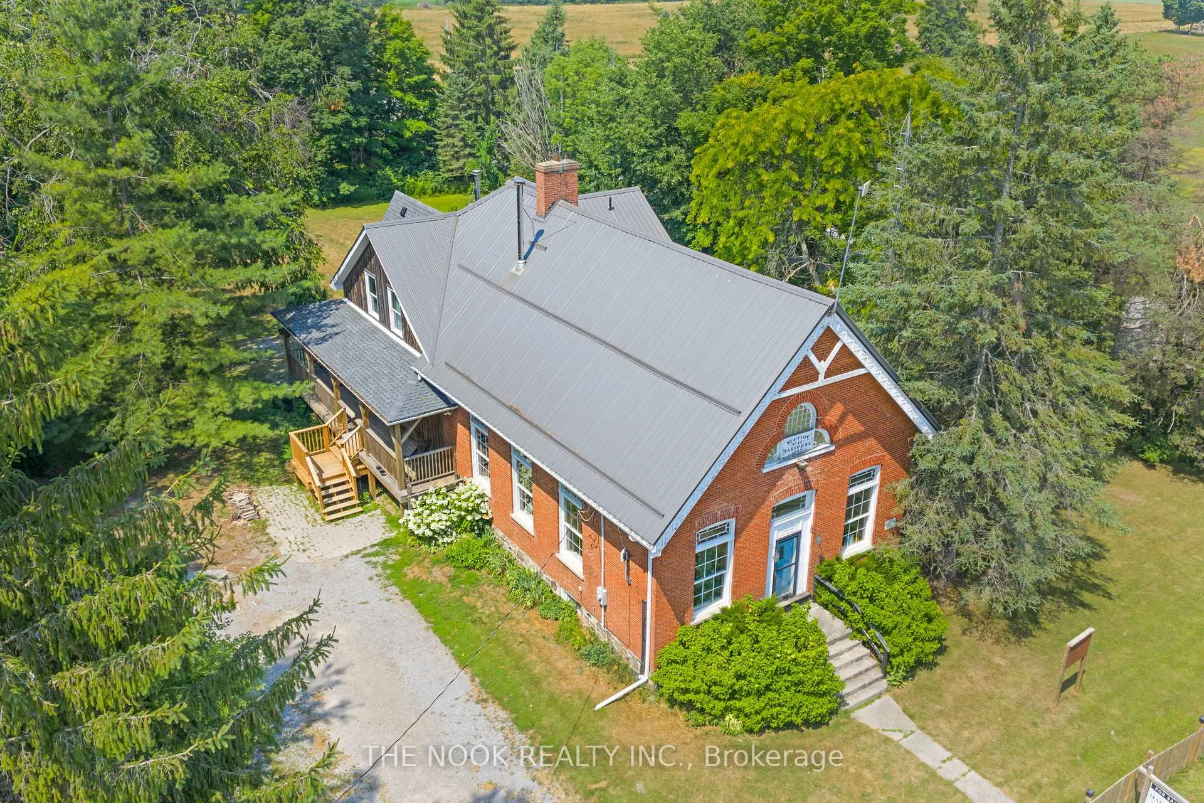
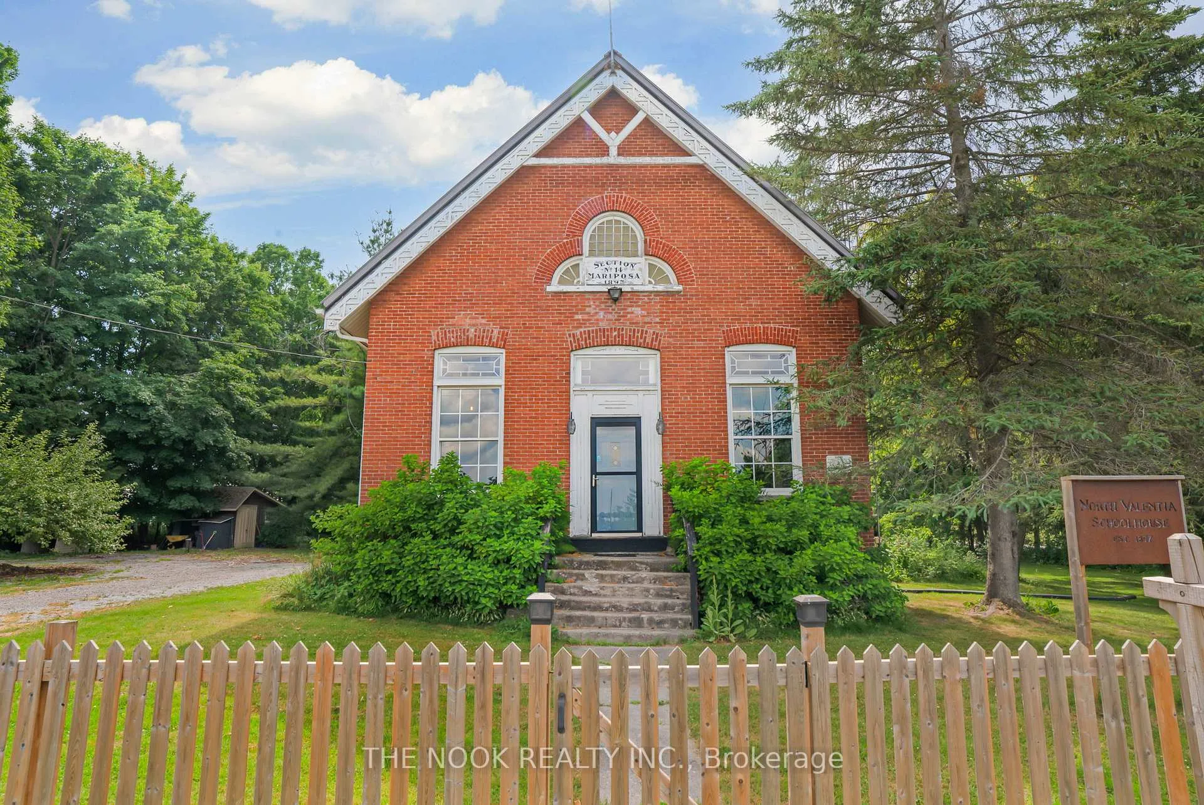
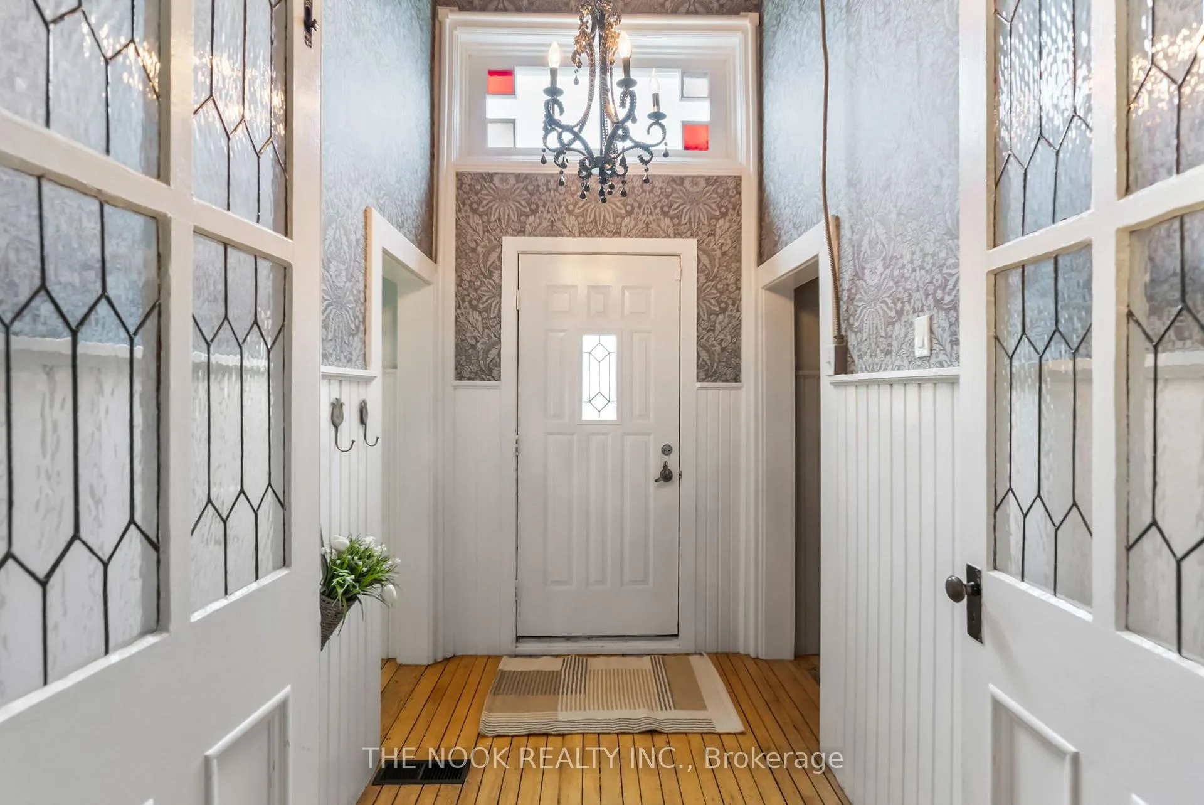
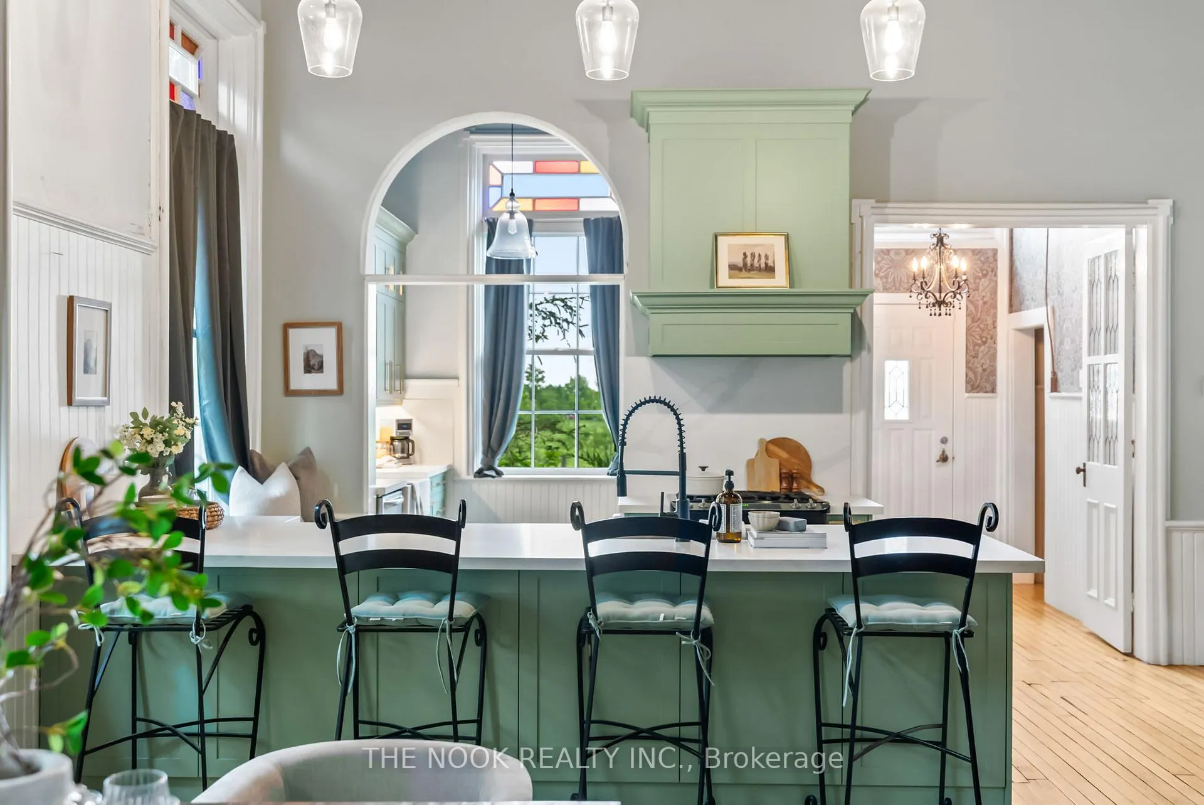
Welcome to the North Valentia Schoolhouse A Captivating Storybook Timepiece. Step into history, charm, and timeless character in this breathtakingly unique home. Originally built in 1897 and thoughtfully expanded in 2002 with an architect-designed addition, this exceptional property combines historic soul with modern comfort. Featuring stunning exposed beam architecture, every corner of this home is rich with warmth and authenticity. Offering 4 spacious bedrooms and 5 well-appointed bathrooms, this home is a true sanctuary. You'll find original stained-glass windows, reclaimed pine floors, 14-ft high tongue-and-groove ceilings, and two cast iron wood stoves that anchor the space with rustic elegance. The upgraded kitchen is a dream for entertainers and chefs alike complete with high-end appliances, a secondary prep kitchen, and seamless flow into the open-concept dining and living areas. The main floor primary suite offers privacy and luxury with a 4-piece ensuite and direct access to the back porch. Upstairs, two charming bedrooms each feature their own 3-piece bathrooms, while a bonus loft overlooks the stunning beam work and open-concept space below. The finished basement includes an additional bedroom, sitting area, 4-piece bathroom, and ample storage, plus a cold cellar perfect for wine or preserves. Whether you're looking for a character-filled forever home or a weekend escape with unforgettable atmosphere, this property offers a truly one-of-a-kind living experience. This exceptional home must be seen to be believed!
Ask about this home
A HOMEH agent will answer your questions about this home.
Around this home
Helpful calculators
Your HOMEH agent

"I would see it this week."