

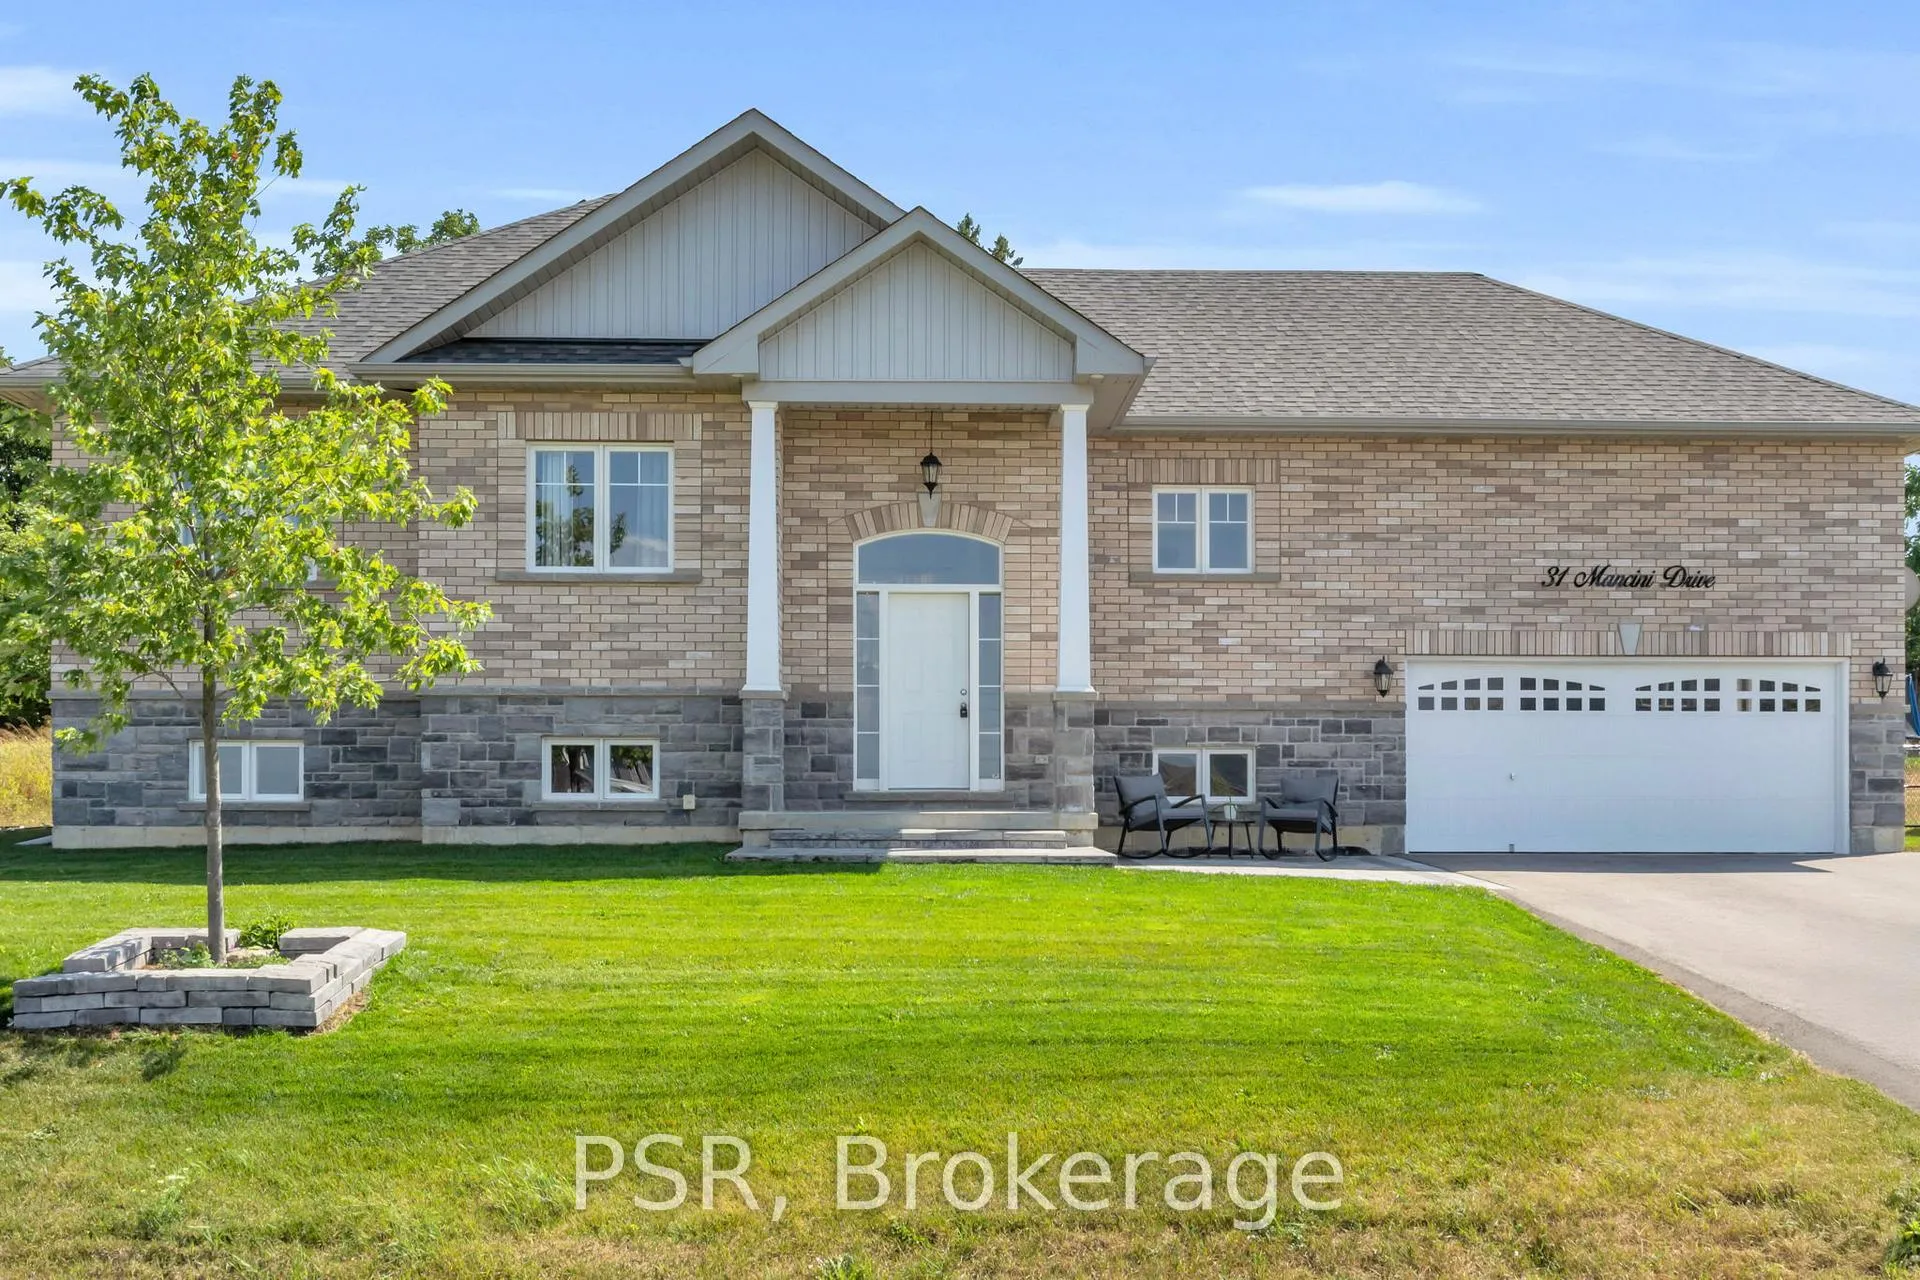
31 Mancini Drive
31 Mancini Drive
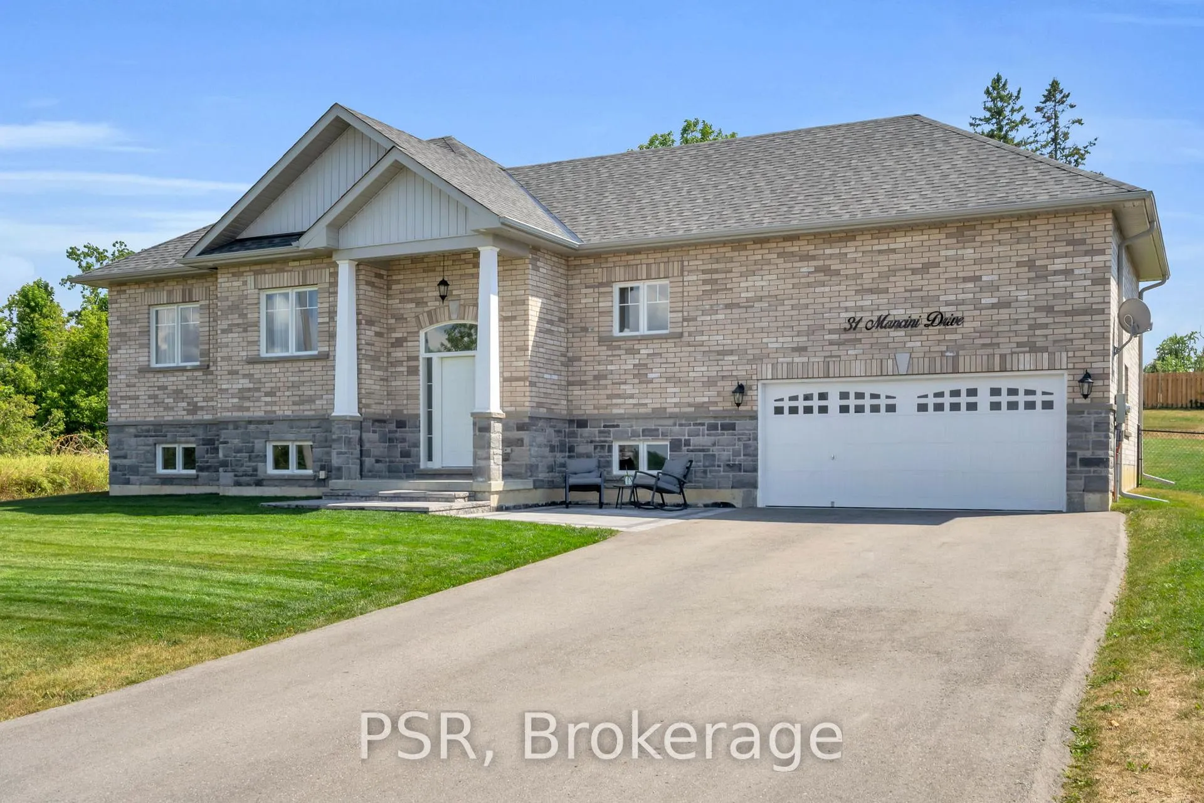
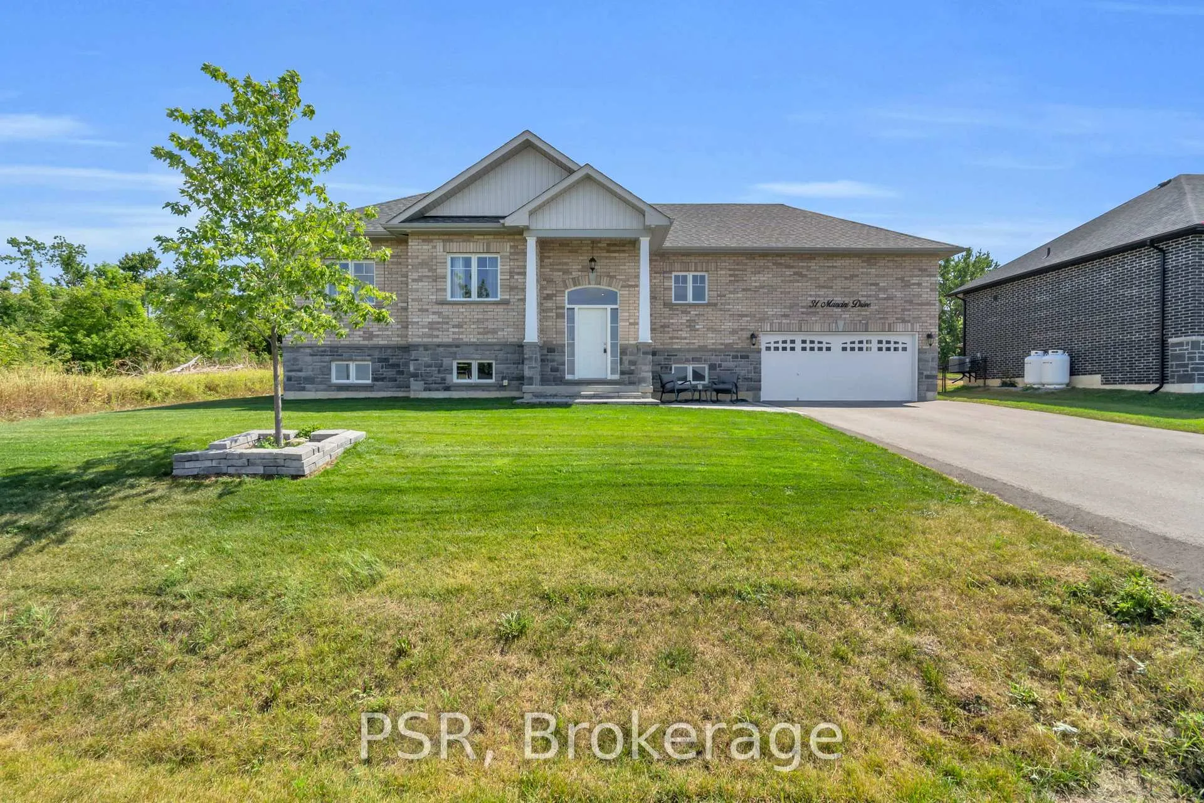
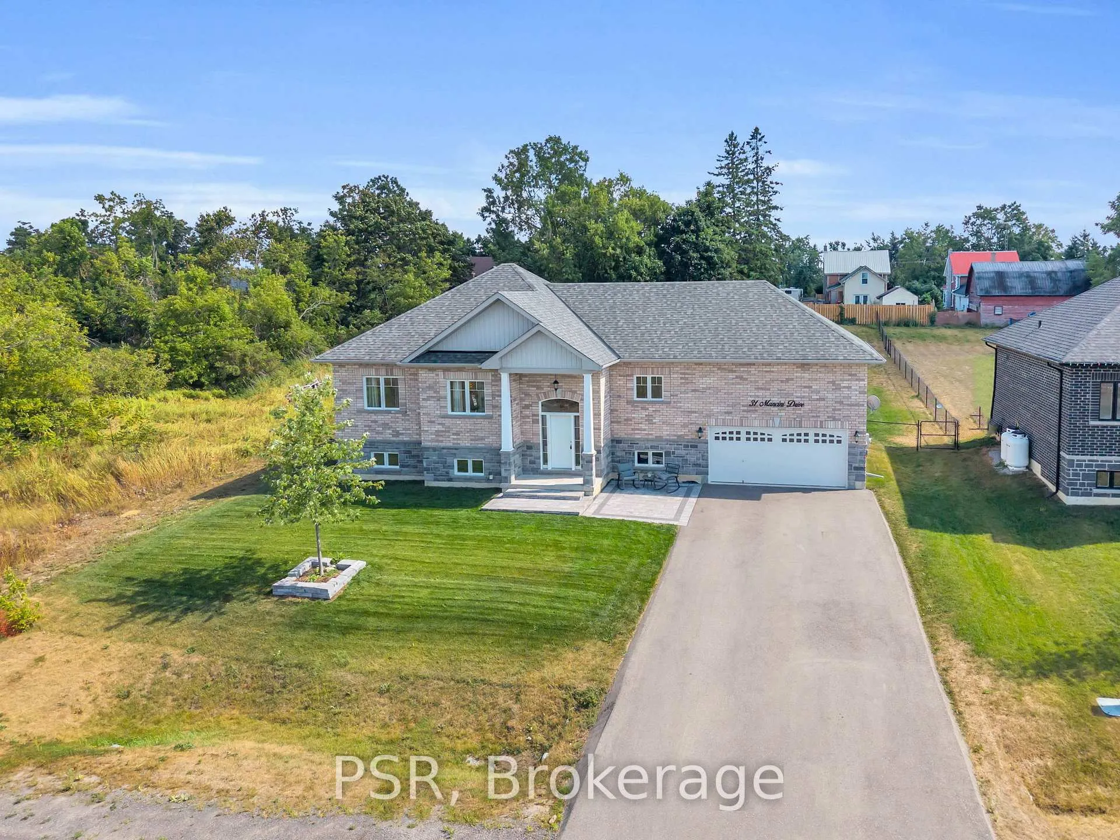
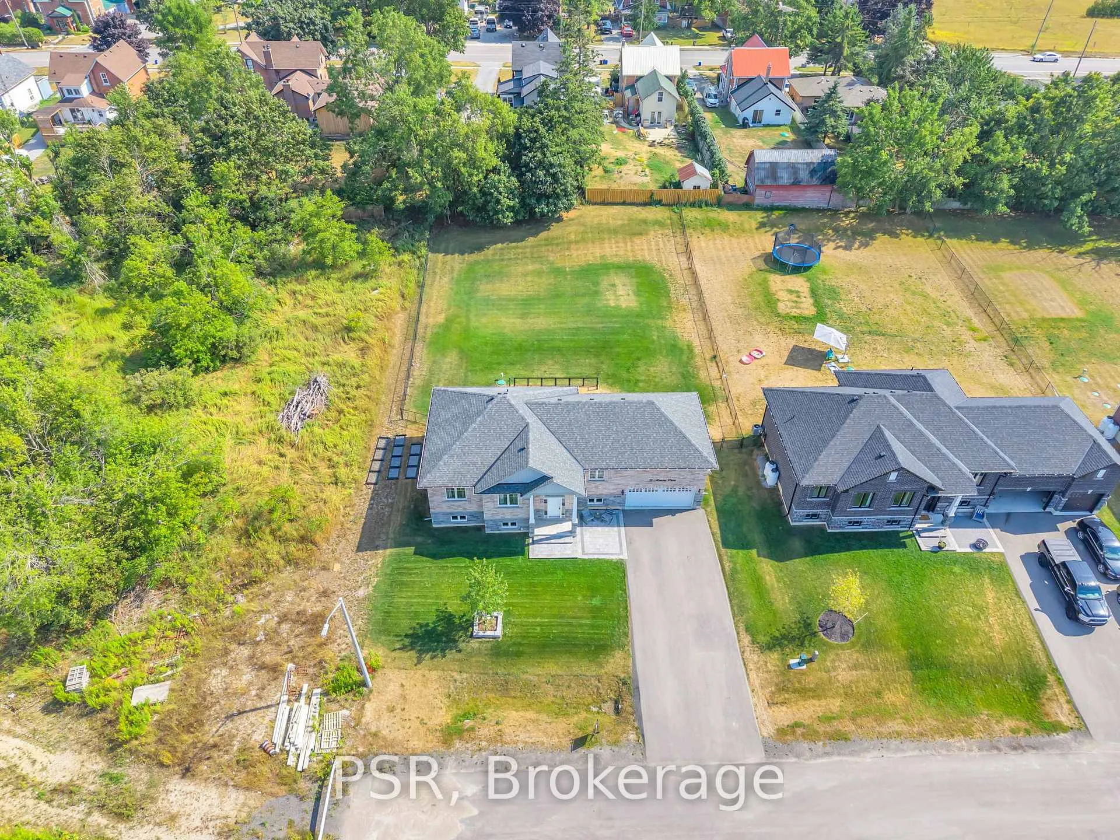 See all 41 photos
Property history
Facts and features
- BasementUnfinished
- Water, sewerSeptic
- Lot shapeRectangular
- HeatingForced air
- Separate entrance
- Central air
The homeDetached, Bungalow-raised, 1,100–1,500 sq ft
- Type: Detached
- Style: Bungalow-raised
- Living space: 1,100–1,500 sq ft
- Basement: Unfinished, separate entrance
InsideTile, Broadloom, Auto garage door remote, built-in oven, erv/hrv, primary bedroom - main floor, propane tank, water heater, Carbon monoxide detectors, smoke detector
- Flooring: Tile, Broadloom
- Features: Auto garage door remote, built-in oven, erv/hrv, primary bedroom - main floor, propane tank, water heater
- Security: Carbon monoxide detectors, smoke detector
- Rooms above ground: 8
- Bedrooms: 3
- Bathrooms: 2
- Kitchens: 1
Outside and lotBrick, stone, Shingles, Poured concrete
- Exterior: Brick, stone
- Roof: Shingles
- Foundation: Poured concrete
- Features: Deck, landscaped, patio, year round living
- Size: 89.99 × 179.89 ft
- Shape: Rectangular
- Zoning: R1
Parking2 Garage, Attached, Private, private double
- Spaces: 2 Garage
- Garage: Attached
- Driveway: Private, private double
Heating, water and powerForced air, propane, Central air, Municipal water
- Heating: Forced air, propane
- Cooling: Central air
- Water: Municipal water
- Sewer: Septic
Costs and taxesTaxes $3,939 a year, HST included in the price, Propane tank, hot water heater.
- Taxes, 2025: $3,939 a year
- HST: HST included in the price
- Rental items: Propane tank, hot water heater.
- Under contract: Hot water heater, propane tank
Included in the saleFridge, stove, built-in microwave, dishwasher (brand new, not hooked up), washer & dryer, all window coverings, all electrical light fixtures, broadloom where laid, garage door opener & 1 remote, a/c & hrv system, frameless led mirrors in bathrooms., Artwork, shelf in ensuite bathroom.
- Included: Fridge, stove, built-in microwave, dishwasher (brand new, not hooked up), washer & dryer, all window coverings, all electrical light fixtures, broadloom where laid, garage door opener & 1 remote, a/c & hrv system, frameless led mirrors in bathrooms.
- Not included: Artwork, shelf in ensuite bathroom.
NearbyCul de sac/dead end, fenced yard, library, place of worship, rec./commun.centre, school bus route
- Close to: Cul de sac/dead end, fenced yard, library, place of worship, rec./commun.centre, school bus route
Listing detailsX12346704, Sold, Aug 15, 2025
- MLS® number: X12346704
- Status: Sold
- Listed on: Aug 15, 2025
- Days on market: 18
- Updated: Sep 2, 2025
- Possession: Flexible
- Occupied by: Owner
- Listing brokerage: PSR
About this home
31 Mancini Drive, Kawartha Lakes (Woodville), ON K0M 2T0
Discover small-town charm in Woodville! This 2022 custom brick raised bungalow with tons of natural light sits on a 90' x 180' lot in a welcoming, family-friendly neighbourhood with a mix of beautiful newer and mature homes. The thoughtfully designed 1,357 sq. ft. Oak Model offers 3 bedrooms, 2 baths, including a private primary ensuite. Stylish upgrades include granite kitchen counters with updated cabinetry & under cabinet lighting, quartz vanities, 9' ceilings (including the basement!), pot lights in the living room, and custom-stained stairs with black spindles. 15 foot ceiling height in garage, large enough to fit a hoist! Walk to school, Rec Centre, and library, perfect for an active, connected lifestyle! Enjoy an open layout for gatherings, plus a walk-up basement with separate entrance, ideal for potential multigenerational living. Additional highlights include a fully fenced yard with pull-out panel, a beautiful back deck to enjoy your yard, a paved driveway, landscaping, lofted garage storage, central vac rough-in, HRV, and more. Turn-key and ready for its next family! Tarion warranty still applies. Last house on the street!
Ask about this home
A HOMEH agent will answer your questions about this home.
Around this home
Daily convenience, out of 100, from the distances below
Schools nearby
School rating, out of 10.
Helpful calculators
Your HOMEH agent

"I would see it this week."