

175 Bulmers Road
175 Bulmers Road
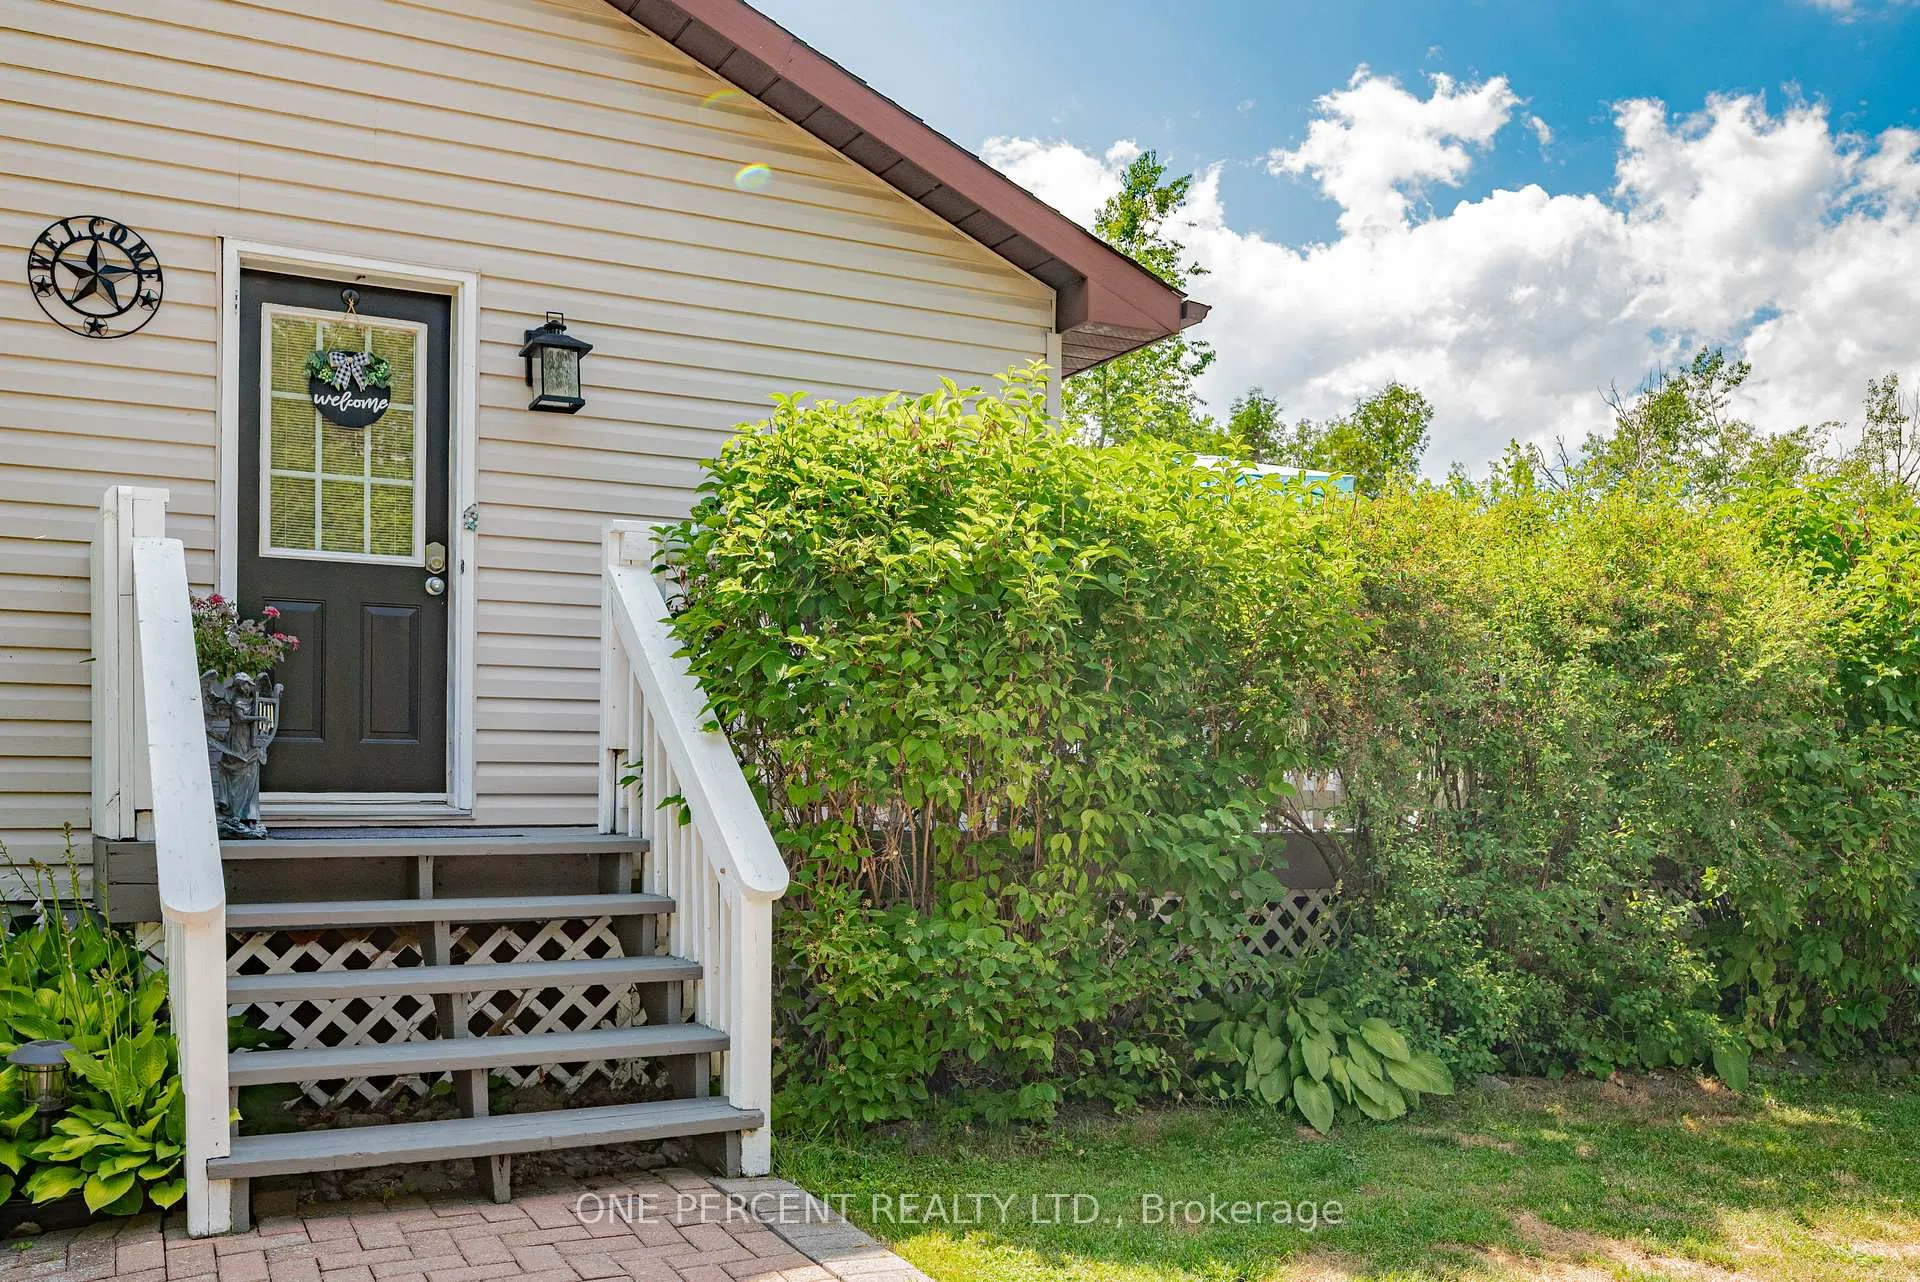 See all 47 photos
Property history
Facts and features
- BasementFinished
- Age of home16–30 years
- Water, sewerWell, septic
- Lot shapeRectangular
- Separate entrance
- Fireplace
- Central air
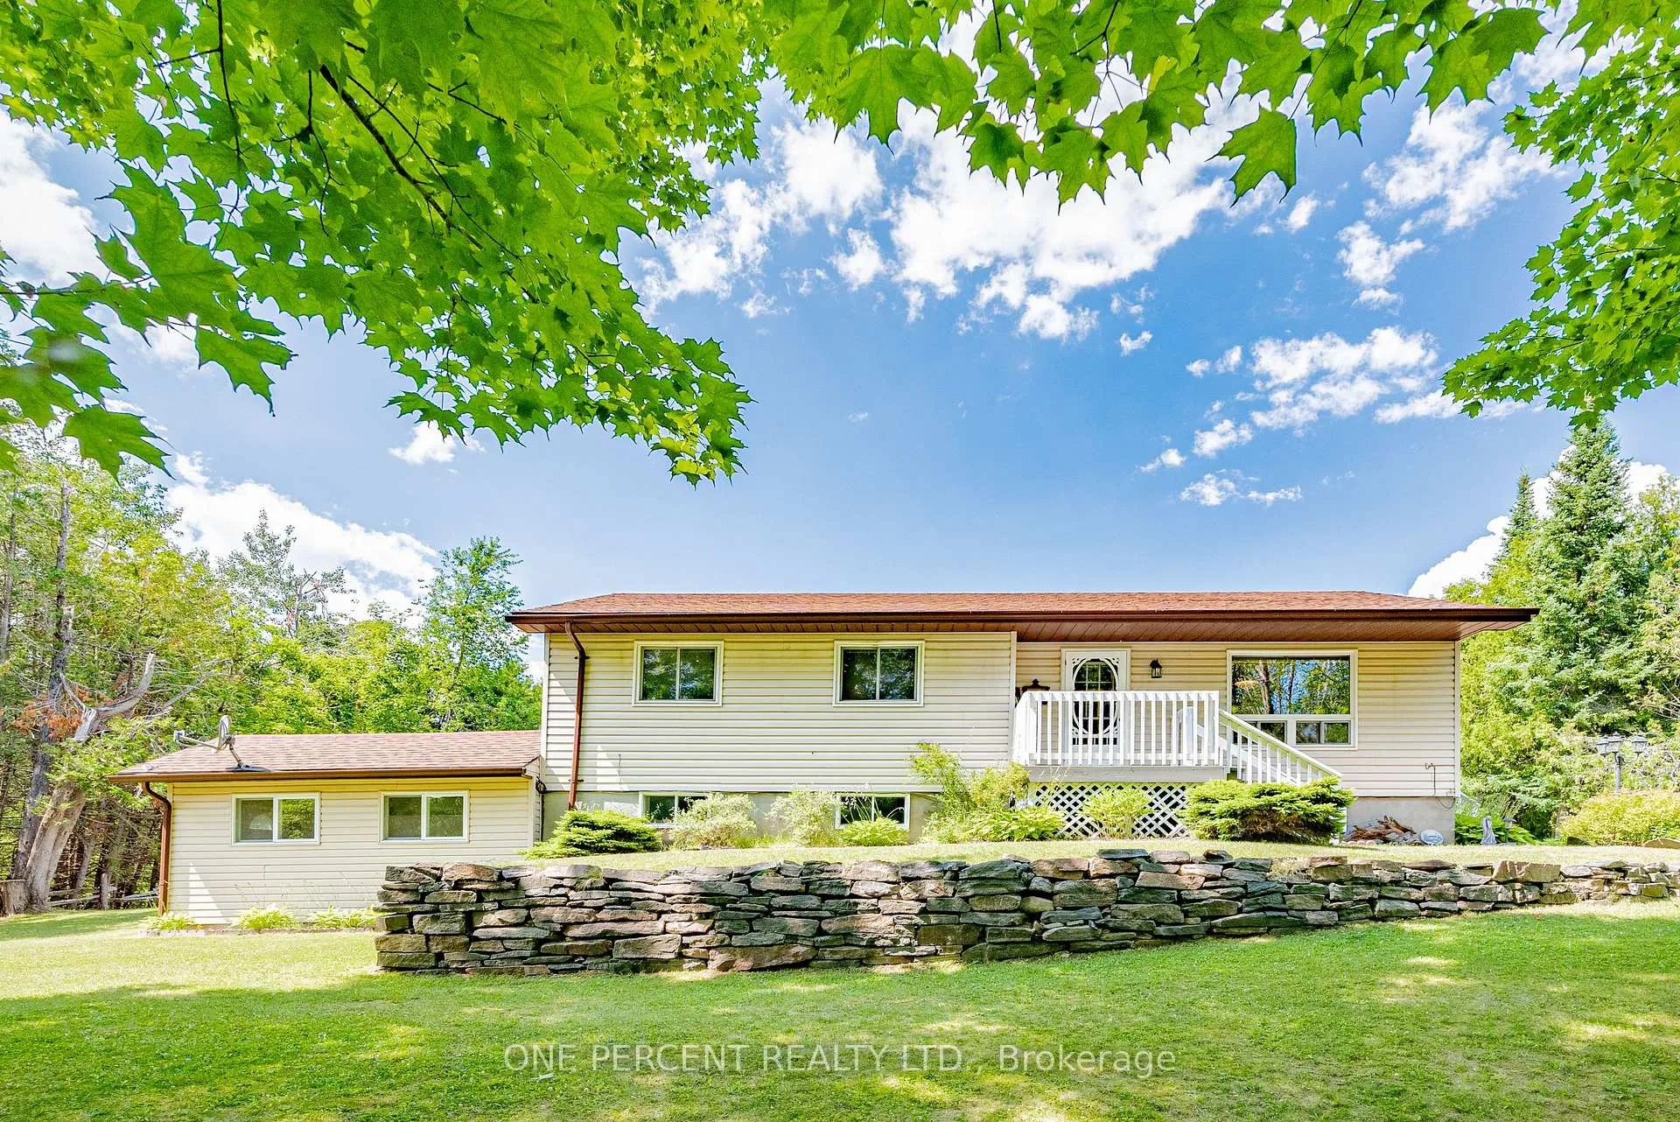
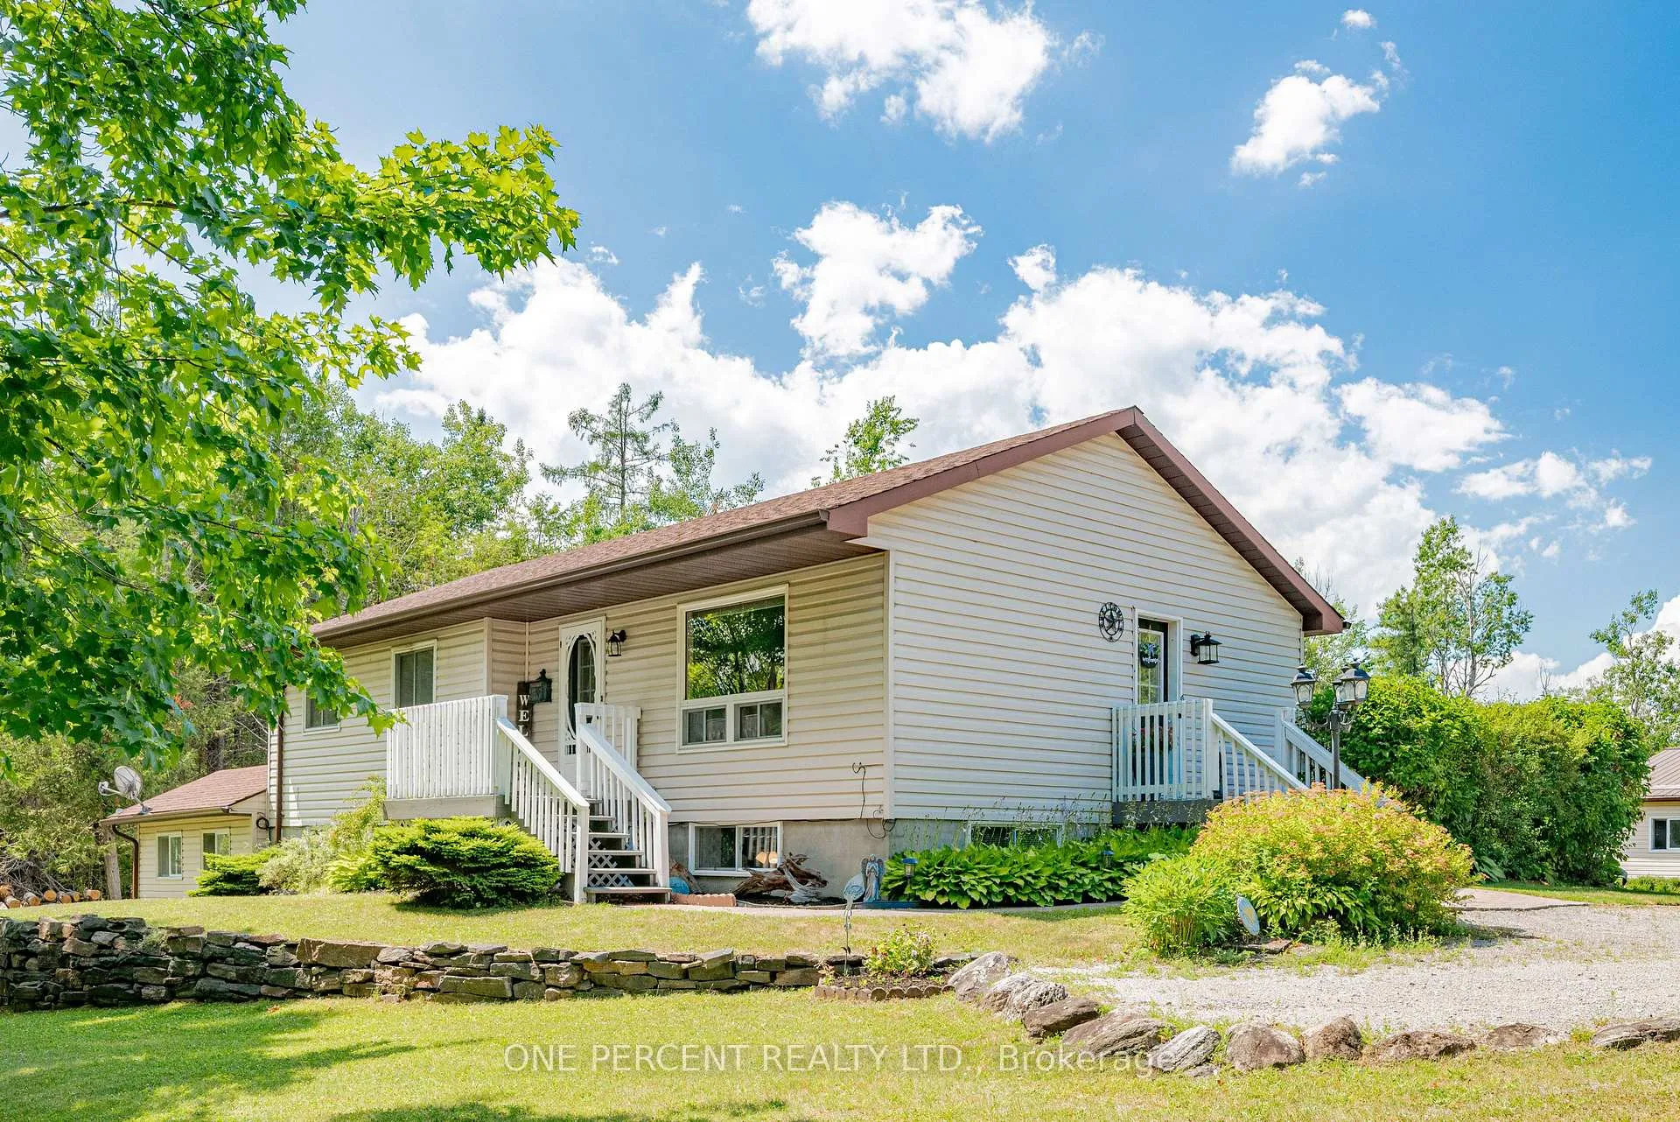
The homeDetached, Bungalow, Age 16–30 years
- Type: Detached
- Style: Bungalow
- Age: 16–30 years
- Living space: 700–1,100 sq ft
- Basement: Finished, separate entrance
- View: Forest, trees/woods
InsideFireplace Yes, wood stove, Lower level, In-law capability, primary bedroom - main floor, storage
- Fireplace: Yes, wood stove
- Laundry: Lower level
- Features: In-law capability, primary bedroom - main floor, storage
- Rooms above ground: 11
- Bedrooms: 3
- Bathrooms: 2
- Kitchens: 1
- Family room: Yes
Outside and lotVinyl siding, Asphalt shingle, Concrete block
- Exterior: Vinyl siding
- Roof: Asphalt shingle
- Foundation: Concrete block
- Features: Deck, landscaped, privacy, recreational area, year round living
- Other structures: Fence - full, garden shed
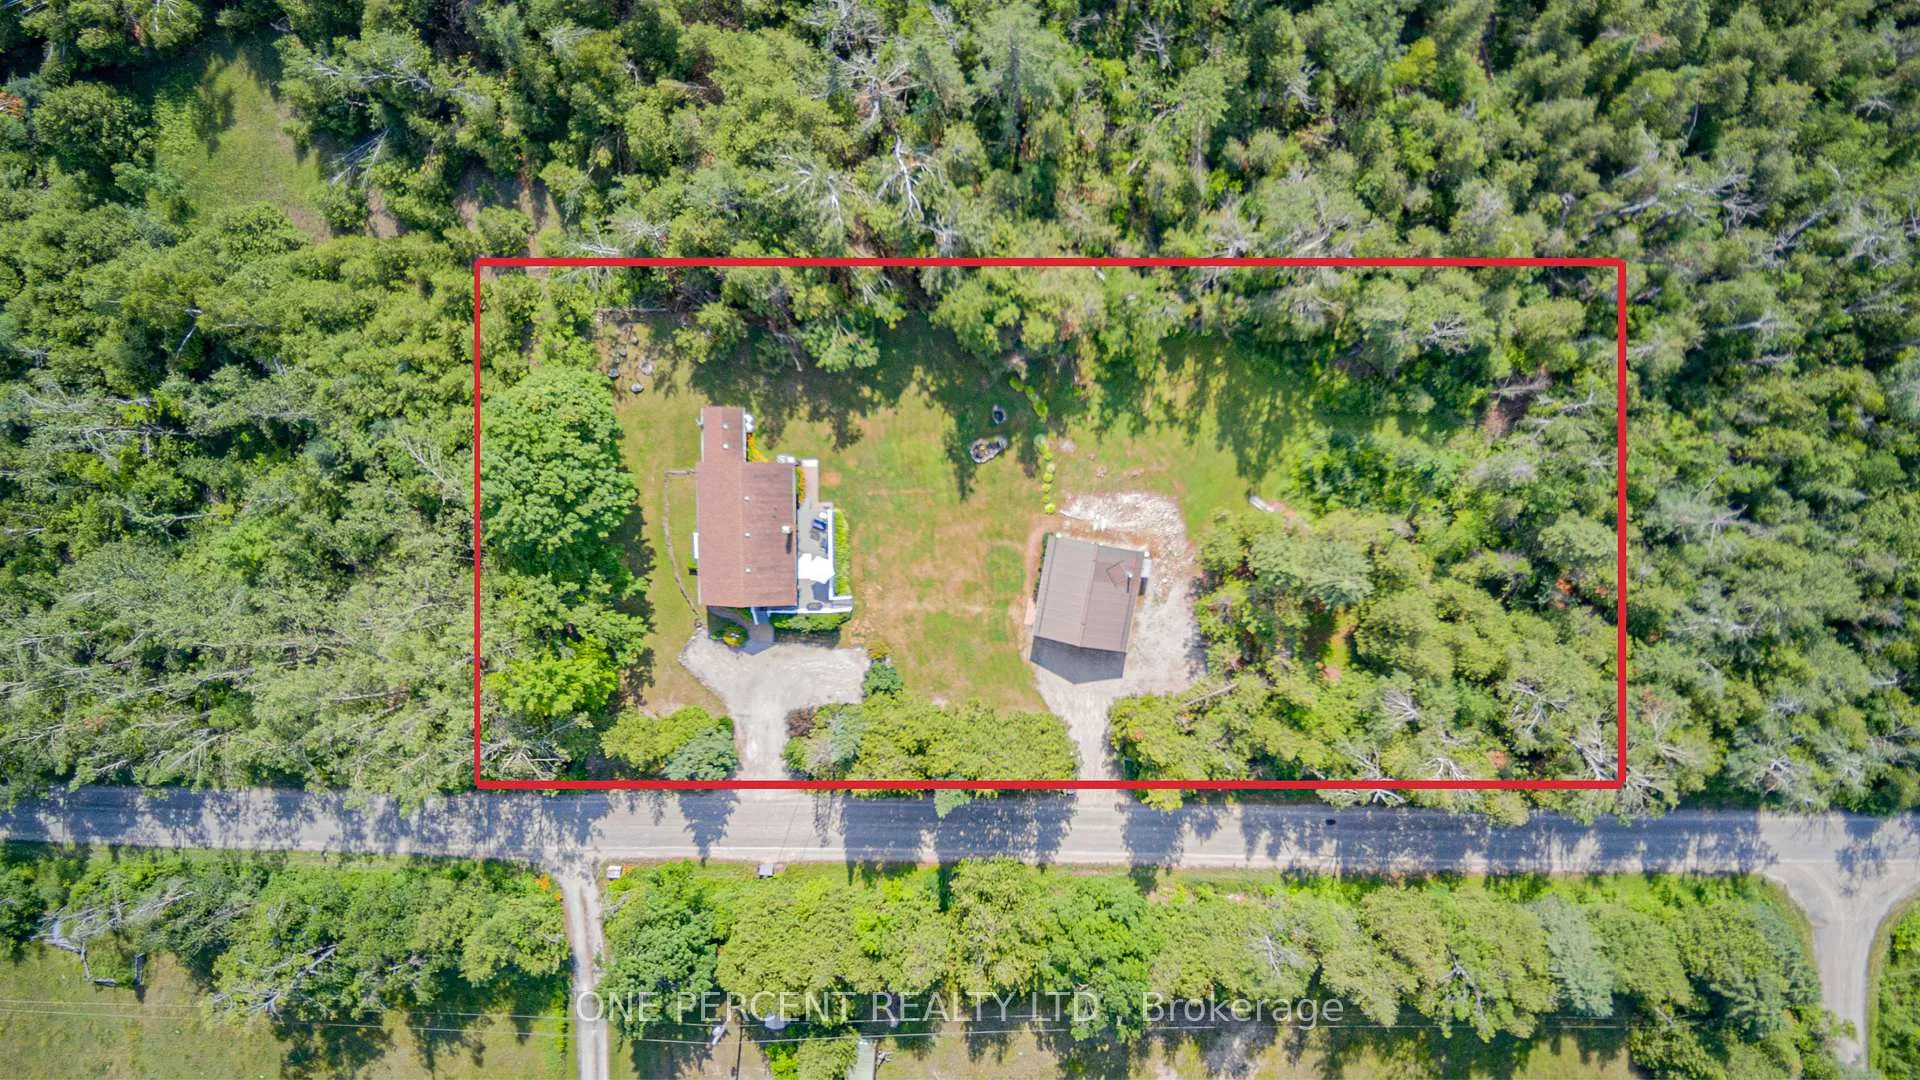
- Size: 391.34 × 135.23 ft
- Shape: Rectangular
- Zoning: RR
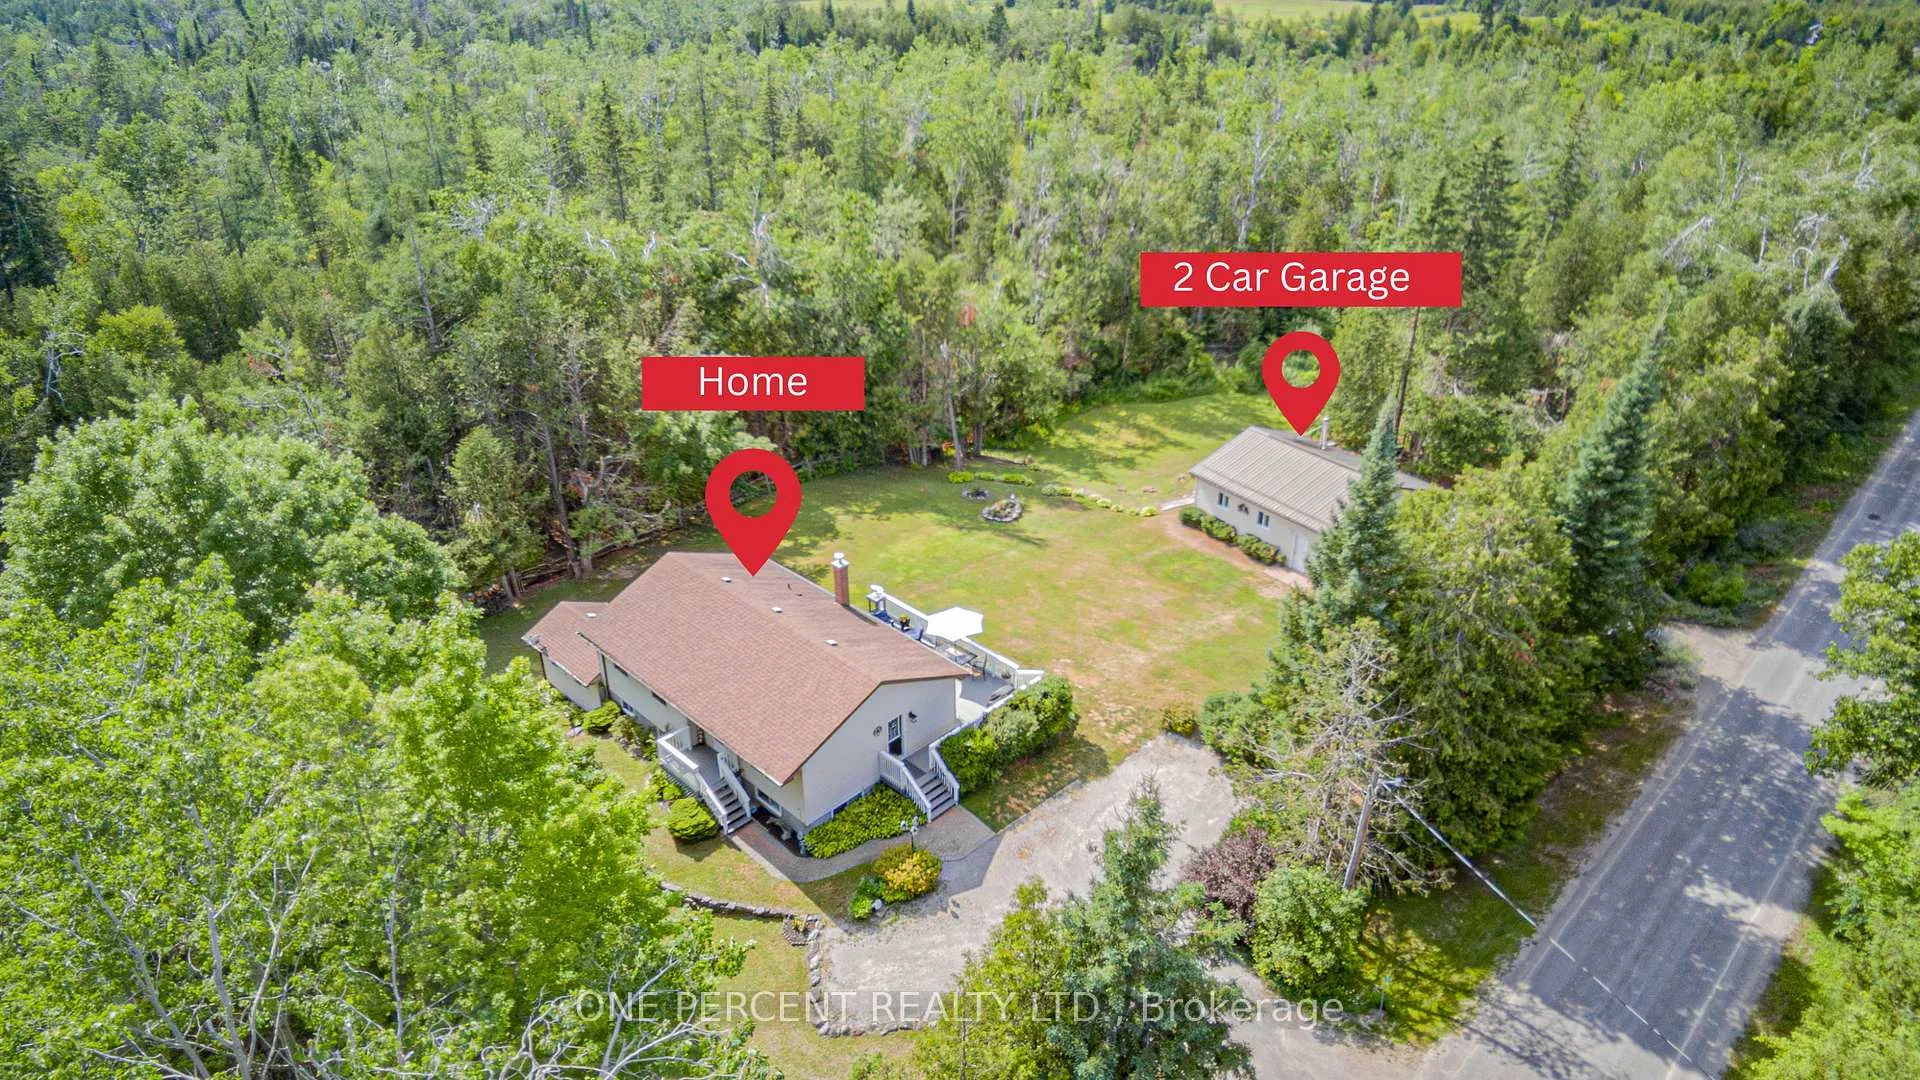
Parking2 Garage, Detached, Private, private double, rv/truck
- Spaces: 2 Garage
- Garage: Detached
- Driveway: Private, private double, rv/truck
Heating, water and powerForced air, propane, Central air, Well
- Heating: Forced air, propane
- Cooling: Central air
- Water: Well
- Sewer: Septic
- Hydro: Yes
- Telephone: Available
Costs and taxesTaxes $3,257 a year, HST included in the price, Propane tanks (x3)
- Taxes, 2025: $3,257 a year
- HST: HST included in the price
- Rental items: Propane tanks (x3)
- Under contract: Propane tank
Included in the saleAll appliances: stove, fridge, dw, w/d, bar fridge in kitchen, hwt
- Included: All appliances: stove, fridge, dw, w/d, bar fridge in kitchen, hwt
NearbyFenced yard, level, school bus route, wooded/treed
- Close to: Fenced yard, level, school bus route, wooded/treed
Listing detailsX12284145, Sold, Jul 14, 2025
- MLS® number: X12284145
- Status: Sold
- Listed on: Jul 14, 2025
- Days on market: 22
- Updated: Aug 5, 2025
- Possession: 2025-09-17 / 60-89 days
- Occupied by: Owner
- Listing brokerage: ONE PERCENT REALTY LTD.
About this home
175 Bulmers Road, Kawartha Lakes (Verulam), ON K0M 1N0
Looking for a peaceful rural setting with modern conveniences? Just 8.5 km from Fenelon Falls, this upgraded and well-maintained bungalow sits on a private 1.22-acre lot surrounded by an enchanting mix of fir and deciduous trees. The home offers a great blend of comfort and practicality with a fully fenced yard, wraparound deck and two separate driveways, one leading to the house and one to the garage. This arrangement offers the option to join them if desired. There's room to park at least 8 vehicles making it ideal for guests, trailers or work vehicles. Inside, the main level offers just under 1,100 sq ft with three bedrooms, full bath, and a spacious open layout. Hardwood and tile flooring run throughout the entire main level. The kitchen features granite countertops and stainless steel appliances while the bright living and dining areas overlook the peaceful natural setting outside. The fully finished lower level (additional 1,000 sq ft) features a walk-out through a large 10' x 16' mudroom that offers future opportunity - think storage, upgraded laundry room, workshop space, or hobby area. The detached 28' x 30' garage is every rural owners dream: heated, insulated, paneled and large enough to accommodate two vehicles, your lawn & snow equipment. It also includes its own water source and sink handy for garden prep, clean-up, or keeping the garage tidy and functional. Starlink high-speed internet is available and can be assumed, perfect for anyone working from home or streaming without interruption. Central air and all owned systems (no rentals) round out this move-in ready package. View 3D tour & slide show below - then book your viewing. Don't miss the opportunity to make this outstanding property on the outskirts of Beautiful Fenelon Falls your new country home!
Ask about this home
A HOMEH agent will answer your questions about this home.
Around this home
Helpful calculators
Your HOMEH agent

"I would see it this week."