

53 Carlton Crescent
53 Carlton Crescent
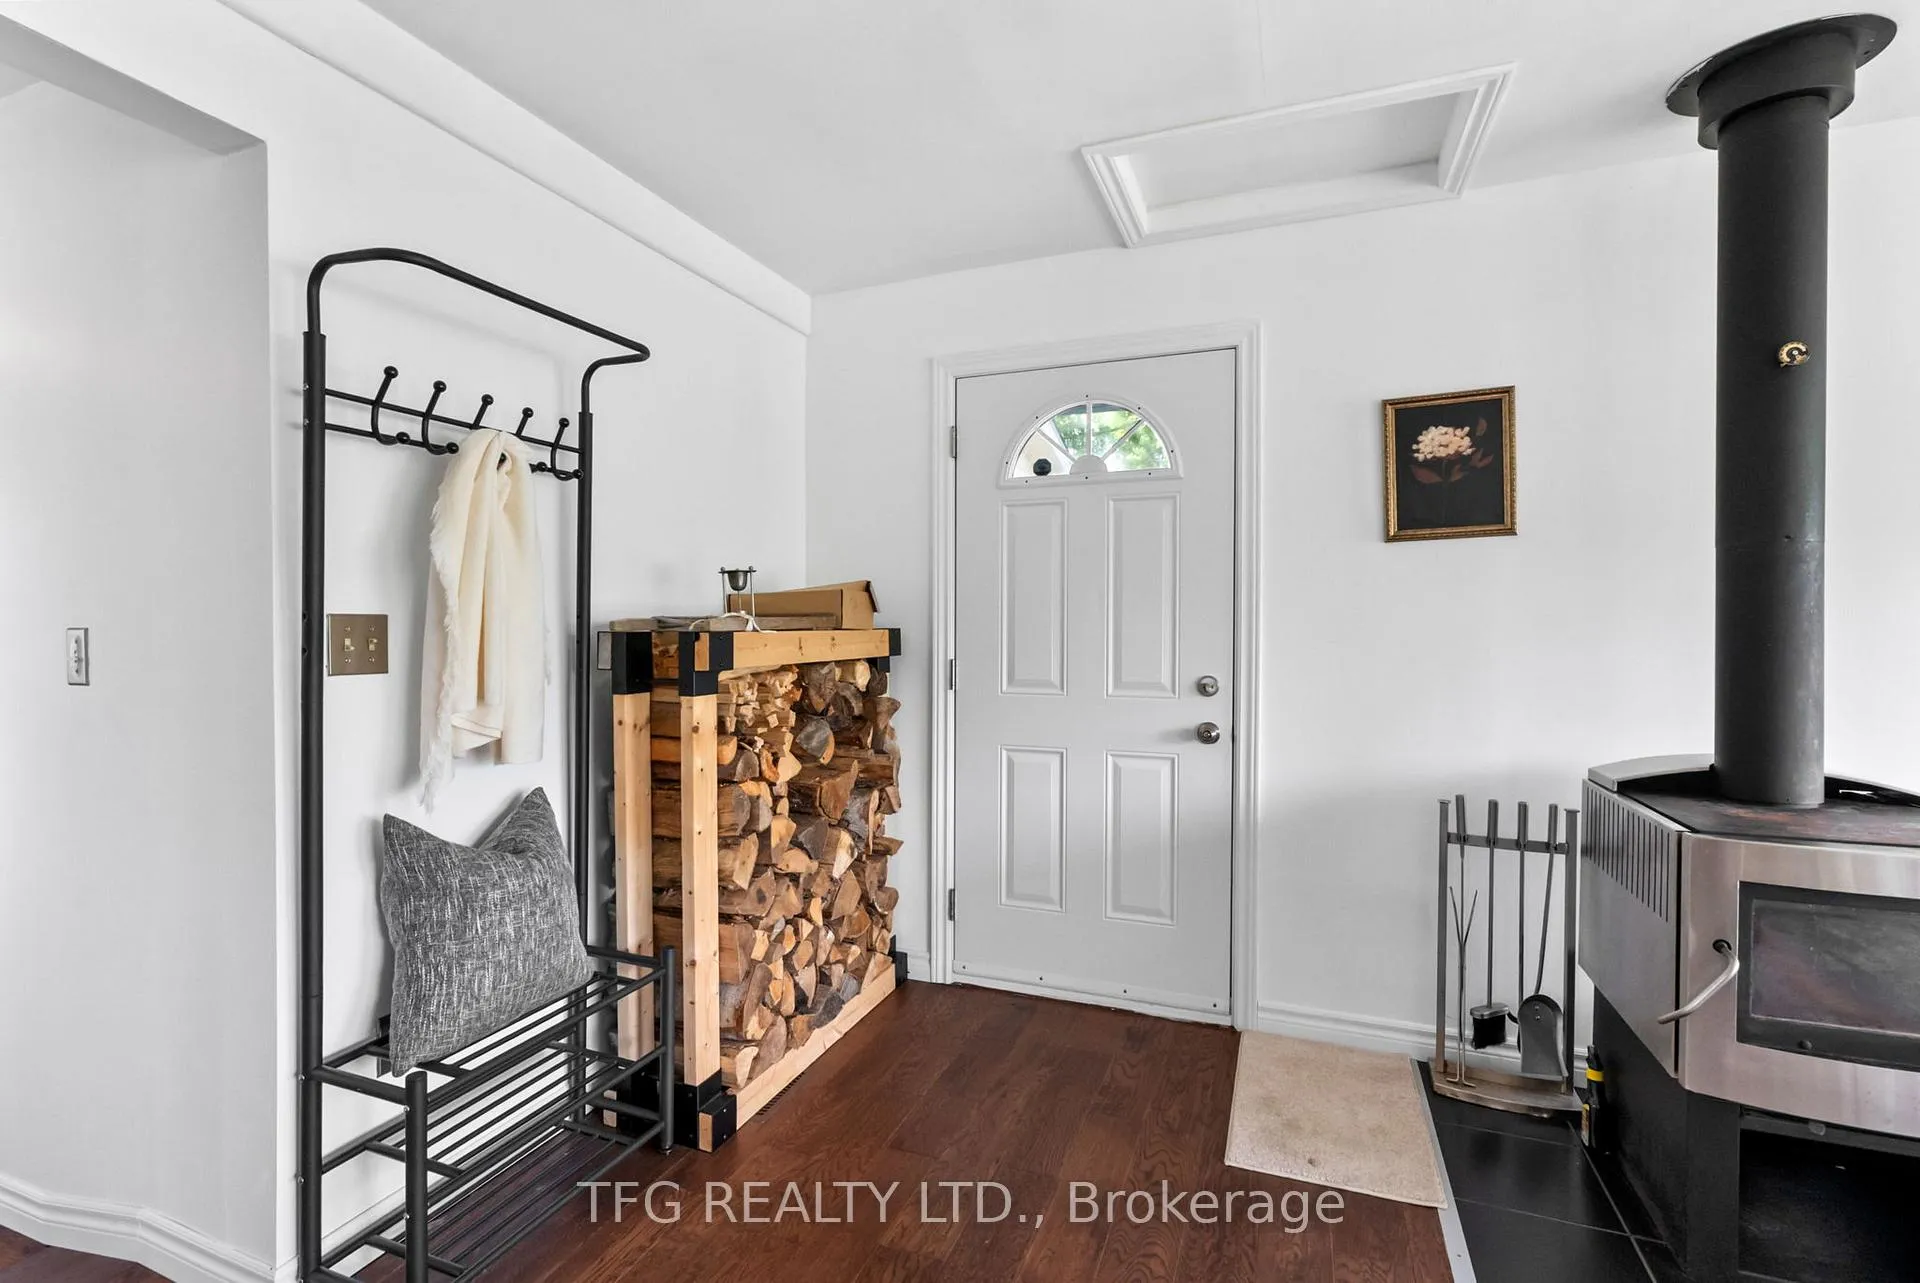 See all 42 photos
Property history
Facts and features
- BasementCrawl space
- Age of home51–99 years
- Water, sewerWell, septic
- HeatingForced air
- Fireplace
- Central air
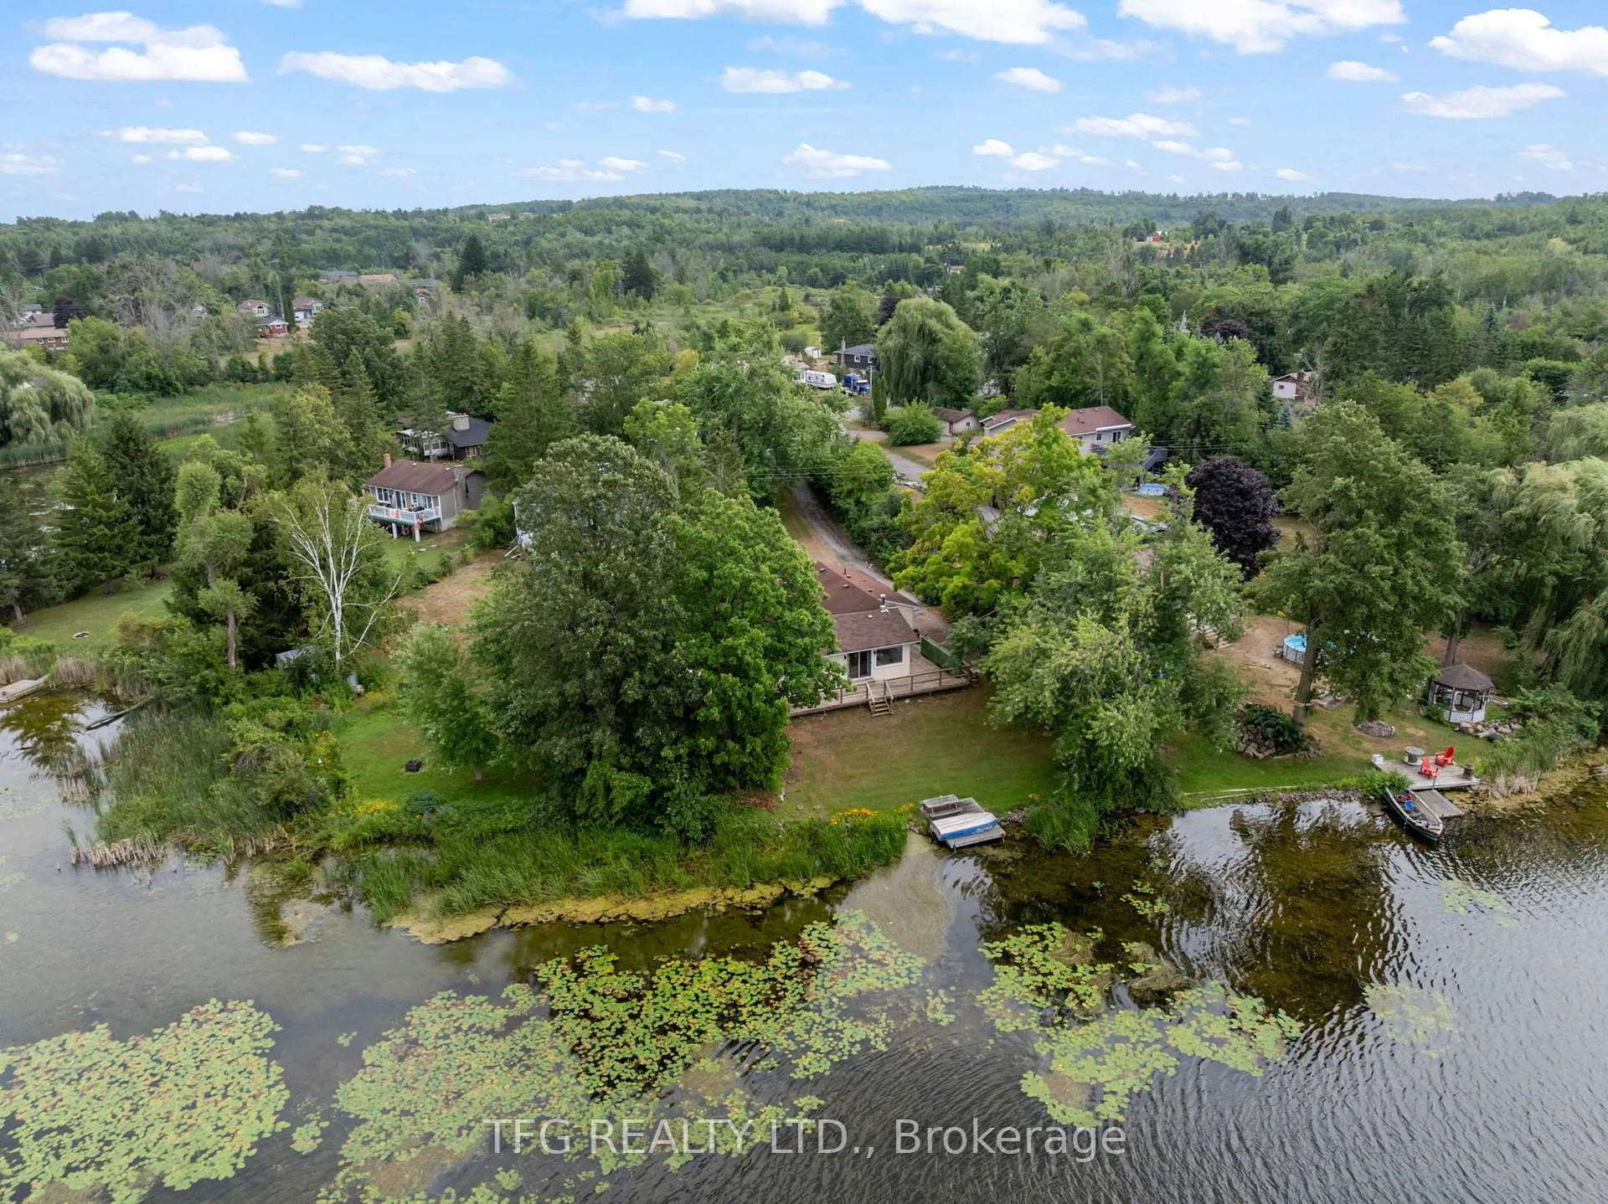
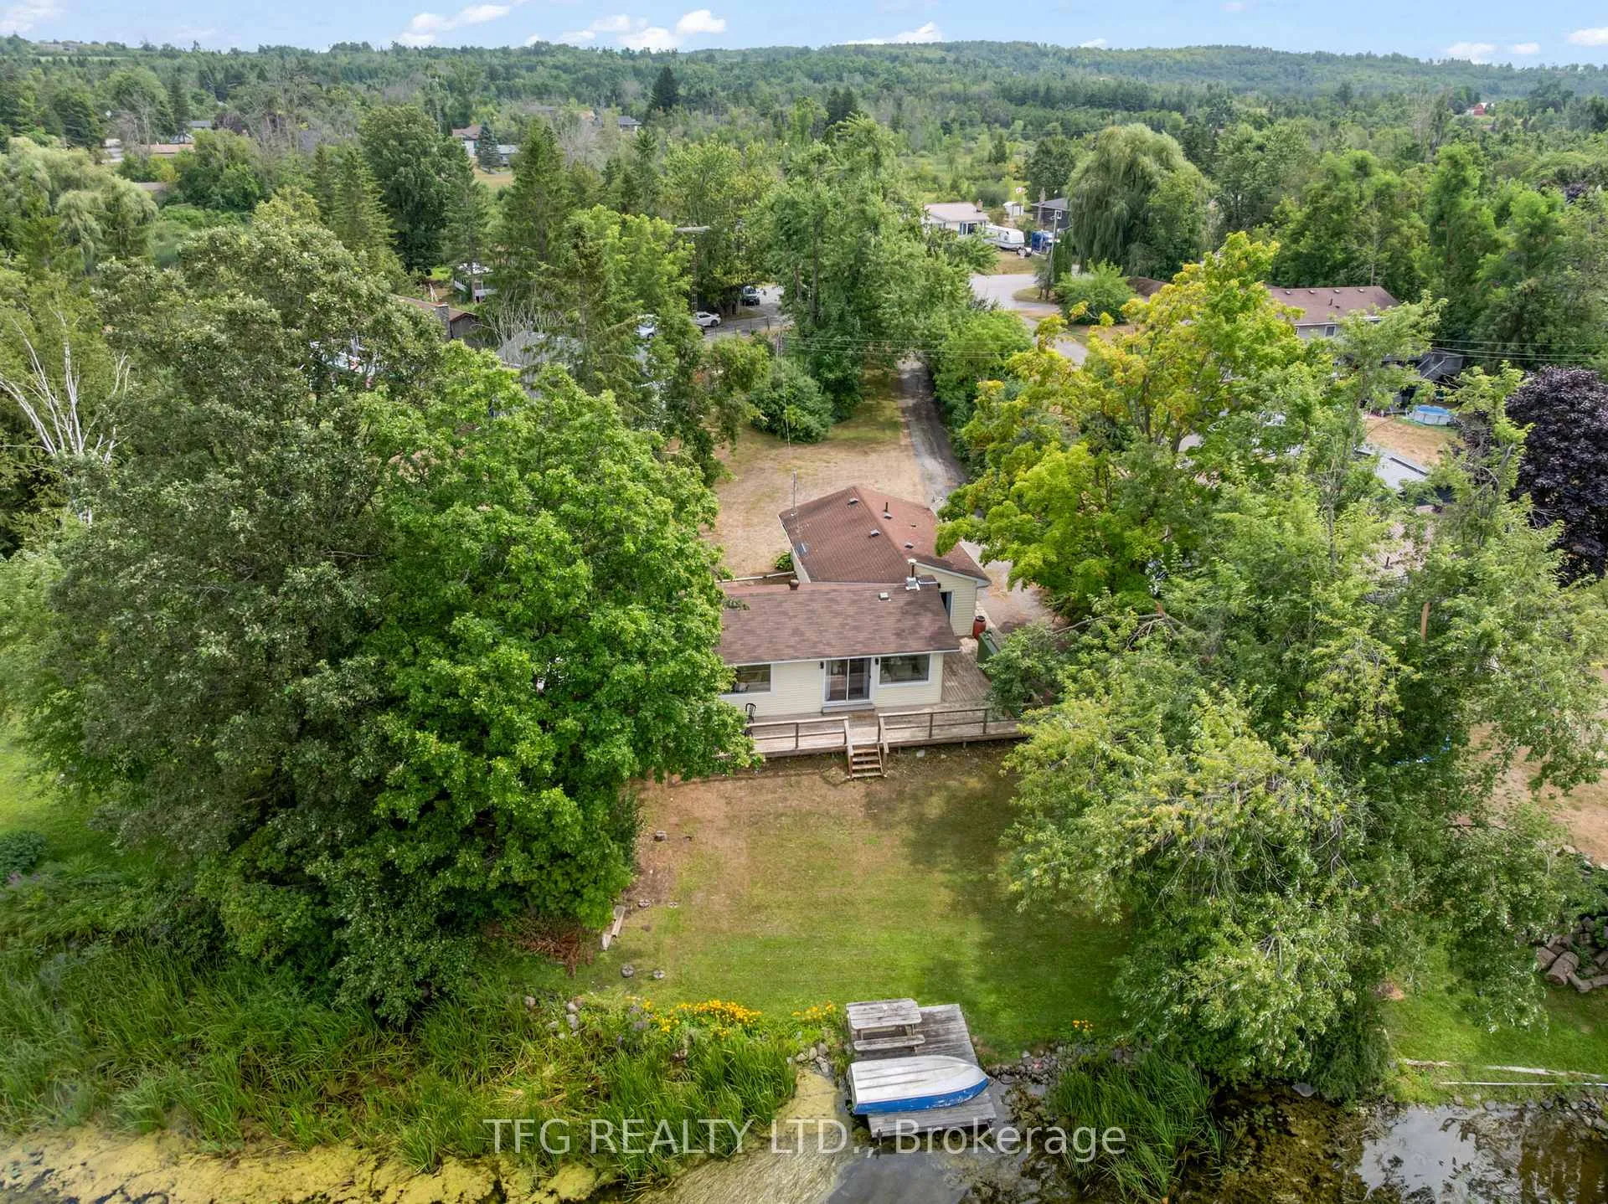
- Waterfront
The homeDetached, Bungalow, Age 51–99 years
- Type: Detached
- Style: Bungalow
- Age: 51–99 years
- Living space: 700–1,100 sq ft
- Basement: Crawl space
- View: Forest, lake, river, trees/woods, water
- Waterfront: Direct
InsideFireplace Yes, wood, Primary bedroom - main floor, water heater, water softener, Rooms above ground 3
- Fireplace: Yes, wood
- Features: Primary bedroom - main floor, water heater, water softener
- Rooms above ground: 3
- Bedrooms: 2
- Bathrooms: 1
- Kitchens: 1
Outside and lotVinyl siding, Asphalt shingle, Concrete, poured concrete
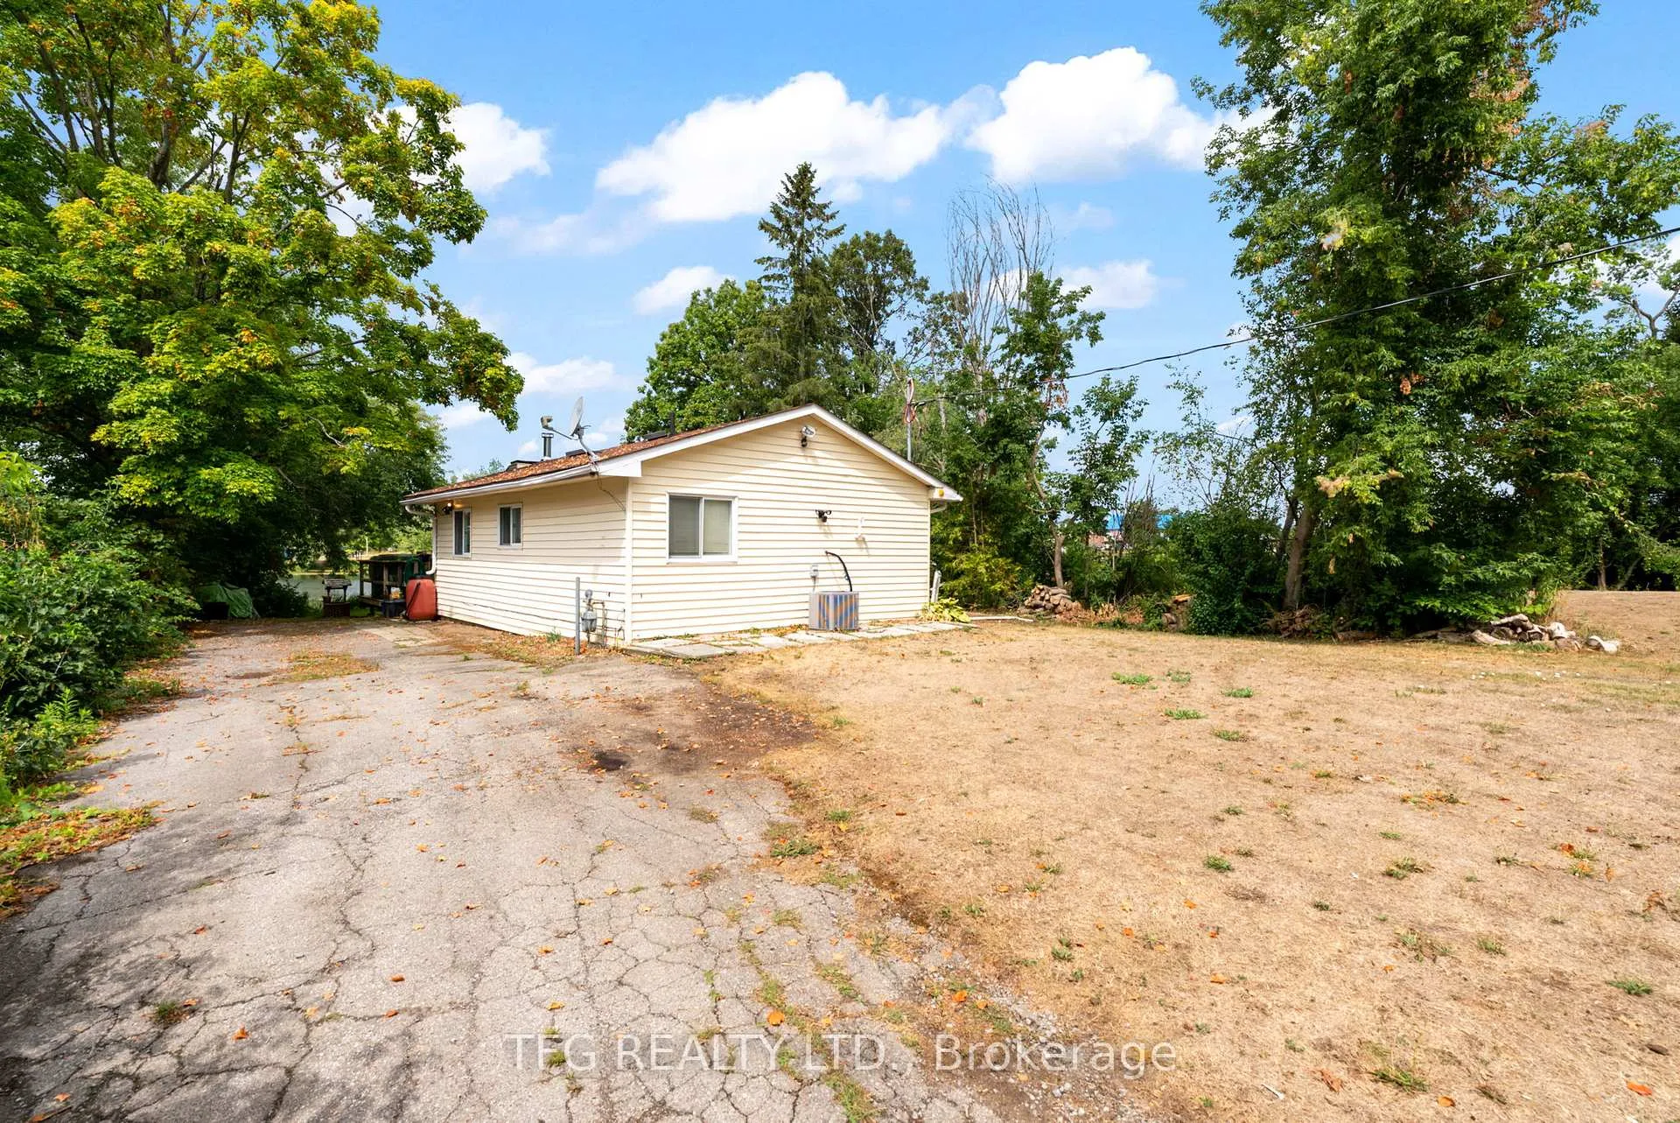
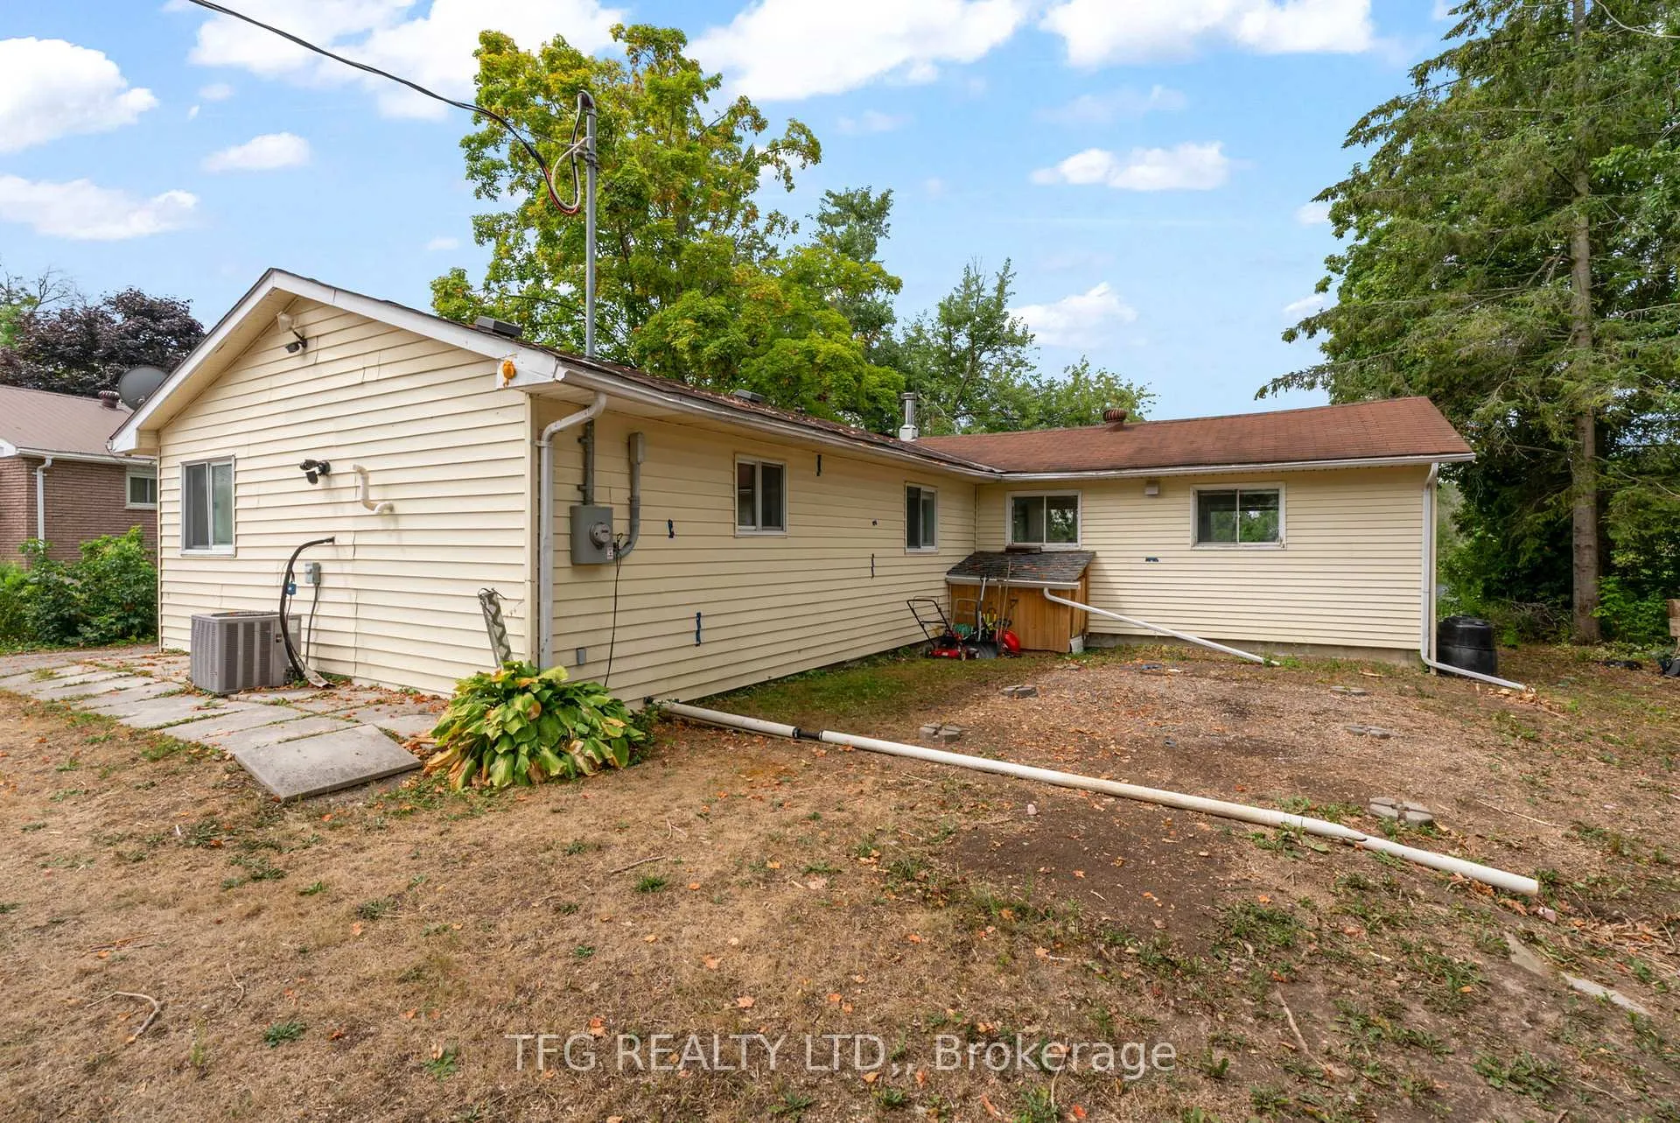
- Exterior: Vinyl siding
- Roof: Asphalt shingle
- Foundation: Concrete, poured concrete
- Features: Deck, fishing, year round living
- Size: 90 × 254 ft
Parking8 Parking, Available, lane, private
- Spaces: 8 Parking
- Driveway: Available, lane, private
Heating, water and powerForced air, gas, Central air, Well
- Heating: Forced air, gas
- Cooling: Central air
- Water: Well
- Sewer: Septic
Costs and taxesTaxes $2,630 a year, HST included in the price
- Taxes, 2025: $2,630 a year
- HST: HST included in the price
Included in the saleFridge, gas stove, dishwasher, microwave, washer, dryer, water softener, water treatment
- Included: Fridge, gas stove, dishwasher, microwave, washer, dryer, water softener, water treatment
NearbyBeach, golf, greenbelt/conservation, park, rec./commun.centre, river/stream
- Close to: Beach, golf, greenbelt/conservation, park, rec./commun.centre, river/stream
Listing detailsX12344341, Sold, Aug 13, 2025
- MLS® number: X12344341
- Status: Sold
- Listed on: Aug 13, 2025
- Days on market: 23
- Updated: Sep 5, 2025
- Possession: Flexible
- Occupied by: Vacant
- Listing brokerage: TFG REALTY LTD.
About this home
53 Carlton Crescent, Kawartha Lakes (Omemee), ON K0L 2W0
Welcome to this charming and updated waterfront bungalow, perfectly tucked away on a quiet dead-end court in the heart of Omemee, Ontario. Featuring over 85 feet of pristine shoreline along the Pigeon River part of the scenic Trent Severn Waterway this home offers an unmatched blend of peace, privacy, and recreational opportunity. Inside, a newer wood-burning fireplace, updated flooring, and a modernized kitchen create a warm and inviting open-concept living space that's perfect for everyday comfort or entertaining. The home offers 2 bedrooms and an updated4-piece bathroom, making it ideal as a year-round residence, weekend getaway, or waterfront retreat. All of Omemee's ideal amenities shops, restaurants, parks, and schools are just minutes away, with Lindsay and Peterborough both within a short 20-minute drive for expanded shopping, dining, and entertainment options. Outdoor enthusiasts will love the areas network of walking and cycling trails, nearby golf courses, and easy access to the Trent Severn for endless boating adventures. Enjoy stunning sunsets, peaceful mornings by the water, and a welcoming small-town atmosphere all while being less than 90 minutes from the GTA.
Ask about this home
A HOMEH agent will answer your questions about this home.
Around this home
Daily convenience, out of 100, from the distances below
Schools nearby
School rating, out of 10.
Helpful calculators
Your HOMEH agent

"I would see it this week."