

66 Trent Canal Road
66 Trent Canal Road
 See all 42 photos
Property history
Facts and features
- BasementCrawl space
- Age of home51–99 years
- Water, sewerSeptic
- Lot shapeRectangular
- Fireplace
- Waterfront
The homeDetached, 1 1/2 storey, Age 51–99 years
- Type: Detached
- Style: 1 1/2 storey
- Age: 51–99 years
- Living space: 1,100–1,500 sq ft
- Basement: Crawl space
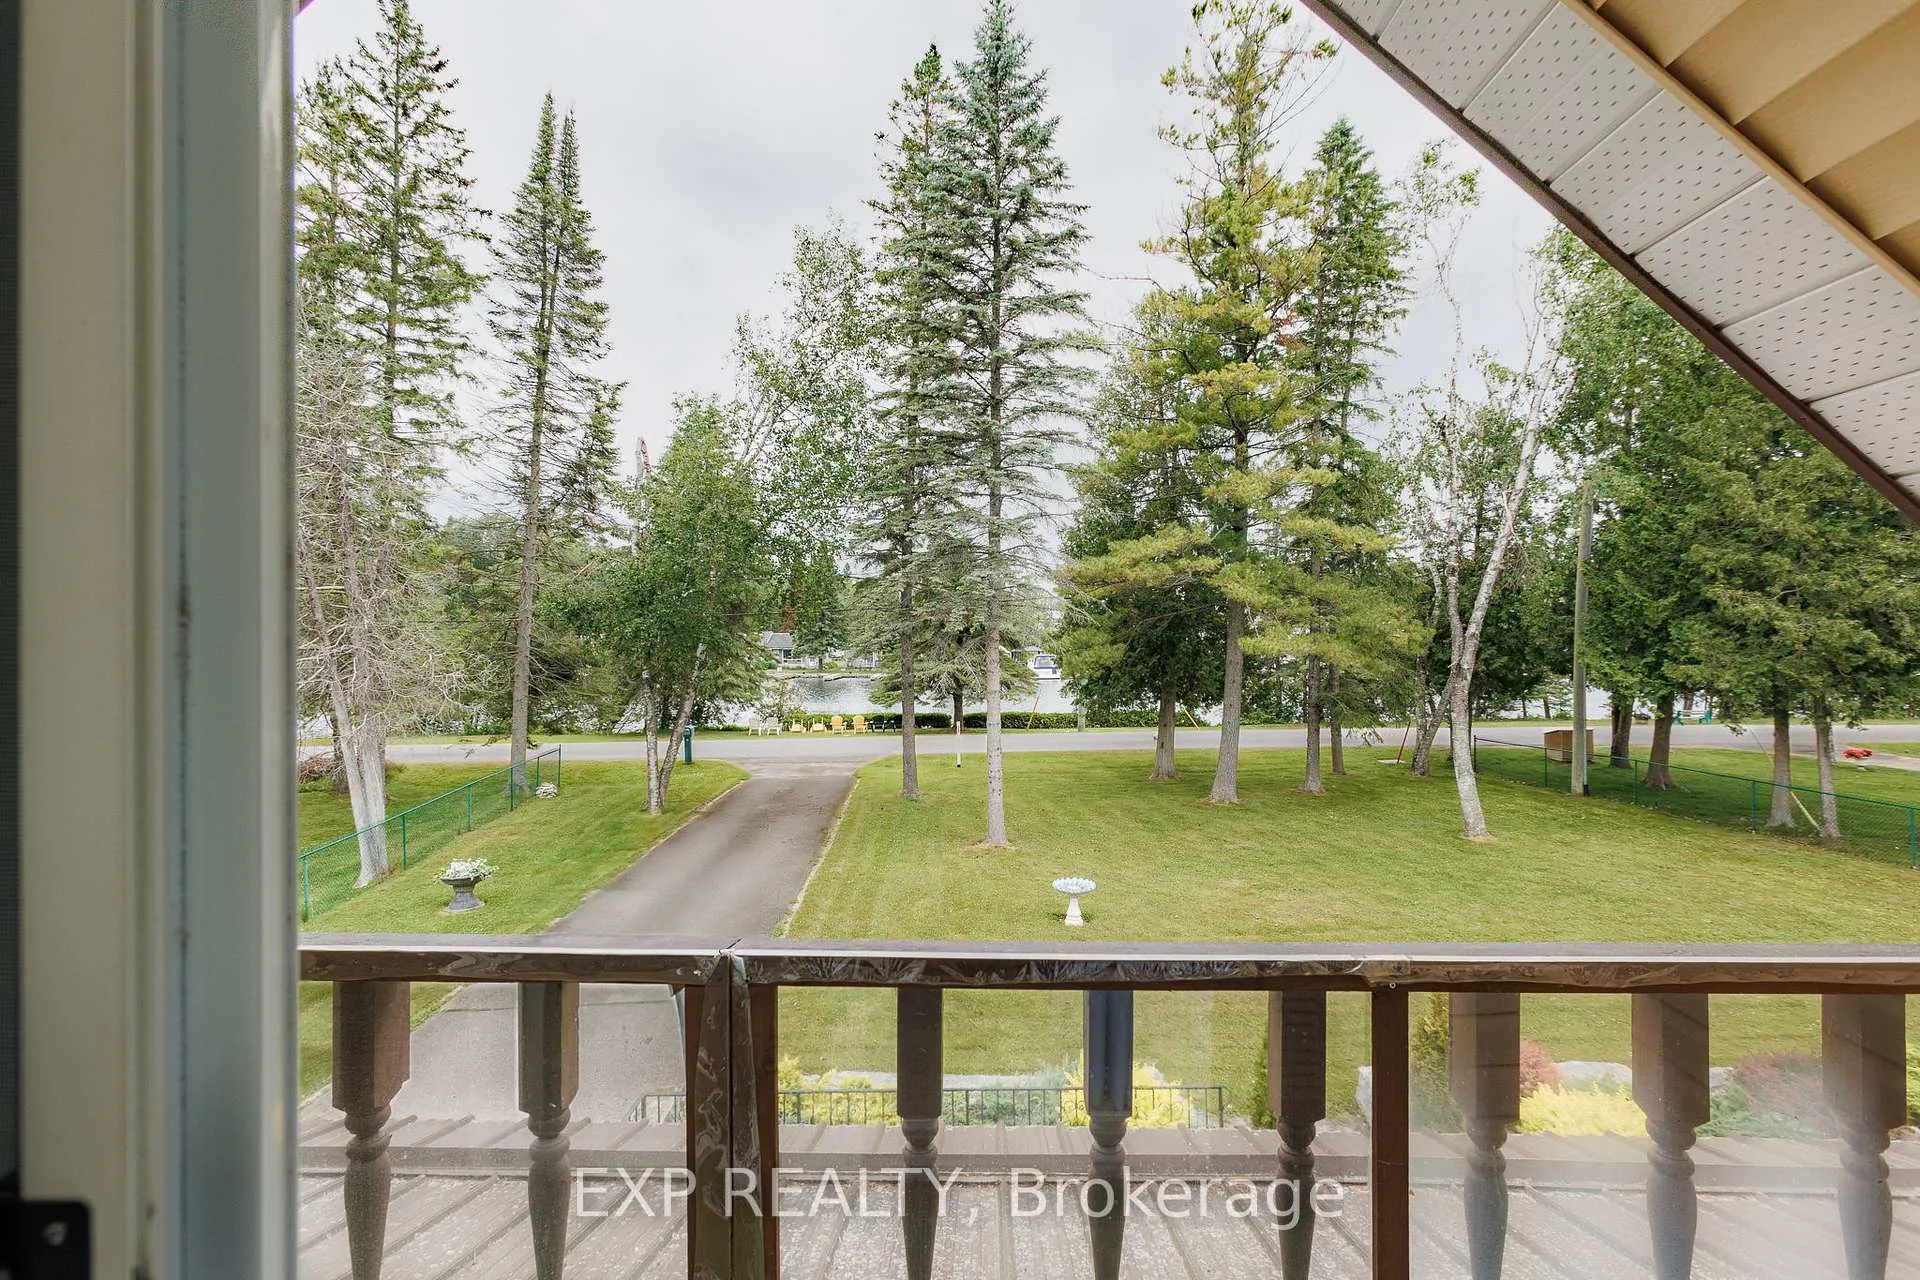
- View: Canal, water, river, trees/woods
- Waterfront: Indirect
InsideFireplace Yes, family room, propane, Main level, Auto garage door remote, built-in oven, central vacuum, primary bedroom - main floor, water heater owned, water purifier, water treatment, sump pump
- Fireplace: Yes, family room, propane
- Laundry: Main level
- Features: Auto garage door remote, built-in oven, central vacuum, primary bedroom - main floor, water heater owned, water purifier, water treatment, sump pump
- Rooms above ground: 11
- Bedrooms: 3
- Bathrooms: 2
- Kitchens: 1
- Family room: Yes
Outside and lotBrick front, aluminum siding, Metal, asphalt shingle, Slab
- Exterior: Brick front, aluminum siding
- Roof: Metal, asphalt shingle
- Foundation: Slab
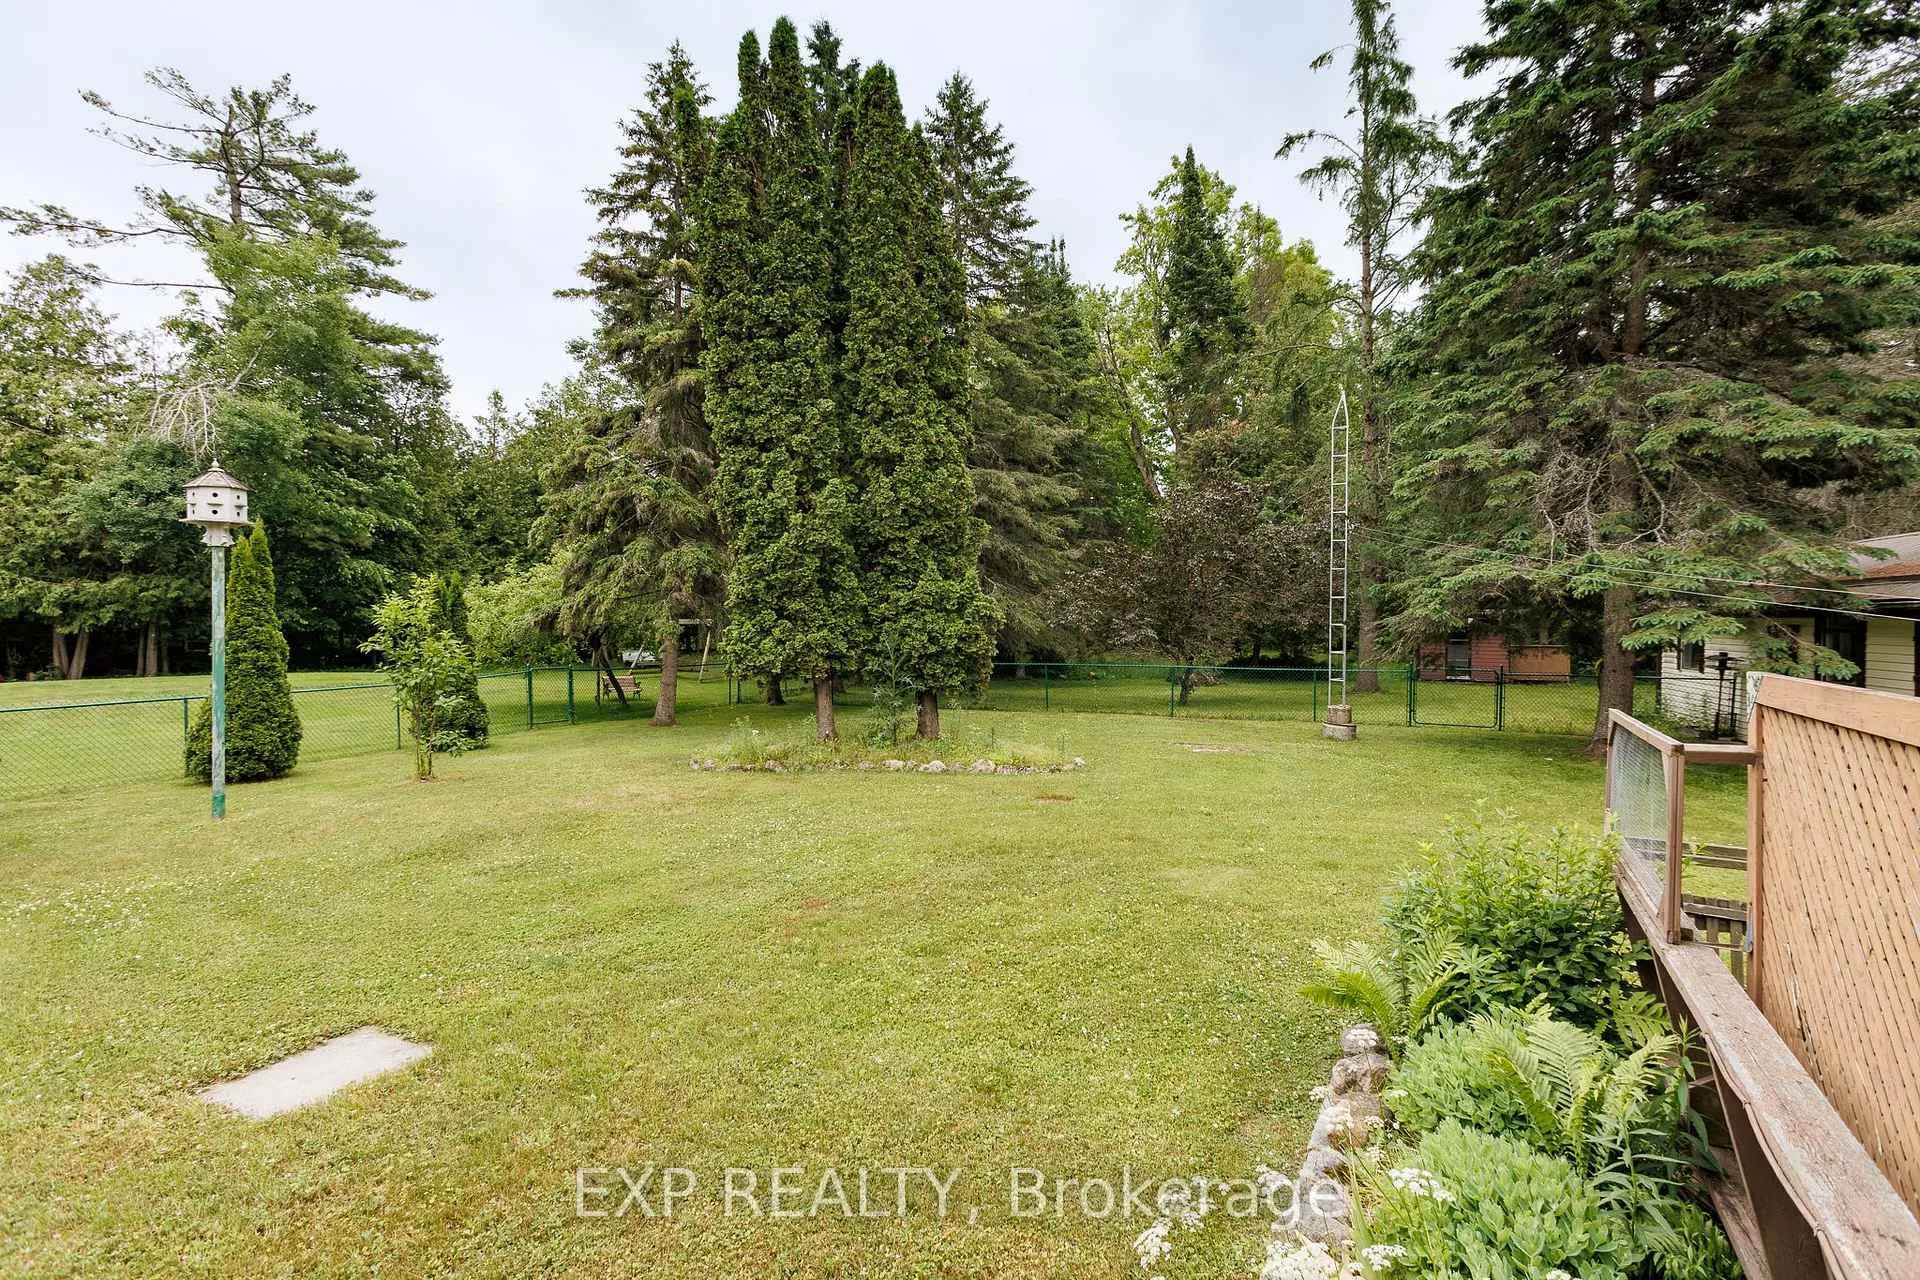
- Features: Awnings, backs on green belt, deck, landscaped, patio, privacy, porch enclosed, porch, year round living
- Other structures: Additional garage(s), garden shed, workshop, out buildings
- Size: 95.11 × 324 ft
- Shape: Rectangular
- Zoning: RR3
Parking3 Garage, Detached, Private
- Spaces: 3 Garage
- Garage: Detached
- Driveway: Private
Heating, water and powerBaseboard, propane, Wall unit(s), Other
- Heating: Baseboard, propane
- Cooling: Wall unit(s)
- Water: Other
- Sewer: Septic
- Hydro: Yes
- Telephone: Yes
Costs and taxesTaxes $3,296 a year, HST included in the price
- Taxes, 2024: $3,296 a year
- HST: HST included in the price
Included in the saleMost furniture on site, Staging items
- Included: Most furniture on site
- Not included: Staging items
NearbyBeach, campground, cul de sac/dead end, greenbelt/conservation, lake access, waterfront
- Close to: Beach, campground, cul de sac/dead end, greenbelt/conservation, lake access, waterfront
Listing detailsX12278930, Sold, Jul 10, 2025
- MLS® number: X12278930
- Status: Sold
- Listed on: Jul 10, 2025
- Days on market: 57
- Updated: Sep 5, 2025
- Possession: Other
- Occupied by: Vacant
- Listing brokerage: eXp Realty
About this home
66 Trent Canal Road, Kawartha Lakes (Somerville), ON L9P 1M7
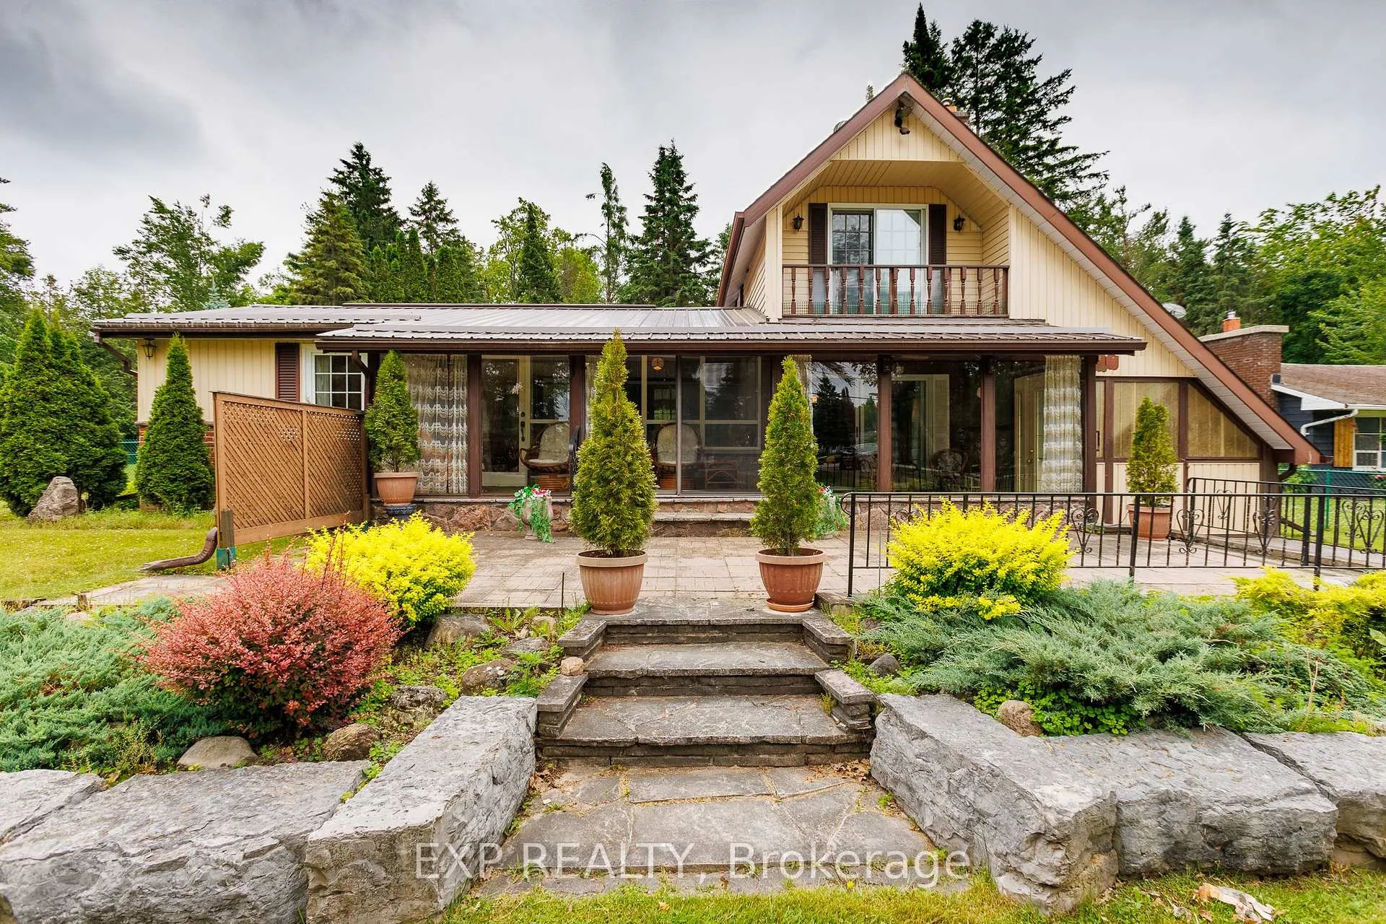
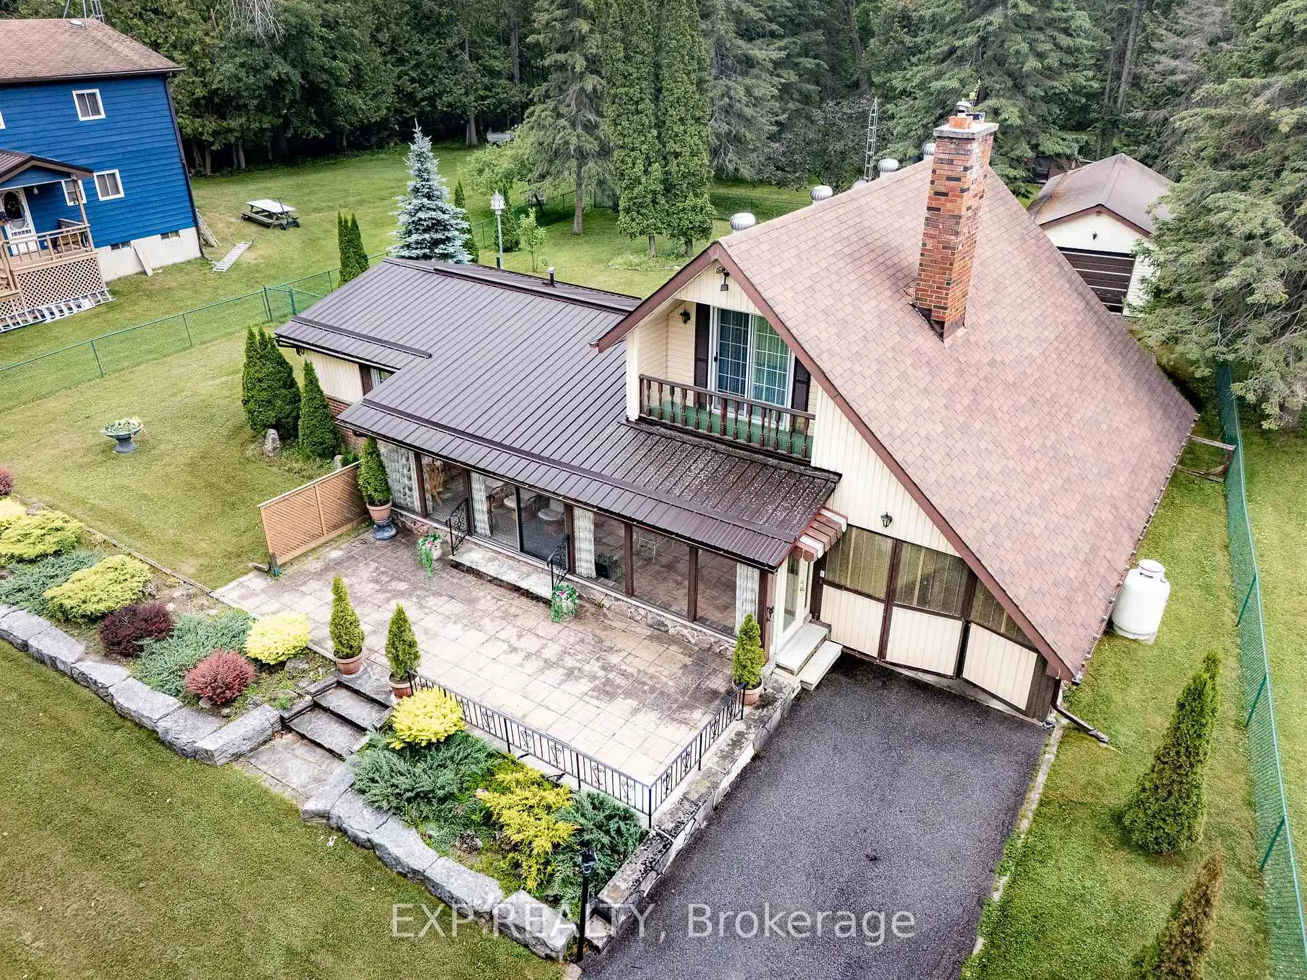
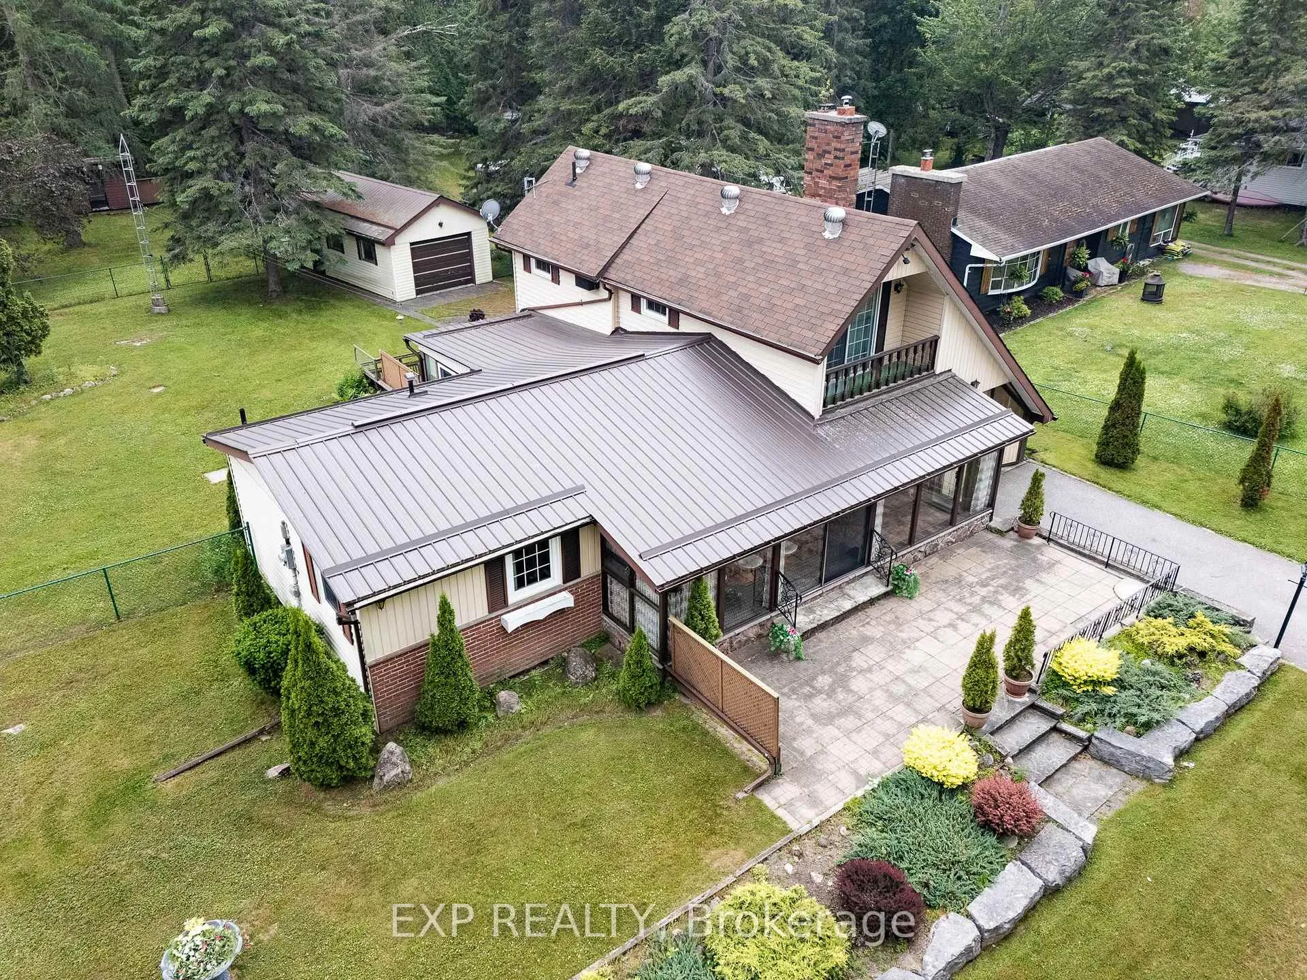
Built with care in 1964, this solid 1.5-storey year-round home offers timeless German-inspired architecture and the charm of waterfront living without the waterfront price tag. Located on a beautifully maintained, fully fenced lot directly across from the Trent Canal, this 2+1 bedroom, 2-bathroom home features sunrooms at both the front and back, with lovely water views from the living room and sunroom.The layout is thoughtful and functional, with updated windows (2000) providing great natural light throughout. Enjoy main floor living with a bedroom, full bathroom, and laundry all on the main level ideal for aging-in-place or accessible living. Additional features include a detached garage, carport, heated workshop with power, and an extra shed for storage. Water is pumped from TSW - $100 annual contract. Flow is good and the water tastes great. Beautiful stone landscaping, completed by a reputable local contractor, adds curb appeal and structure to the property. Tucked away on a very quiet road surrounded by nature, you're just a minutes boat ride to Balsam Lake and a short cruise to Bobcaygeon, Fenelon Falls, or Coboconk. Lock 35 Rosedale sits at the end of the road, offering access to the Trent-Severn Waterway - a 386 km system connecting Lake Ontario to Georgian Bay and beyond. The dock is leased through Parks Canada for approx $55/year. Enjoy the best of cottage-country living with the convenience of municipal services including a paved road, garbage pickup, and high-speed Rogers internet. This is a rare opportunity to own a well-maintained home in a peaceful setting with year-round access and big potential. Septic Inspected and pumped out July 2025. Estate sale property - as is, with no representations or warranties.
Ask about this home
A HOMEH agent will answer your questions about this home.
Around this home
Helpful calculators
Your HOMEH agent

"I would see it this week."