

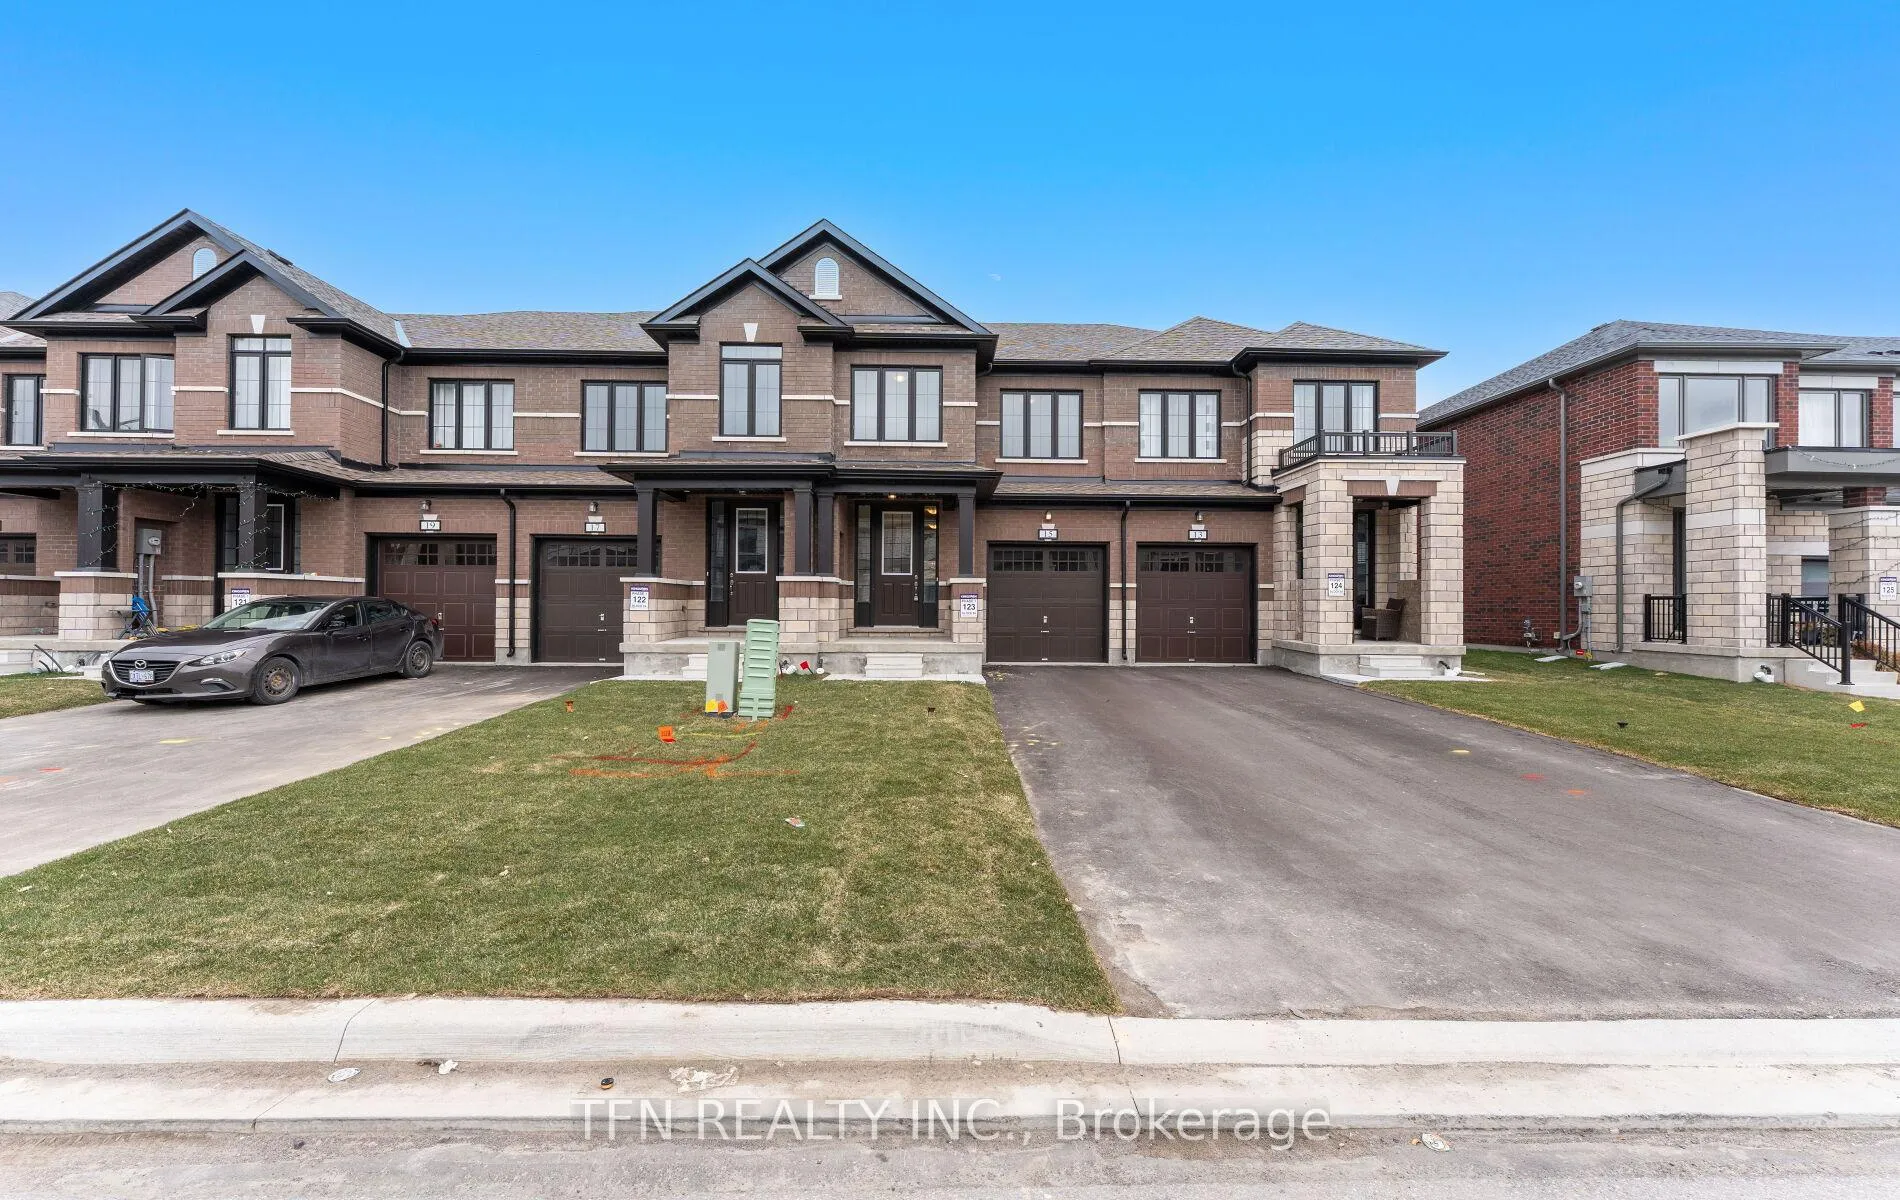
15 Keenan Street
15 Keenan Street
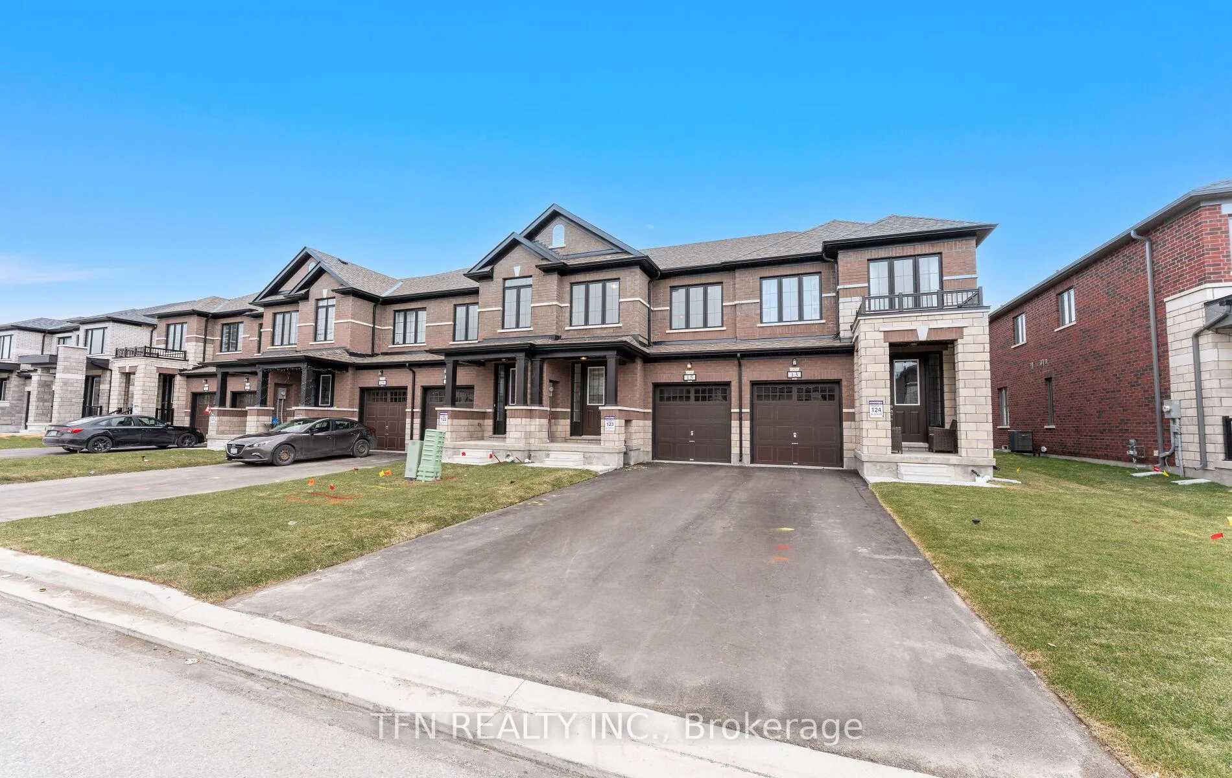
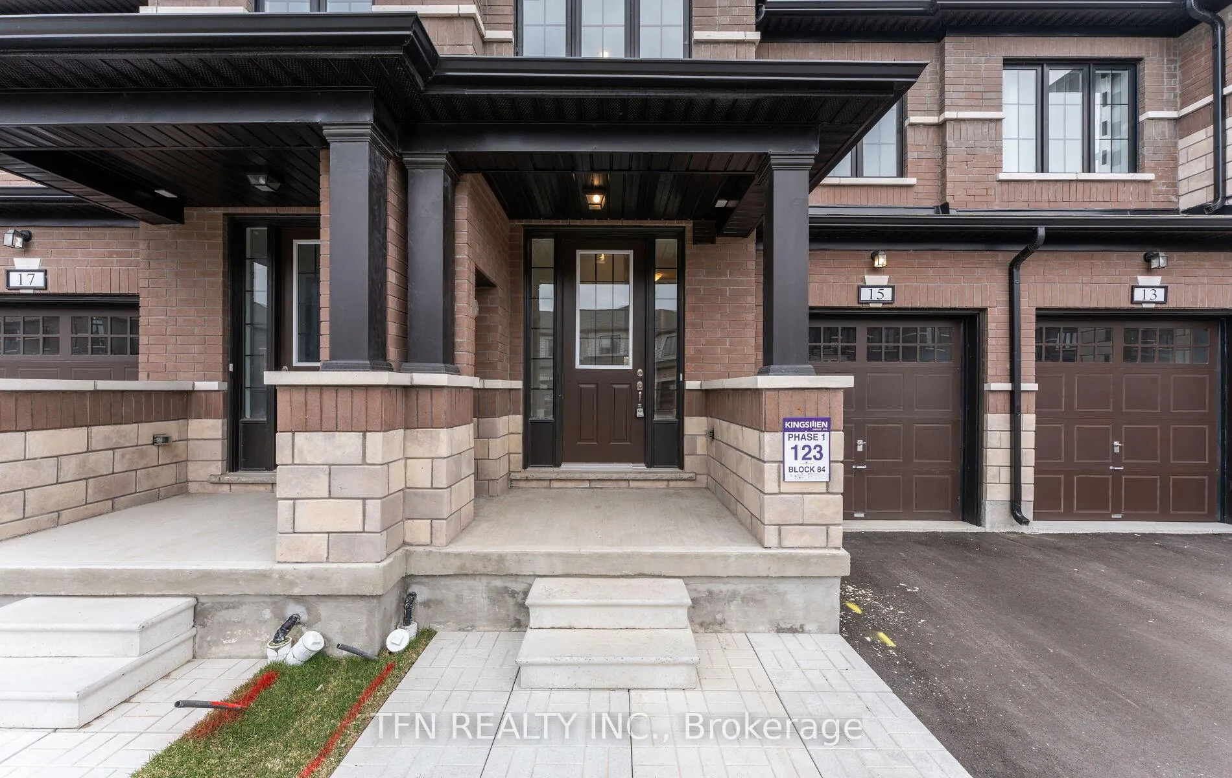
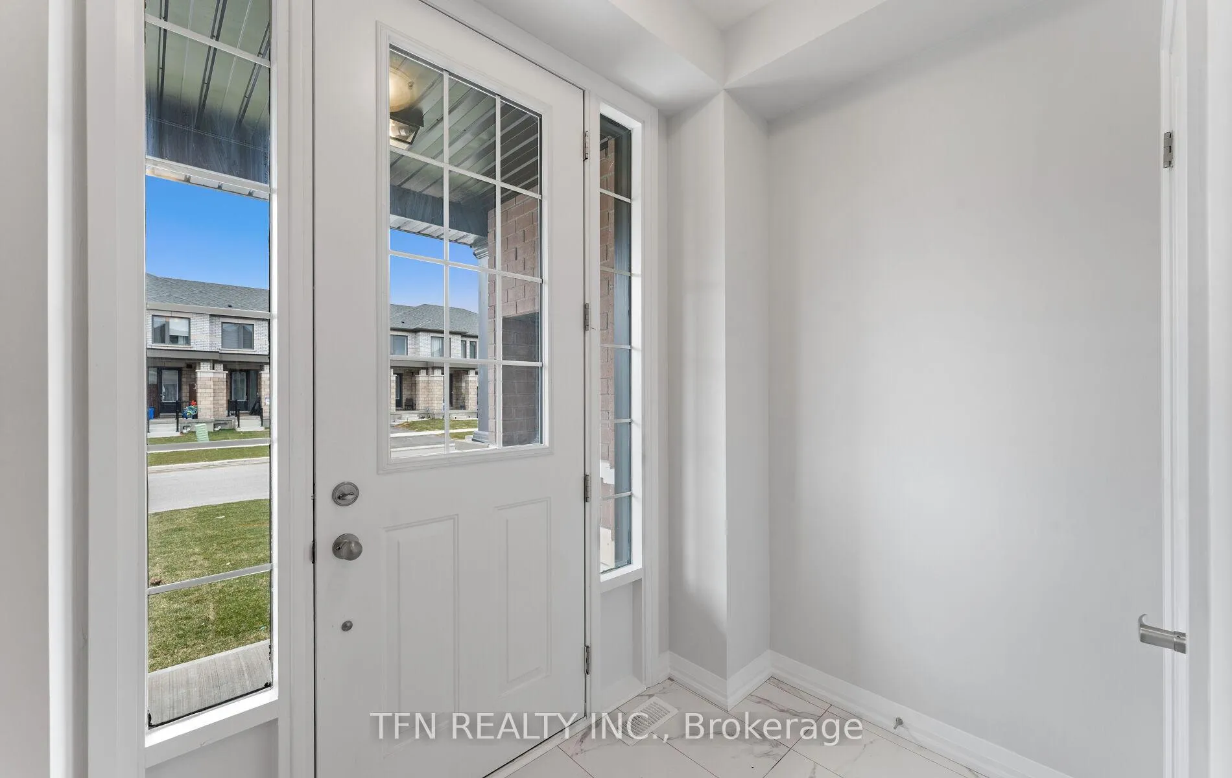
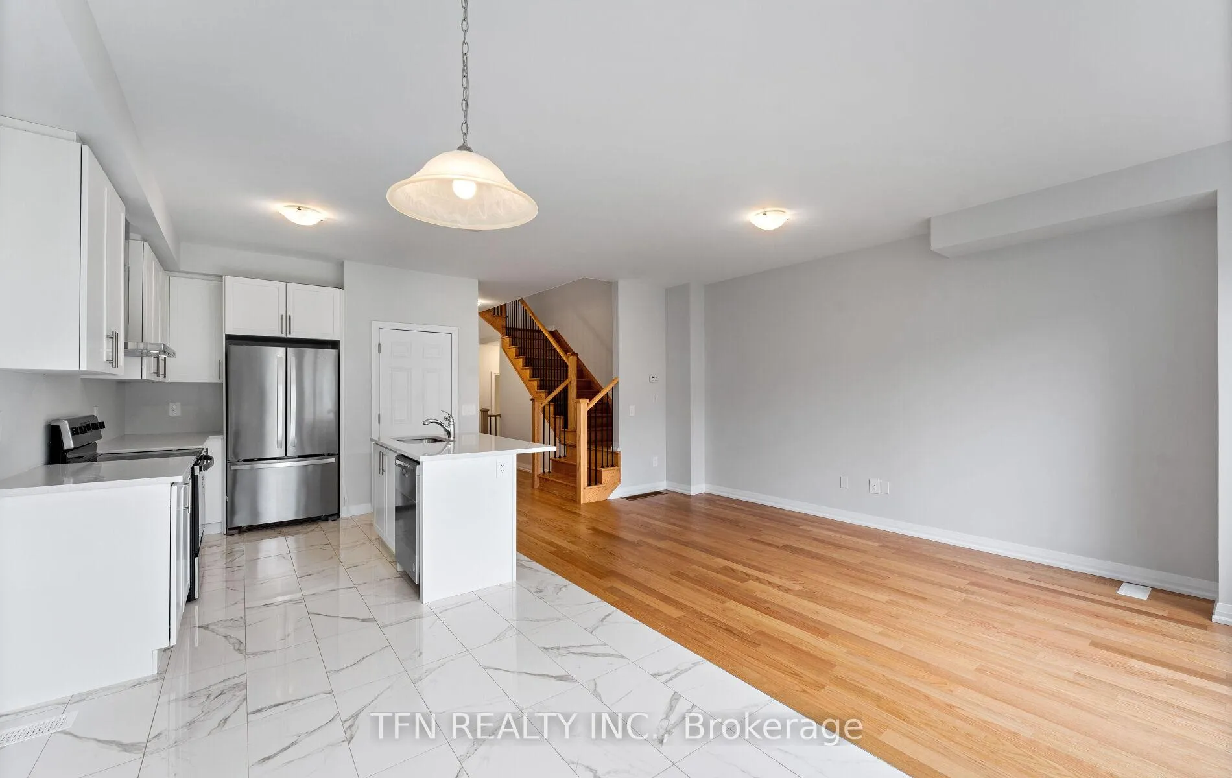 See all 26 photos
Property history
Facts and features
- BasementUnfinished
- Age of home0–5 years
- Water, sewerMunicipal
- HeatingForced air
- Central air
The homeFreehold Townhouse, 2-storey, Age 0–5 years
- Type: Freehold Townhouse
- Style: 2-storey
- Age: 0–5 years
- Living space: 1,500–2,000 sq ft
- Basement: Unfinished
InsideSump pump, water heater, Rooms above ground 6, Bedrooms 3
- Features: Sump pump, water heater
- Rooms above ground: 6
- Bedrooms: 3
- Bathrooms: 3
- Kitchens: 1
Outside and lotBrick, Shingles, Concrete
- Exterior: Brick
- Roof: Shingles
- Foundation: Concrete
- Size: 19.69 × 108.04 ft
Parking1 Garage, Attached
- Spaces: 1 Garage
- Garage: Attached
Heating, water and powerForced air, gas, Central air, Municipal water
- Heating: Forced air, gas
- Cooling: Central air
- Water: Municipal water
- Sewer: Municipal sewer
Costs and taxesTaxes $4,186 a year, HST included in the price, Hot water tank rental
- Taxes, 2024: $4,186 a year
- HST: HST included in the price
- Rental items: Hot water tank rental
Included in the saleNew s/s fridge, new s/s range, s/s dishwasher, washer & dryer
- Included: New s/s fridge, new s/s range, s/s dishwasher, washer & dryer
NearbyLibrary, place of worship, lake/pond, park, rec./commun.centre, school
- Close to: Library, place of worship, lake/pond, park, rec./commun.centre, school
Listing detailsX12270564, Sold, Jul 8, 2025
- MLS® number: X12270564
- Status: Sold
- Listed on: Jul 8, 2025
- Days on market: 8
- Updated: Jul 16, 2025
- Possession: Flexible
- Occupied by: Vacant
- Listing brokerage: TFN REALTY INC.
About this home
15 Keenan Street, Kawartha Lakes (Lindsay), ON K9V 6C2
Welcome To This Modern Upgraded 2-Storey Freehold Townhouse In A Family-Friendly Neighbourhood. This 3 Bed And 3 Bath Property Features A Perfect Blend Of Space, Convenience And Affordability. The Exterior Presents Significant Curb Appeal And A Driveway With No Side-Walk. The Main Level Features A Bright Open Concept Layout Loaded With Natural Light, 9 Ft Smooth Ceilings, Expansive Great Room, Breakfast Area Overlooking The Backyard And A Large Kitchen With New S/S Appliances, Upgraded Countertop And S/S Wall Mount Canopy Range Hood. The Second Level Offers Three Ideal-Size Bedrooms, Including A Large Primary Bedroom With A 4Pc Ensuite. The Lower Level Features An Unspoiled Basement With A 3Pc Bath Rough-In Awaiting Your Fine & Final Touches. Minutes To Amenities, Public Transit, Hwy Access, Hospital & Schools/Colleges. Don't Miss This Gem!
Ask about this home
A HOMEH agent will answer your questions about this home.
Around this home
Daily convenience, out of 100, from the distances below
Schools nearby
School rating, out of 10.
Helpful calculators
Your HOMEH agent

"I would see it this week."