

68 Walmac Shores Road
68 Walmac Shores Road
 See all 35 photos
Property history
Facts and features
- BasementCrawl space
- Age of home51–99 years
- Water, sewerWell
- Lot shapeRectangular
- Fireplace
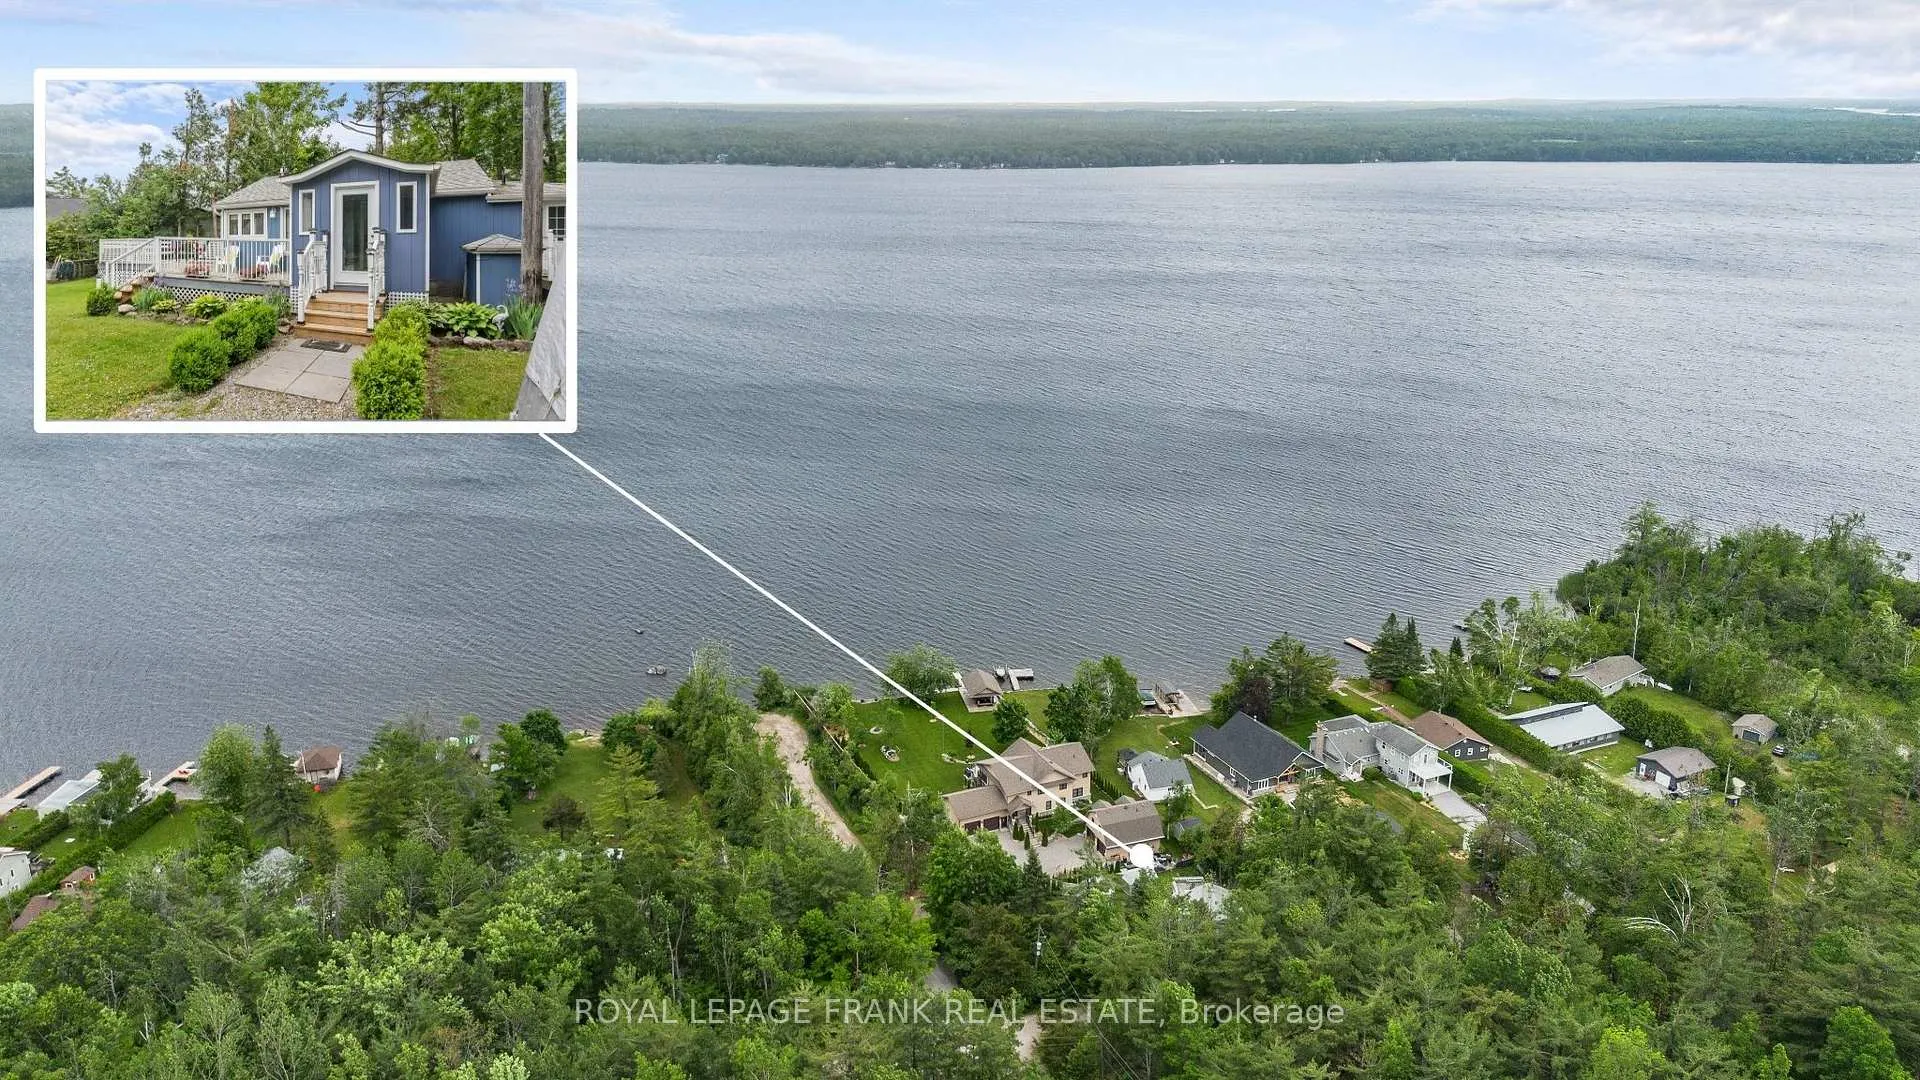
- Waterfront
The homeDetached, Bungalow, Age 51–99 years
- Type: Detached
- Style: Bungalow
- Age: 51–99 years
- Living space: 700–1,100 sq ft
- Basement: Crawl space
- View: Trees/woods
- Waterfront: Indirect
InsideFireplace Yes, propane, Carpet free, water heater owned, Rooms above ground 6
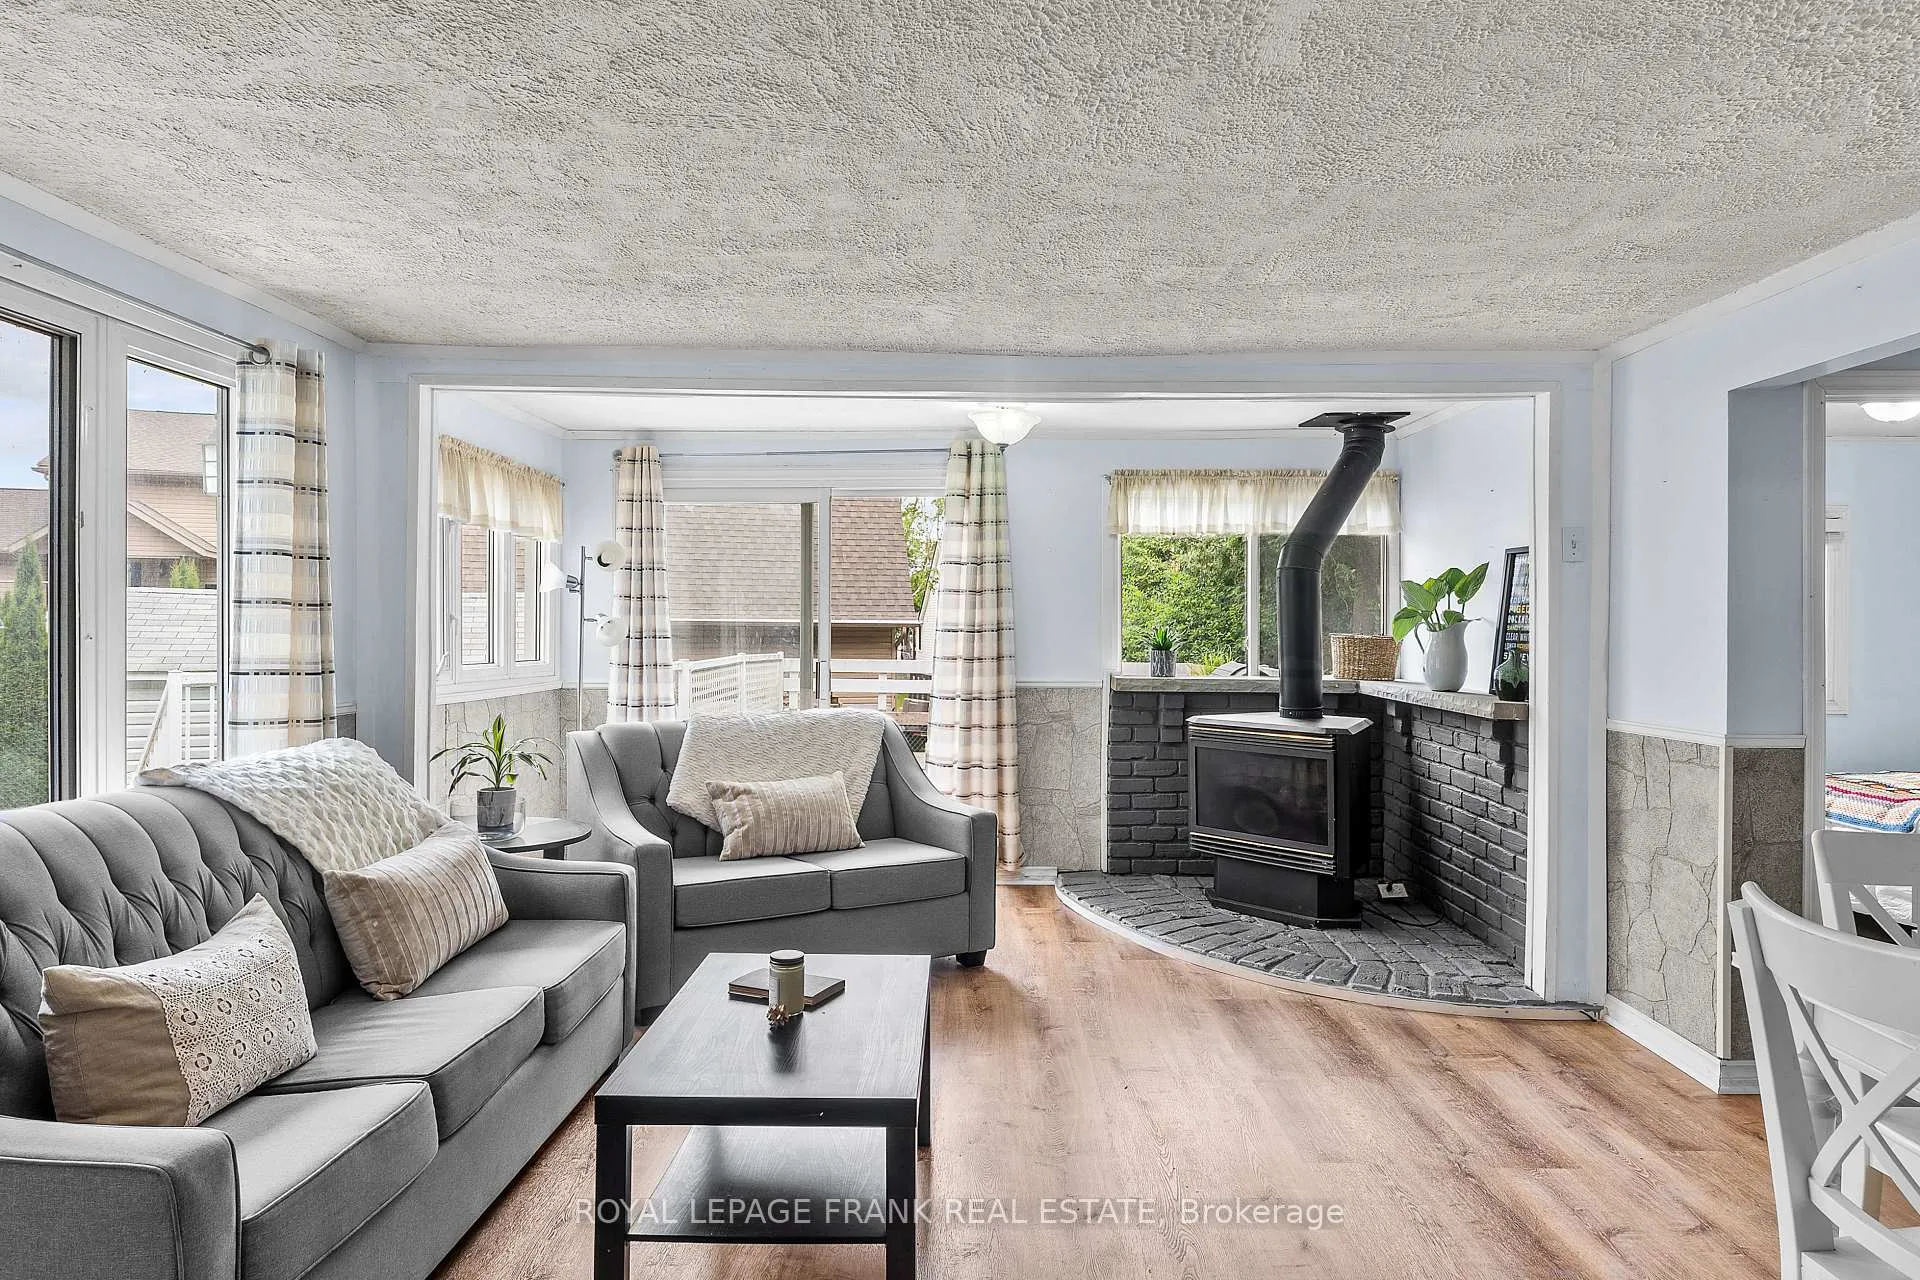
- Fireplace: Yes, propane
- Features: Carpet free, water heater owned
- Rooms above ground: 6
- Bedrooms: 3
- Bathrooms: 1
- Kitchens: 1
Outside and lotHardboard, Asphalt shingle, Concrete block, concrete
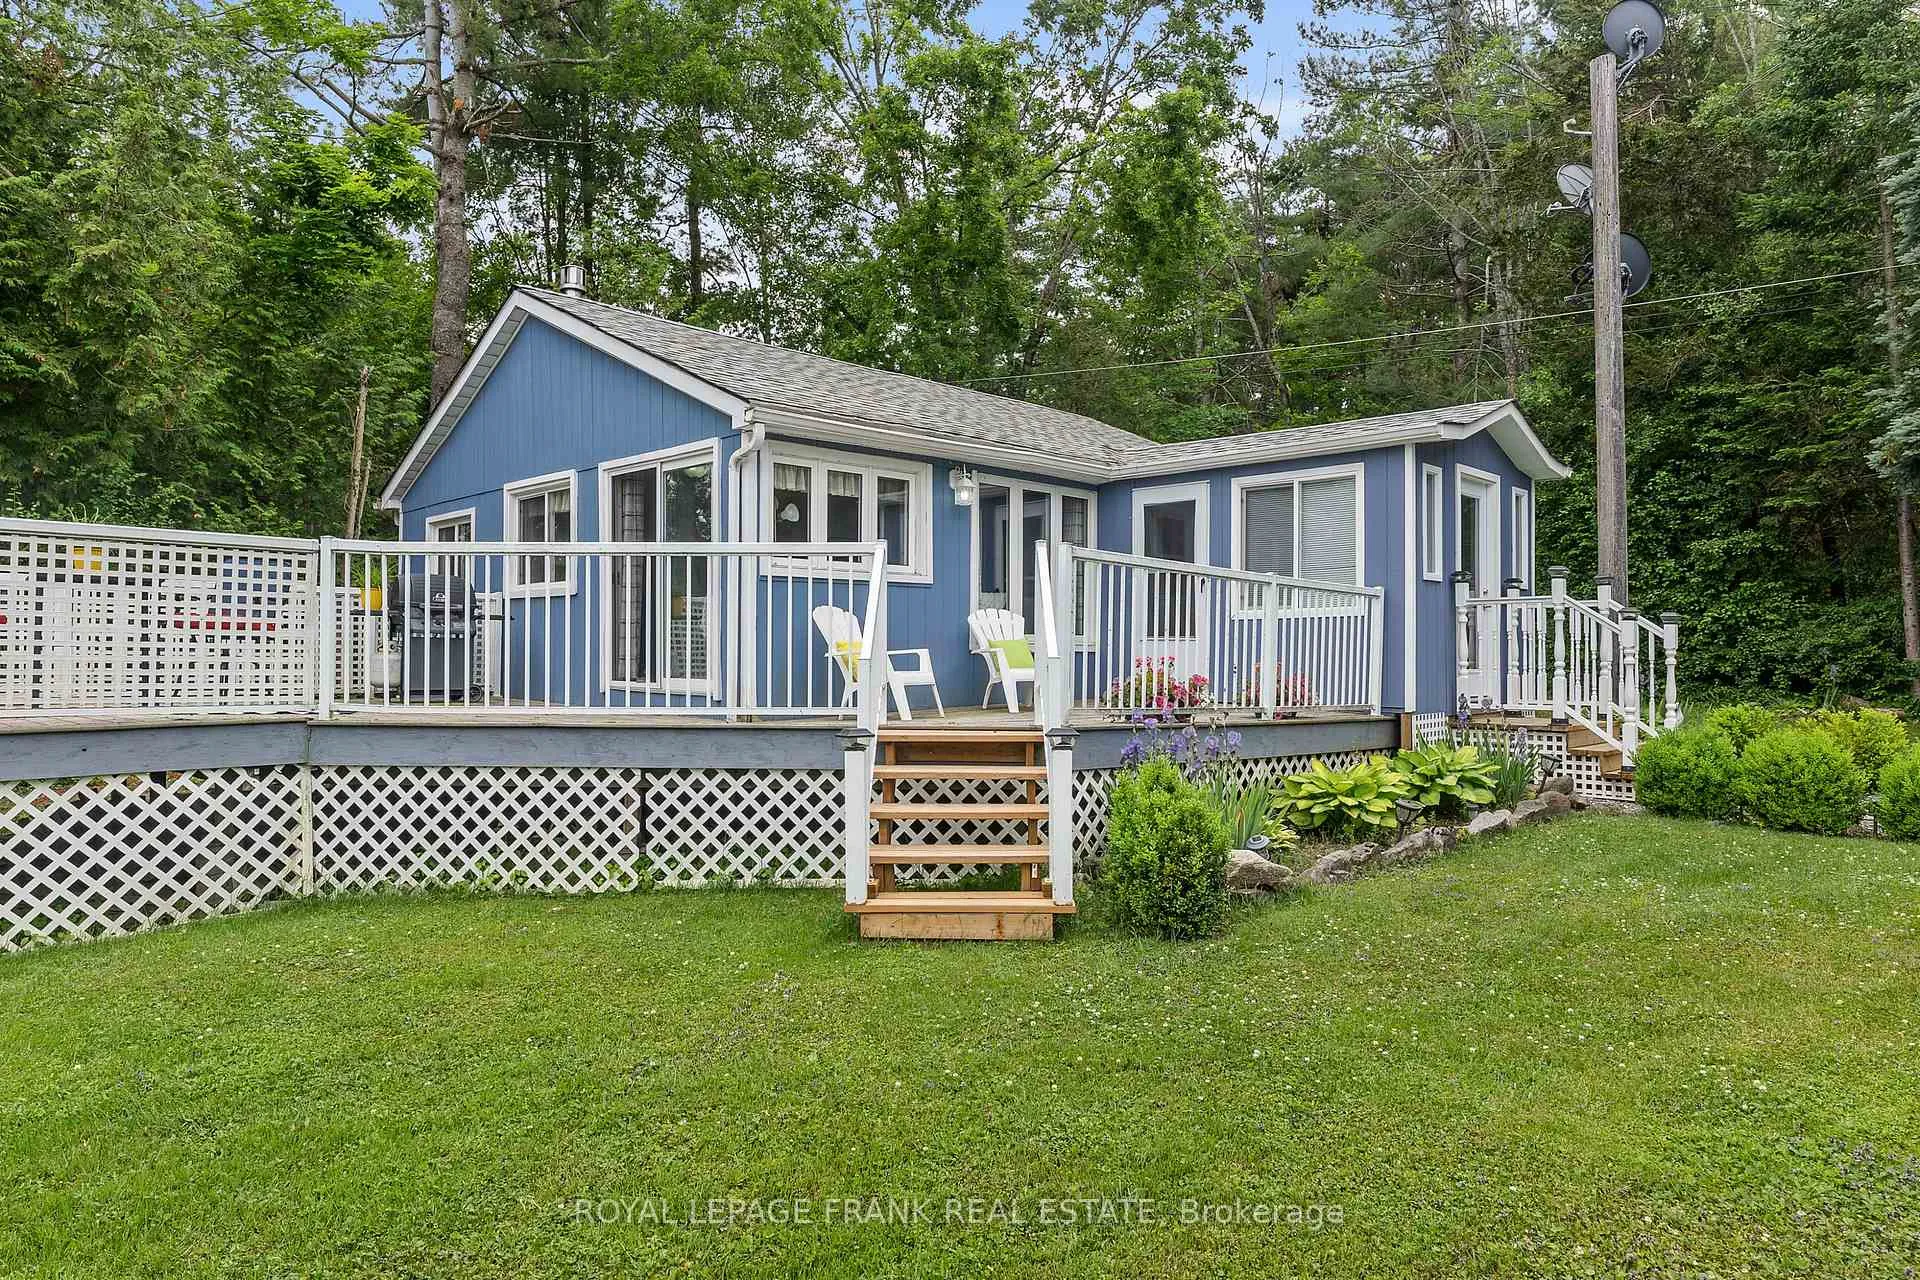
- Exterior: Hardboard
- Roof: Asphalt shingle
- Foundation: Concrete block, concrete
- Features: Deck, privacy, recreational area, seasonal living, year round living
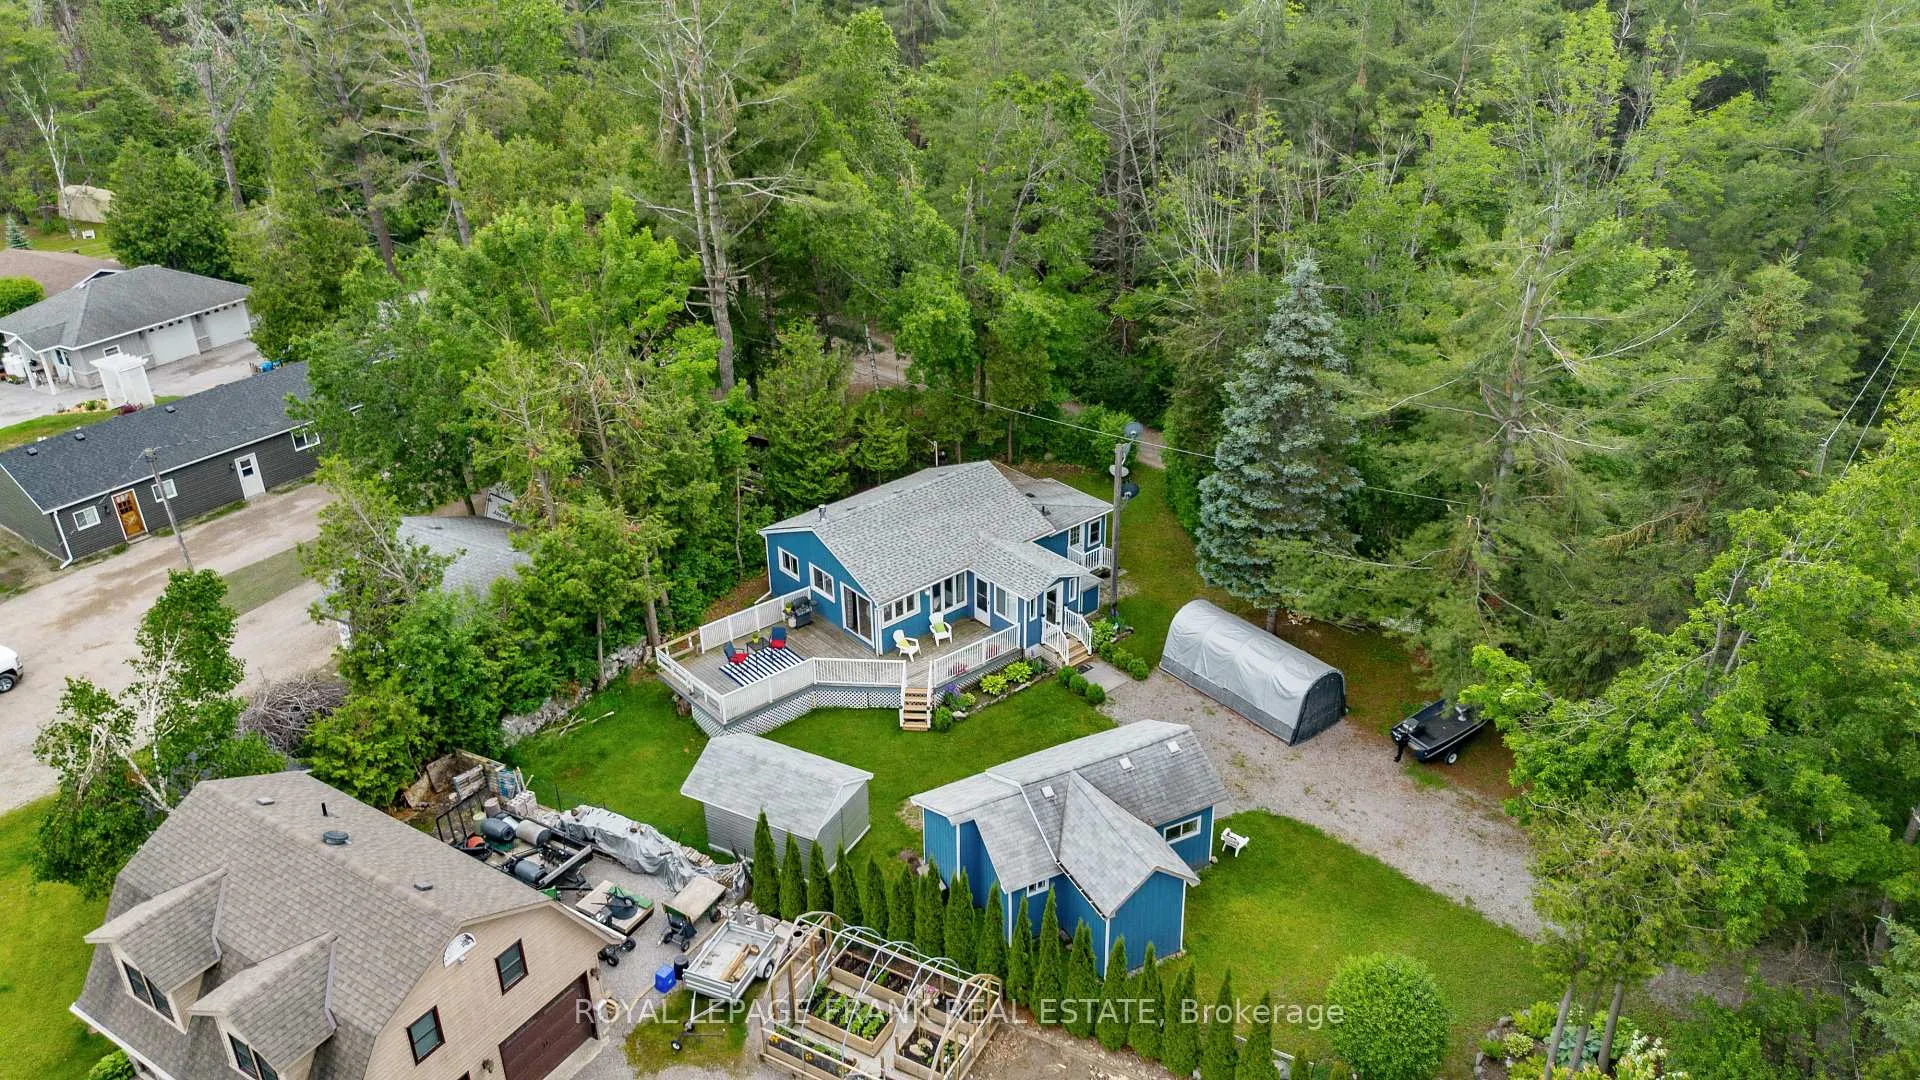
- Other structures: Shed
- Size: 79.5 × 123.3 ft
- Shape: Rectangular
- Zoning: R1
Parking5 Parking, Private
- Spaces: 5 Parking
- Driveway: Private
Heating, water and powerBaseboard, electric, Well, Other
- Heating: Baseboard, electric
- Water: Well
- Sewer: Other
- Natural gas: No
- Hydro: Yes
- Cable: No
- Telephone: Available
Costs and taxesTaxes $1,764 a year, HST No HST, Propane tank, $170 per year
- Taxes, 2025: $1,764 a year
- HST: No HST
- Rental items: Propane tank, $170 per year
Included in the saleMost furniture and appliances. composting toilet (as is), Outdoor hightop table and chairs. staging items
- Included: Most furniture and appliances. composting toilet (as is)
- Not included: Outdoor hightop table and chairs. staging items
NearbyBeach, cul de sac/dead end, lake/pond, school bus route, waterfront, wooded/treed
- Close to: Beach, cul de sac/dead end, lake/pond, school bus route, waterfront, wooded/treed
Listing detailsX12466109, Sold, Oct 16, 2025
- MLS® number: X12466109
- Status: Sold
- Listed on: Oct 16, 2025
- Days on market: 55
- Updated: Dec 10, 2025
- Possession: Flexible
- Occupied by: Owner
- Listing brokerage: ROYAL LEPAGE FRANK REAL ESTATE
About this home
68 Walmac Shores Road, Kawartha Lakes (Verulam), ON K0M 1A0
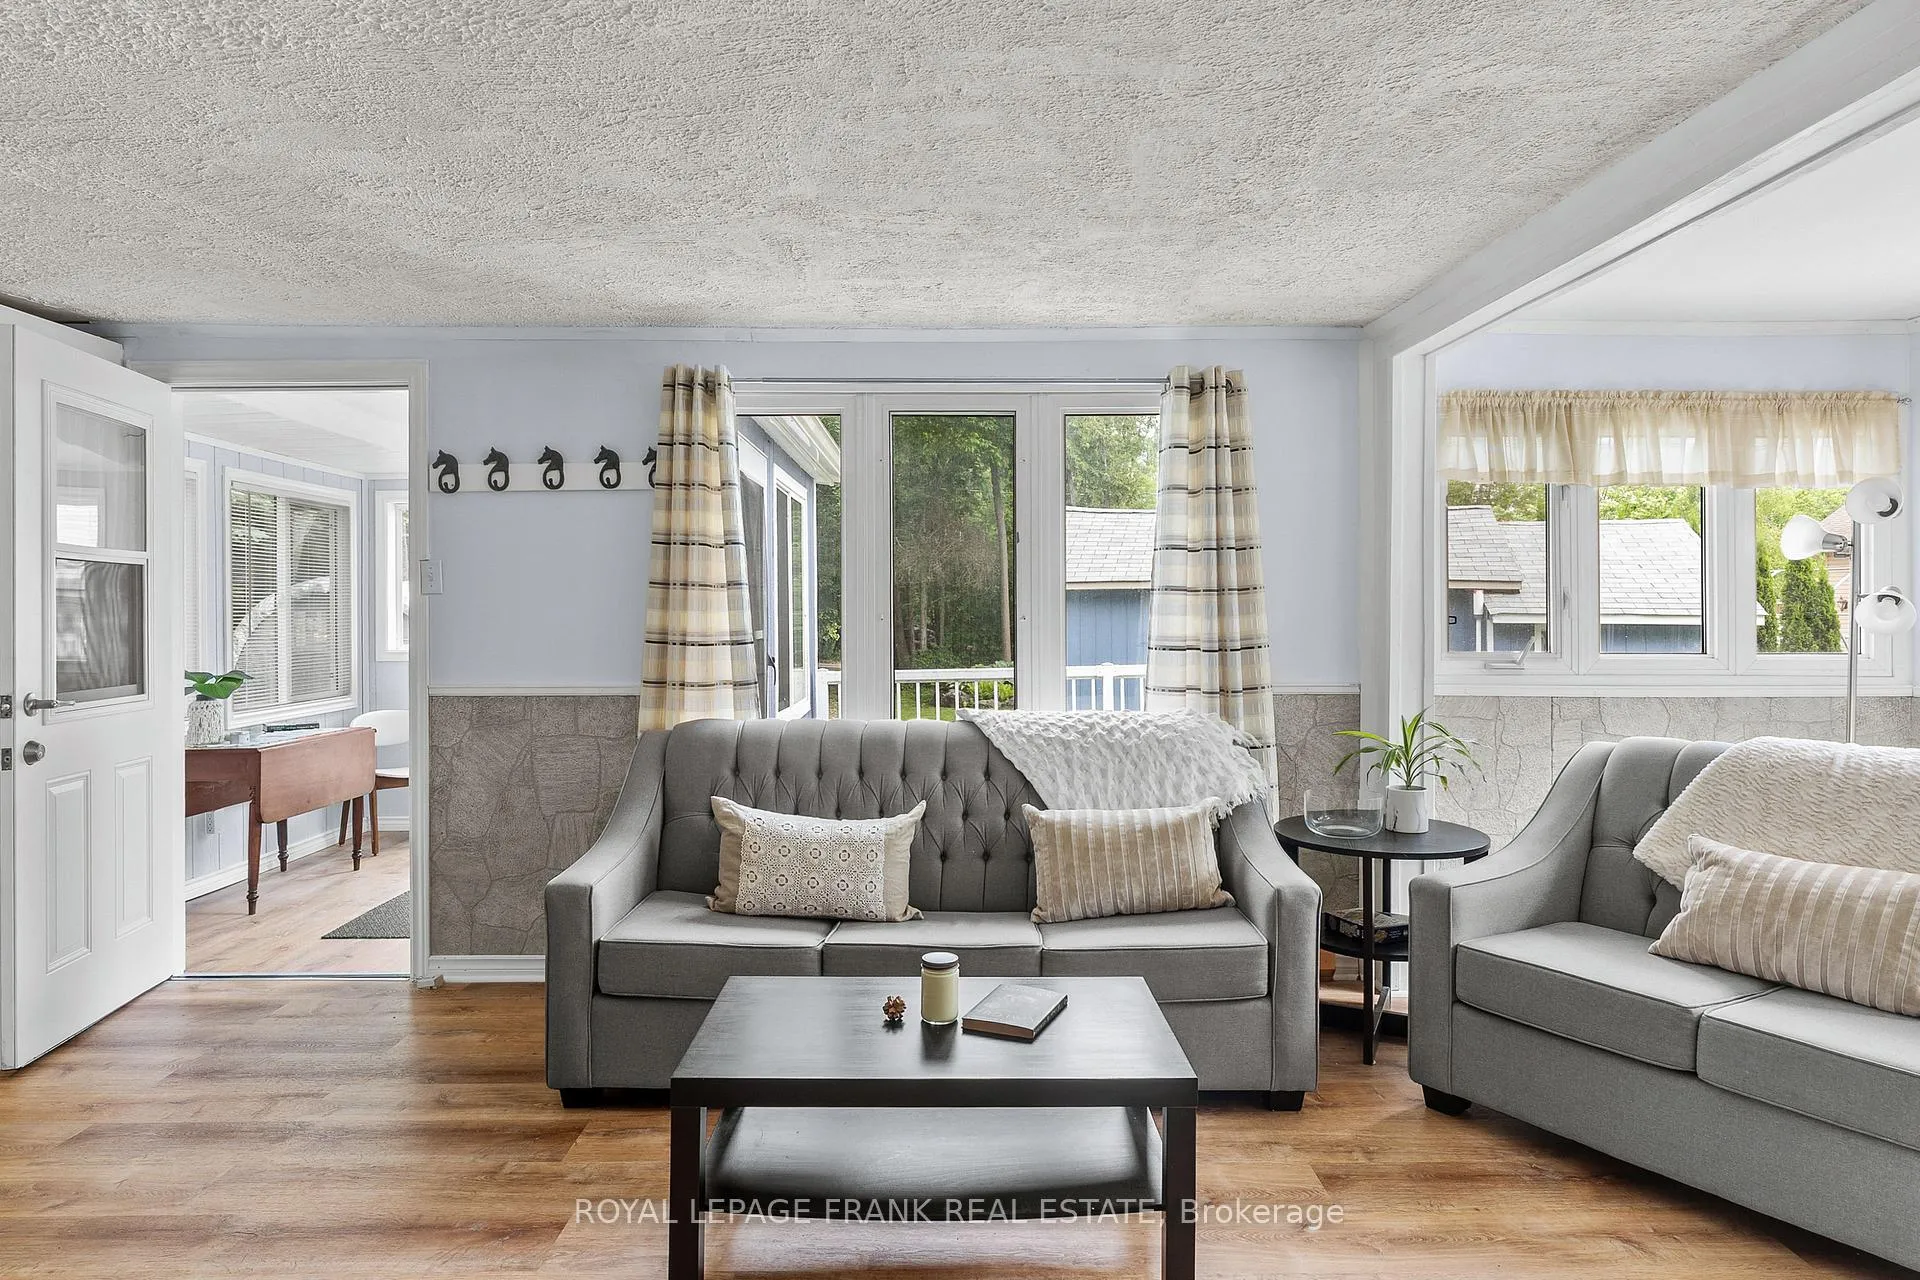
BEAUTIFUL BOBCAYGEON! Escape to tranquility with this cozy, well-maintained cottage nestled just steps from the shores of beautiful Pigeon Lake in the heart of the Kawarthas. Perfect for weekend getaways or a peaceful seasonal retreat, this charming 3-bedroom cottage offers the ideal blend of rustic charm and modern comfort. There is also a spacious bunkie for visitors or a studio/office. Surrounded by mature trees and natural beauty, the cottage features a bright and airy open-concept living area with numerous windows that bring the outdoors in. Enjoy your morning coffee on the deck or unwind in the evening with lake breezes and the call of loons in the background. Just a short walk to public lake access and minutes to Bobcaygeon, this property provides easy access to boating, fishing, hiking, and everything cottage country has to offer. Whether you're looking for a peaceful escape, an investment, or a place to make family memories, this gem near Pigeon Lake is a rare find. Key Features:3 cozy bedrooms, 1 bath. Open-concept kitchen and living space. Propane fireplace with electric baseboard back up. Spacious deck and firepit area. Quiet, tree-lined lot with privacy. Short stroll to the lake and boat launch. Year-round access via municipal road. Don't miss your chance to own a slice of Kawartha Lakes paradise! BONUS! Truly turnkey with most furniture included and a boat with 9.9 HP motor. All you need to enjoy the summer.
Ask about this home
A HOMEH agent will answer your questions about this home.
Around this home
Helpful calculators
Your HOMEH agent

"I would see it this week."