

227 Lakeshore Drive
227 Lakeshore Drive
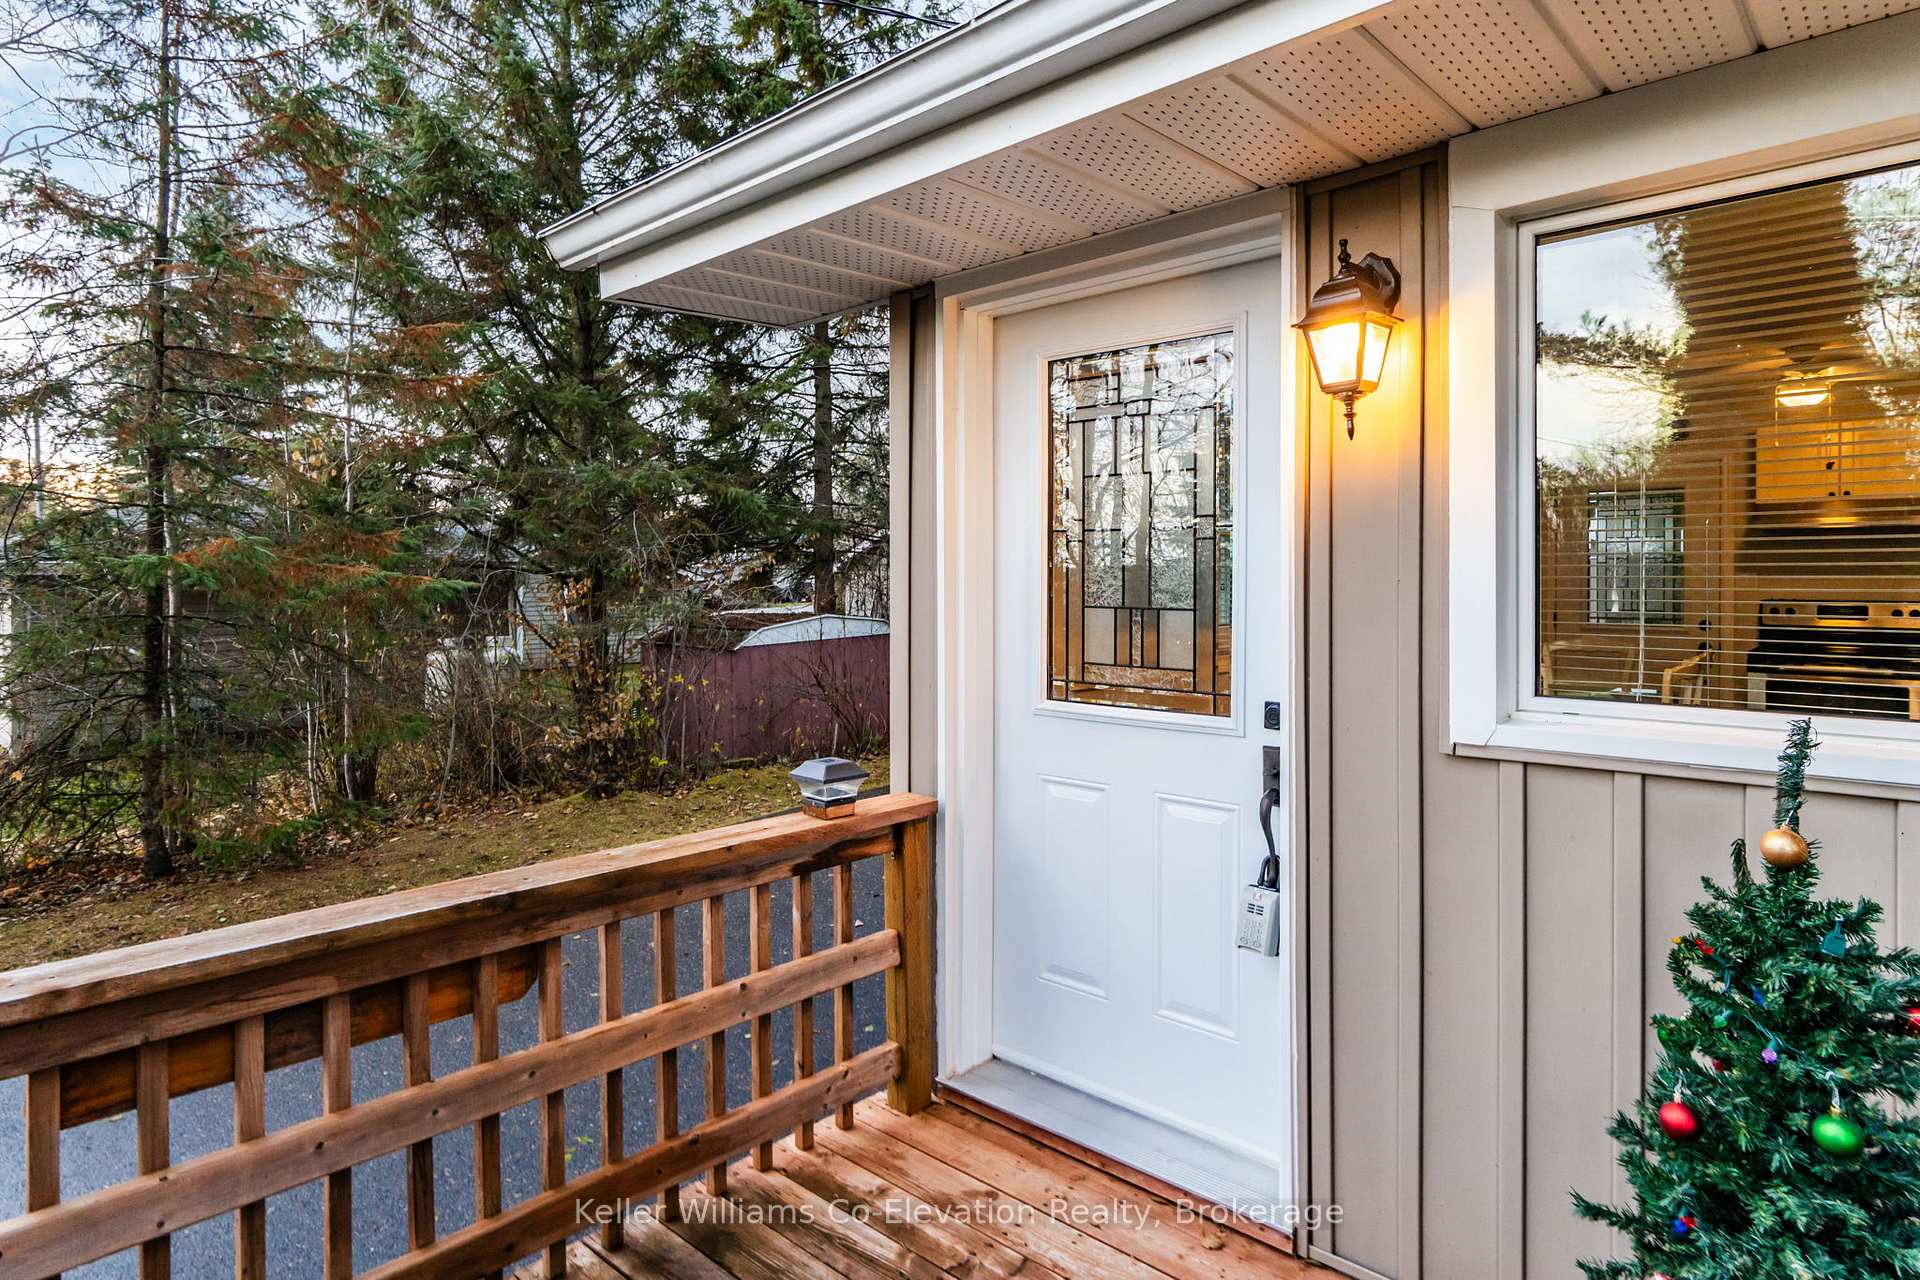 See all 31 photos
Property history
Facts and features
- BasementCrawl space
- Age of home51–99 years
- Water, sewerWell, septic
- Lot shapeRectangular
- Waterfront
The homeDetached, Bungalow, Age 51–99 years
- Type: Detached
- Style: Bungalow
- Age: 51–99 years
- Living space: 700–1,100 sq ft
- Basement: Crawl space
- View: Trees/woods, water
- Waterfront: Waterfrontcommunity
InsideMain level, Smoke detector, Rooms above ground 7
- Laundry: Main level
- Security: Smoke detector
- Rooms above ground: 7
- Bedrooms: 2
- Bathrooms: 1
- Kitchens: 1
Outside and lotVinyl siding, Asphalt shingle, Concrete block
- Exterior: Vinyl siding
- Roof: Asphalt shingle
- Foundation: Concrete block
- Features: Deck, year round living, landscaped
- Other structures: Garden shed
- Size: 100 × 150 ft
- Shape: Rectangular
- Zoning: RR3
Parking1 Garage, Detached, Private
- Spaces: 1 Garage
- Garage: Detached
- Driveway: Private
Heating, water and powerHeat pump, electric, Wall unit(s), Well
- Heating: Heat pump, electric
- Cooling: Wall unit(s)
- Water: Well
- Sewer: Septic
- Natural gas: No
- Hydro: Yes
- Telephone: Yes
Costs and taxesTaxes $1,952 a year, HST included in the price, Propane tank
- Taxes, 2025: $1,952 a year
- HST: HST included in the price
- Rental items: Propane tank
- Under contract: Propane tank
Included in the saleRefrigerator, stove, washer, dryer, Gas generator
- Included: Refrigerator, stove, washer, dryer
- Not included: Gas generator
NearbyLake access, lake/pond, golf, school bus route, wooded/treed, park
- Close to: Lake access, lake/pond, golf, school bus route, wooded/treed, park
Listing detailsX12595374, Sold, Dec 2, 2025
- MLS® number: X12595374
- Status: Sold
- Listed on: Dec 2, 2025
- Days on market: 6
- Updated: Dec 8, 2025
- Possession: Flexible
- Occupied by: Owner
- Listing brokerage: Keller Williams Co-Elevation Realty, Brokerage
About this home
227 Lakeshore Drive, Kawartha Lakes (Emily), ON K0M 1A0
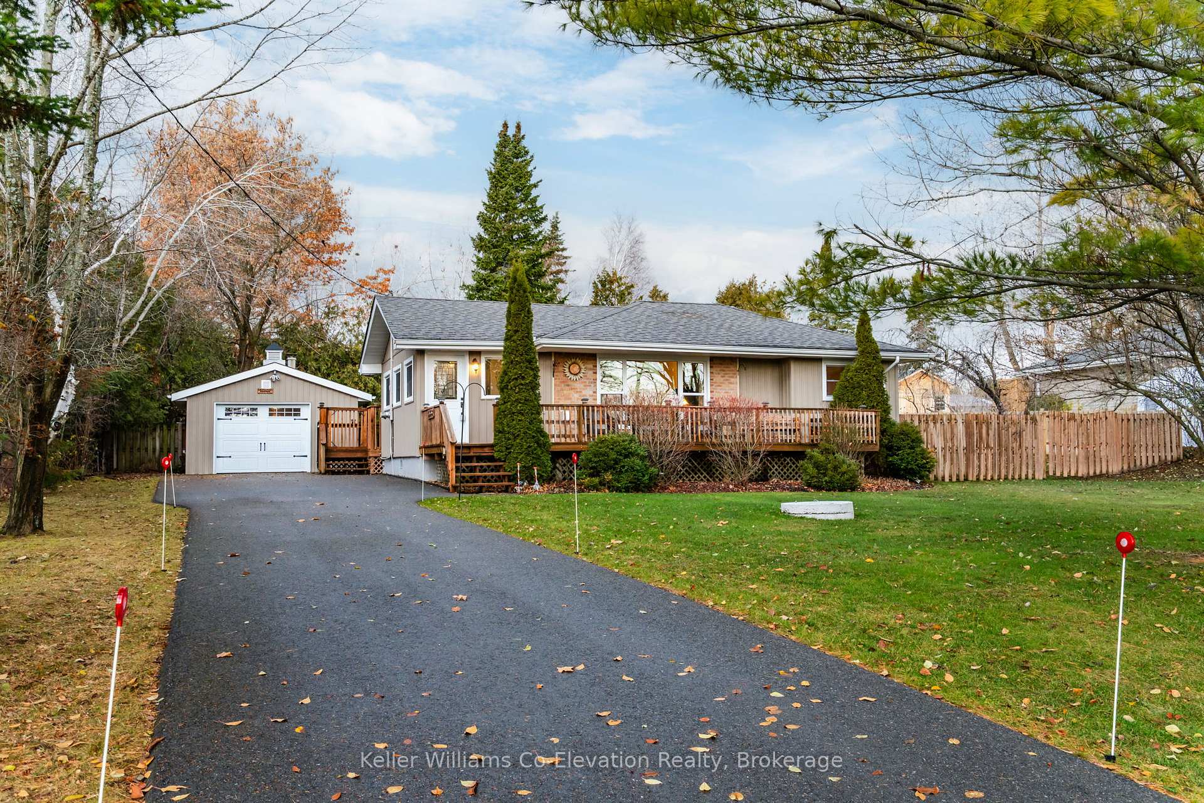
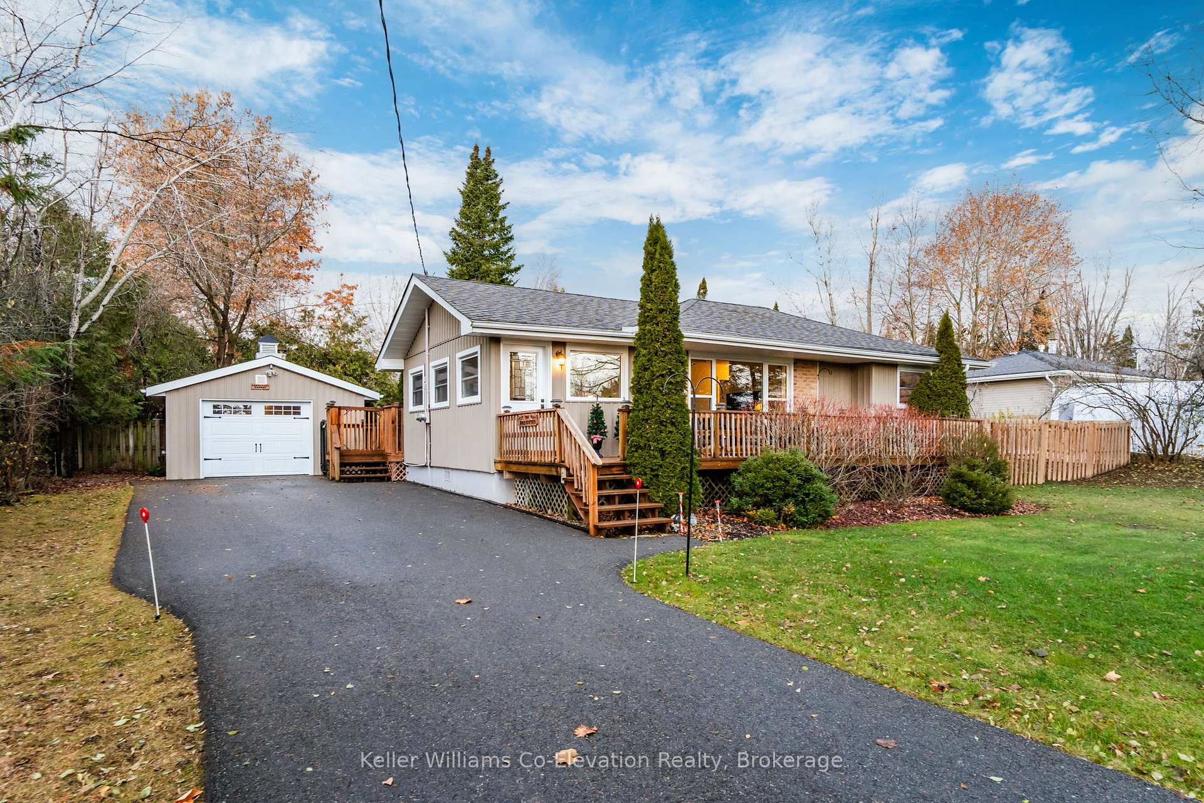
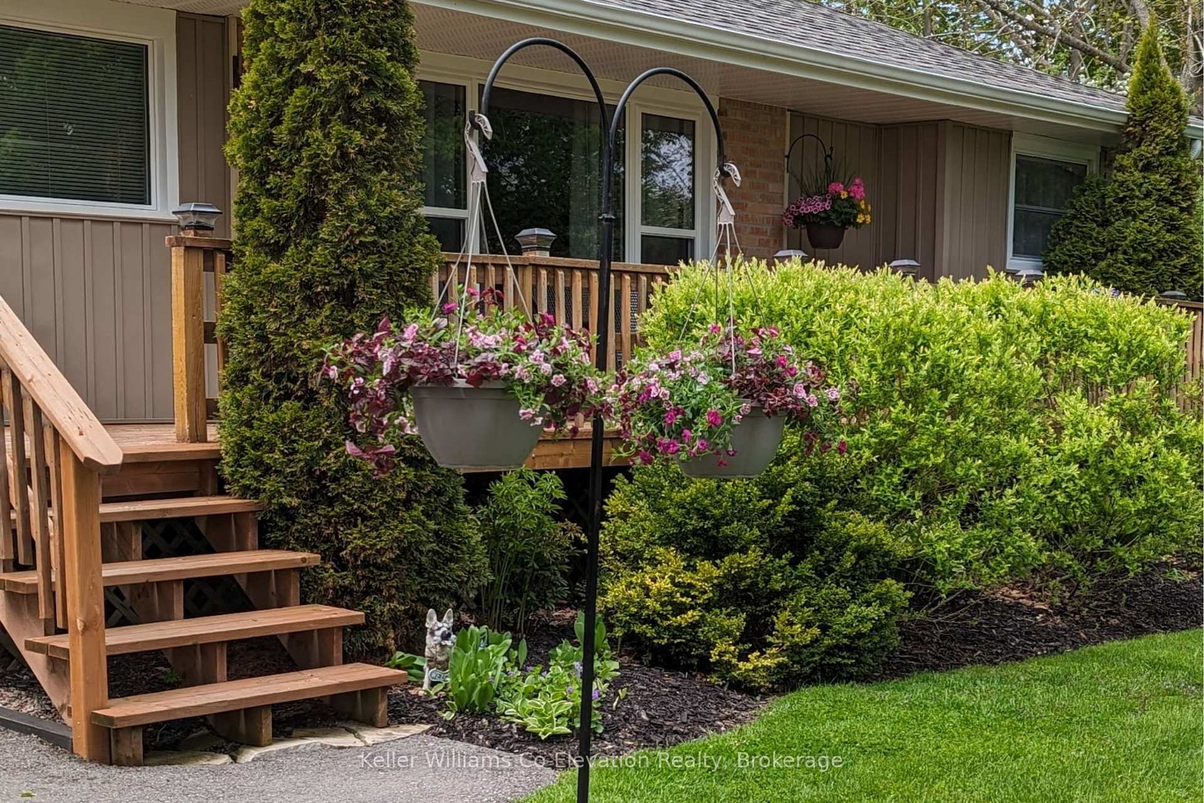
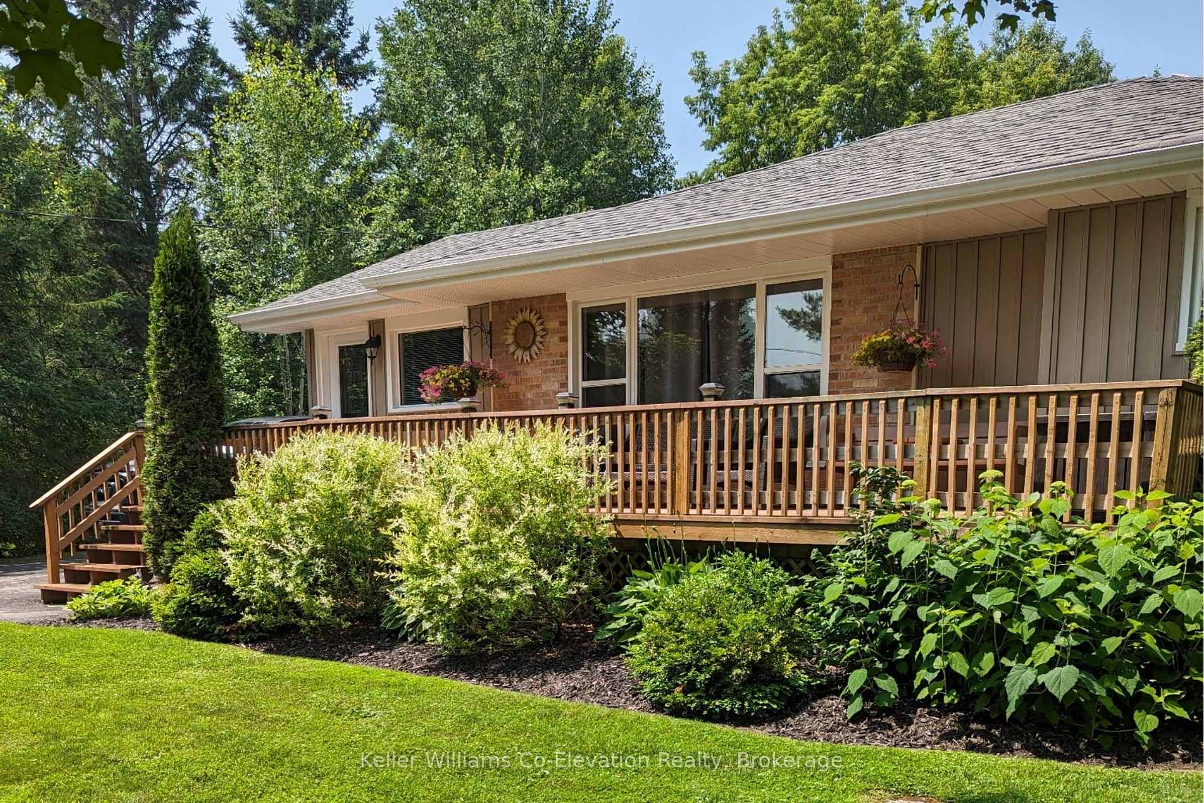
Welcome Home to 227 Lakeshore Drive- Your year round retreat situated between Lindsay and Bobcaygeon in the tranquil community of Lakeview Estates. This property features exclusive lake access to the Trent Severn Waterway through Lakeshore Estates Park and has a direct view of Pigeon Lake across the street, providing exceptional value without the prices of waterfront living. This home is perfect for first-time buyers, downsizers, or retirees. This beautifully renovated 2 bedroom home boasts an open-concept design with stunning engineered hardwood flooring throughout. The large, bright windows flood the space with natural light, enhancing every room in the home. The home features a bright updated kitchen and dining space, a large living area with a massive bay window, 2 Bedrooms, an updated 4 piece bath and separate laundry room/storage area. Delivering exceptional curb appeal -The lot itself is a true standout: fully fenced, private, fire pit area, perennial gardens, and multiple decks and sitting areas. There's plenty of parking with a deep driveway for 6+ vehicles as well as an oversized insulated garage with extra space for toys/workshop to top it off. There have been many recent upgrades, including a new fence surrounding the property (2021), garage door (2022), windows throughout (2023), fresh interior paint (2024), newly paved driveway (2021) and 3 new heat pumps (2025). As a Lakeview Estates resident, you have shared ownership of the 5 acre private membership park with a sandy beach, a wade-in swimming area, playground, picnic area, and a private boat launch to enjoy exclusive boating use of 5 large lock free lakes, all for just $70 per year. Spend your days cruising the Trent-Severn Waterway, relaxing at the nearby sandbar, or taking a short boat ride into Bobcaygeon for ice cream! Located just 10 minutes from Bobcaygeon and 20 minutes from Lindsay, this property offers the perfect balance of seclusion and convenience.
Ask about this home
A HOMEH agent will answer your questions about this home.
Around this home
Helpful calculators
Your HOMEH agent

"Priced 16% over the Hestimate. I would see it this week."