

35 Killdeer Drive
35 Killdeer Drive
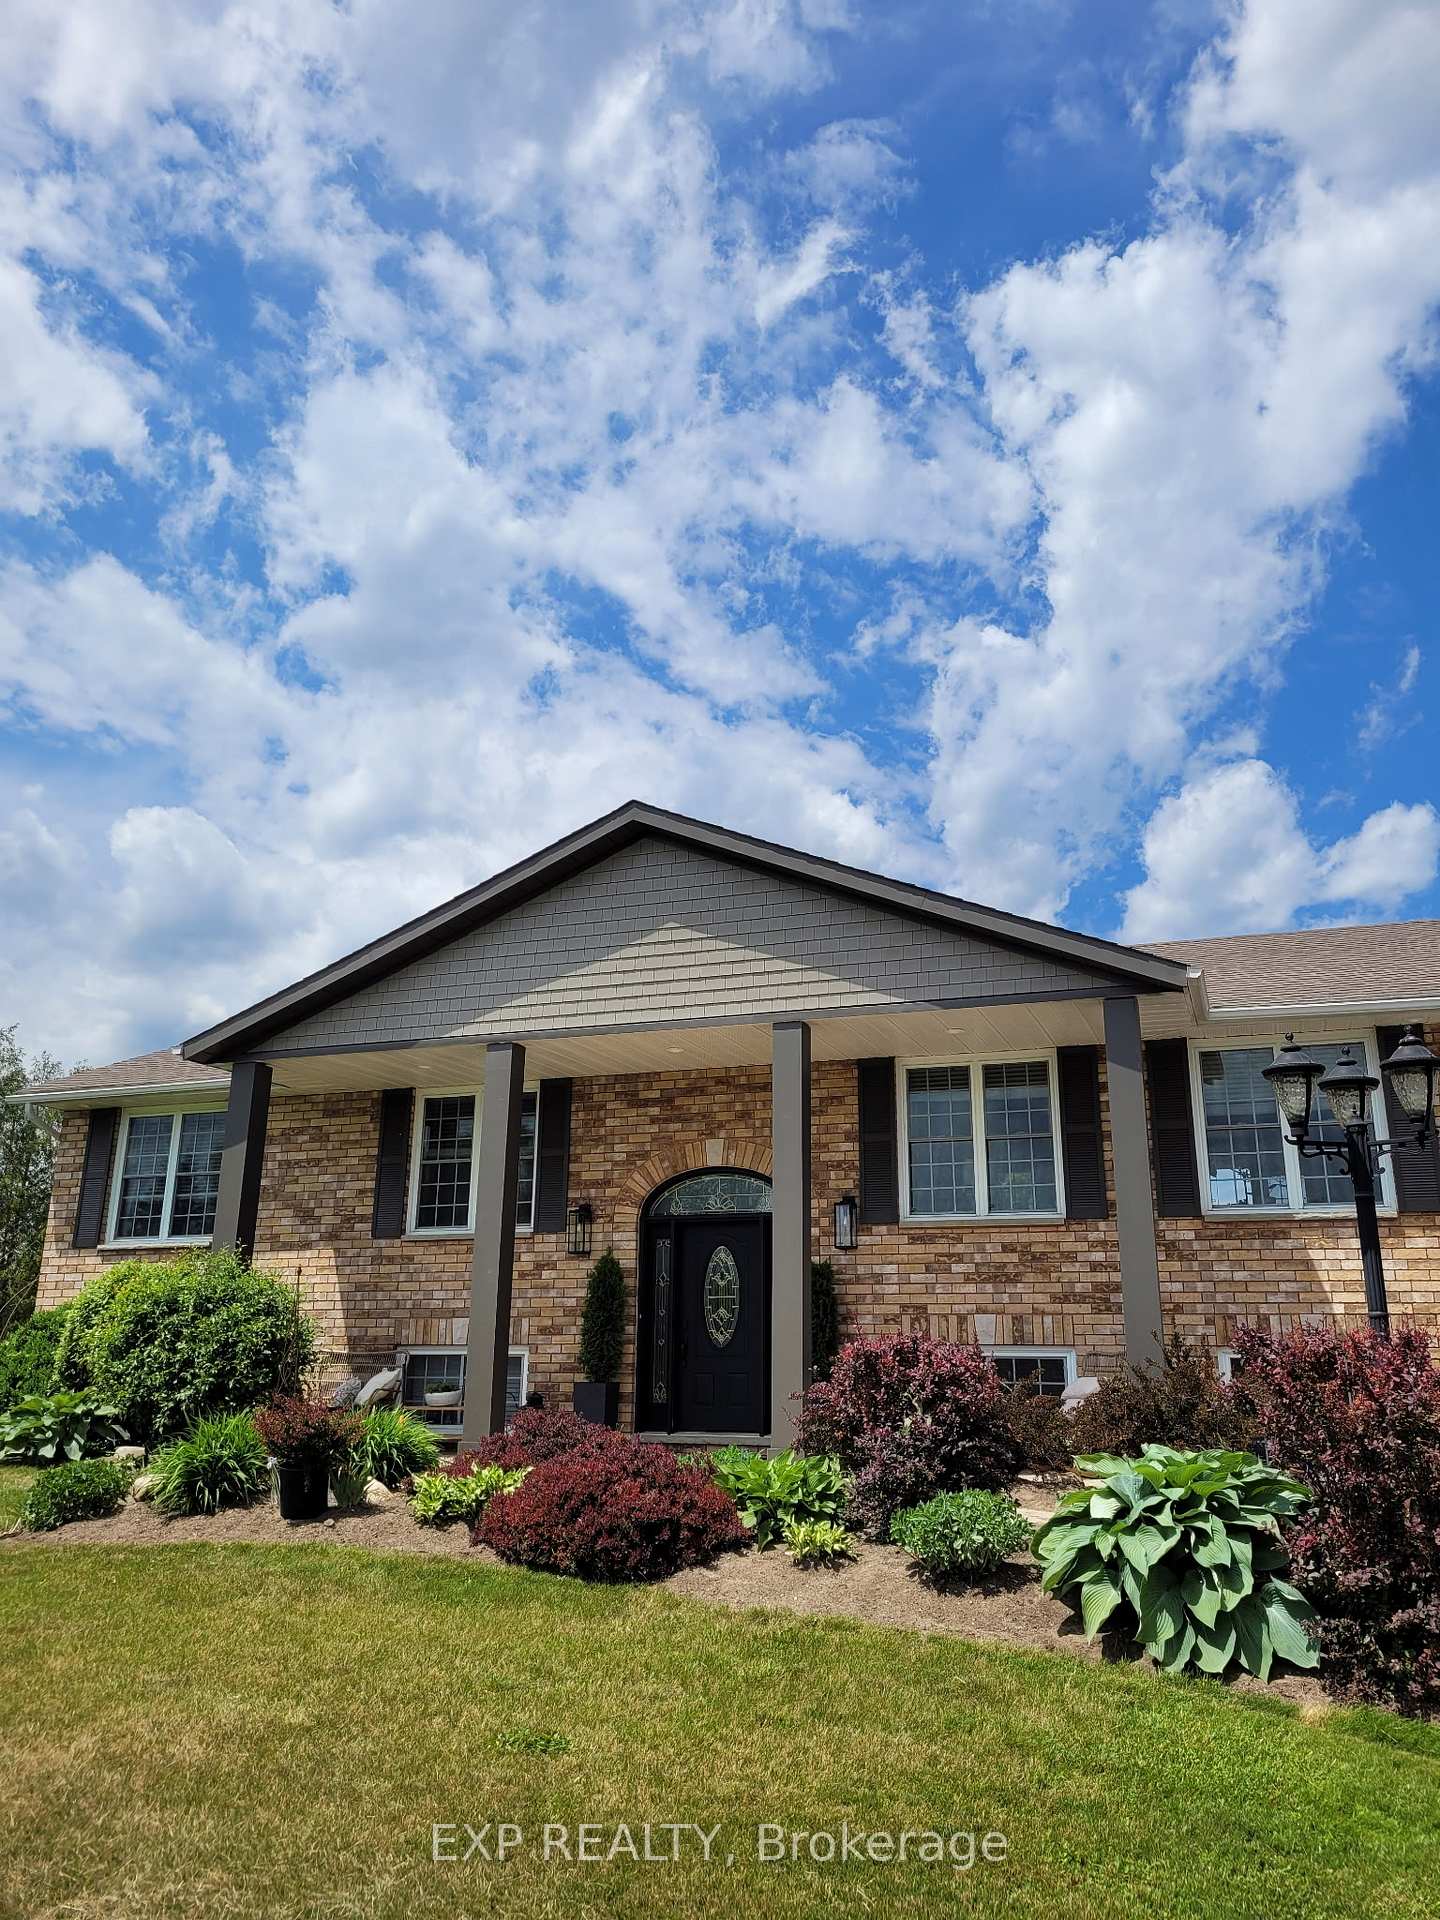 See all 48 photos
Property history
Facts and features
- BasementFinished
- Water, sewerWell, septic
- HeatingForced air
- CoolingCentral air
- Second kitchen
- Separate entrance
- Hardwood floors
- Fireplace
- Central air
- Pool
The homeDetached, Bungalow, 1,100–1,500 sq ft
- Type: Detached
- Style: Bungalow
- Living space: 1,100–1,500 sq ft
- Basement: Separate entrance, finished
- View: Panoramic
InsideFireplace Yes, natural gas, Hardwood, Concrete, Lower level
- Fireplace: Yes, natural gas
- Flooring: Hardwood, Concrete
- Laundry: Lower level
- Features: Carpet free, in-law suite, primary bedroom - main floor, sump pump, water softener
- Rooms above ground: 6
- Rooms in the basement: 5
- Bedrooms: 3 + 1 in the basement
- Bathrooms: 3
- Kitchens: 2
Outside and lotBrick, Asphalt shingle, Concrete
- Exterior: Brick
- Roof: Asphalt shingle
- Foundation: Concrete
- Pool: Above ground
- Features: Hot tub, landscaped
- Other structures: Garden shed, gazebo
- Size: 150 × 300 ft
- Zoning: RR2
Parking2 Garage, Attached, Private
- Spaces: 2 Garage
- Garage: Attached
- Driveway: Private
Heating, water and powerForced air, gas, Central air, Well
- Heating: Forced air, gas
- Cooling: Central air
- Water: Well
- Sewer: Septic
- Natural gas: Yes
- Hydro: Yes
- Cable: Available
- Telephone: Available
Costs and taxesTaxes $3,649 a year, HST included in the price
- Taxes, 2025: $3,649 a year
- HST: HST included in the price
Included in the saleS/s fridge x 2, s/s rangehood x 2, gas cooktop, s/s oven, b/i s/s/ wall oven, b/i s/s dishwasher x 2, b/i s/s microwave, washer & dryer, all elfs, all wcs, gazebo, wall mounted tv brackets, above ground pool & related equipment, hot tub, garden shed, gazebo, gdo + 2 remotes, & invisible fence., Tvs
- Included: S/s fridge x 2, s/s rangehood x 2, gas cooktop, s/s oven, b/i s/s/ wall oven, b/i s/s dishwasher x 2, b/i s/s microwave, washer & dryer, all elfs, all wcs, gazebo, wall mounted tv brackets, above ground pool & related equipment, hot tub, garden shed, gazebo, gdo + 2 remotes, & invisible fence.
- Not included: Tvs
NearbyGolf, school bus route, wooded/treed
- Close to: Golf, school bus route, wooded/treed
Listing detailsX12225383, Sold, Jun 17, 2025
- MLS® number: X12225383
- Status: Sold
- Listed on: Jun 17, 2025
- Days on market: 174
- Updated: Dec 8, 2025
- Possession: Flexible
- Occupied by: Owner
- Listing brokerage: eXp Realty
About this home
35 Killdeer Drive, Kawartha Lakes (Emily), ON K0L 2W0
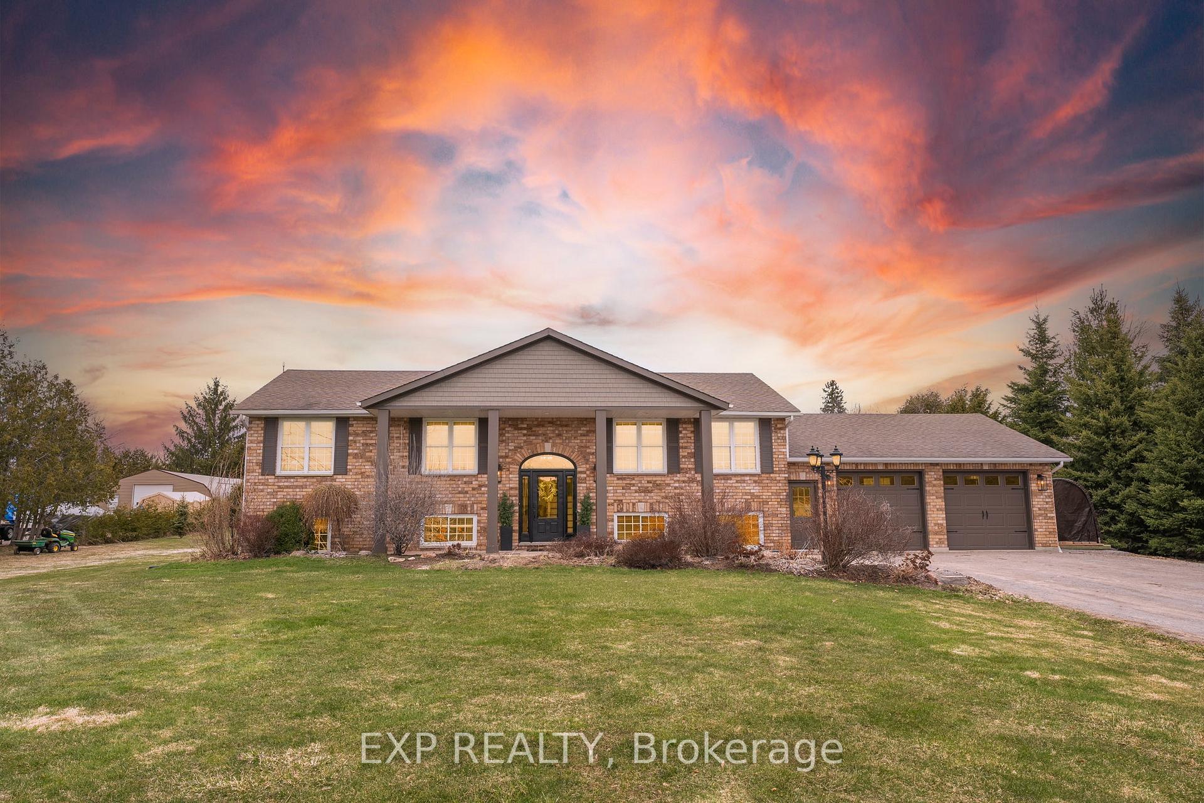
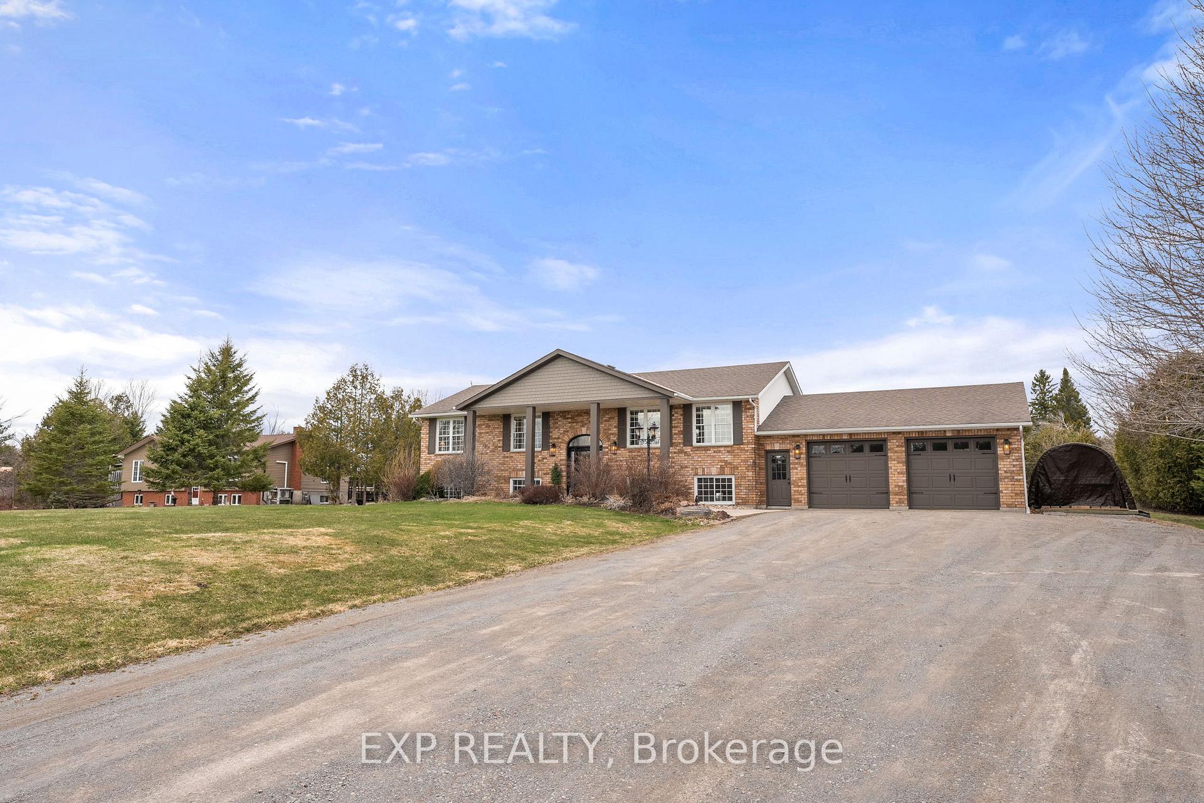
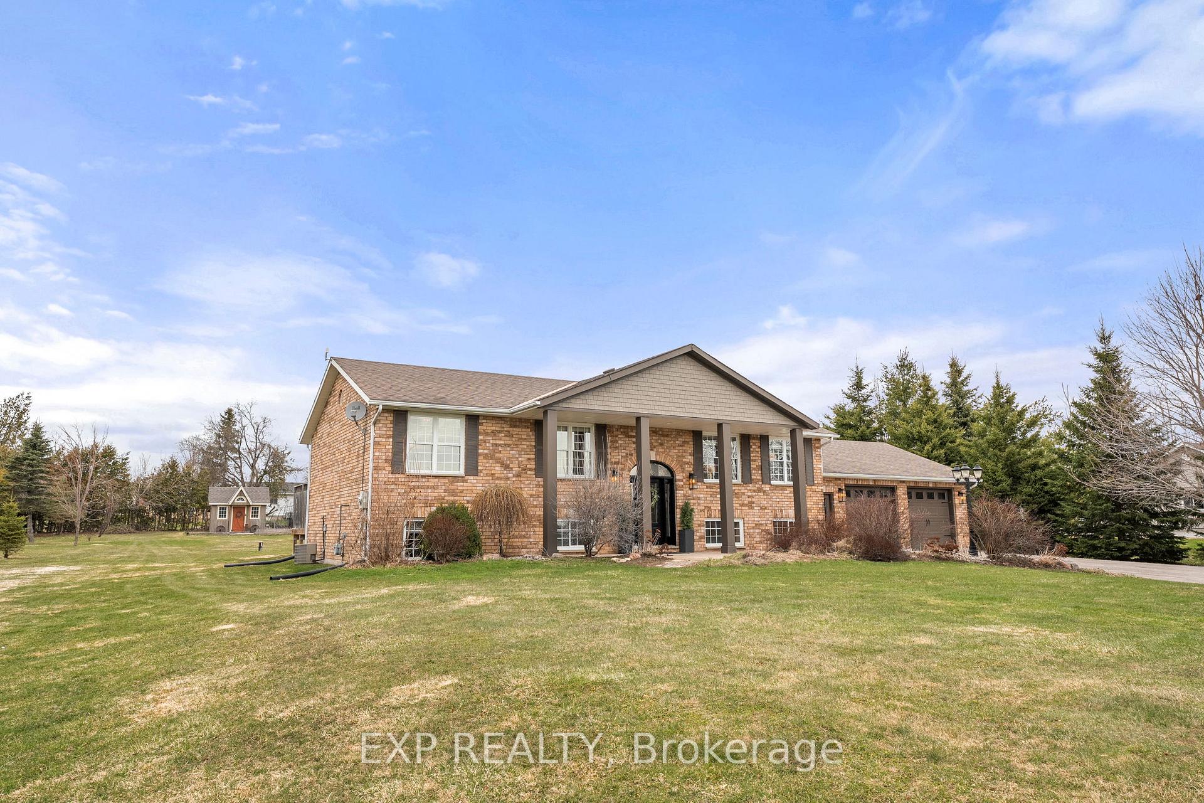
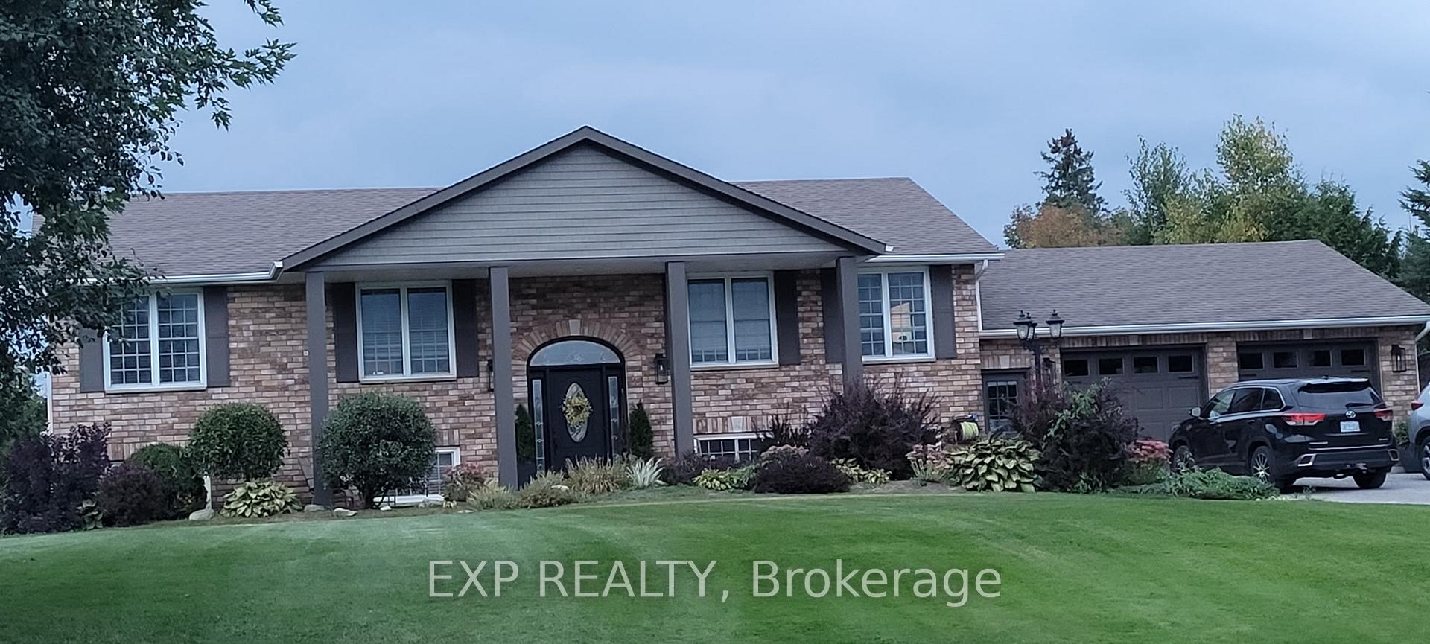
Tucked Away On A Quiet Street In The Sought-After Orange Corners Community, This Beautiful Bungalow Sits On Just Over An Acre, Offering Privacy And Space Only Minutes From Peterborough. The Open-Concept Main Floor Features Gleaming Hardwood, Large Windows That Fill The Space With Natural Light, And A Tastefully Updated Kitchen (2020) With A Large Centre Island, Quartz Counters, Farmhouse Sink, Gas Range, Stainless Steel Appliances, Backsplash, And Undermount Lighting. The Spacious Living And Dining Area Flows Seamlessly From The Kitchen, Making It Perfect For Hosting Family And Friends With Ease. The Primary Bedroom Includes A Walk-Out To The Deck And A 3-Piece Ensuite With A Jacuzzi Tub, While Two Additional Bedrooms And A 4-Piece Bathroom Complete The Main Level. Step Outside To An Expansive Deck (2024), Perfect For Entertaining Or Relaxing To The Sounds Of Nature, With A 6-Seater Hot Tub (2017), Gazebo, And Above-Ground Pool. The Fully-Finished Basement - With Access From Both The Main Floor And A Separate Entrance Through The Garage - Offers A Complete In-Law Suite With A Full Kitchen (2023), Stainless Steel Appliances, Eat-In Area, Open-Concept Family Room With Gas Fireplace, Bright Bedroom With Oversized Windows, 4-Piece Bath, And Spacious Laundry/Mudroom. Freshly Painted In 2025, This Home Also Includes Abundant Storage, Parking For 12+ Vehicles, And A Custom Garden Shed. Dont Miss This Exceptional Opportunity To Enjoy Country Living With City Convenience!
Ask about this home
A HOMEH agent will answer your questions about this home.
Around this home
Helpful calculators
Your HOMEH agent

"I would see it this week."