

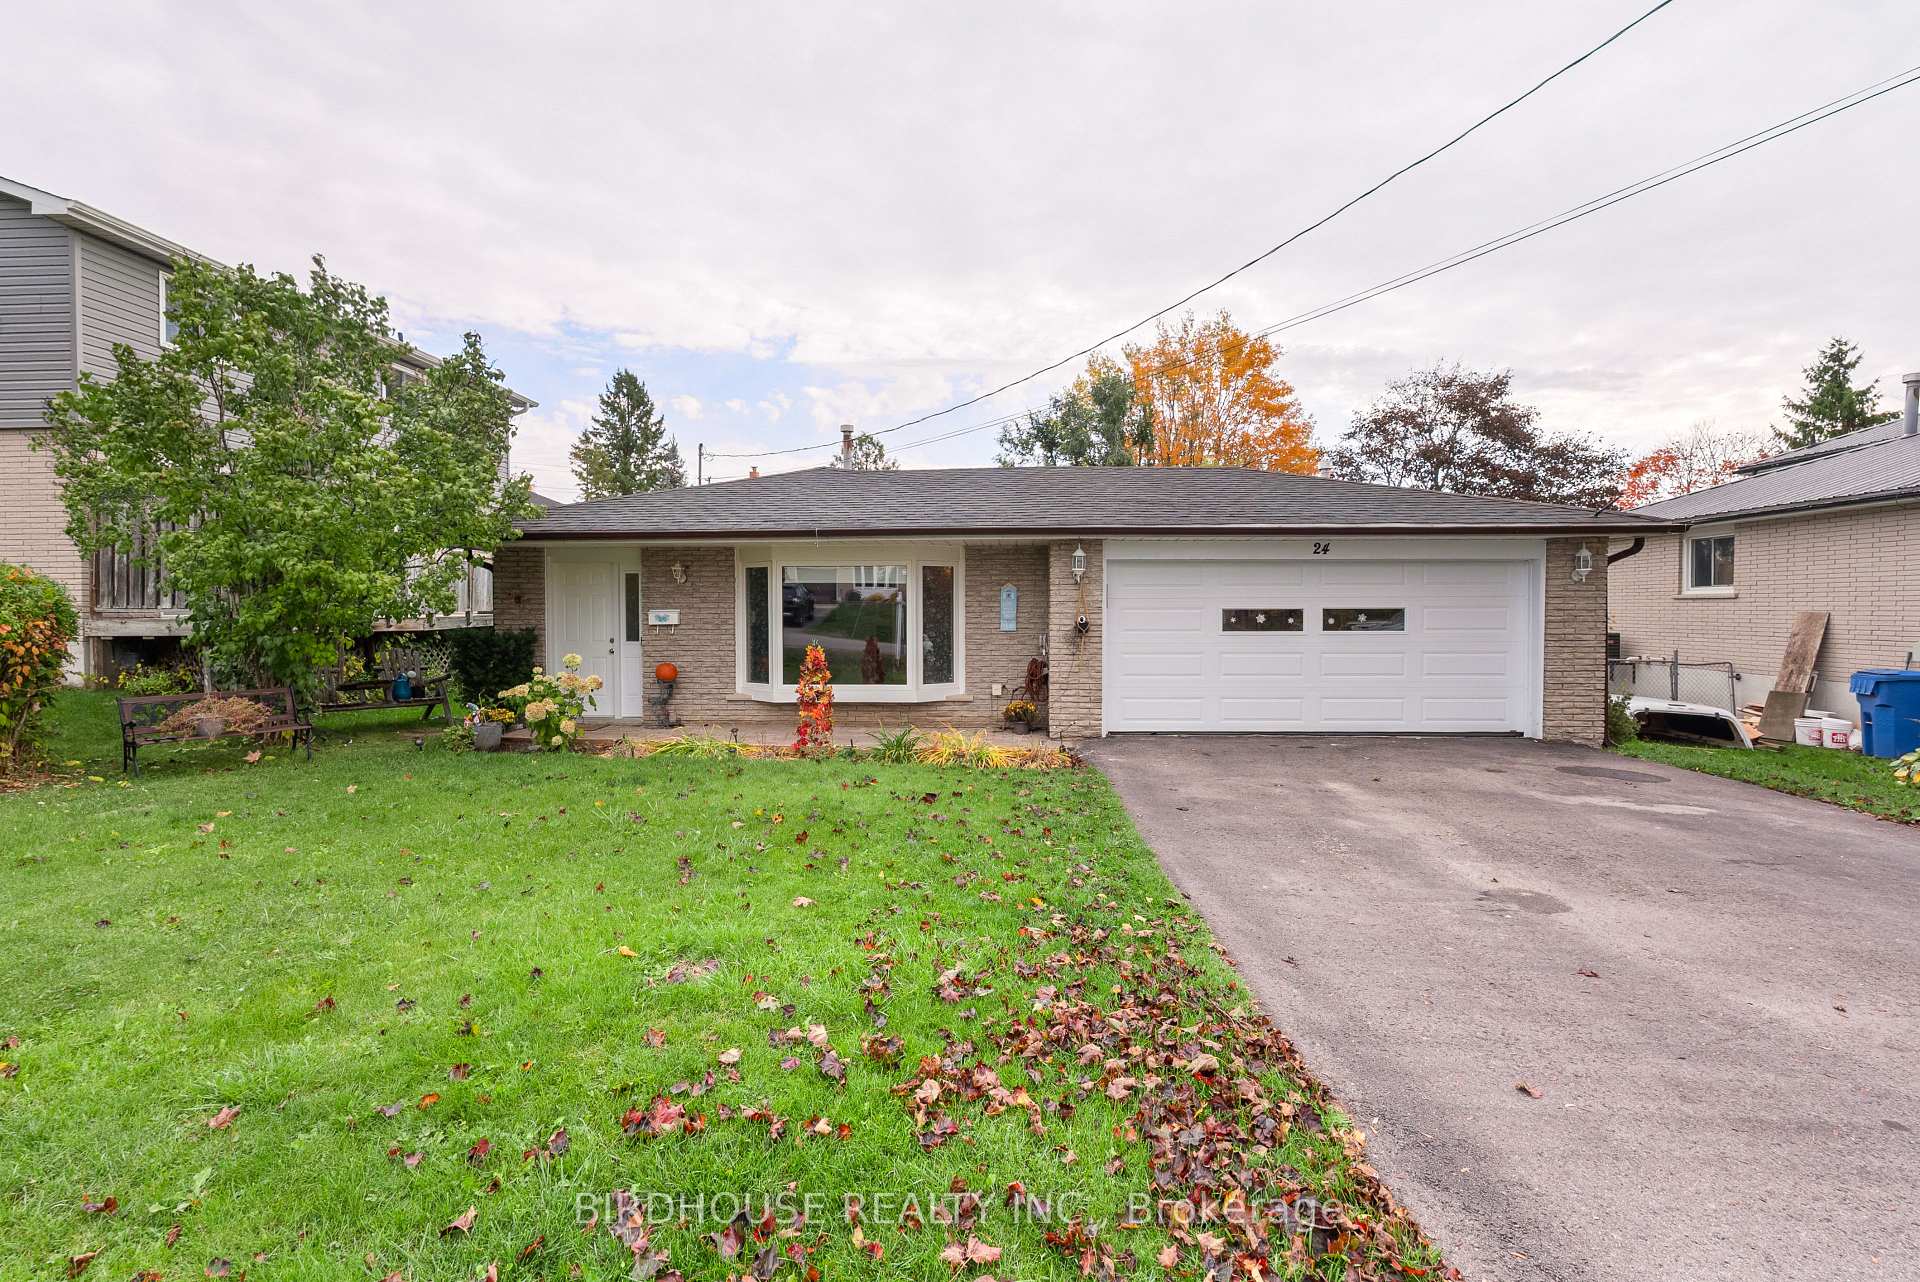
24 Mohawk Drive
24 Mohawk Drive
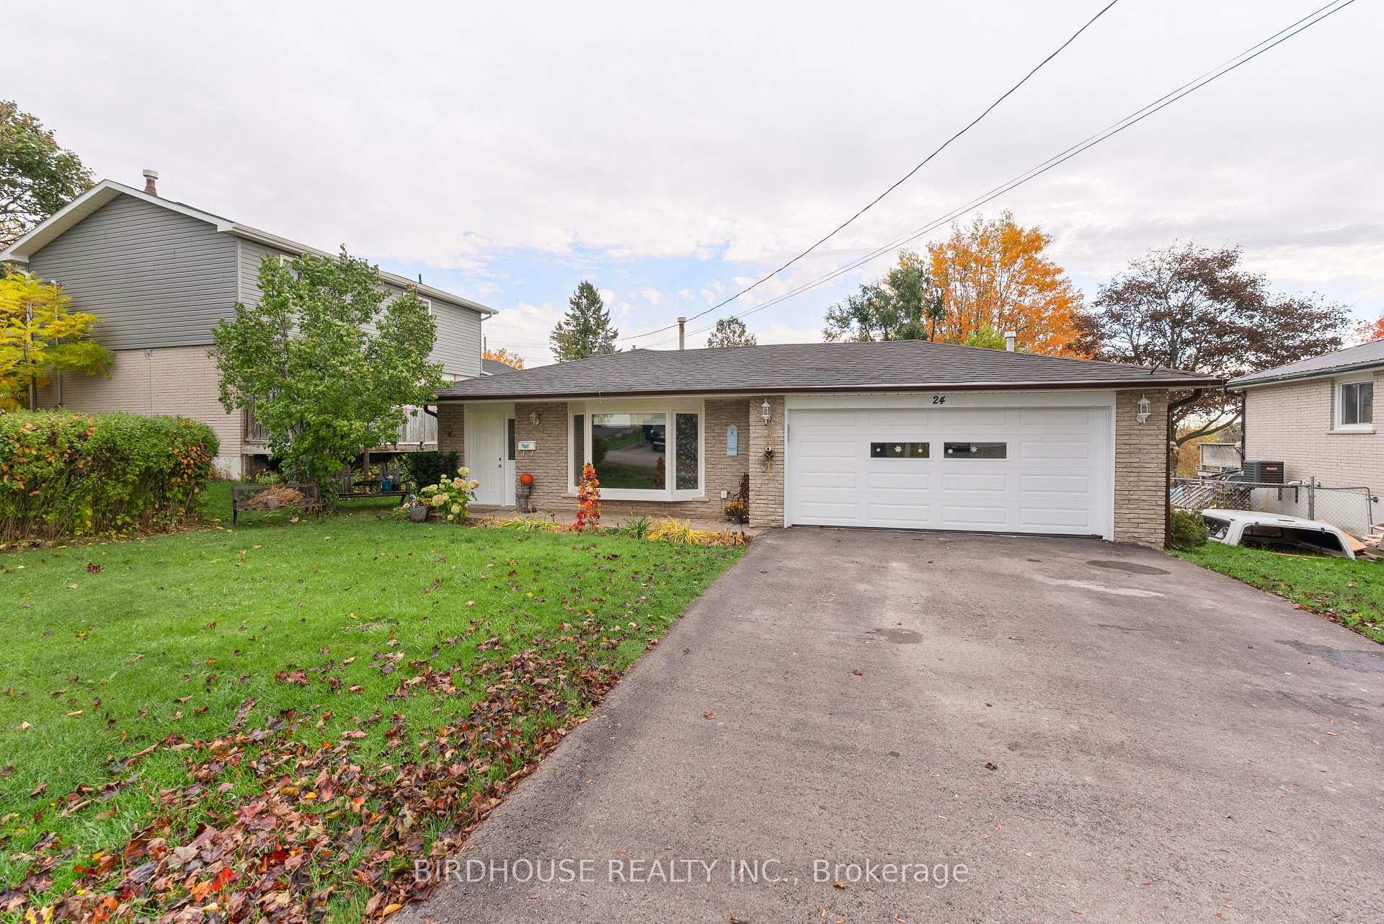
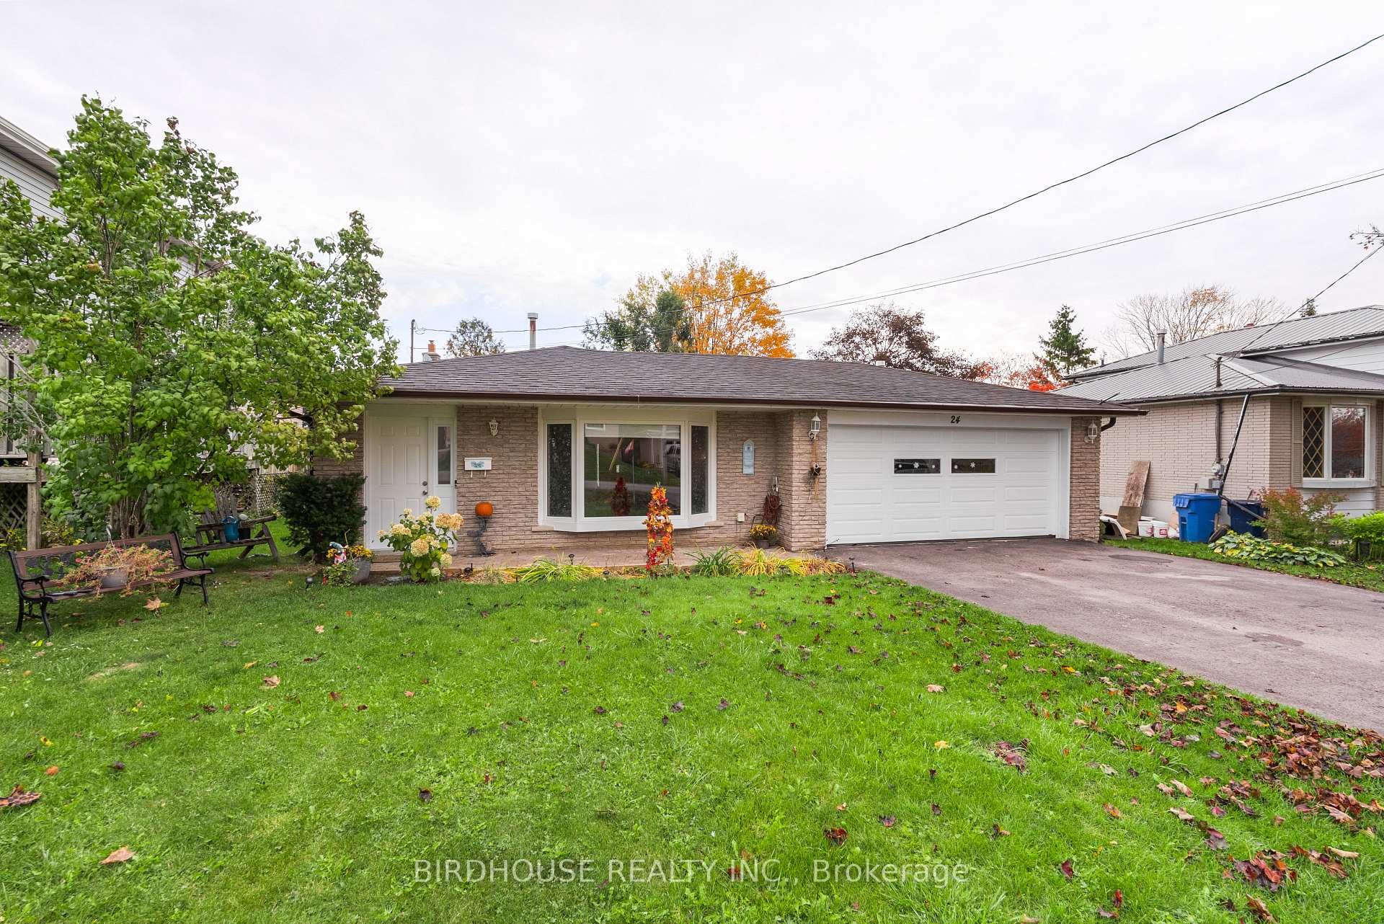
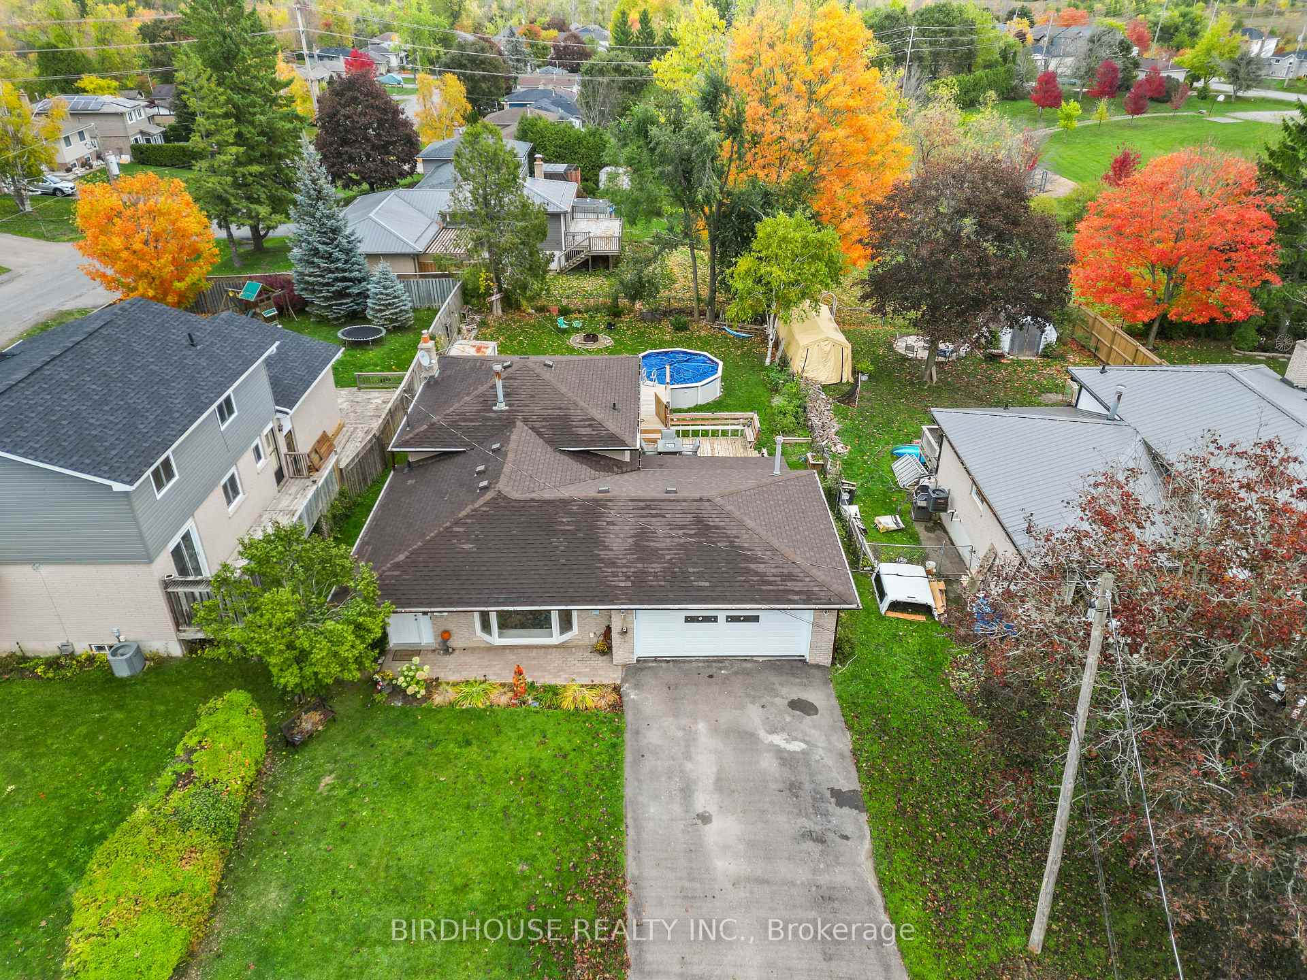
 See all 37 photos
Property history
Facts and features
- BasementFinished
- Age of home31–50 years
- Water, sewerMunicipal
- HeatingForced air
- Fireplace
- Central air
- Pool
The homeDetached, Backsplit 3, Age 31–50 years
- Type: Detached
- Style: Backsplit 3
- Age: 31–50 years
- Living space: 1,100–1,500 sq ft
- Basement: Finished
InsideFireplace Yes, natural gas, Lower level, Auto garage door remote
- Fireplace: Yes, natural gas
- Laundry: Lower level
- Features: Auto garage door remote
- Rooms above ground: 7
- Rooms in the basement: 3
- Bedrooms: 3
- Bathrooms: 2
- Kitchens: 1
- Family room: Yes
Outside and lotAluminum siding, brick, Asphalt shingle, Concrete
- Exterior: Aluminum siding, brick
- Roof: Asphalt shingle
- Foundation: Concrete
- Pool: Above ground
- Features: Hot tub, deck, year round living
- Other structures: Shed
- Size: 57 × 128.66 ft
- Zoning: RR
Parking2 Garage, Attached, Private double
- Spaces: 2 Garage
- Garage: Attached
- Driveway: Private double
Heating, water and powerForced air, gas, Central air, Municipal water
- Heating: Forced air, gas
- Cooling: Central air
- Water: Municipal water
- Sewer: Municipal sewer
- Natural gas: Yes
- Hydro: Yes
- Cable: Available
- Telephone: Available
Costs and taxesTaxes $3,414 a year, HST included in the price, On demand water heater, furnace, central air
- Taxes, 2025: $3,414 a year
- HST: HST included in the price
- Rental items: On demand water heater, furnace, central air
Included in the saleFridge, stove, washer, dryer, hot tub & equipment, 15x4 pool & accessories- (new liner last year), patio set with fire table.
- Included: Fridge, stove, washer, dryer, hot tub & equipment, 15x4 pool & accessories- (new liner last year), patio set with fire table.
NearbyGolf, hospital, level, park, school
- Close to: Golf, hospital, level, park, school
Listing detailsX12480021, Sold, Oct 23, 2025
- MLS® number: X12480021
- Status: Sold
- Listed on: Oct 23, 2025
- Days on market: 46
- Updated: Dec 8, 2025
- Possession: Flexible
- Occupied by: Owner
- Listing brokerage: BIRDHOUSE REALTY INC.
About this home
24 Mohawk Drive, Kawartha Lakes (Lindsay), ON K9V 4R1
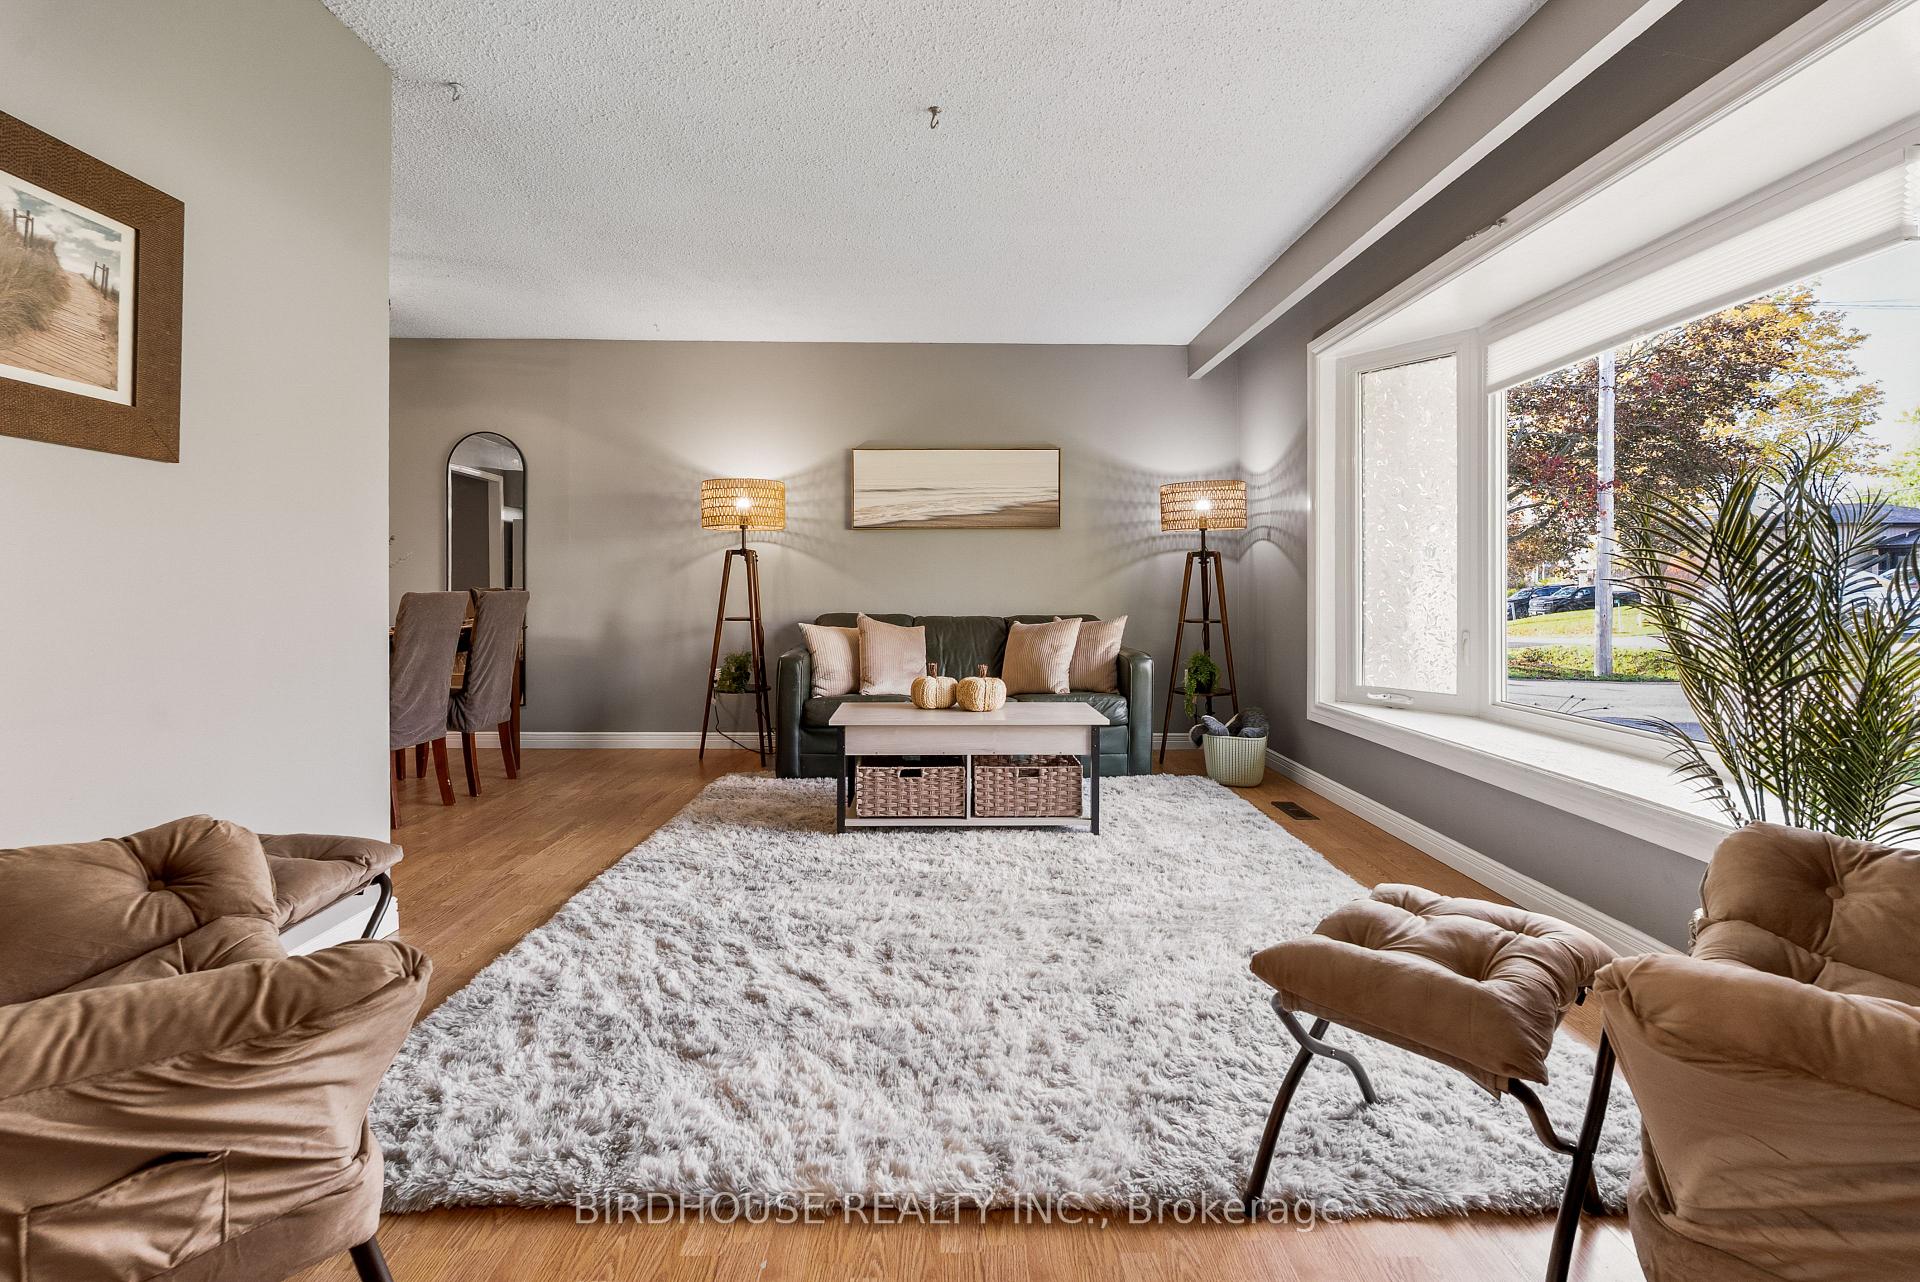
Welcome to 24 Mohawk Drive, Lindsay! This 3-bedroom, 1.5-bath backsplit is the perfect family home, offering comfort, space, and great entertaining potential inside and out. Open concept living & dining room area. The finished basement features a spacious family room with a cozy gas fireplace, perfect for relaxing or entertaining. Step outside to a spacious backyard featuring an above ground pool and relaxing hot tub-your own private getaway! Enjoy the convenience of a double car garage and a great location of Lindsay - close to schools, parks, and amenities.
Ask about this home
A HOMEH agent will answer your questions about this home.
Around this home
Daily convenience, out of 100, from the distances below
Schools nearby
School rating, out of 10.
Helpful calculators
Your HOMEH agent

"I would see it this week."