

Unit 4, 228 Kent Street W
Multiplex Expired
1/17Unit 4, 228 Kent Street W
Multiplex Expired
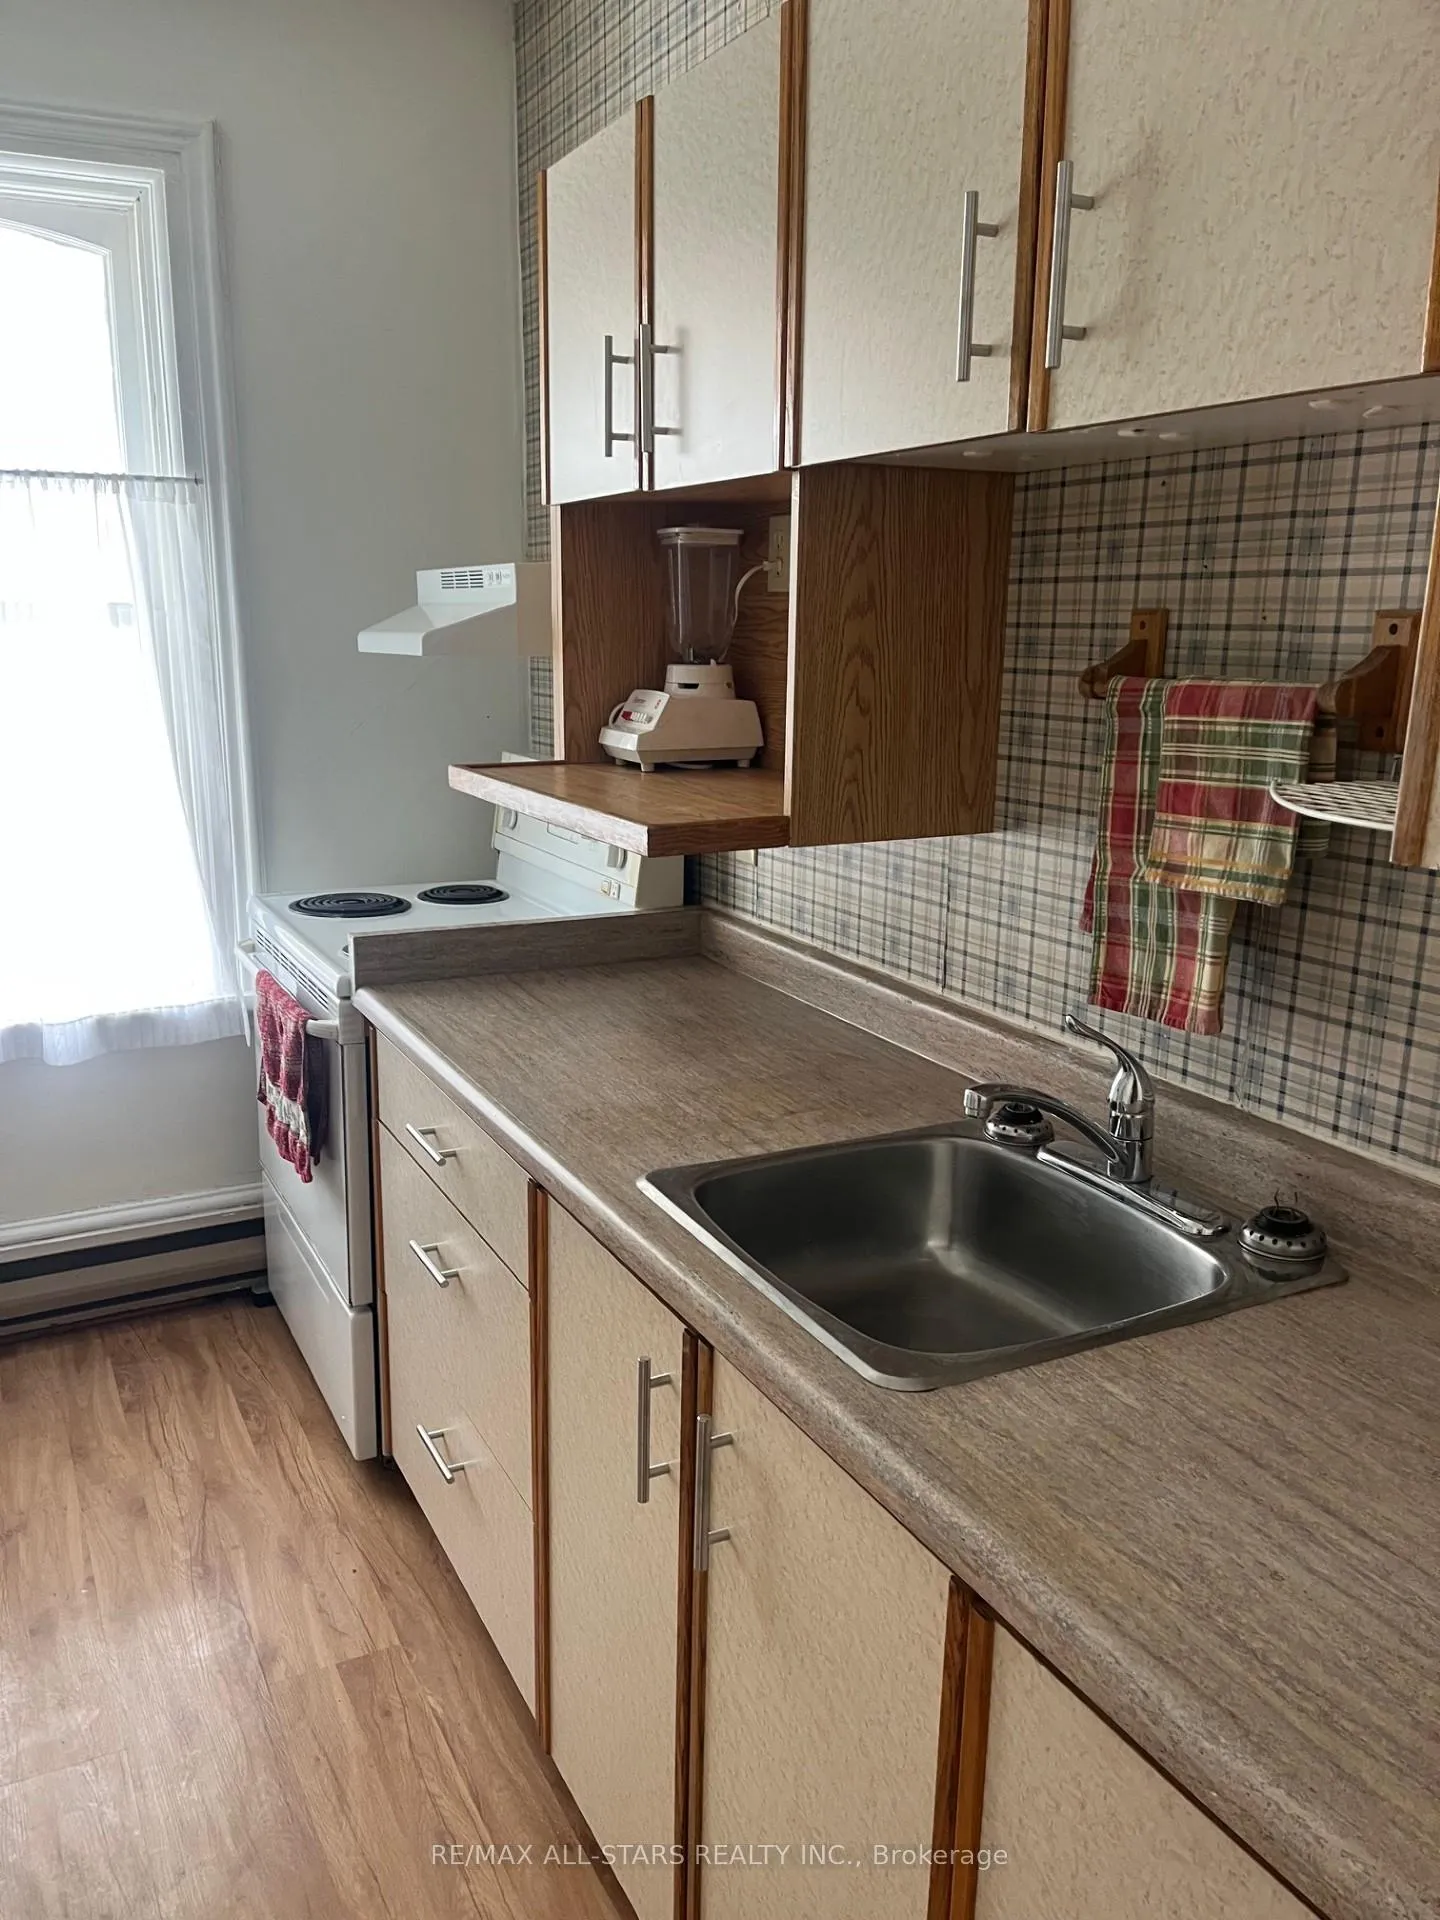 See all 17 photos
3 Bedrooms
1 Bathroom
2 Parking
3.5K–5K sq.ft
2nd Floor, 3…
— Unit
Property history
- $1,900ExpiredList: 2025-11-24|End: 2026-03-13|109 daysX12572172
Facts and features
- BasementUnfinished
- Lot size75 × 198 ft
- Lease term12 months
- FurnishedUnfurnished
What stands out
- Central air
The homeMultiplex, 3-storey, 100+
- Type: Multiplex
- Style: 3-storey
- Age: 100+
- Living space: 3,500–5,000 sq ft
- Basement: Development potential
InsideRooms above ground 6, Bedrooms 3, Bathrooms 1
- Rooms above ground: 6
- Bedrooms: 3
- Bathrooms: 1
- Kitchens: 1
Outside and lotBrick, Asphalt shingle, Stone
Outside
- Exterior: Brick
- Roof: Asphalt shingle
- Foundation: Stone
- Size: 75 × 198 ft
Parking2 Parking
- Spaces: 2 Parking
Heating, water and powerForced air, gas, Central air, Municipal water
- Heating: Forced air, gas
- Cooling: Central air
- Water: Municipal water
- Sewer: Municipal sewer
Rent and termsRent $1,900 a month, 2nd floor, 3rd floor, Unfurnished
- Rent: $1,900 a month
- Space for rent: 2nd floor, 3rd floor
- Furnished: Unfurnished
- Lease: 12 months
- Paid: Monthly
- Rent includes: Heat, hydro, water
- Deposit: Required
- Credit check: Required
- Employment letter: Required
- Rental application: Required
- References: Required
IncludedHeat, hydro, water, Tenant responsible for own internet
- Included: Heat, hydro, water
- Not included: Tenant responsible for own internet
Listing detailsX12572172, Expired, Nov 24, 2025
- MLS® number: X12572172
- Status: Expired
- Listed on: Nov 24, 2025
- Days on market: 109
- Updated: Mar 13, 2026
- Possession: 2025-12-01 / Immediate
- Occupied by: Vacant
- Listing brokerage: RE/MAX ALL-STARS REALTY INC.
About this home
Unit 4, 228 Kent Street W, Kawartha Lakes (Lindsay), ON K9V 2Z2
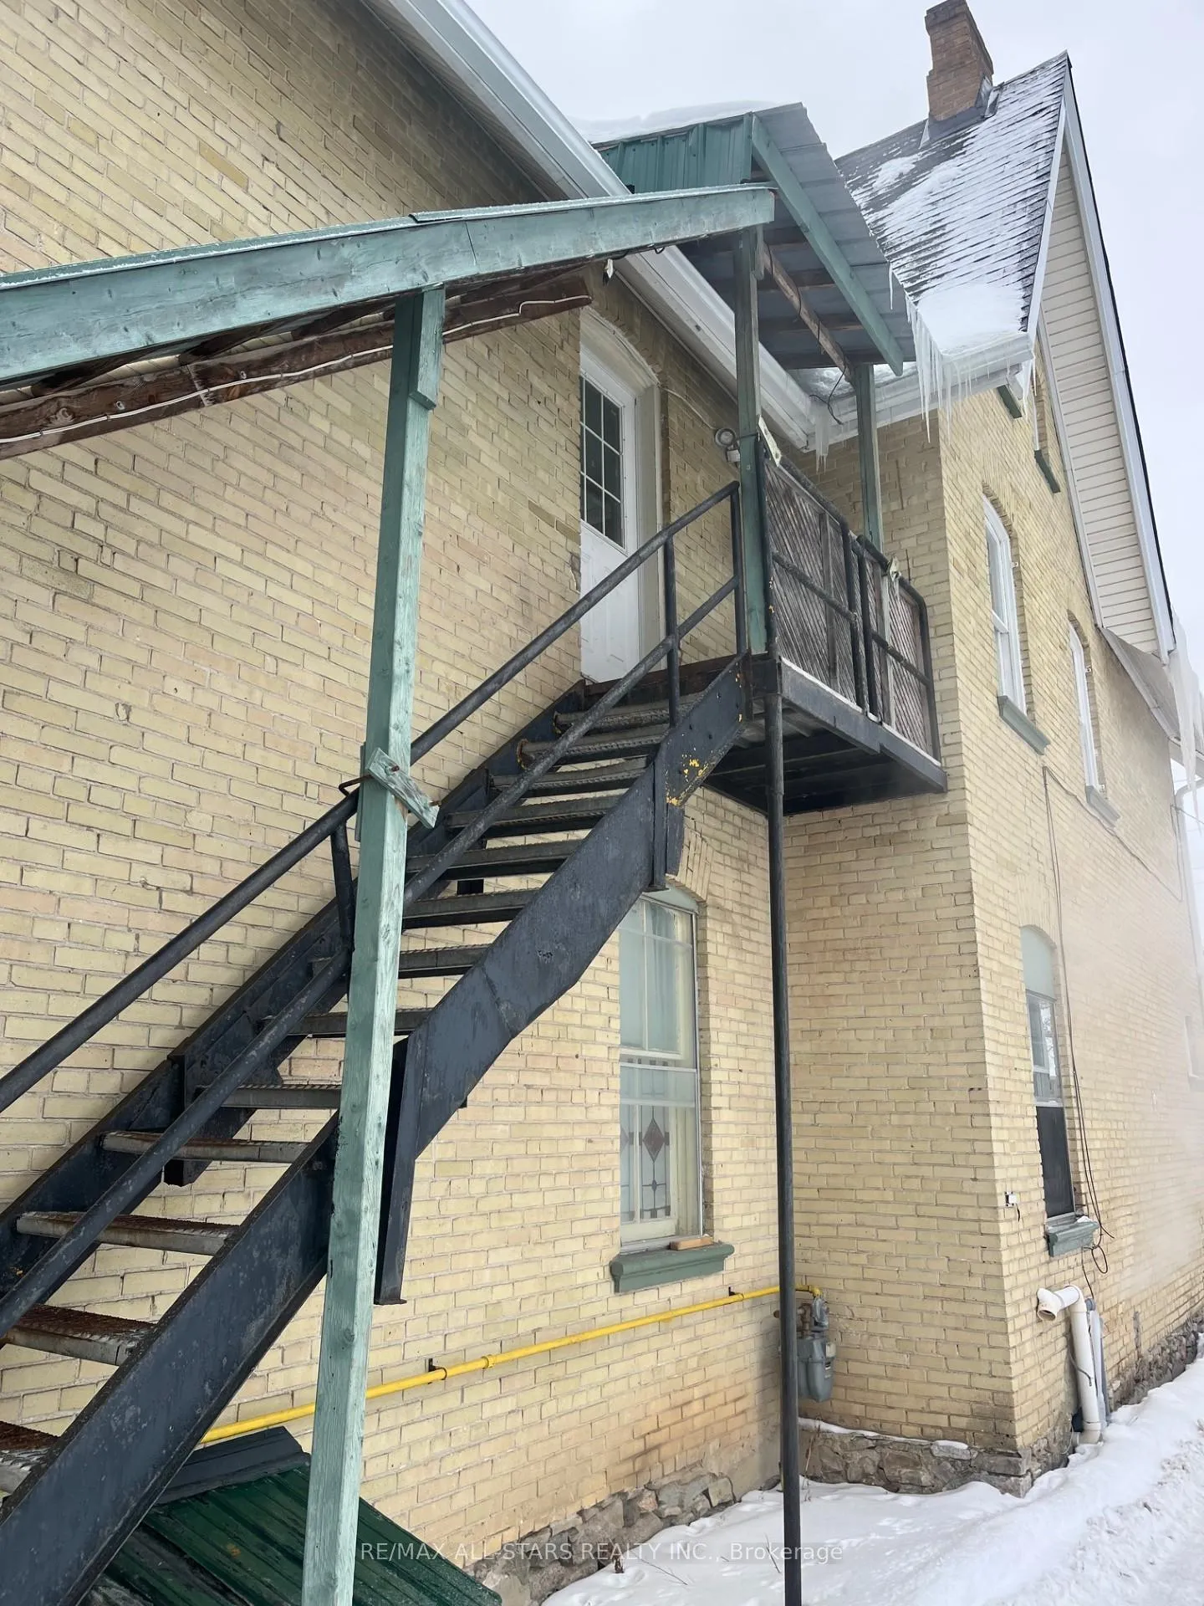
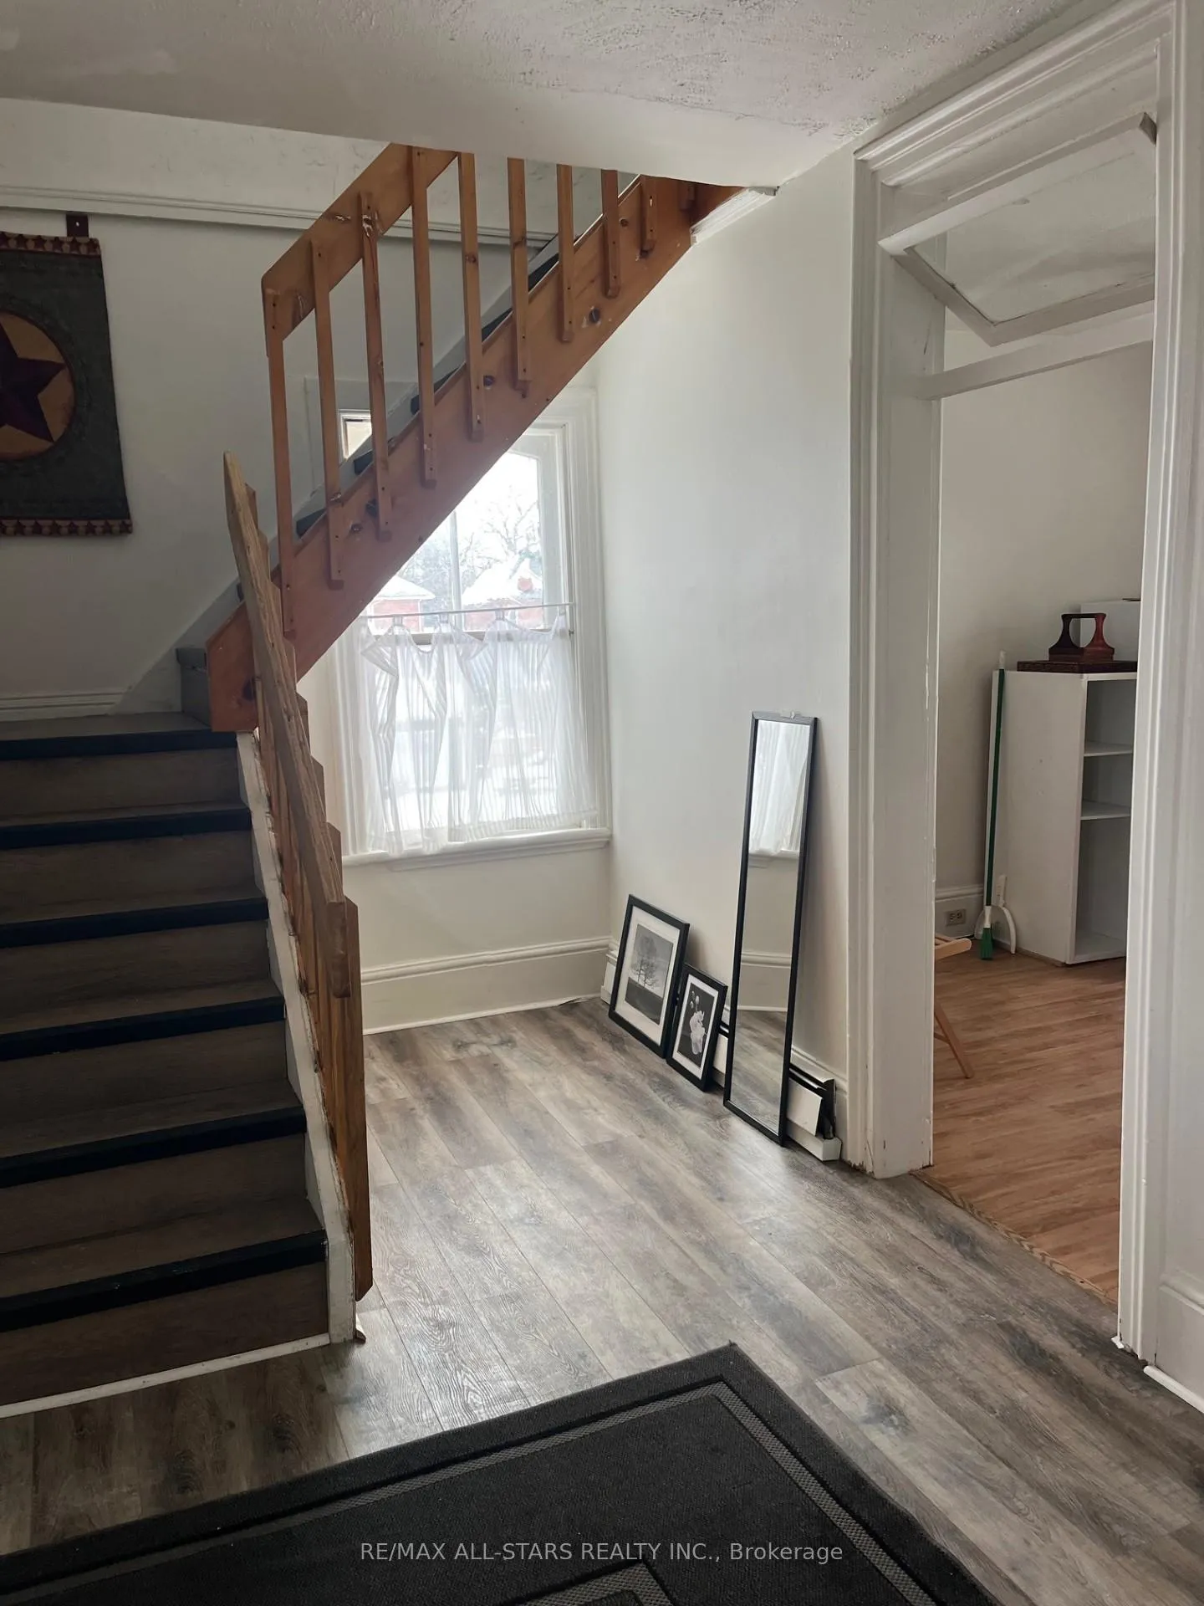
3 bedroom apartment in downtown core of Lindsay. Located in a beautiful yellow brick Century Home. Heat, Hydro and water all included in Lease. This unit is an upper unit with outdoor stair entrance to the second floor where kitchen and living area are located, bedrooms on 3rd floor.
Read more
Ask about this home
A HOMEH agent will answer your questions about this home.
Ask a question
Around this home
Kent / Albert
Errands
Parks
Schools
Daily convenience, out of 100, from the distances below
ParkVictoria Park · 6 within 1 km3 min walk179 m
GroceryValu-mart8 min walk484 m
SchoolCentral Senior School4 min walk230 m
PharmacyAxis Victoria Drug Mart5 min walk280 m
Cafés & foodTim Hortons · 15 within 1 km3 min walk208 m
Gym & rec centreSpectrum Centre for Creative Fitness7 min walk452 m
LibraryKawartha Lakes Public Library - Lindsay Branch4 min walk261 m
HospitalThree Sixty Health9 min walk571 m
WalkDriveStraight-line distance, open map data
Grocery0.5 km
Park0.2 km
Coffee0.2 km
Dining0.3 km
Gym0.5 km
Hospital0.6 km
Schools nearby
School rating, out of 10.
Central Senior Schoolelementary · Public · 0.2 km
—
Lindsay Collegiate and Vocational Institutesecondary · Public · 0.3 km
5.9/10Fair
Maple Keyselementary · Public · 0.4 km
—
Contact agent
Helpful calculators
Rent vs buy
Affordability
Mortgage
Down payment
Stress test
CMHC insurance
Your HOMEH agent

NimaHOMEH agent · Kawartha Lakes
"I would see it this week."
Ask Nima