

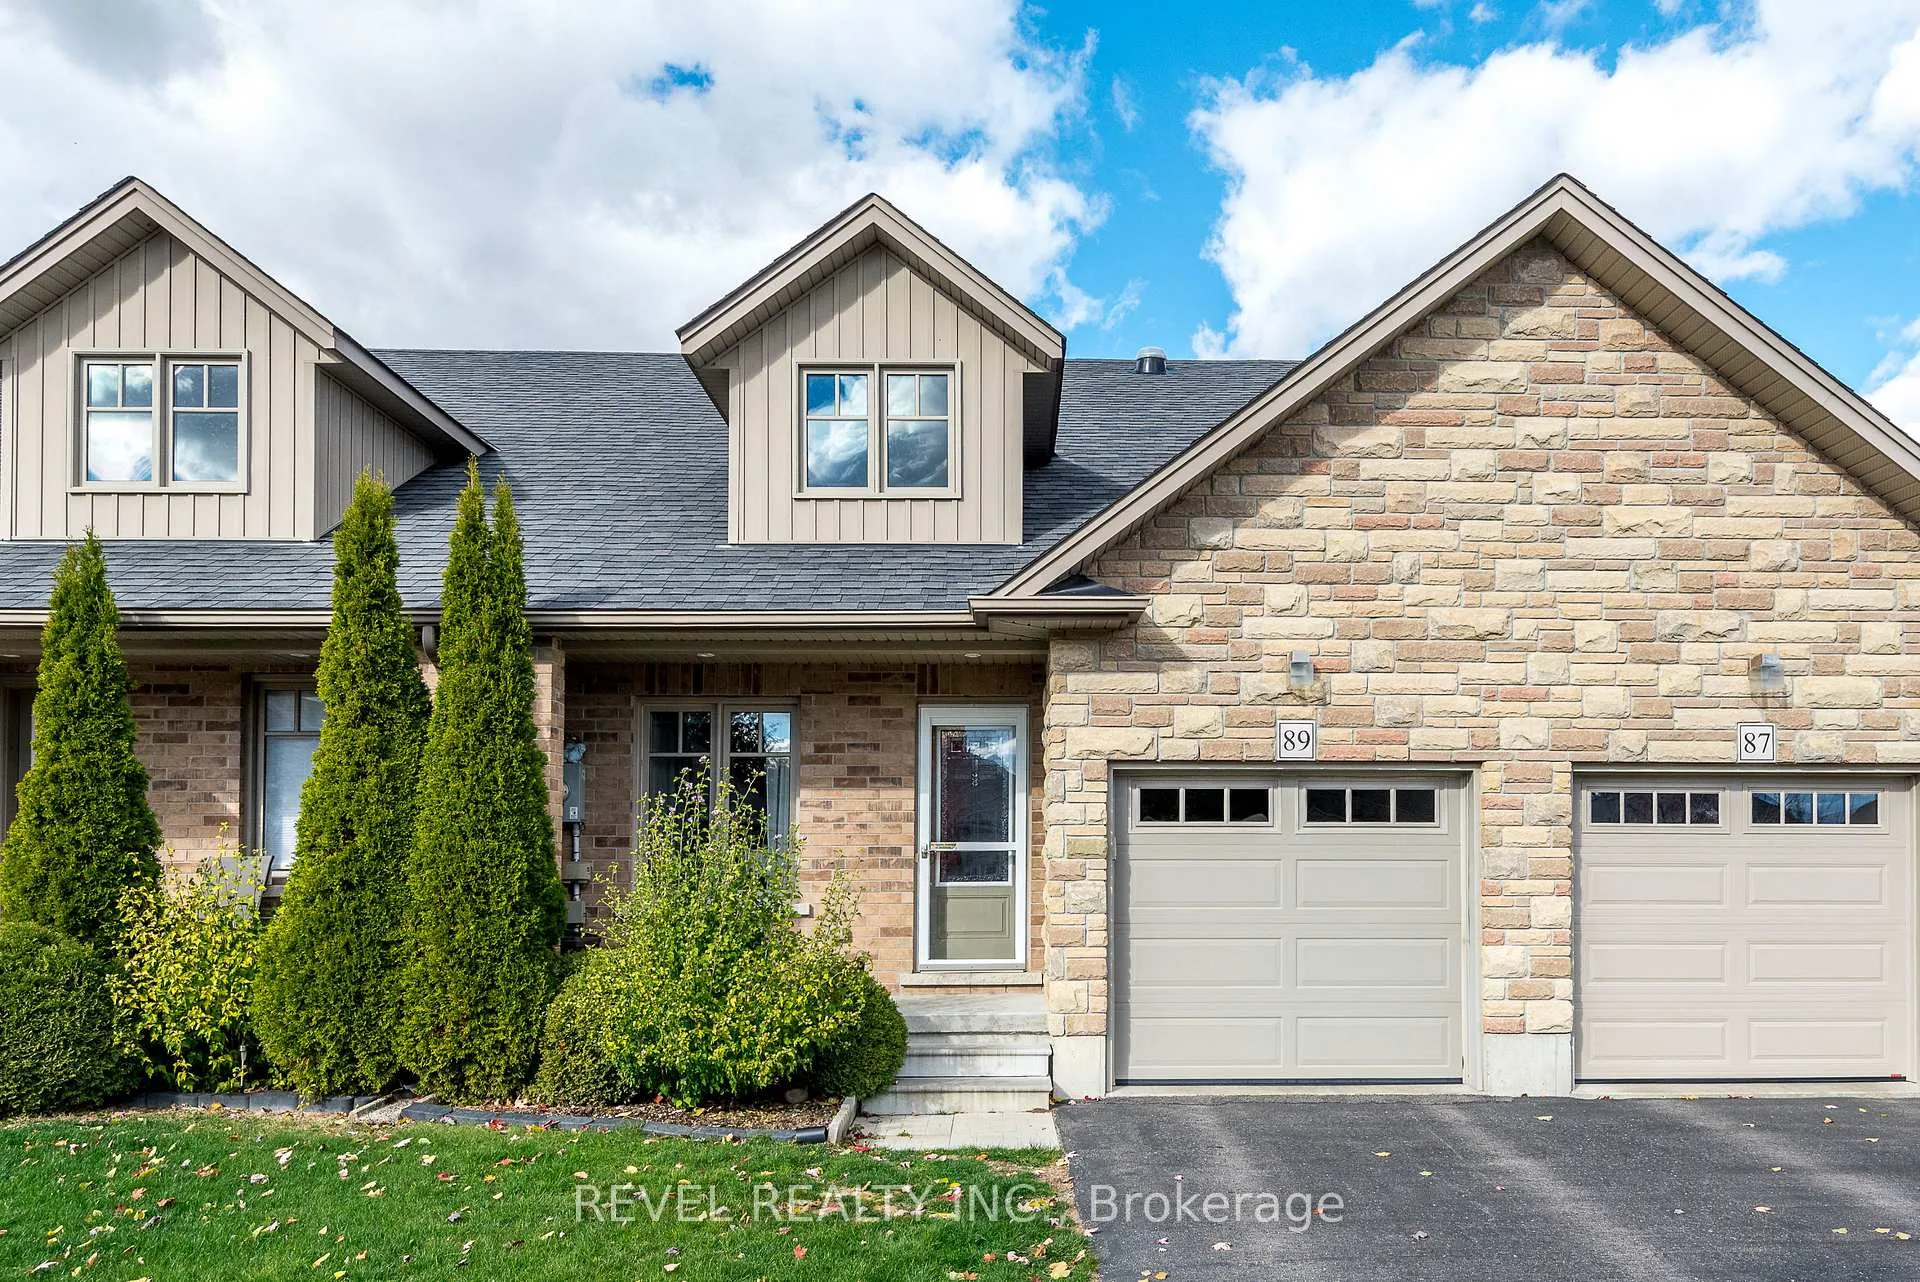
89 Laurent Boulevard
89 Laurent Boulevard
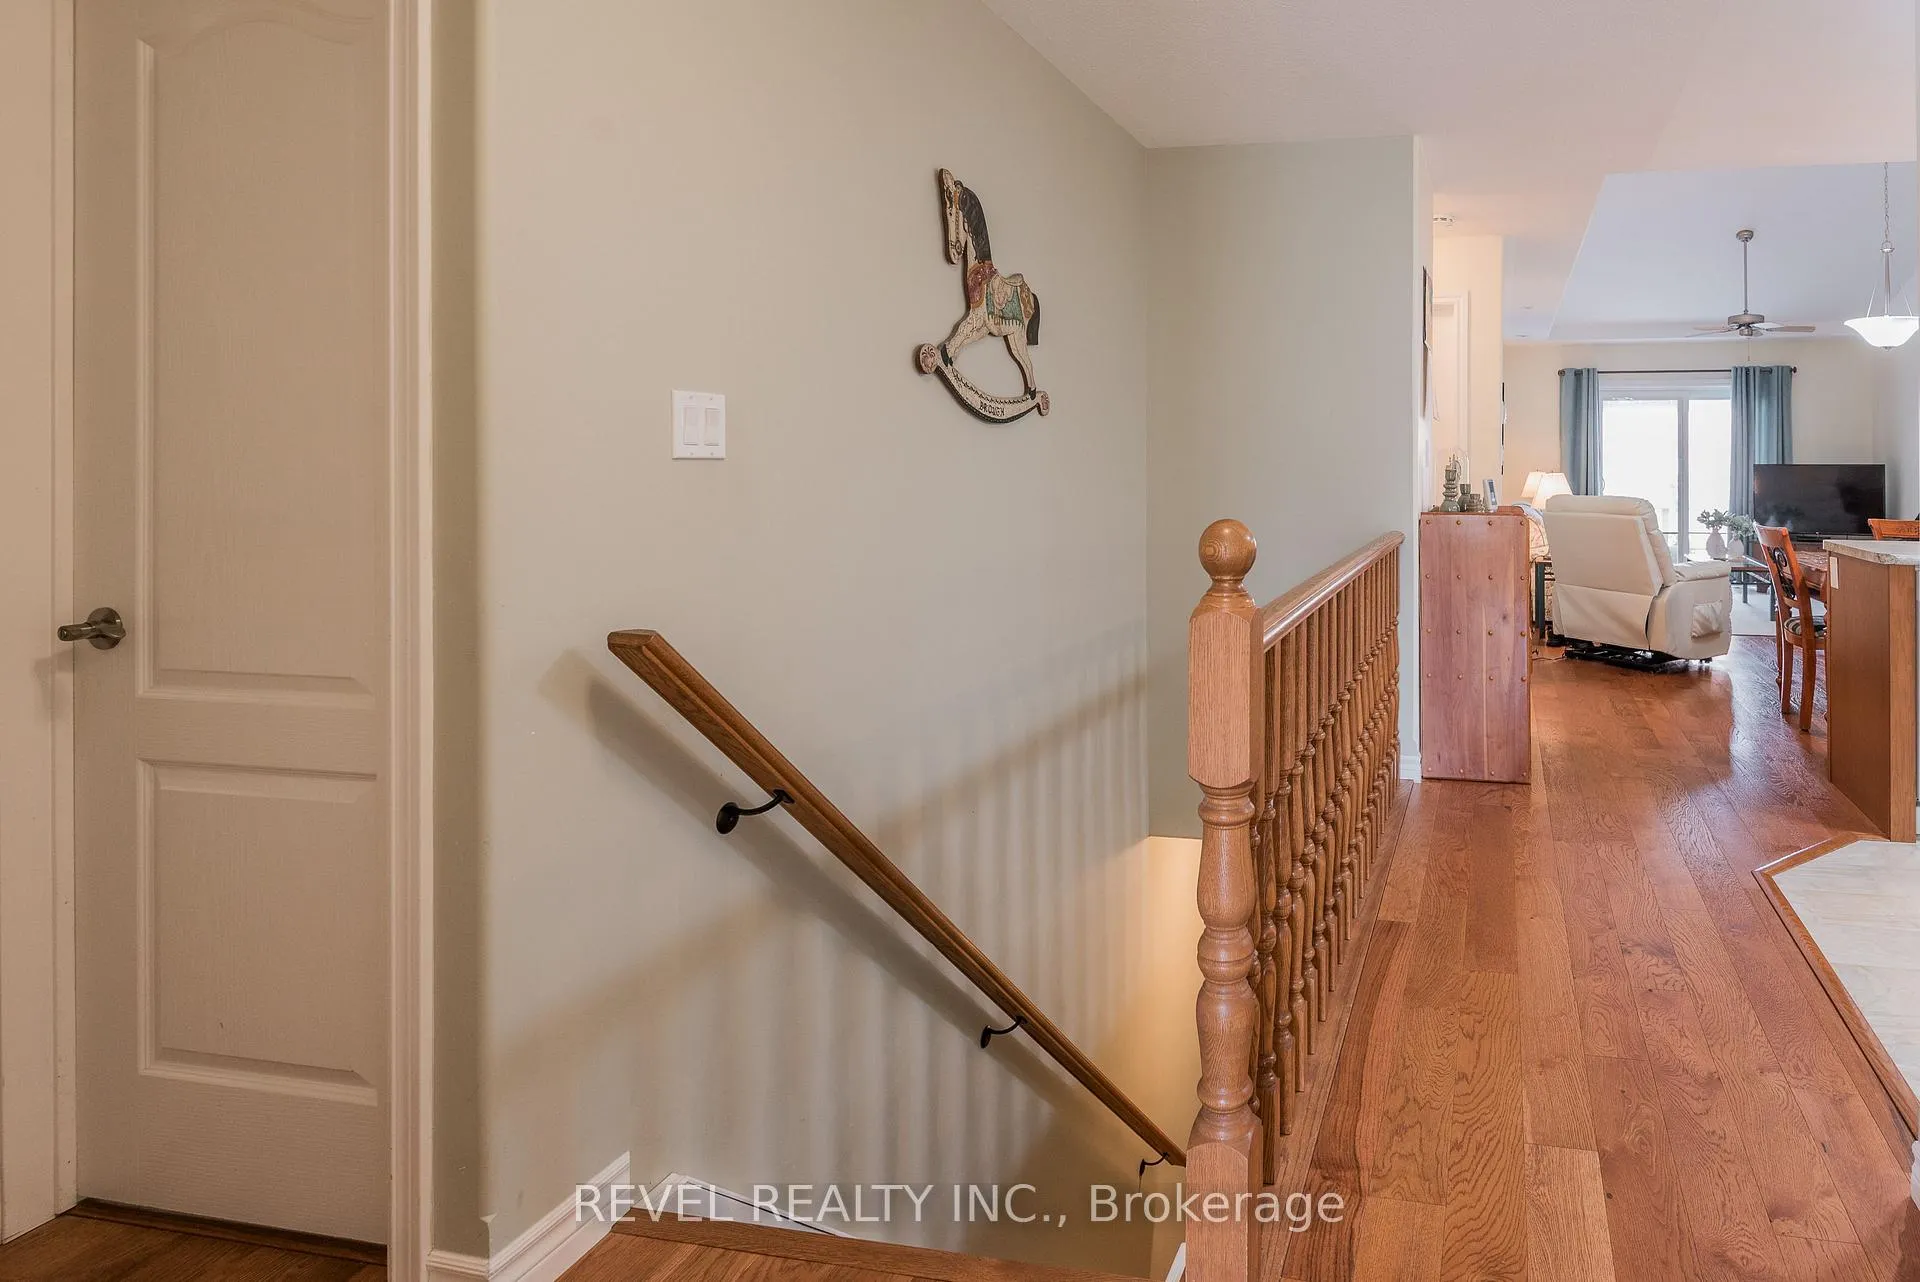 See all 36 photos
Property history
Facts and features
- BasementPart finished
- Age of home6–15 years
- Water, sewerMunicipal
- HeatingForced air
- Central air
The homeFreehold Townhouse, Bungalow, Age 6–15 years
- Type: Freehold Townhouse
- Style: Bungalow
- Age: 6–15 years
- Living space: 700–1,100 sq ft
- Basement: Partially finished
- Waterfront: None
InsideMain level, Air exchanger, auto garage door remote, primary bedroom - main floor, water heater owned, workbench, Rooms above ground 5
- Laundry: Main level
- Features: Air exchanger, auto garage door remote, primary bedroom - main floor, water heater owned, workbench
- Rooms above ground: 5
- Rooms in the basement: 3
- Bedrooms: 1
- Bathrooms: 3
- Kitchens: 1
Outside and lotBrick, Shingles, Poured concrete
- Exterior: Brick
- Roof: Shingles
- Foundation: Poured concrete
- Features: Deck, porch, recreational area
- Size: 22.97 × 104.99 ft
Parking1 Garage, Attached, Available
- Spaces: 1 Garage
- Garage: Attached
- Driveway: Available
Heating, water and powerForced air, gas, Central air, Municipal water
- Heating: Forced air, gas
- Cooling: Central air
- Water: Municipal water
- Sewer: Municipal sewer
- Natural gas: Yes
- Hydro: Yes
- Cable: Yes
- Telephone: Yes
Costs and taxesTaxes $3,428 a year, HST included in the price
- Taxes, 2025: $3,428 a year
- HST: HST included in the price
Included in the saleFridge, stove, washer, dryer, microwave, dishwasher, hot water tank, window coverings
- Included: Fridge, stove, washer, dryer, microwave, dishwasher, hot water tank, window coverings
Listing detailsX12516510, Sold, Nov 5, 2025
- MLS® number: X12516510
- Status: Sold
- Listed on: Nov 5, 2025
- Days on market: 104
- Updated: Feb 17, 2026
- Possession: 2026-01-15 / 30-59 days
- Occupied by: Owner
- Listing brokerage: REVEL REALTY INC.
About this home
89 Laurent Boulevard, Kawartha Lakes (Lindsay), ON K9V 0G9
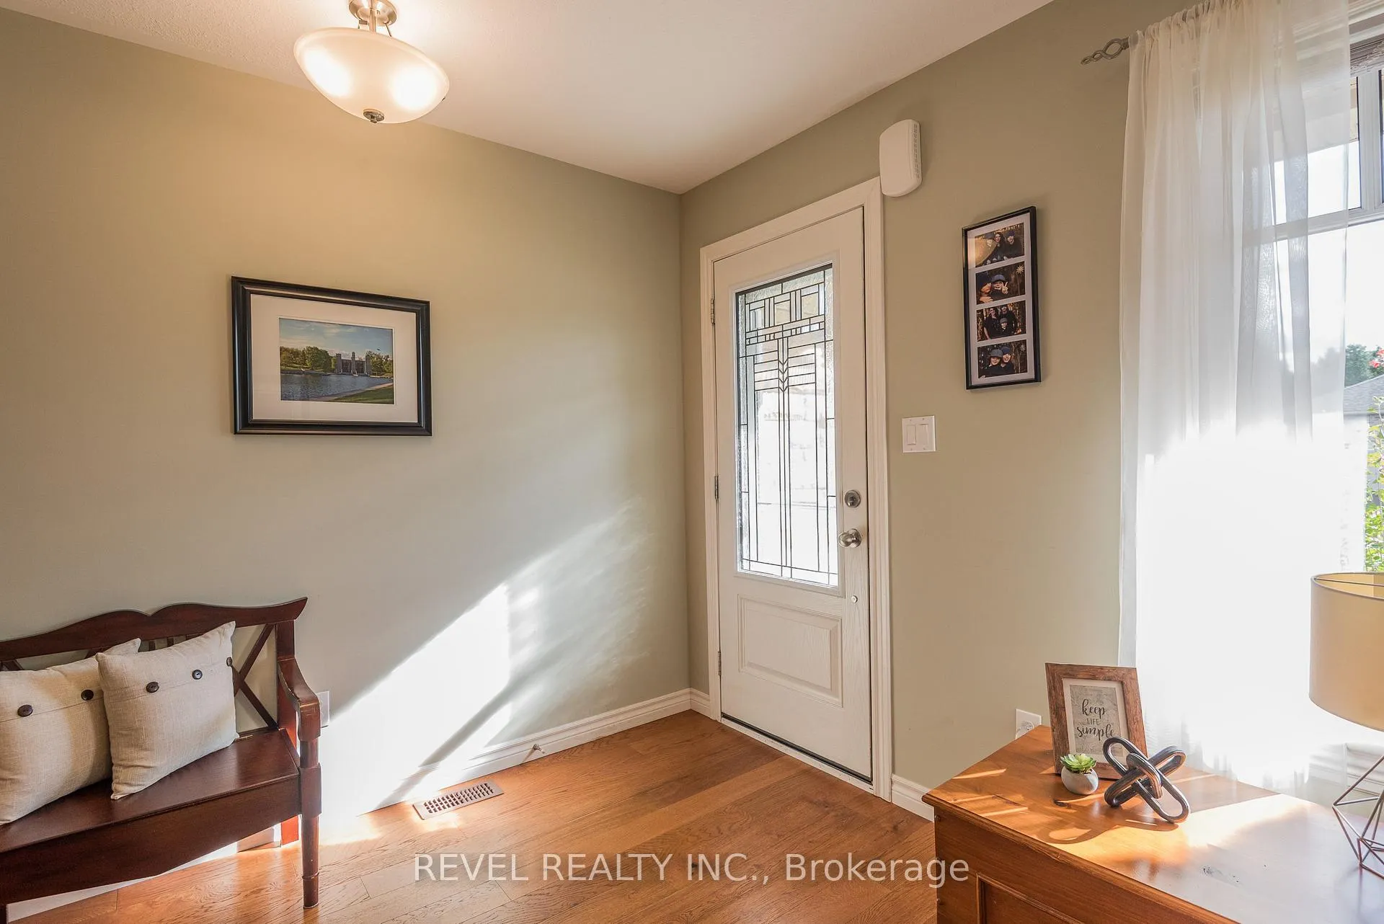
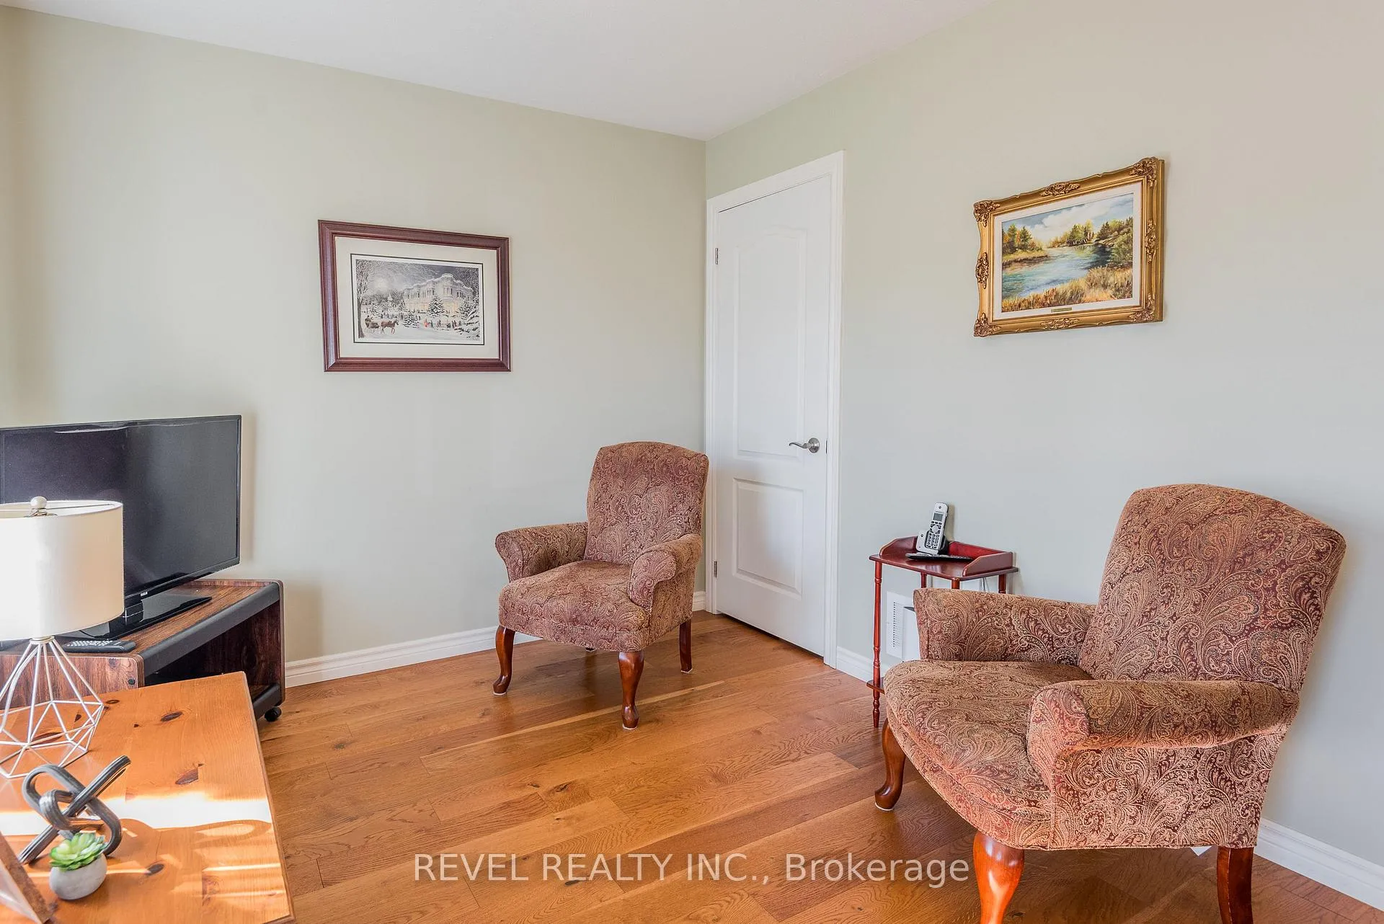
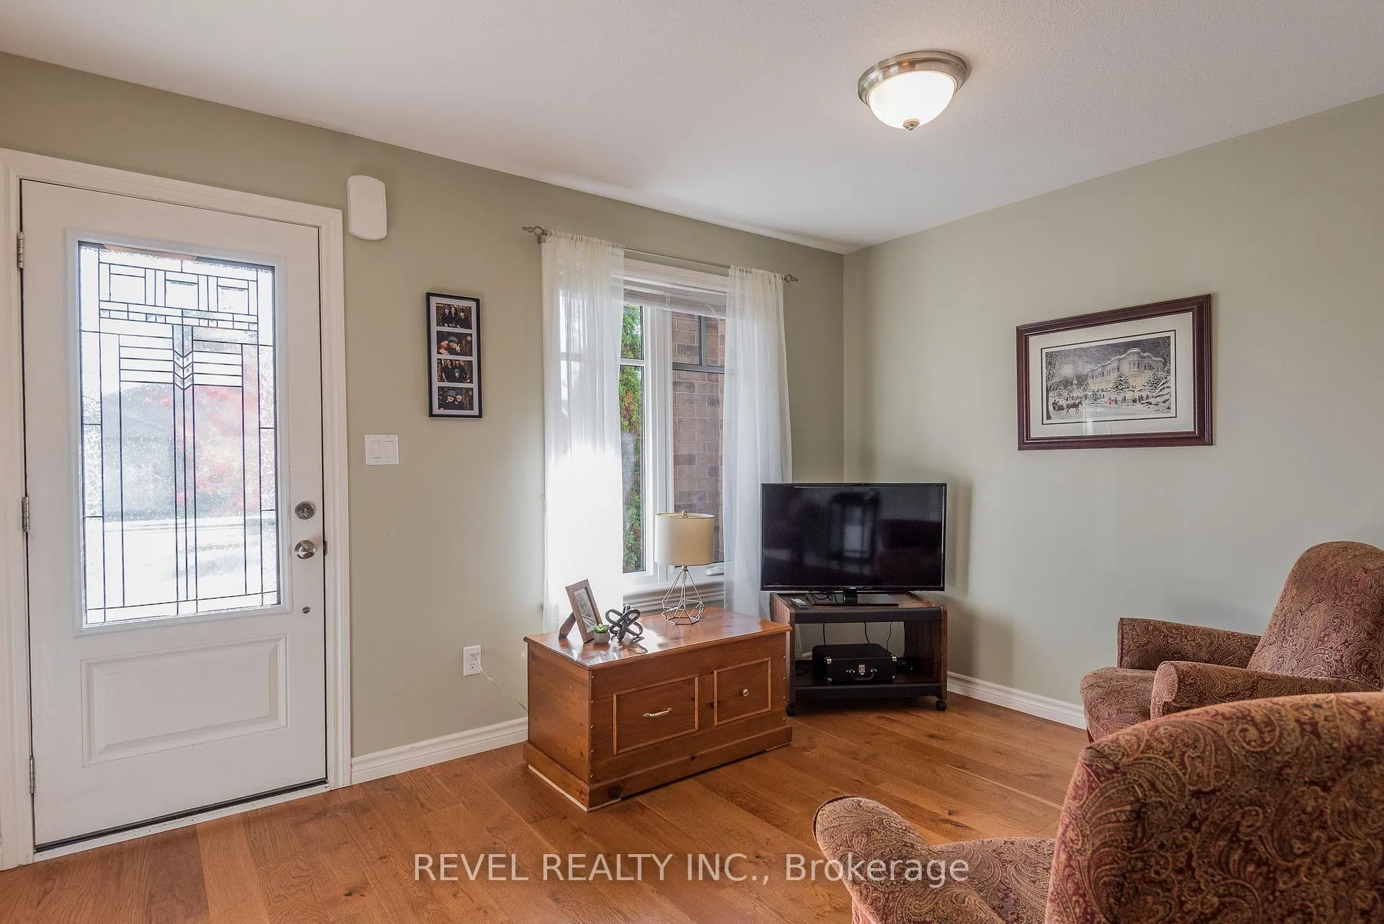
Looking for a low-maintenance lifestyle?This charming townhouse bungalow offers easy living with an inviting open-concept great room featuring a vaulted ceiling and patio doors leading to a private deck and fenced yard-perfect for relaxing or entertaining. The kitchen offers extended-height cabinets and a sun tunnel for added light. The main floor includes a spacious primary bedroom, a bright den ideal for guests or a home office, and three bathrooms for added convenience. Enjoy main-floor laundry and direct garage access for everyday ease.The finished basement provides a generous family room, offering even more space for relaxing or entertaining. Ideal for retirees or young professionals seeking a carefree lifestyle, this home is perfectly located near the Rec Complex, Trans Canada Trail, and all town amenities.
Ask about this home
A HOMEH agent will answer your questions about this home.
Around this home
Daily convenience, out of 100, from the distances below
Schools nearby
School rating, out of 10.
Helpful calculators
Your HOMEH agent

"I would see it this week."