

Unit 22, 230-232 Lake Dalrymple Road
Unit 22, 230-232 Lake Dalrymple Road
 See all 27 photos
Included in condo fee: Heat, Water, Hydro, Parking, Common Elements, Building Insurance, Condo Taxes
Property history
- $339,000ExpiredList: 2026-05-02|End: 2026-08-31|121 daysX13097134
Facts and features
- ExposureEast
- LaundryNone
- BalconyNone
- Price per sq ft~$308
- Waterfront
The homeOther, Bungalow, 1,000–1,199 sq ft
- Type: Other
- Style: Bungalow
- Living space: 1,000–1,199 sq ft
- Basement: Crawl space
- Exposure: East
- Waterfront: Indirect
InsideCarpet free, Rooms above ground 6, Rooms in the basement 0
- Features: Carpet free
- Rooms above ground: 6
- Rooms in the basement: 0
- Bedrooms: 3
- Bathrooms: 1
- Kitchens: 1
OutsideVinyl siding, Metal, Perimeter wall
- Exterior: Vinyl siding
- Roof: Metal
- Foundation: Perimeter wall
- Balcony: None
- Features: Deck
- Accessibility: Open floor plan
Parking and locker2 Parking, Common, Private
- Spaces: 2 Parking
- Parking type: Common
- Driveway: Private
- Locker: Ensuite+exclusive
- Locker level: None
BuildingLake dalrymple resort, Condo corporation 0, Pets Allowed
- Name: Lake dalrymple resort
- Condo corporation: 0
- Pets: Allowed
Heating, water and powerBaseboard, electric, Window unit(s)
- Heating: Baseboard, electric
- Cooling: Window unit(s)
Costs and taxesCondo fee $588 a month, Heat included, hydro included, water included, common elements included, building insurance included, parking included, condo taxes included, HST included in the price
- Condo fee: $588 a month
- Fee includes: Heat included, hydro included, water included, common elements included, building insurance included, parking included, condo taxes included
- HST: HST included in the price
- Rental items: None
Included in the saleFridge, stove, microwave, all existing furniture and window coverings
- Included: Fridge, stove, microwave, all existing furniture and window coverings
Listing detailsX13097134, Expired, May 2, 2026
- MLS® number: X13097134
- Status: Expired
- Listed on: May 2, 2026
- Days on market: 121
- Updated: Aug 31, 2026
- Possession: Flexible
- Occupied by: Vacant
- Listing brokerage: SAVE MAX SPECIALISTS REALTY
About this home
Unit 22, 230-232 Lake Dalrymple Road, Kawartha Lakes (Carden), ON L0K 1W0
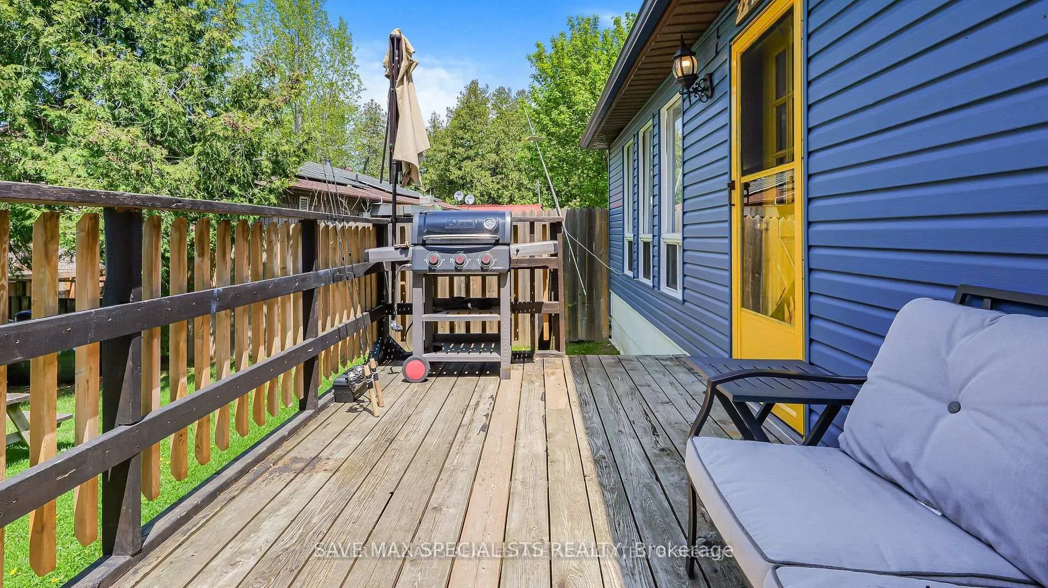
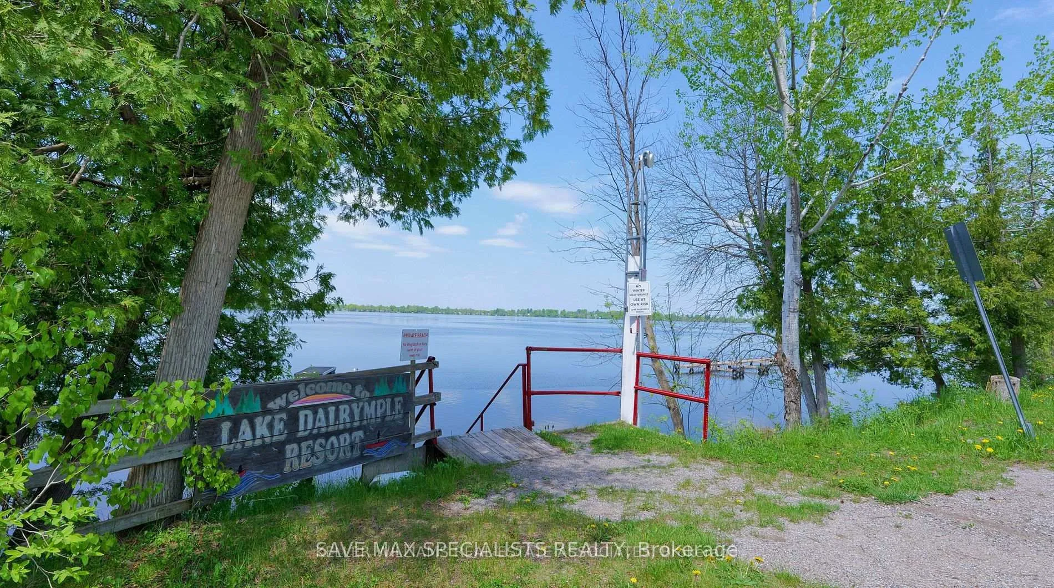
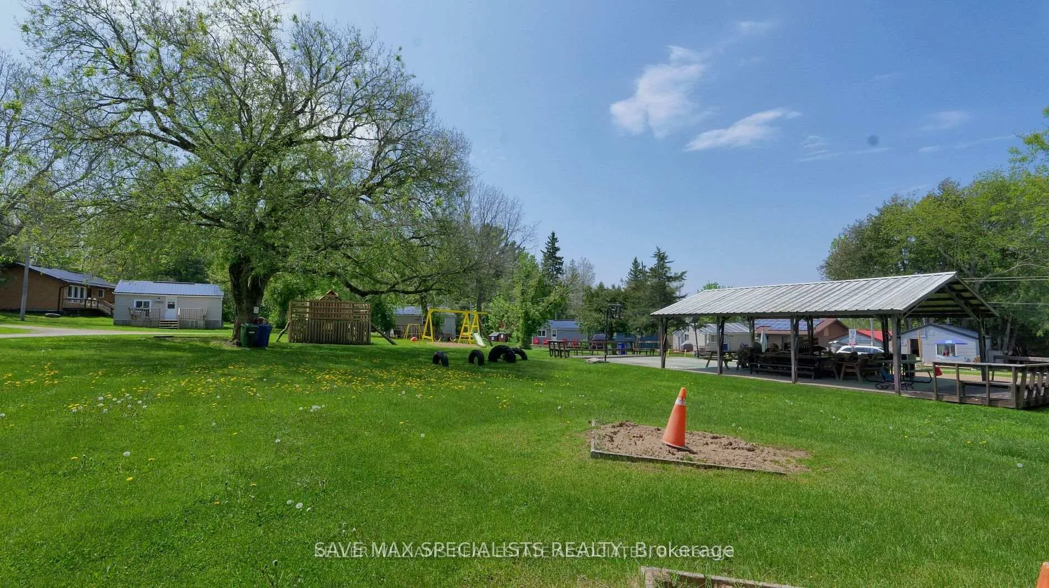
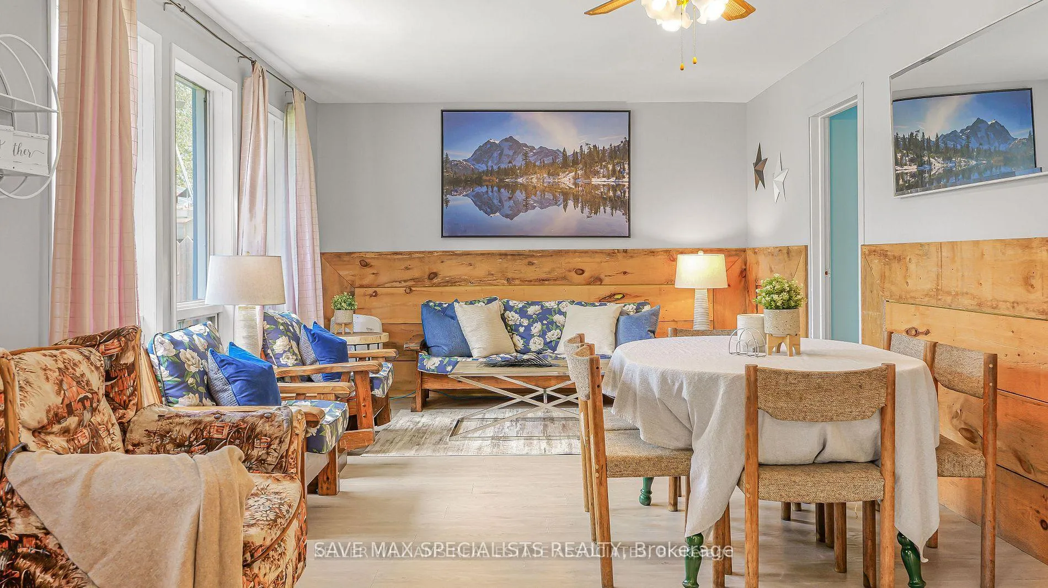
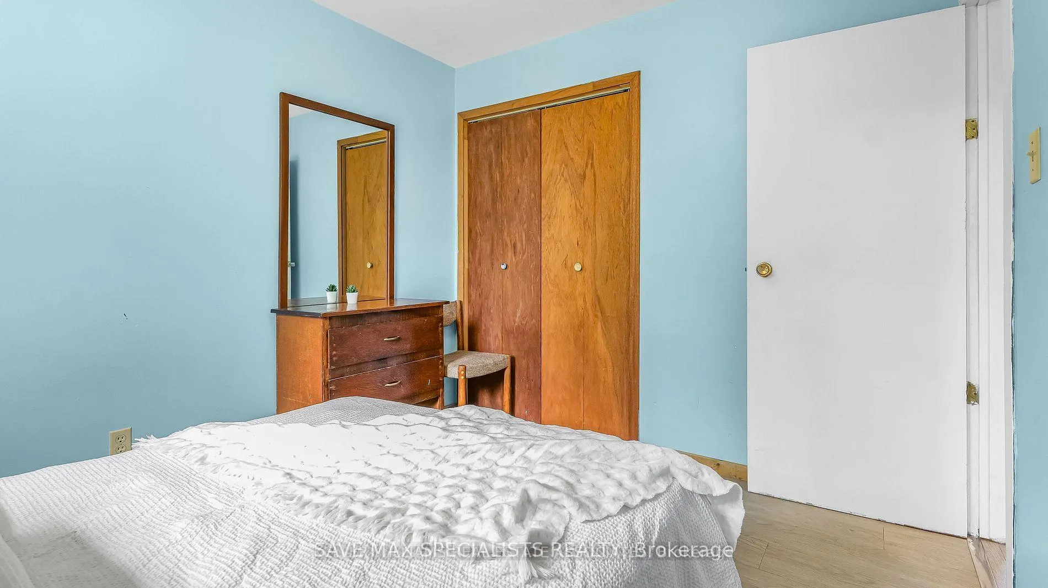
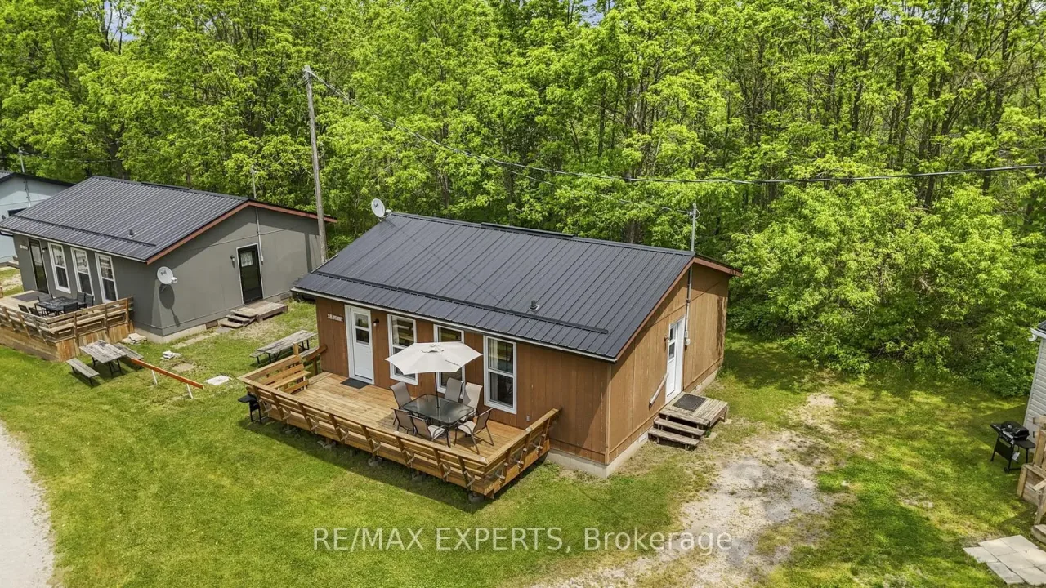
Introducing a desirable co-ownership resort cottage property located on the east side of LakeDalrymple. Located just 2 hours north of Toronto, use this charming cottage as your personalseasonal cottage while generating passive-income through the resorts year-round short-termrental program. This 3 bed, 1 bath bungalow offers over 1100sqft of total finished living spaceand an oversized private deck where you can sip your morning coffee or evening beverage whiletaking in the breathtaking vistas of Lake Dalrymple. Step inside this charming combinedopen-concept kitchen, living and dining room areas bathed in natural light and with a fantasticview of the lake. With three cozy bedrooms and a newly renovated bathroom, there's plenty ofspace for you and your guests to unwind and recharge after a day of outdoor activities. Theresort offers fun amenities including boats & kayaks for personal use, an outdoor communal areawith a playground, a private dock that provides direct access to the lake for fishing &boating. The on-site convenience store and a restaurant is owned & managed by the resort andsurplus profits are redistributed back to the shareholders. Additionally, surplus rental incomeis also shared amongst all shareholders, making this resort community a one-of-a-kindinvestment opportunity.
Ask about this home
A HOMEH agent will answer your questions about this home.
Know more about Lake Dalrymple Resort
Condo building · 230-232 Lake Dalrymple Road
Lake Dalrymple Resort is a condo. No units are on the market here right now.
No similar units for sale in Lake Dalrymple Resort right now.
Around this home
Helpful calculators
Your HOMEH agent

"Priced 8% over the Hestimate. I would see it this week."