

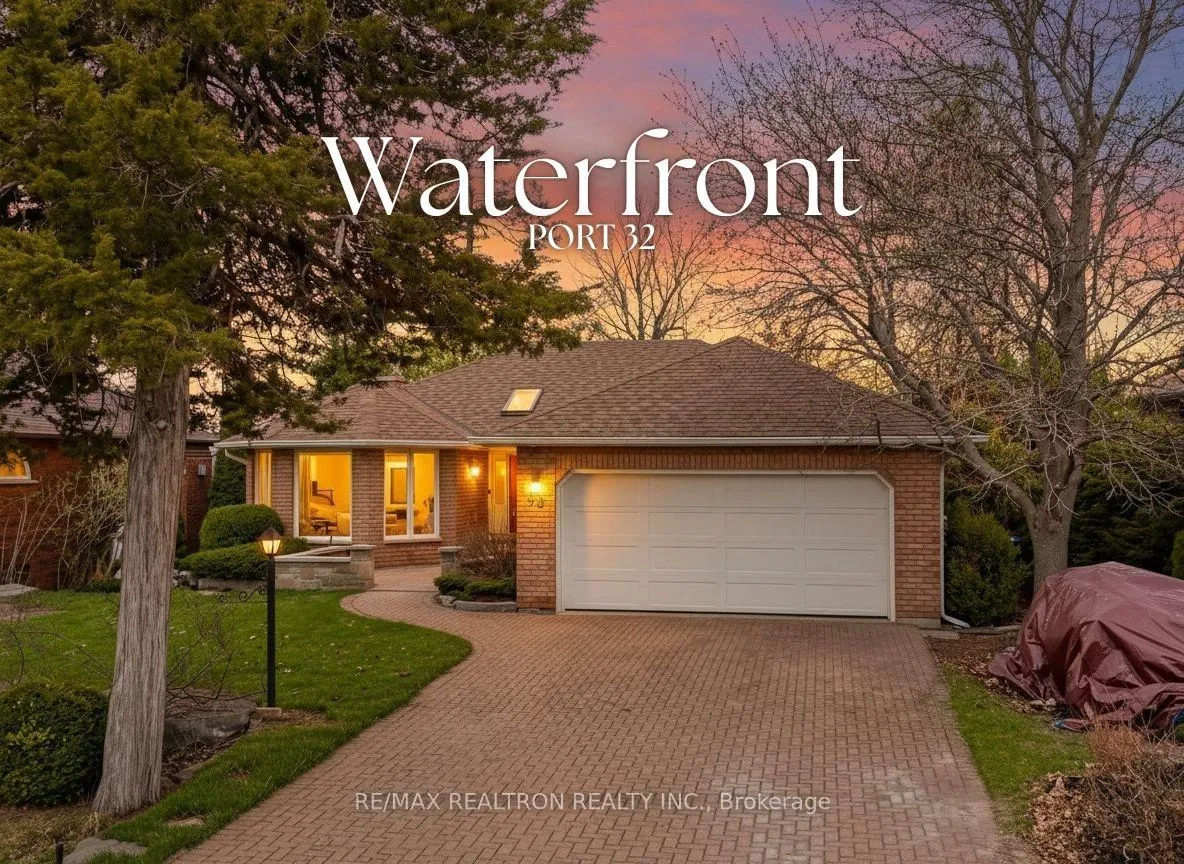
98 Navigators Trail
98 Navigators Trail
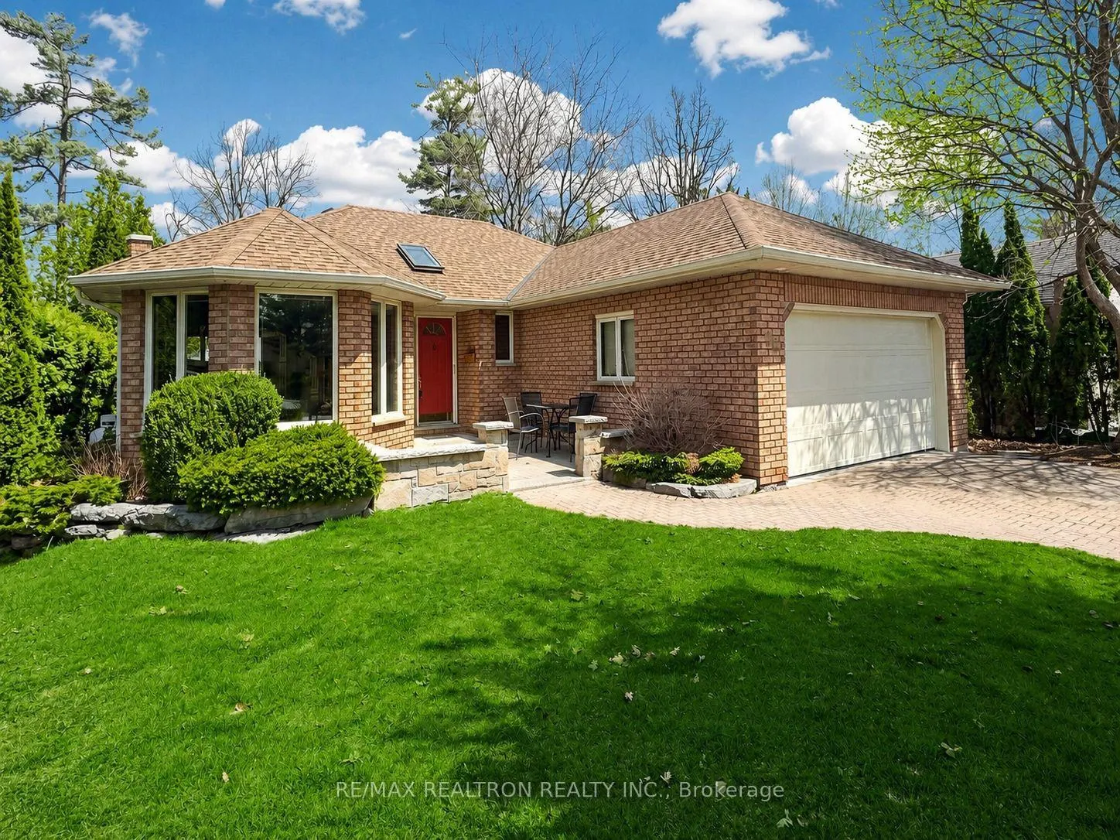
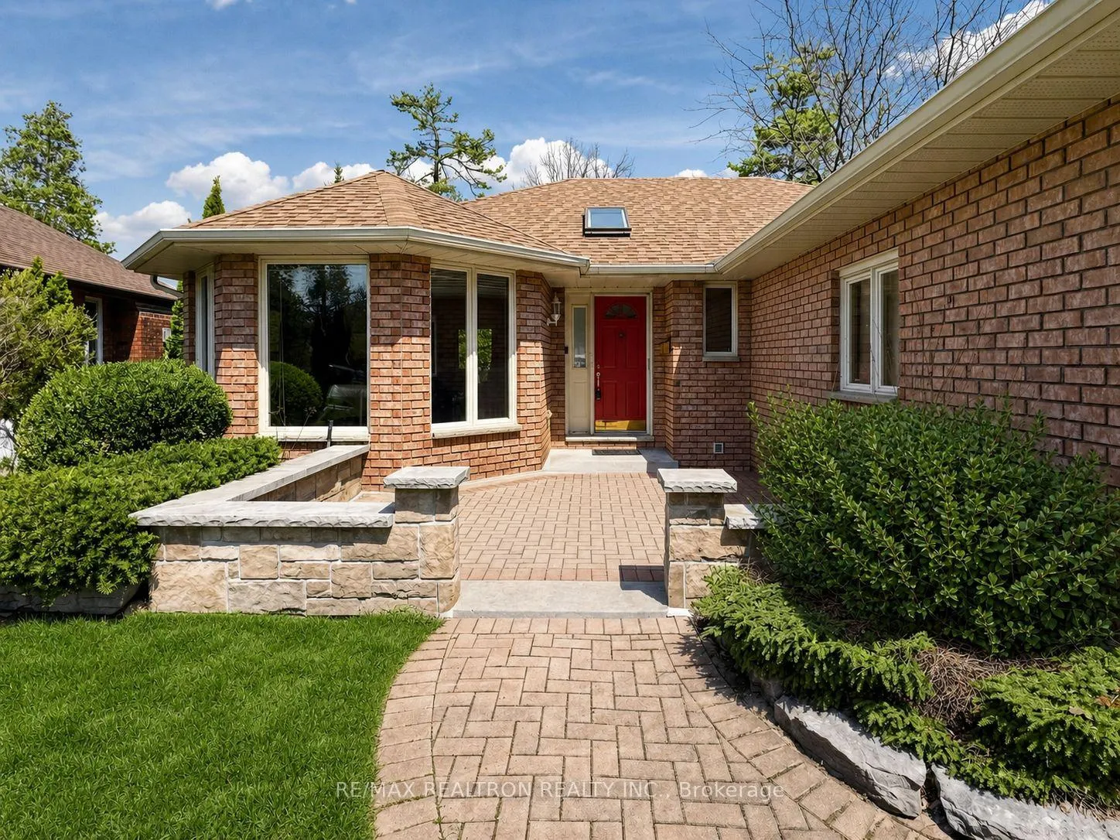
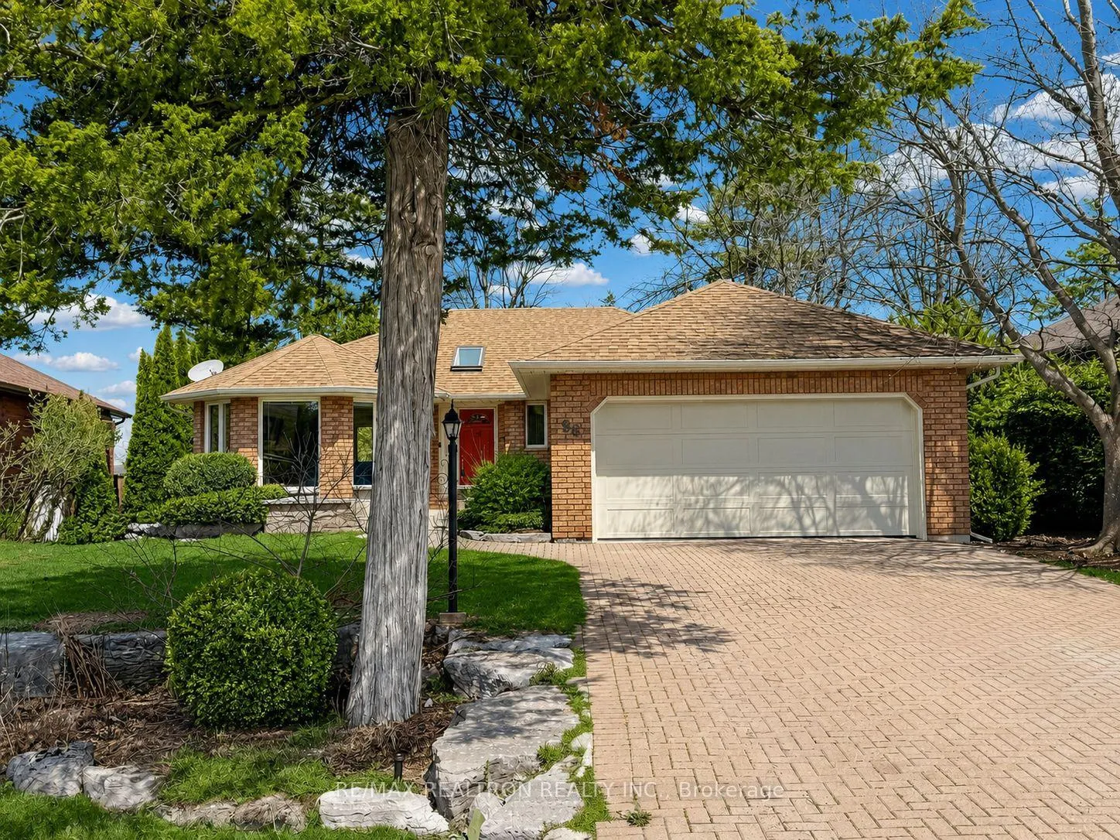
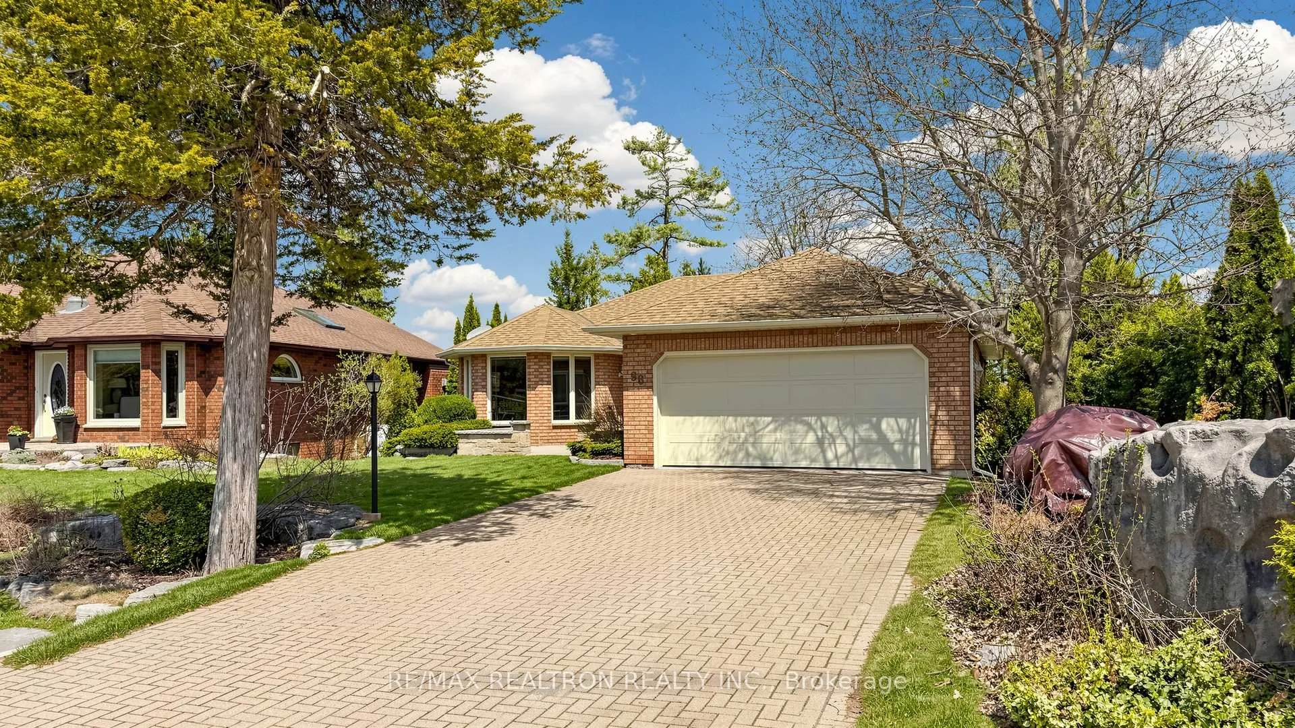 See all 48 photos
Property history
Facts and features
- BasementFull
- Age of home31–50 years
- Water, sewerMunicipal
- HeatingHeat pump
- Fireplace
- Central air
- Waterfront
- Pool
The homeDetached, Bungalow, Age 31–50 years
- Type: Detached
- Style: Bungalow
- Age: 31–50 years
- Living space: 1,500–2,000 sq ft
- Basement: Full
- View: Lake
- Waterfront: Direct
InsideFireplace Yes, family room, rec room, Broadloom, Main level
- Fireplace: Yes, family room, rec room
- Flooring: Broadloom
- Laundry: Main level
- Features: Auto garage door remote, central vacuum, storage, workbench
- Rooms above ground: 6
- Rooms in the basement: 3
- Bedrooms: 2 + 2 in the basement
- Bathrooms: 3
- Kitchens: 1
- Family room: Yes
Outside and lotBrick, Asphalt shingle, Poured concrete
- Exterior: Brick
- Roof: Asphalt shingle
- Foundation: Poured concrete
- Pool: Community
- Features: Landscaped
- Other structures: Sauna, shed, workshop
- Accessibility: Level entrance, level within dwelling
- Size: 69 × 184.67 ft
- Zoning: Residential
Parking2 Garage, Attached, Private double
- Spaces: 2 Garage
- Garage: Attached
- Driveway: Private double
Heating, water and powerHeat pump, electric, Central air, Municipal water
- Heating: Heat pump, electric
- Cooling: Central air
- Water: Municipal water
- Sewer: Municipal sewer
- Natural gas: Yes
- Hydro: Yes
- Cable: Yes
- Telephone: Yes
Costs and taxesTaxes $9,180 a year, HST included in the price, Rental items None
- Taxes, 2025: $9,180 a year
- HST: HST included in the price
- Rental items: None
Included in the saleStainless steel fridge, white stove, stainless steel microwave range hood, washer & dryer. garage door opener and remotes, all electrical light fixtures, all window coverings, dock, boat life (as is), sauna (as is), central vac (as is)., Not included None
- Included: Stainless steel fridge, white stove, stainless steel microwave range hood, washer & dryer. garage door opener and remotes, all electrical light fixtures, all window coverings, dock, boat life (as is), sauna (as is), central vac (as is).
- Not included: None
NearbyGolf, lake access, lake/pond, marina, park, rec./commun.centre
- Close to: Golf, lake access, lake/pond, marina, park, rec./commun.centre
Listing detailsX13094700, Sold, May 7, 2026
- MLS® number: X13094700
- Status: Sold
- Listed on: May 7, 2026
- Days on market: 12
- Updated: May 19, 2026
- Possession: Flexible
- Occupied by: Vacant
- Listing brokerage: RE/MAX REALTRON REALTY INC.
About this home
98 Navigators Trail, Kawartha Lakes (Bobcaygeon), ON K0M 1A0
Welcome to easy, elevated lakeside living in the sought-after Port 32 community in Bobcaygeon-where charm, convenience, and waterfront lifestyle come together beautifully. This Rarely Offered well-maintained Waterfront bungalow sits on a generous, mature lot, offering privacy, space, and the kind of peaceful setting buyers dream about. Framed by towering trees and landscaped grounds,the property delivers that perfect blend of cottage-country feel with year-round comfort.Inside, the home offers a functional, single-level layout ideal for downsizers or those seeking effortless living-bright principal rooms, large windows, and a warm, inviting atmosphere that makes you feel at home the moment you walk in.What truly sets this property apart is its connection to the Trent-Severn Waterway and Pigeon Lake, placing you in the heart of one of the Kawarthas' most desirable boating regions. Spend your days cruising, fishing, or simply enjoying the serenity of the water, this is the lifestyle buyers are chasing.Port 32 is more than just a neighbourhood, it's a community. Residents enjoy private members only access to the Shore Spa & Marina Club, offering social events, recreation, pickle ball, tennis, outdoor pool, gym and a true sense of belonging.Whether it's a morning walk to town, a round of golf nearby, or connecting with neighbours, there's always something to enjoy.Located just minutes to the charming village of Bobcaygeon, you're close to everything,boutique shops, restaurants, cafes, groceries, and essential services, all while maintaining that relaxed, small-town feel. It's the perfect balance of escape and accessibility.Whether you're looking to downsize without compromise, invest in a lifestyle property, or enjoy the Kawarthas year-round, this is an opportunity that delivers on all fronts.Turn the key, embrace the lifestyle, and make every day feel like you're at the lake.
Ask about this home
A HOMEH agent will answer your questions about this home.
Around this home
Daily convenience, out of 100, from the distances below
Schools nearby
School rating, out of 10.
Helpful calculators
Your HOMEH agent

"Priced 16% over the Hestimate. I would see it this week."