

2276 Hillview Drive
2276 Hillview Drive
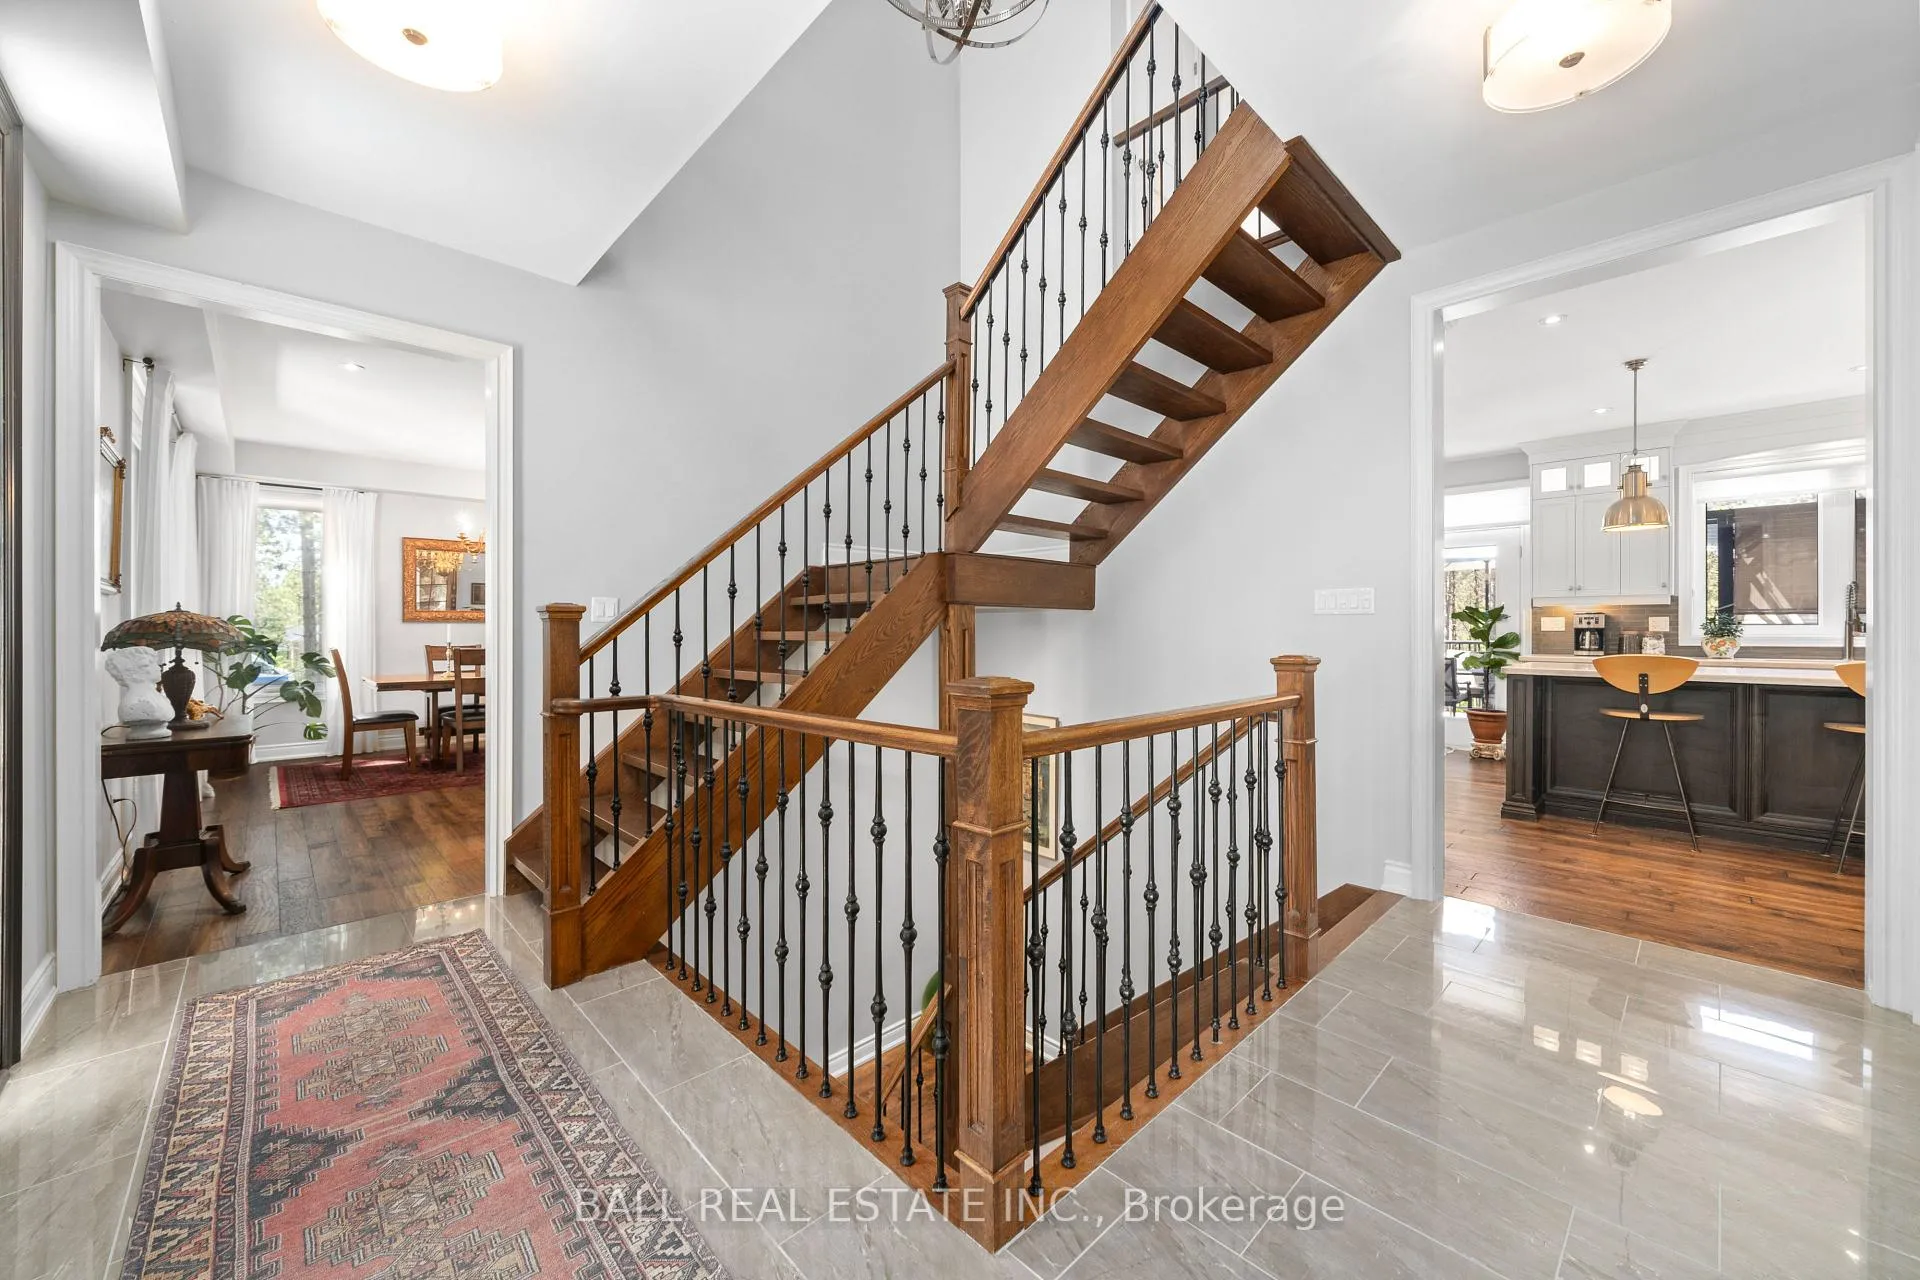 See all 49 photos
Property history
Facts and features
- BasementWalk-out
- Age of home6–15 years
- Water, sewerWell, septic
- Lot shapeIrregular
- Fireplace
- Central air
- Inground pool
The homeDetached, 2-storey, Age 6–15 years
- Type: Detached
- Style: 2-storey
- Age: 6–15 years
- Living space: 2,500–3,000 sq ft
- Basement: Finished with walk-out
- View: Forest, pool
InsideFireplace Yes, electric, living room, natural gas, rec room, Upper level, Auto garage door remote, built-in oven, erv/hrv, in-law capability, storage, water treatment, bar fridge
- Fireplace: Yes, electric, living room, natural gas, rec room
- Laundry: Upper level
- Features: Auto garage door remote, built-in oven, erv/hrv, in-law capability, storage, water treatment, bar fridge
- Security: Smoke detector
- Rooms above ground: 14
- Rooms in the basement: 6
- Bedrooms: 4 + 1 in the basement
- Bathrooms: 4
- Kitchens: 1
Outside and lotBrick, Asphalt shingle, Poured concrete
- Exterior: Brick
- Roof: Asphalt shingle
- Foundation: Poured concrete
- Pool: Inground
- Features: Deck, hot tub, landscaped, patio, year round living
- Other structures: Fence - partial, other
- Size: 159.43 × 300.55 ft
- Shape: Irregular
- Zoning: RA
Parking3 Garage, Attached, Private double
- Spaces: 3 Garage
- Garage: Attached
- Driveway: Private double
Heating, water and powerForced air, gas, Central air, Well
- Heating: Forced air, gas
- Cooling: Central air
- Water: Well
- Sewer: Septic
- Natural gas: Yes
- Hydro: Yes
- Cable: Available
- Telephone: Available
Costs and taxesTaxes $7,089 a year, HST No HST, Hot water tank
- Taxes, 2025: $7,089 a year
- HST: No HST
- Rental items: Hot water tank
- Under contract: Hot water tank-gas
Included in the saleDishwasher, dryer, freezer, hot tub, microwave, pool equipment, refrigerator, stove, washer, blinds, tv mounts, garage door openers, new a/c (june 2025), Dining room chandelier, all curtains, garage freezer, tvs, garage cabinets, 3 garage lockers with work bench, metal gazebo (top deck)
- Included: Dishwasher, dryer, freezer, hot tub, microwave, pool equipment, refrigerator, stove, washer, blinds, tv mounts, garage door openers, new a/c (june 2025)
- Not included: Dining room chandelier, all curtains, garage freezer, tvs, garage cabinets, 3 garage lockers with work bench, metal gazebo (top deck)
NearbyCul de sac/dead end, place of worship, school bus route, wooded/treed
- Close to: Cul de sac/dead end, place of worship, school bus route, wooded/treed
Listing detailsX13091304, Sold, May 6, 2026
- MLS® number: X13091304
- Status: Sold
- Listed on: May 6, 2026
- Days on market: 76
- Updated: Jul 21, 2026
- Possession: Flexible
- Occupied by: Owner
- Listing brokerage: BALL REAL ESTATE INC.
About this home
2276 Hillview Drive, Kawartha Lakes (Manvers), ON L0A 1A0
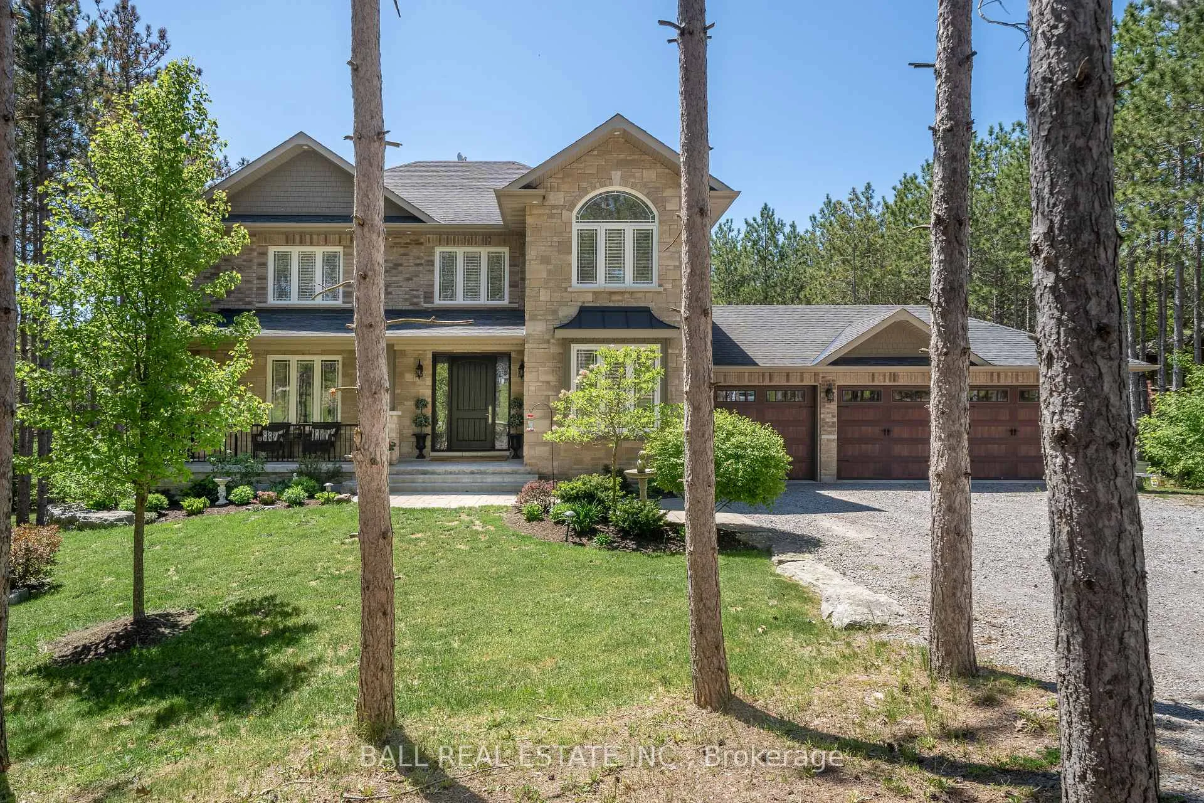
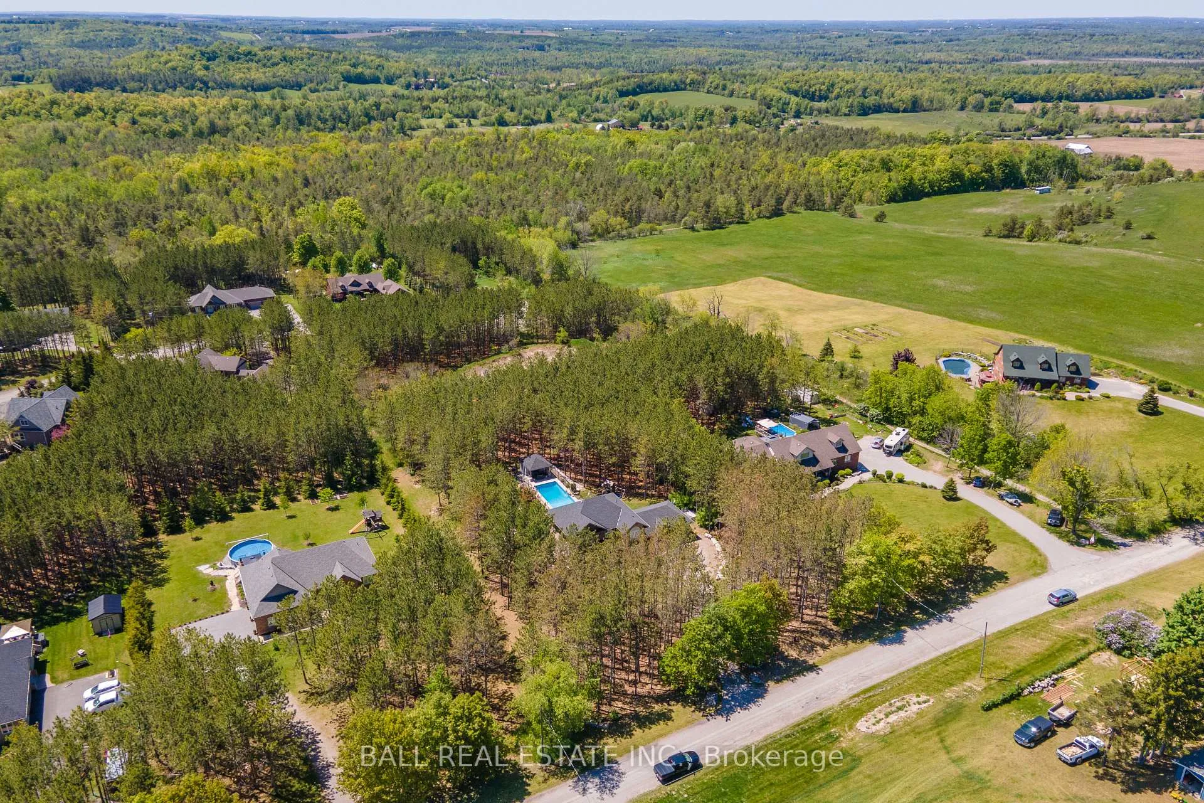
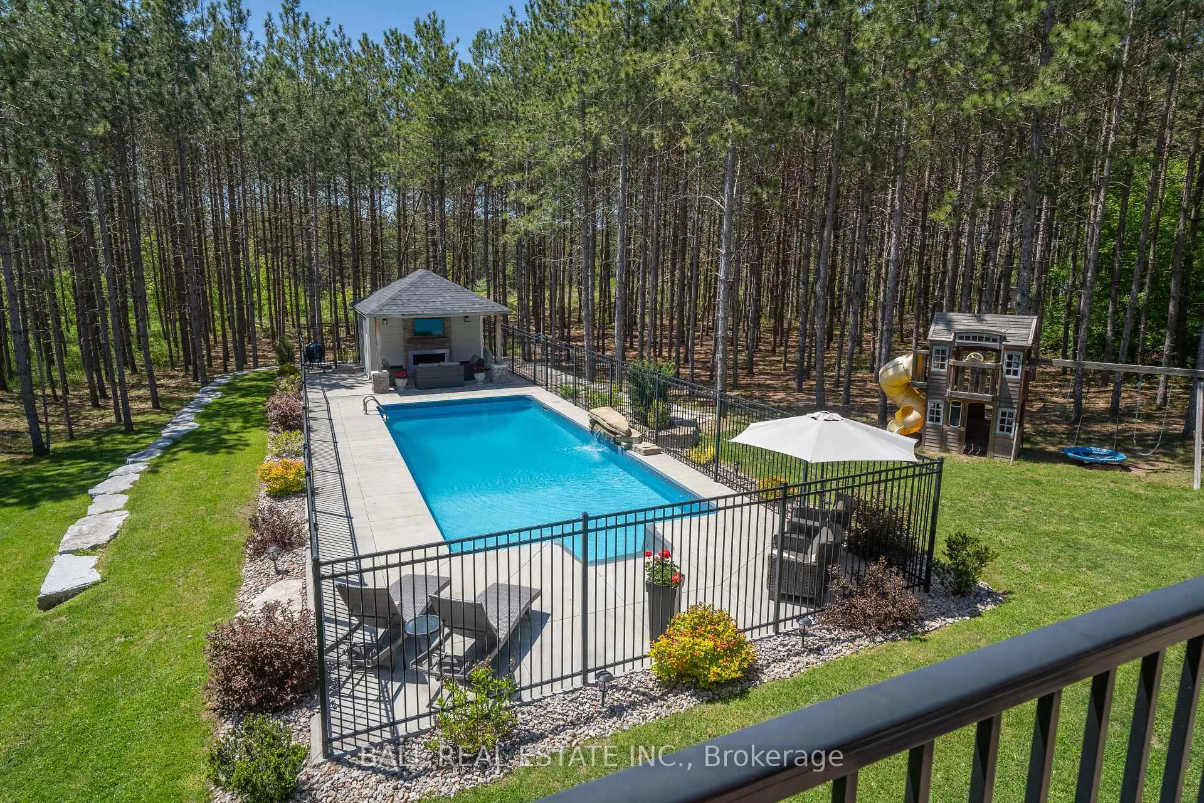
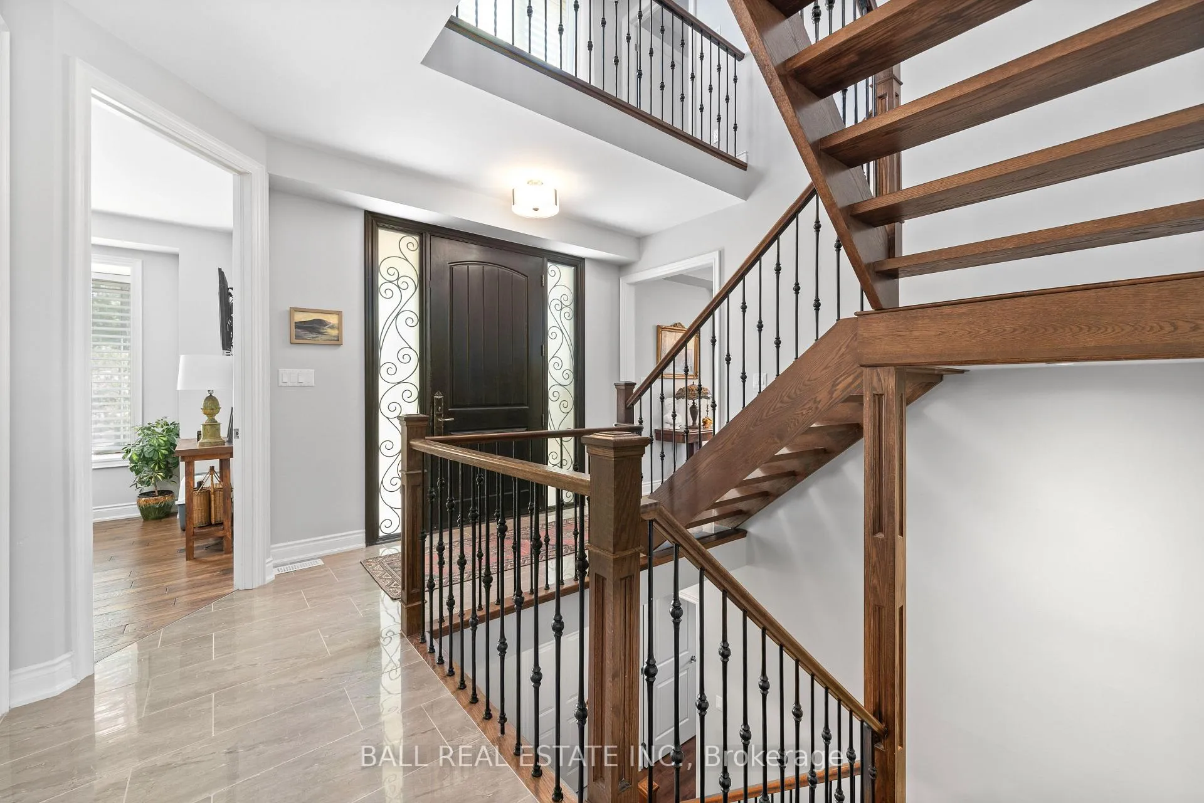
Set on a private 1.12-acre lot surrounded by rolling hills and mature pines, this exceptional custom-built home offers over 4,000 sq ft of finished living space designed for comfort and entertaining. Ideally located just 10 minutes to Highway 115 and 15 minutes to the 407, it provides easy access to Bowmanville, Peterborough, Lindsay, and Port Perry-offering rural privacy without sacrificing convenience. Built in 2014 and meticulously maintained, the home features a welcoming front porch, manicured gardens, and timeless curb appeal. Inside, hardwood floors, a grand staircase, and thoughtfully designed spaces create a warm yet refined feel. The main floor includes a private office, mudroom with garage access, and a spacious open-concept layout. The chef-inspired kitchen offers built-in appliances, extensive cabinetry, and a large island, seamlessly connecting to the dining area and sun-filled living room with gas fireplace and custom built-ins. A formal dining room provides additional space for hosting. Upstairs, you'll find four generous bedrooms, a full bath, and second-floor laundry. The primary suite features a walk-in closet and a spa-like ensuite with freestanding tub, glass shower, and double vanity. The finished walkout basement adds a large family room with stone fireplace, custom wet bar, fifth bedroom, and 3-piece bath-ideal for guests or extended family. Step outside to your private backyard retreat. The fenced 18' x 36' saltwater pool is complemented by a pool house with wet bar, change rooms, outdoor shower, and storage. Covered outdoor seating with TV and fireplace, a fire pit area, and landscaped grounds create the perfect space to entertain or unwind. Additional features include a 3-car garage, natural gas, Bell Fibre internet, drilled well, and a brand new septic system (2024). A turnkey lifestyle property offering space, privacy, and convenience-just minutes from major commuting routes.
Ask about this home
A HOMEH agent will answer your questions about this home.
Around this home
Helpful calculators
Your HOMEH agent

"Priced 9% over the Hestimate. I would see it this week."