

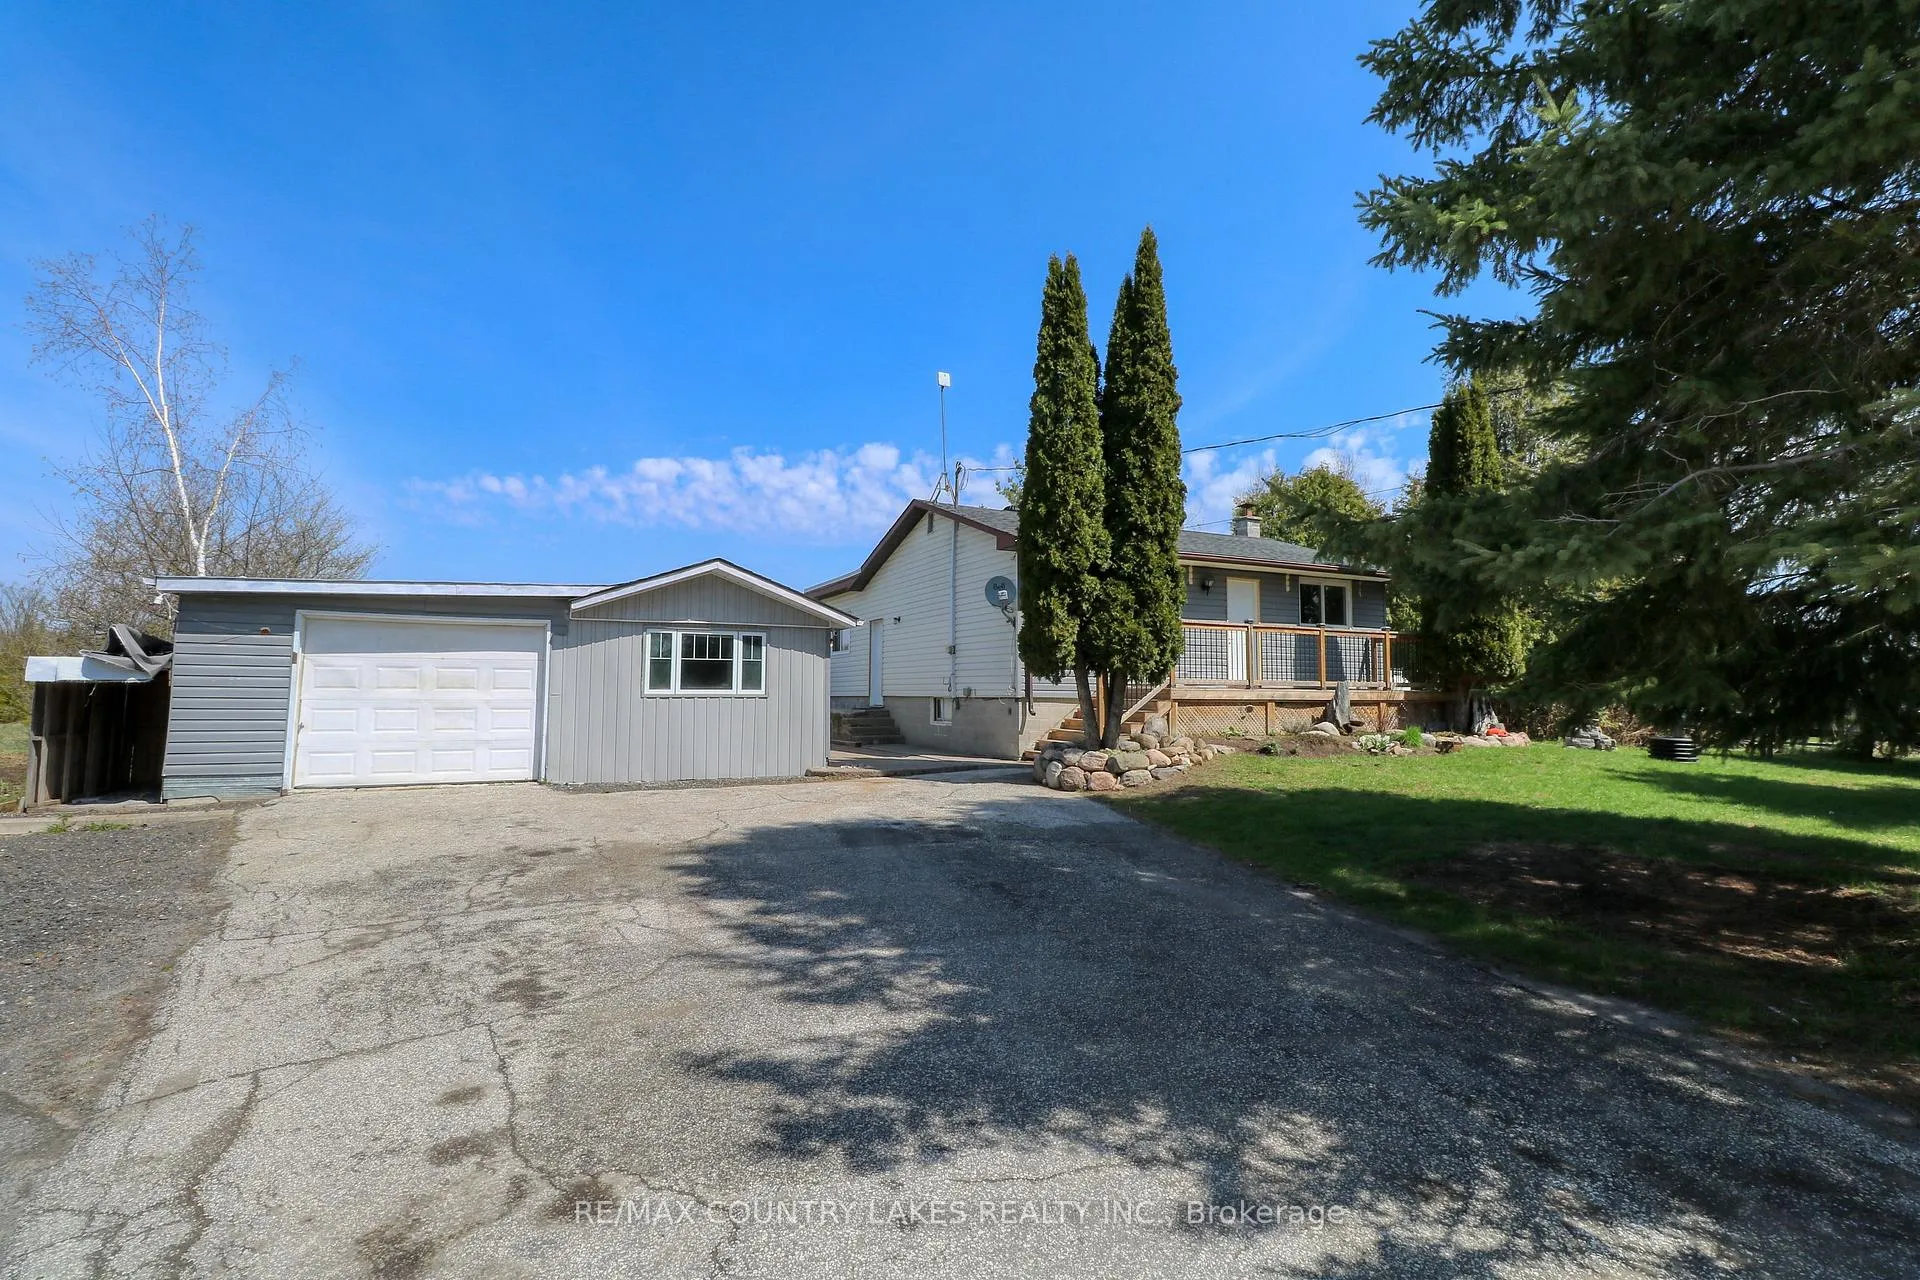
126 McGuire Beach Road
126 McGuire Beach Road
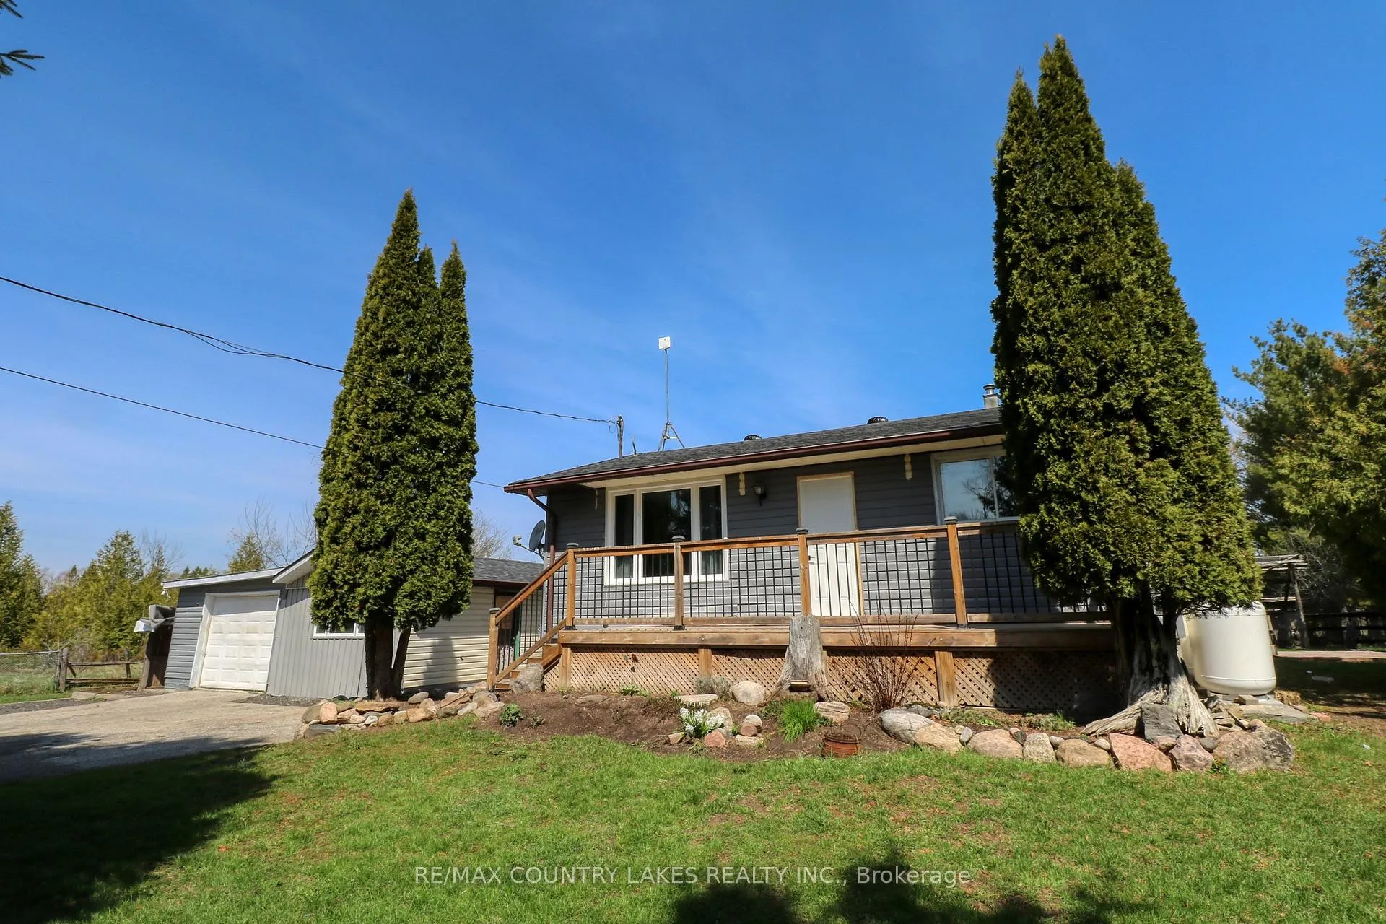
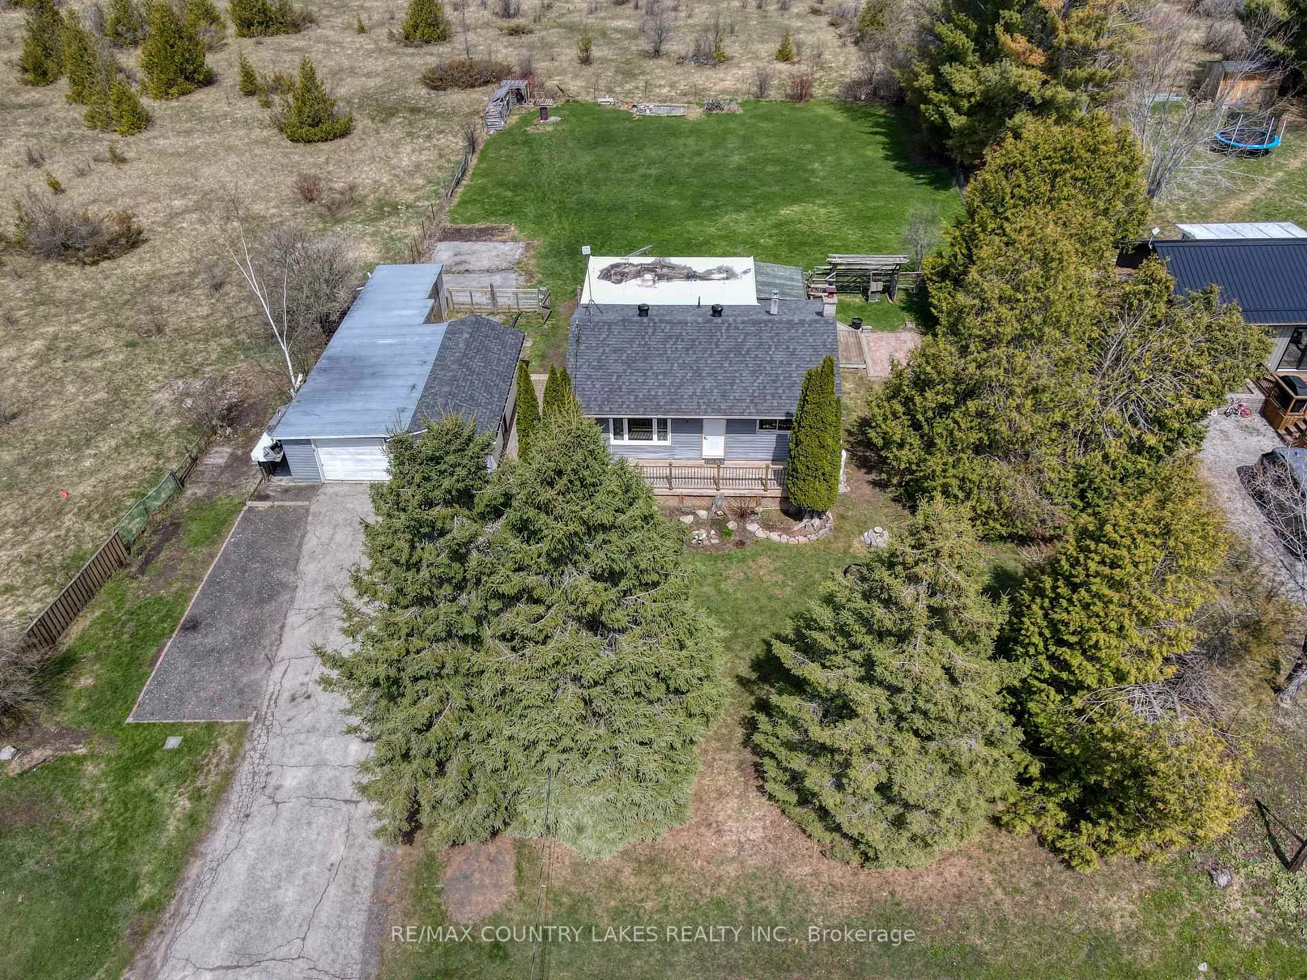
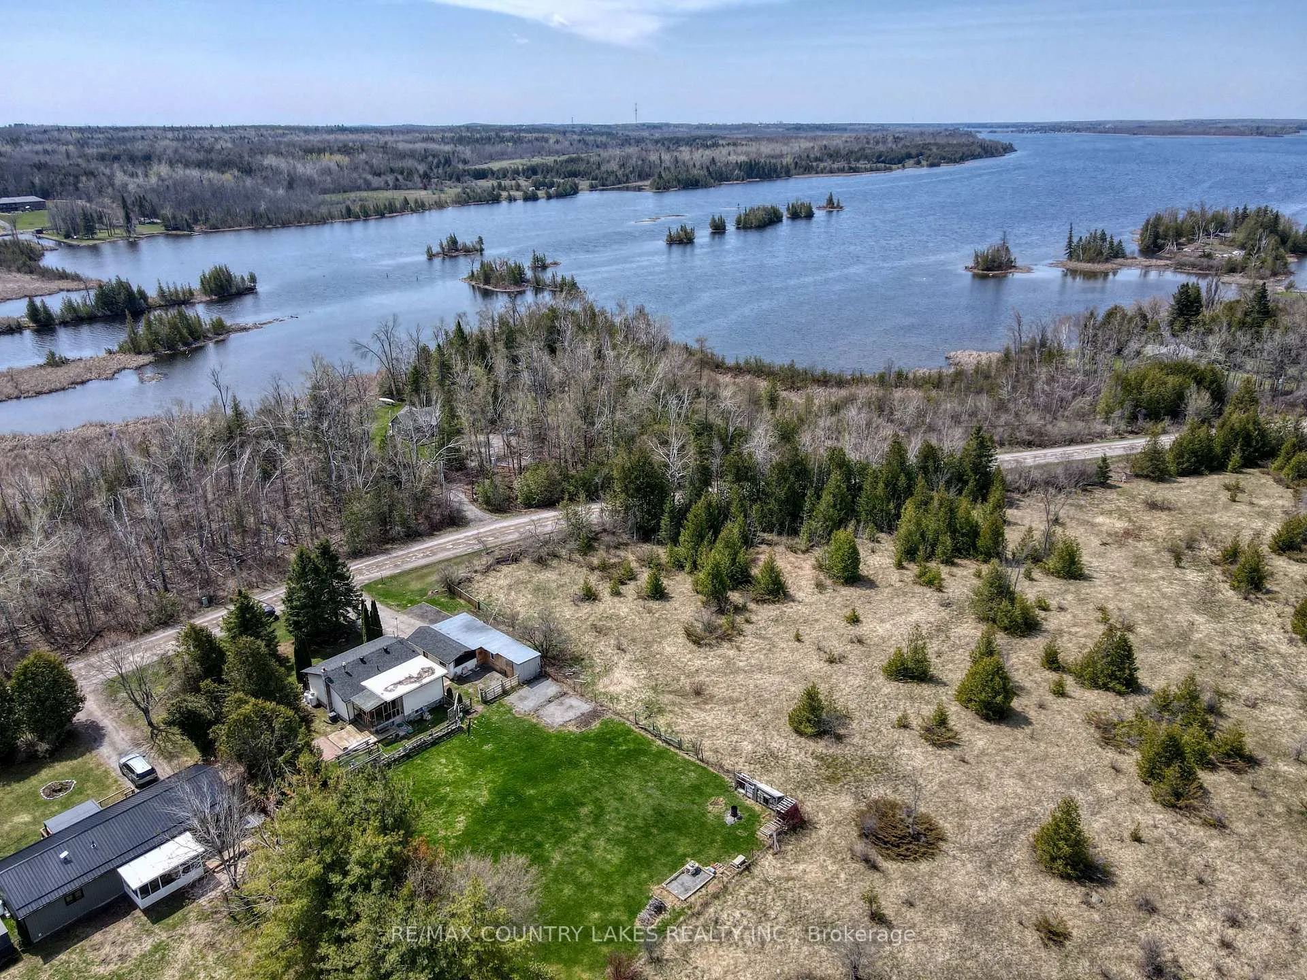
 See all 35 photos
Property history
Facts and features
- BasementPart finished
- Age of home51–99 years
- Water, sewerWell, septic
- Lot shapeRectangular
- Central air
The homeDetached, Bungalow, Age 51–99 years
- Type: Detached
- Style: Bungalow
- Age: 51–99 years
- Living space: 700–1,100 sq ft
- Basement: Full, partially finished
- View: Pasture, trees/woods
InsideLower level, Primary bedroom - main floor, sump pump, water heater owned, Rooms above ground 6
- Laundry: Lower level
- Features: Primary bedroom - main floor, sump pump, water heater owned
- Rooms above ground: 6
- Rooms in the basement: 2
- Bedrooms: 3
- Bathrooms: 1
- Kitchens: 1
Outside and lotVinyl siding, Asphalt shingle, Concrete block
- Exterior: Vinyl siding
- Roof: Asphalt shingle
- Foundation: Concrete block
- Features: Porch
- Size: 104 × 208 ft
- Shape: Rectangular
Parking3 Garage, Detached, Private double
- Spaces: 3 Garage
- Garage: Detached
- Driveway: Private double
Heating, water and powerForced air, propane, Central air, Well
- Heating: Forced air, propane
- Cooling: Central air
- Water: Well
- Sewer: Septic
- Natural gas: No
- Hydro: Yes
- Cable: Available
- Telephone: Available
Costs and taxesTaxes $2,069 a year, HST included in the price, Propane tanks
- Taxes, 2025: $2,069 a year
- HST: HST included in the price
- Rental items: Propane tanks
Included in the saleExisting fridge, stove, built in dishwasher, laundry washer & dryer, all electric light fixtures, all window coverings.
- Included: Existing fridge, stove, built in dishwasher, laundry washer & dryer, all electric light fixtures, all window coverings.
NearbyGolf, lake access, lake/pond, school bus route
- Close to: Golf, lake access, lake/pond, school bus route
Listing detailsX13090826, Sold, May 6, 2026
- MLS® number: X13090826
- Status: Sold
- Listed on: May 6, 2026
- Days on market: 15
- Updated: May 21, 2026
- Possession: Flexible
- Occupied by: Vacant
- Listing brokerage: RE/MAX COUNTRY LAKES REALTY INC.
About this home
126 McGuire Beach Road, Kawartha Lakes (Carden), ON K0M 2B0
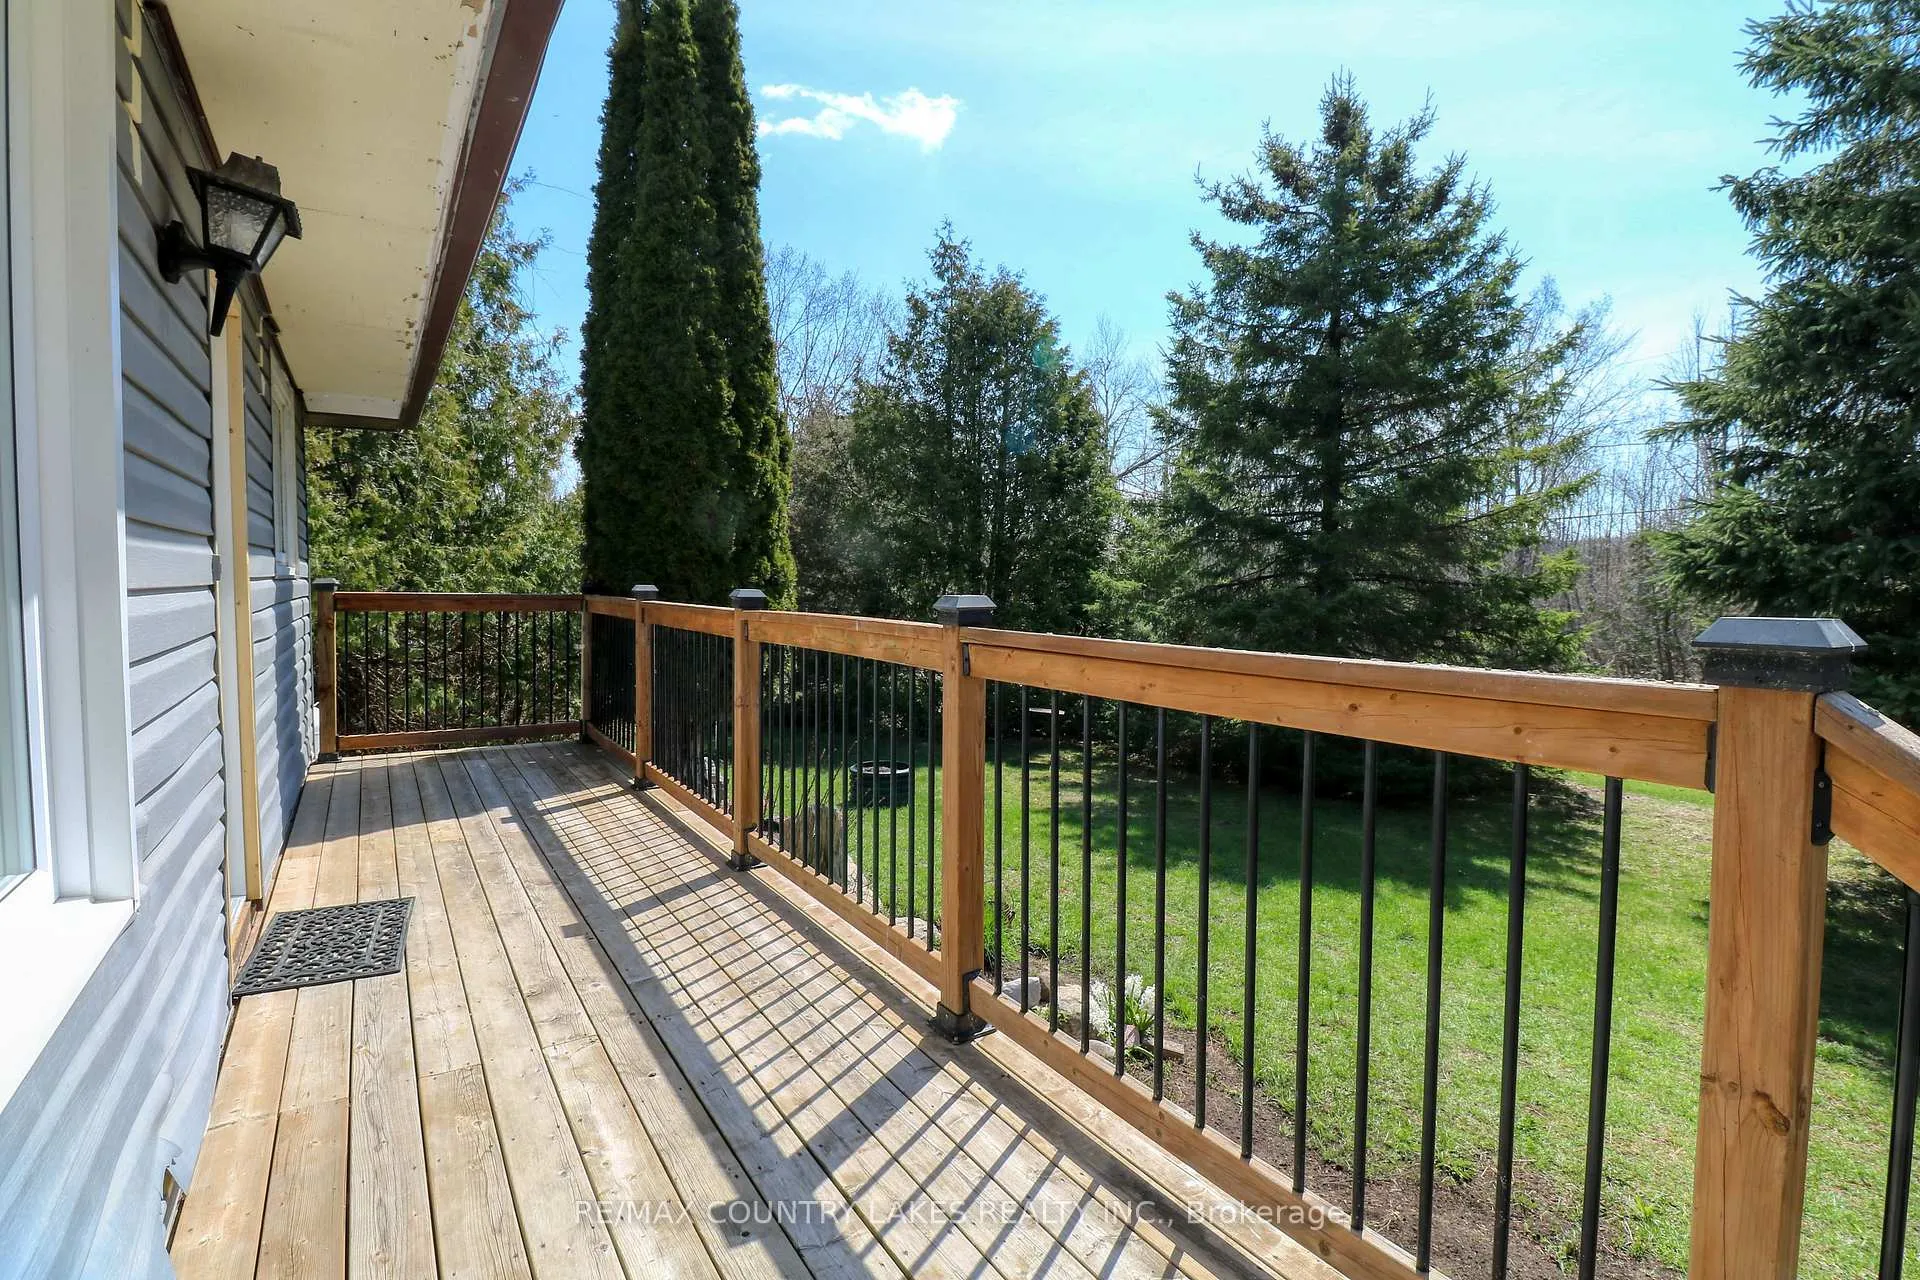
Welcome to easy country living in the peaceful lakeside community of Kirkfield. Tucked away on a quiet dead-end road, this moderately updated 3-bedroom, 1-bath vinyl-sided bungalow offers privacy, space, and outdoor adventure right at your doorstep. Directly across the road, a Parks Canada lot provides river access perfect for kayaking and canoeing, leading you straight to the north end of Canal Lake for endless boating, fishing, and swimming. Inside, the home features a spacious living room that flows into a nicely updated kitchen complete with charcoal stainless steel appliances and a built-in dishwasher. A formal dining area walks out to a rear deck enclosed for comfortable three-season enjoyment. The 4-piece bathroom includes a relaxing soaker tub and quartz vanity, while the partially finished basement adds valuable living space with a finished rec room, full laundry/mechanical room, and plenty of storage. A private double driveway leads to the oversized 2.5-car garage, currently partially converted to living space but easily returned to full garage use if desired. Set on a beautifully manicured 104' x 208' lot, the property showcases expansive field views behind and peaceful forest views in front, creating a truly private setting. Conveniently located just 15-20 minutes to Lindsay for all shopping needs and about 30 minutes to Orillia, this is a fantastic opportunity to enjoy relaxed rural living with water access and town amenities close by.
Ask about this home
A HOMEH agent will answer your questions about this home.
Around this home
Helpful calculators
Your HOMEH agent

"Priced 13% over the Hestimate. I would see it this week."