

234 O'Reilly Lane
234 O'Reilly Lane
 See all 40 photos
Property history
Facts and features
- BasementWalk-out
- Age of home51–99 years
- Water, sewerWell, septic
- HeatingForced air
- Hardwood floors
- Central air
- Waterfront
The homeDetached, Bungalow, Age 51–99 years
- Type: Detached
- Style: Bungalow
- Age: 51–99 years
- Living space: 1,100–1,500 sq ft
- Basement: Unfinished, walk-out
- Waterfront: Direct
InsideHardwood, Other, Rooms above ground 6
- Flooring: Hardwood
- Features: Other
- Rooms above ground: 6
- Bedrooms: 3
- Bathrooms: 2
- Kitchens: 1
Outside and lotWood, Asphalt shingle, Other
- Exterior: Wood
- Roof: Asphalt shingle
- Foundation: Other
- Size: 89.99 × 212.88 ft
- Zoning: Rural Residential
Parking4 Parking, Private
- Spaces: 4 Parking
- Driveway: Private
Heating, water and powerForced air, gas, Central air, Well
- Heating: Forced air, gas
- Cooling: Central air
- Water: Well
- Sewer: Septic
- Natural gas: Yes
- Hydro: Yes
- Cable: No
- Telephone: No
Costs and taxesTaxes $2,150 a year, HST included in the price, Propane tank
- Taxes, 2024: $2,150 a year
- HST: HST included in the price
- Rental items: Propane tank
NearbyWaterfront
- Close to: Waterfront
Listing detailsX11940858, Sold, Jan 25, 2025
- MLS® number: X11940858
- Status: Sold
- Listed on: Jan 25, 2025
- Days on market: 238
- Updated: Sep 20, 2025
- Possession: Flexible.
- Occupied by: Owner
- Listing brokerage: RE/MAX EXCEL REALTY LTD.
About this home
234 O'Reilly Lane, Kawartha Lakes (Ops), ON K0M 2C0
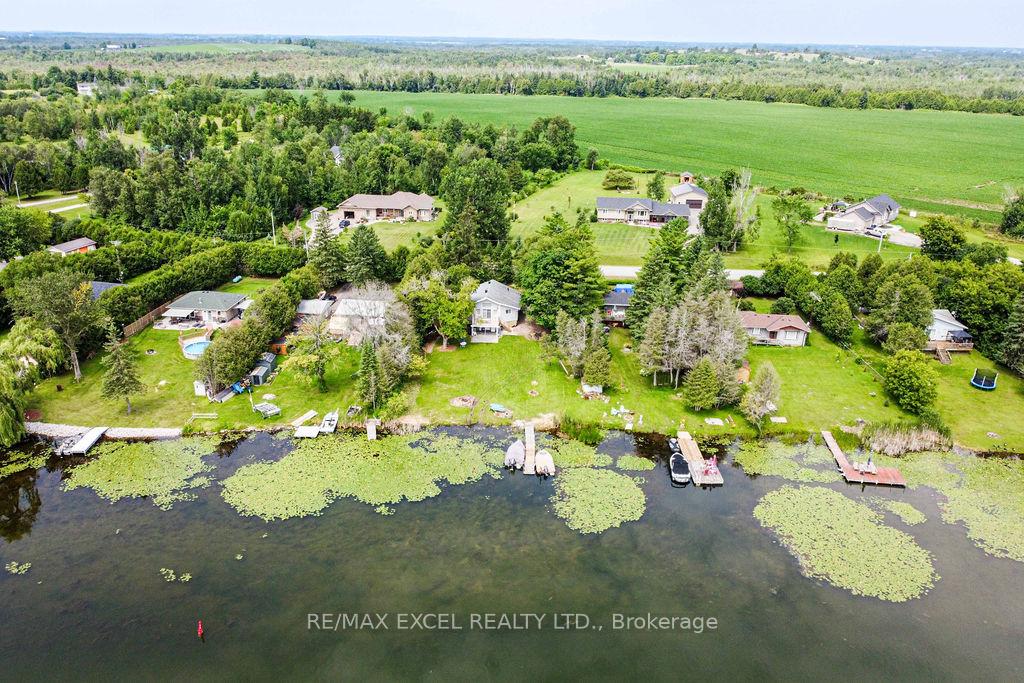
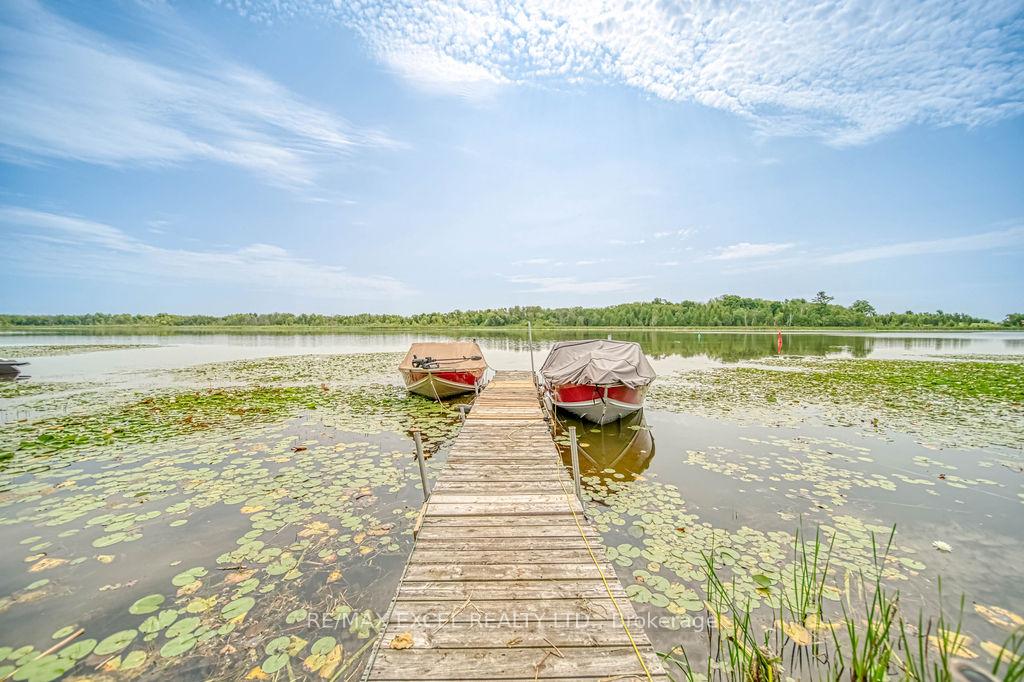
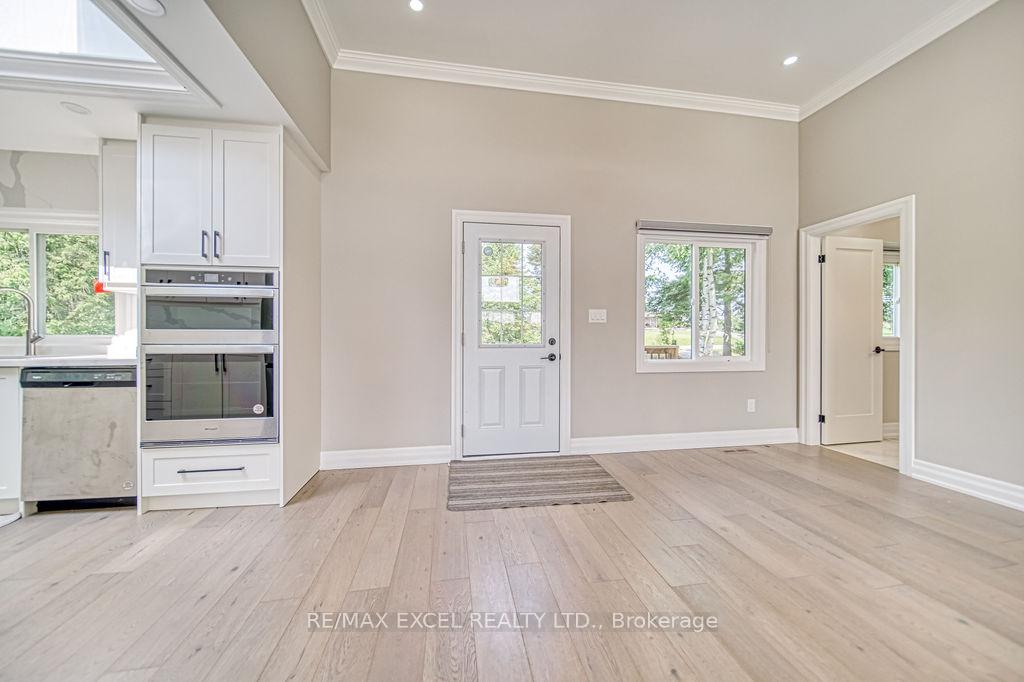
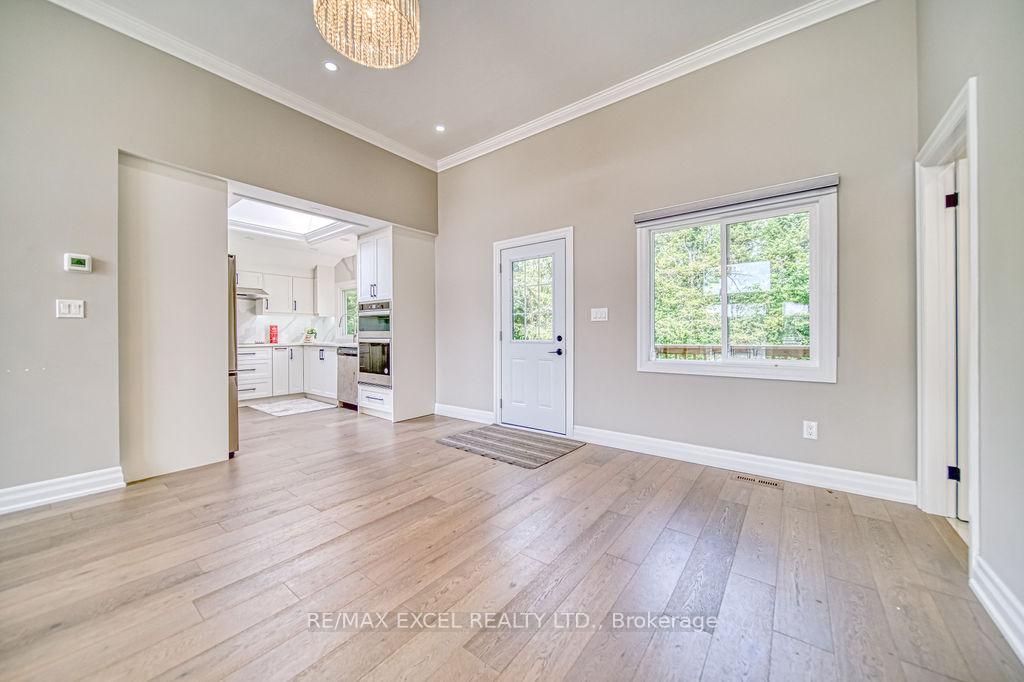
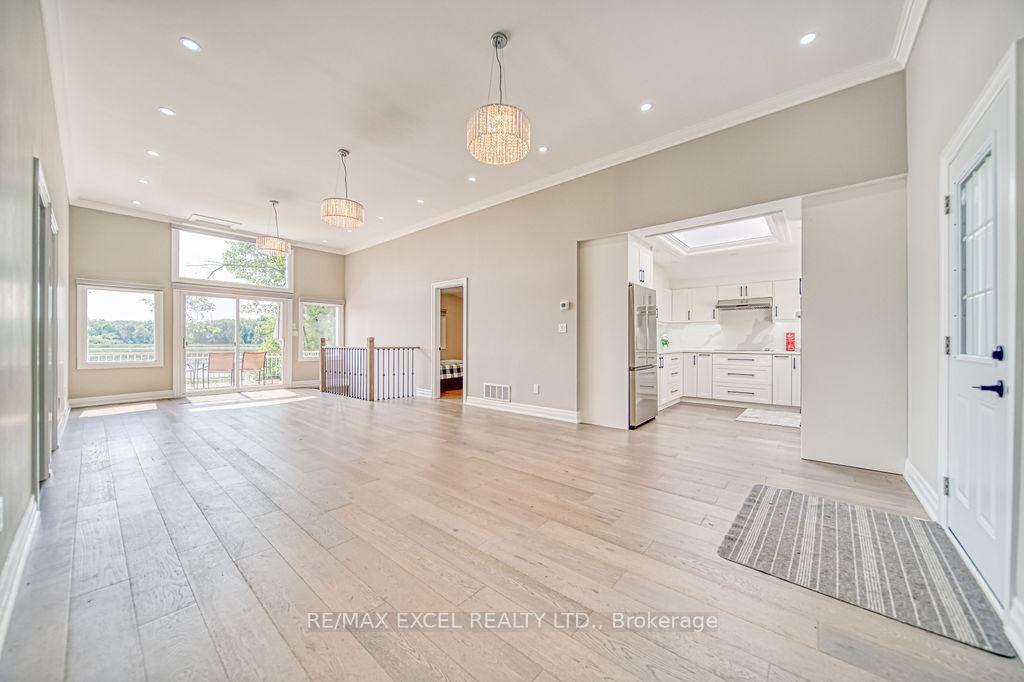
Discover this affordable waterfront home on the North West Lake Scugog shoreline. 1,130 sqft Living Space. The property welcomes you with a bright, modern, open-concept living space featuring cathedral ceilings and direct sightlines to the waterfront. The kitchen is equipped with gleaming white cabinetry, stainless steel appliances, and a skylight. The main floor includes three bedrooms, with the primary bedroom offering an ensuite, as well as a main bathroom. The lower level, which walks out directly onto a covered patio overlooking the waterfront, is fully drywalled. Recent upgrades include light fixtures, pot lights, crown molding, cathedral ceilings, siding, breaker electric panel, drywall, heating converted to propane with forced air gas (FAG) and A/C, hot water tank, insulation, most windows replaced, exterior doors, front entrance porch and stairs, oversized back deck, and shingles that are approximately 10 years old. The waterfront edge is natural, gradually becoming deeper, making it safe for children to play and providing sufficient depth for boat docking at the existing dock. **EXTRAS** Built-in Microwave, Refrigerator, Stove, Dishwasher, Washer, Dryer
Ask about this home
A HOMEH agent will answer your questions about this home.
Around this home
Helpful calculators
Your HOMEH agent

"I would see it this week."