

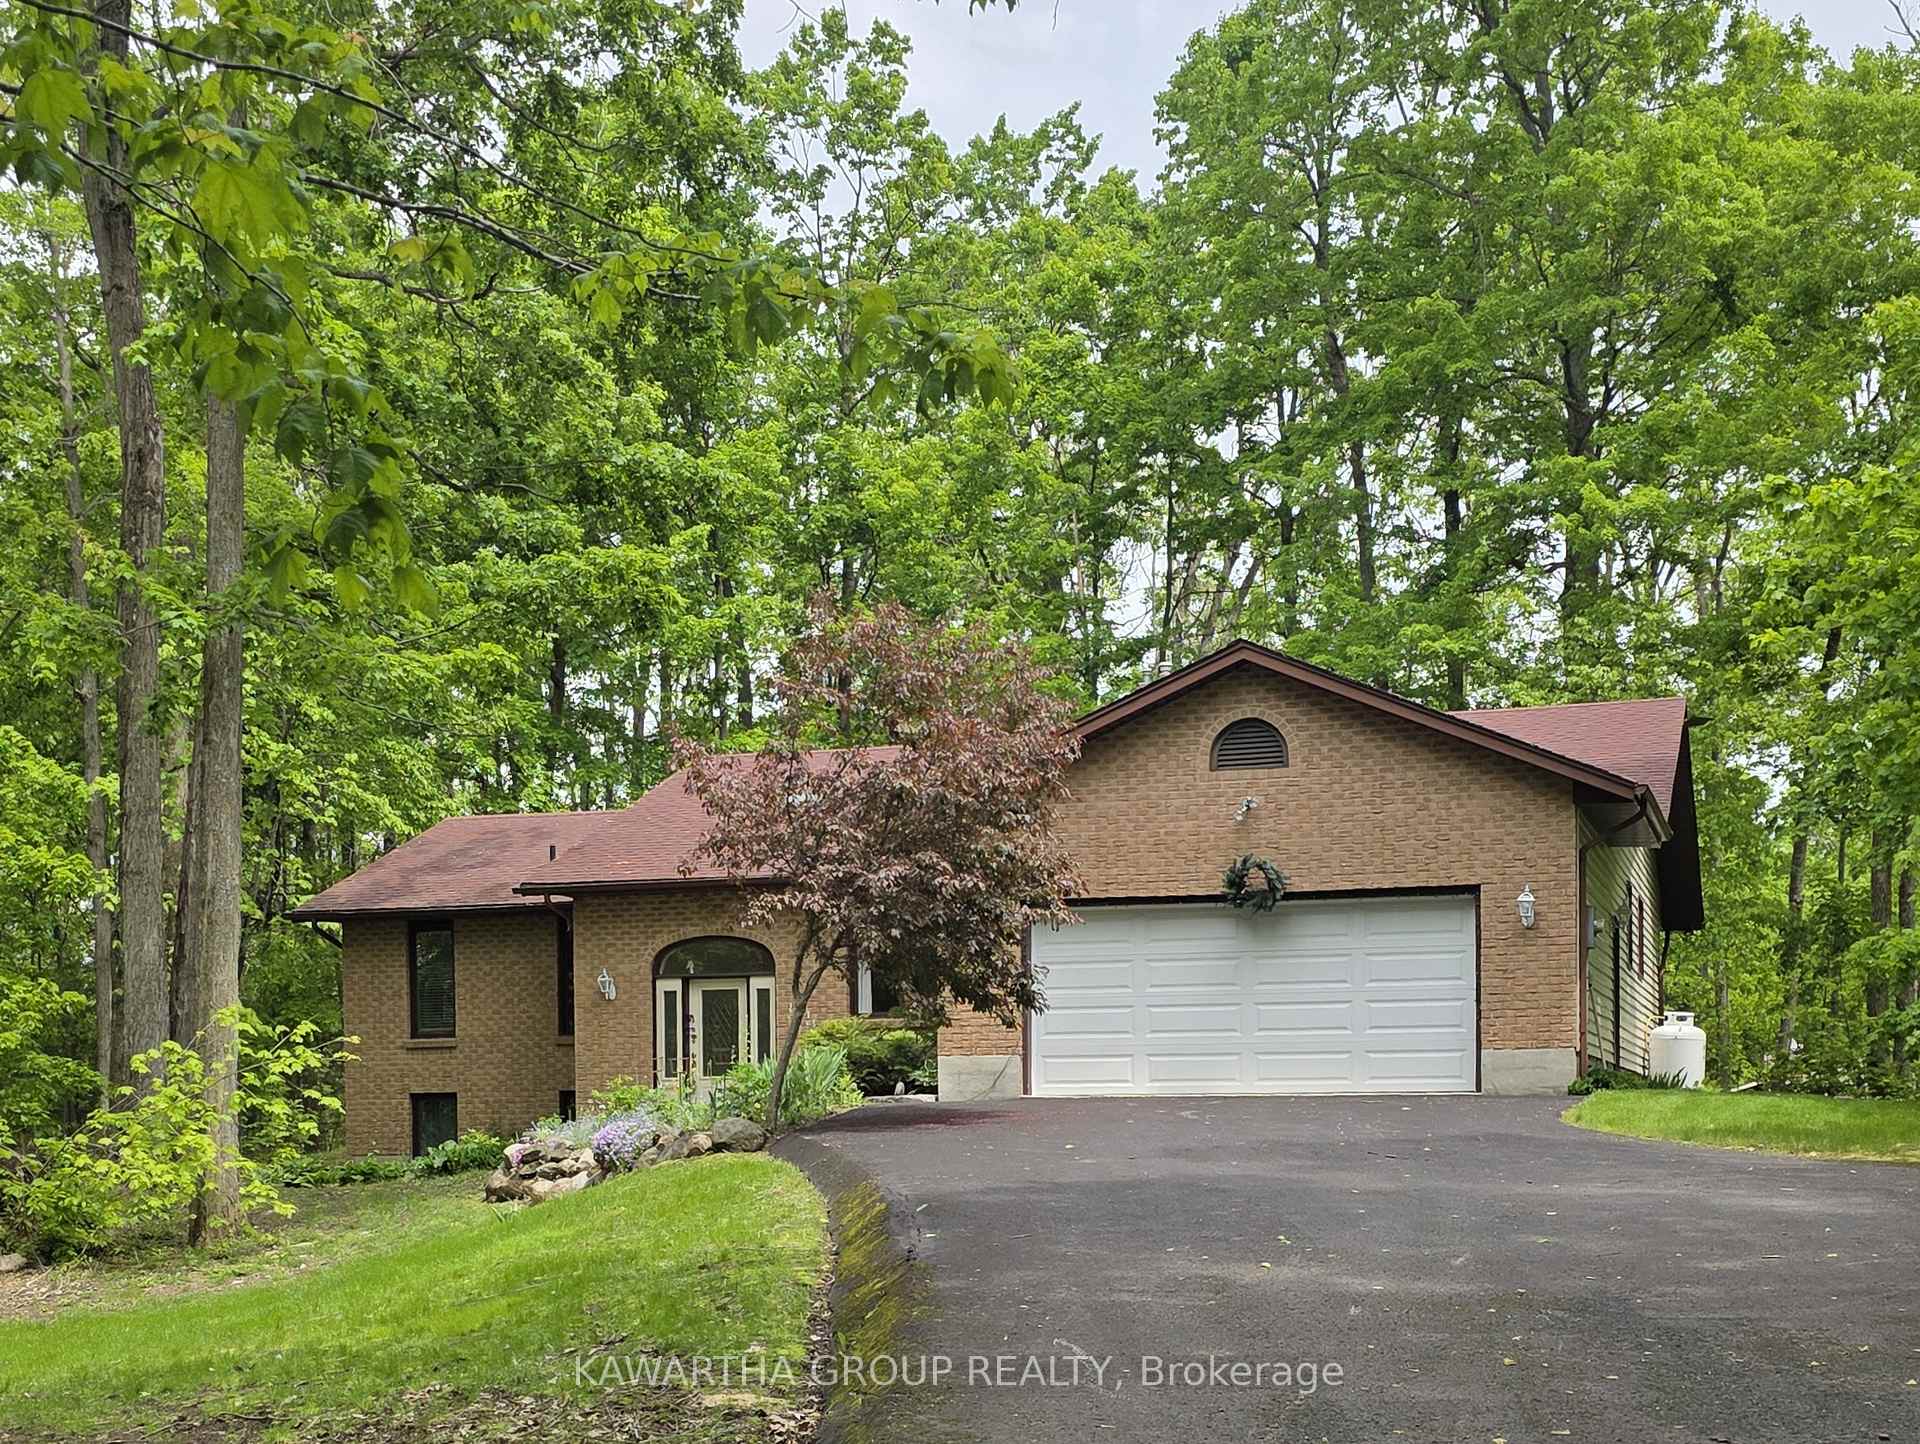
29 Golf Club Crescent
Detached Sold
1/4129 Golf Club Crescent
Detached Sold
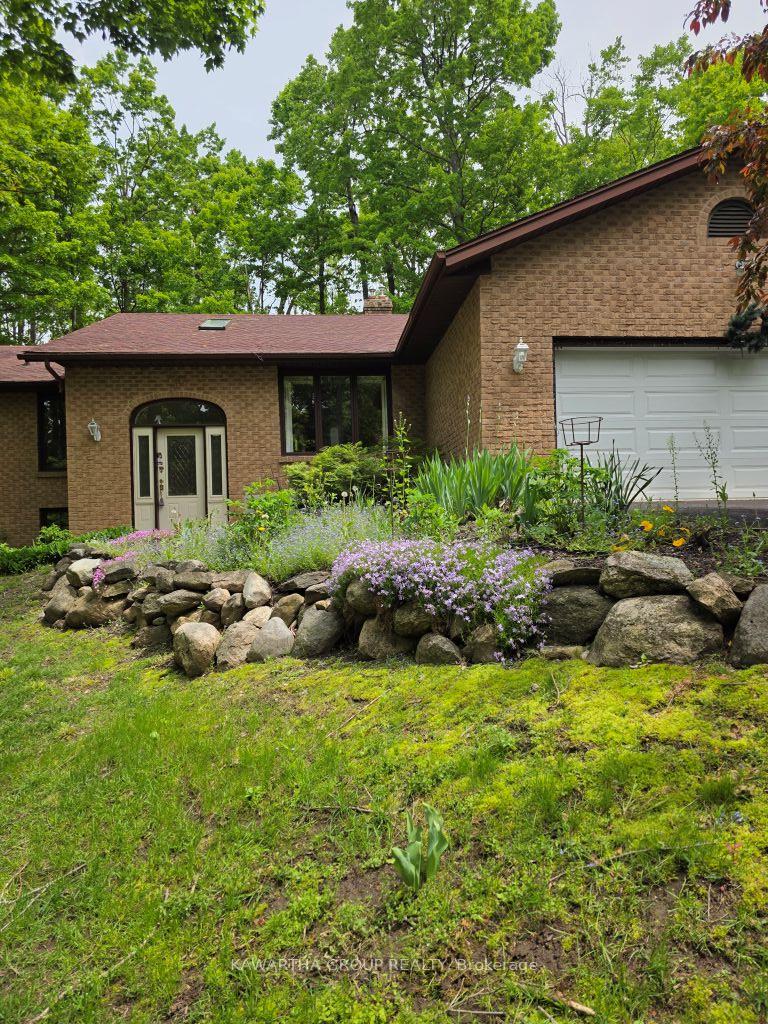
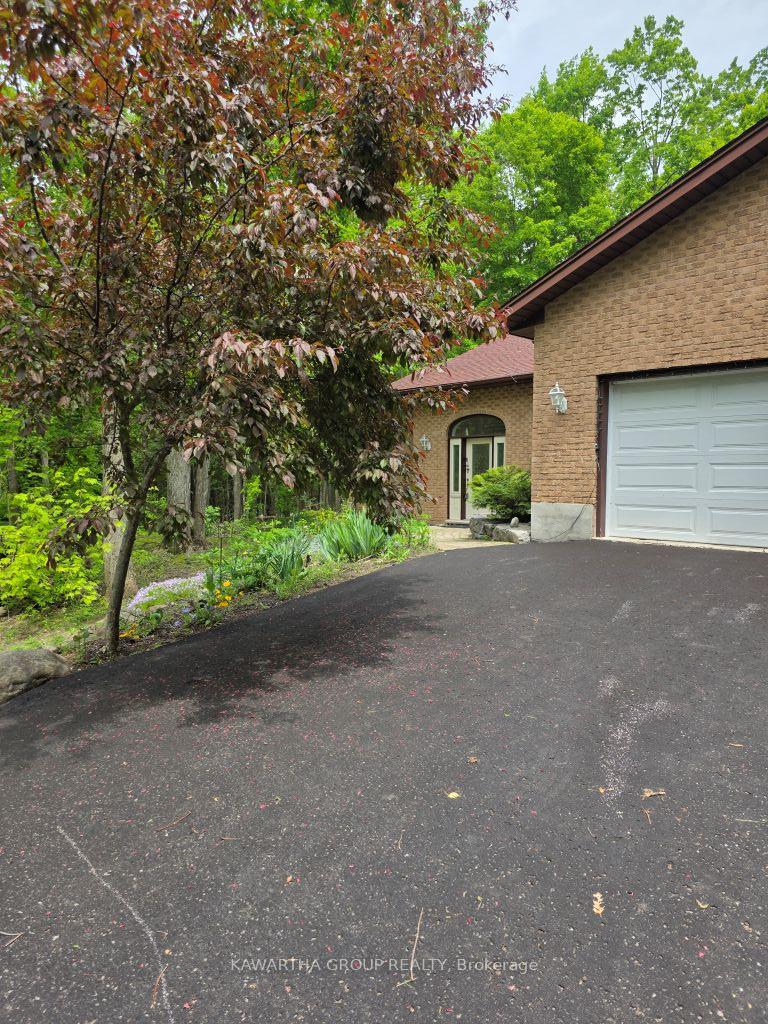
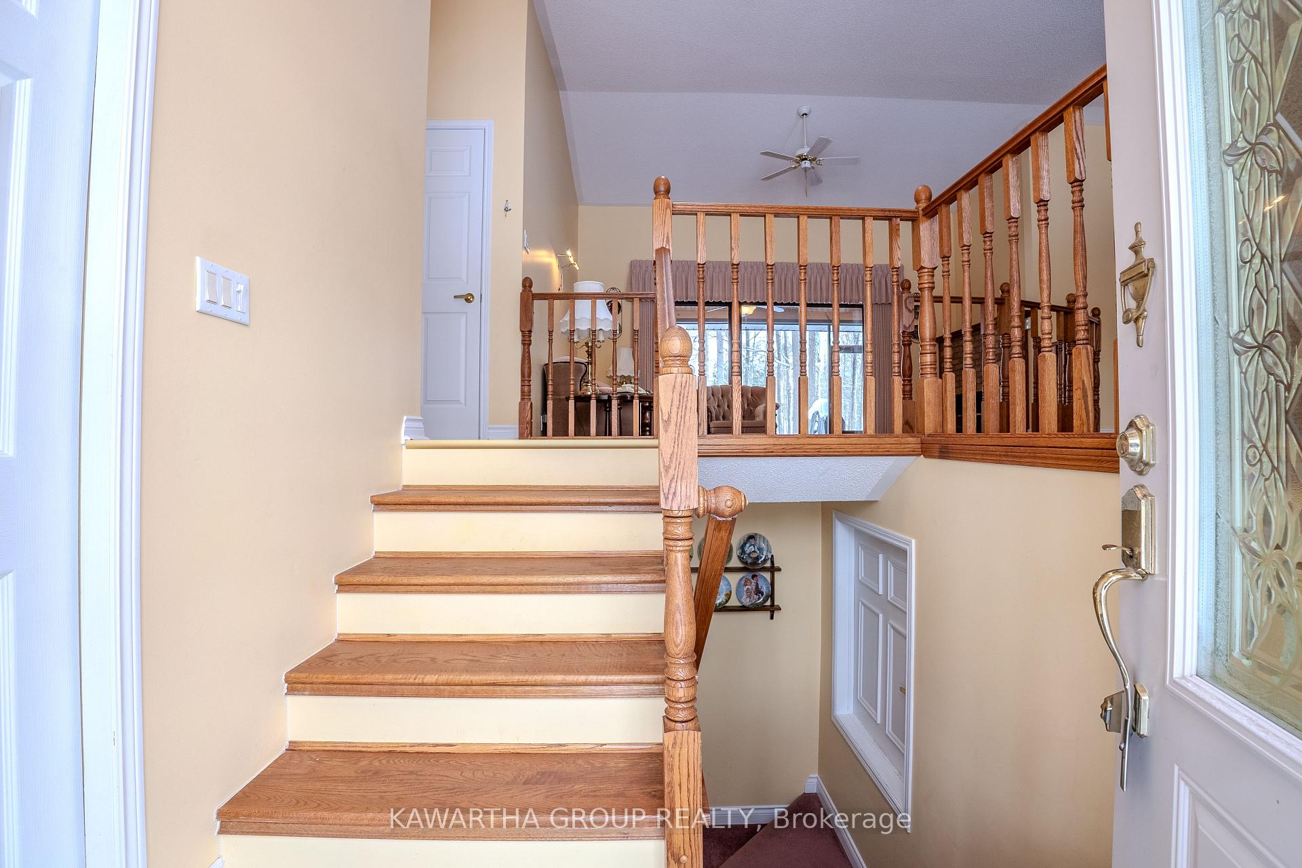
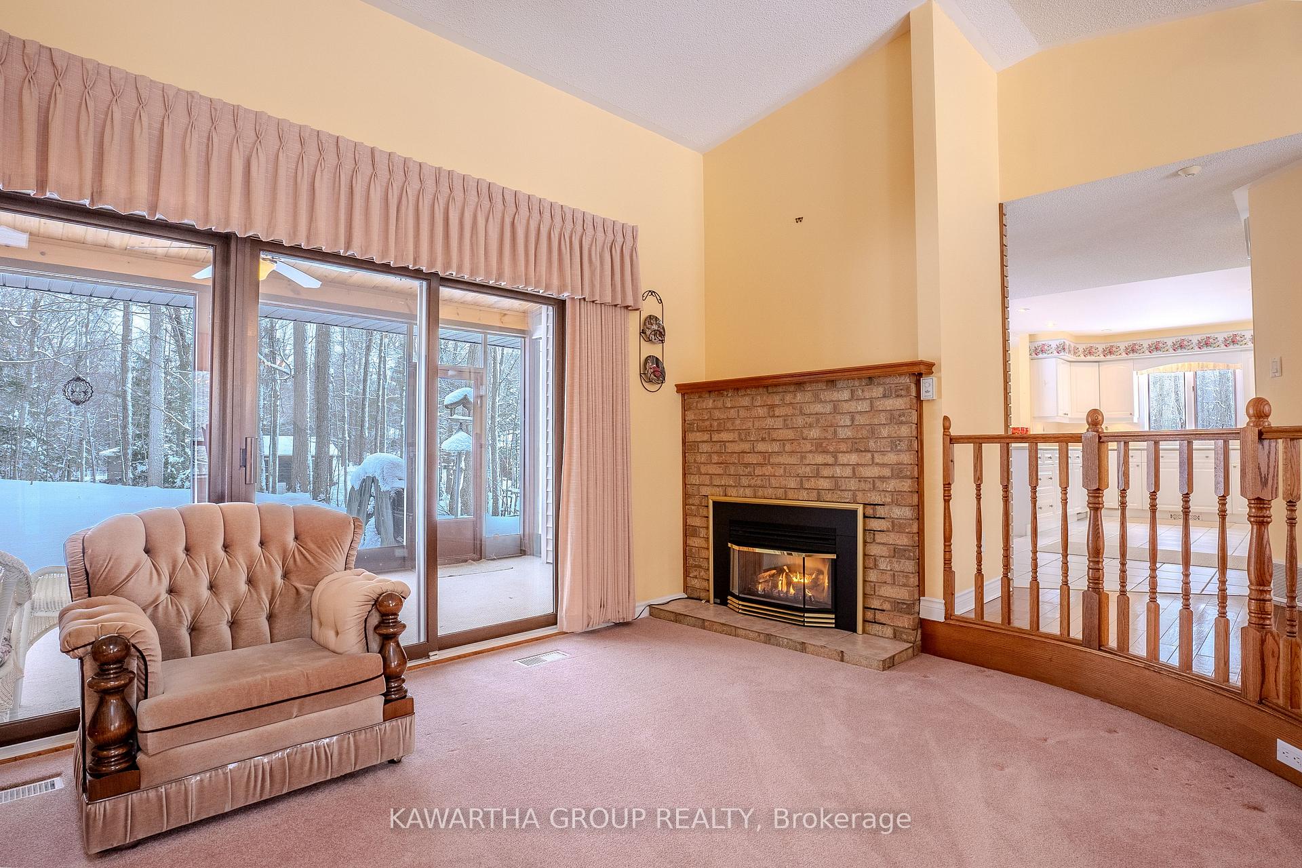 See all 41 photos
1+2 Bedrooms
3 Bathrooms
2 Garage
1.1K–1.5K sq.ft
162.64×271.93 ft
$3,252/yr
Property history
Facts and features
- BasementWalk-out
- Age of home31–50 years
- Water, sewerWell, septic
- Lot shapeRectangular
What stands out
- Fireplace
- Waterfront
The homeDetached, Bungalow, Age 31–50 years
- Type: Detached
- Style: Bungalow
- Age: 31–50 years
- Living space: 1,100–1,500 sq ft
- Basement: Finished with walk-out, partial basement
- View: Trees/woods
- Waterfront: Indirect
InsideFireplace Yes, family room, living room, propane, Main level, Central vacuum, primary bedroom - main floor, propane tank, storage area lockers, water heater owned
- Fireplace: Yes, family room, living room, propane
- Laundry: Main level
- Features: Central vacuum, primary bedroom - main floor, propane tank, storage area lockers, water heater owned
- Rooms above ground: 9
- Rooms in the basement: 3
- Bedrooms: 1 + 2 in the basement
- Bathrooms: 3
- Kitchens: 1
- Family room: Yes
Outside and lotBrick front, vinyl siding, Asphalt shingle, Unknown
Outside
- Exterior: Brick front, vinyl siding
- Roof: Asphalt shingle
- Foundation: Unknown
- Features: Porch enclosed, year round living
- Size: 162.64 × 271.93 ft
- Shape: Rectangular
- Zoning: R1-2
Parking2 Garage, Attached, Private double
- Spaces: 2 Garage
- Garage: Attached
- Driveway: Private double
Heating, water and powerForced air, electric, Well, Septic
- Heating: Forced air, electric
- Water: Well
- Sewer: Septic
- Natural gas: No
- Hydro: Yes
- Cable: Yes
- Telephone: Yes
Costs and taxesTaxes $3,252 a year, Propane tank, Propane tank
- Taxes, 2024: $3,252 a year
- Rental items: Propane tank
- Under contract: Propane tank
Included in the saleFridge, dishwasher, built-in microwave, stove, washing machine, dryer, small fridge and freezer on lower level - all in as is condition, hot water tank owned, central vac. & all attachments, anything either screwed in or attached to subject property., Personal items
- Included: Fridge, dishwasher, built-in microwave, stove, washing machine, dryer, small fridge and freezer on lower level - all in as is condition, hot water tank owned, central vac. & all attachments, anything either screwed in or attached to subject property.
- Not included: Personal items
NearbyGolf, lake access
- Close to: Golf, lake access
Listing detailsX11884319, Sold, Dec 6, 2024
- MLS® number: X11884319
- Status: Sold
- Listed on: Dec 6, 2024
- Days on market: 292
- Updated: Sep 24, 2025
- Possession: Negotiable
- Occupied by: Vacant
- Listing brokerage: KAWARTHA GROUP REALTY
About this home
29 Golf Club Crescent, Kawartha Lakes (Verulam), ON K0M 1N0
Central VacuumPrimary Bedroom - Main FloorPropane TankStorage Area LockersWater Heater OwnedTrees/Woods
1+ Acre treed country lot between Bobcaygeon & Fenelon Falls. Close to Eganridge Golf Course & deeded access to Sturgeon Lake for swimming. Spacious primary bedroom on main floor with access to Florida room. Large kitchen with many cupboards and adjacent to laundry room. 2 bedrooms on lower level with walk out to yard. **EXTRAS** New walk in bath tub in primary ensuite
Read more
Ask about this home
A HOMEH agent will answer your questions about this home.
Ask a question
Thinking of selling your home?See what your home is worth today.
Around this home
County Rd. 8 & Stanley Drive
Contact agent
Helpful calculators
Mortgage
Affordability
Closing costs
Land transfer tax
Property tax
Down payment
CMHC insurance
Stress test
Cashback Rebate
Your HOMEH agent

KimHOMEH agent · Kawartha Lakes
"I would see it this week."
Ask Kim