

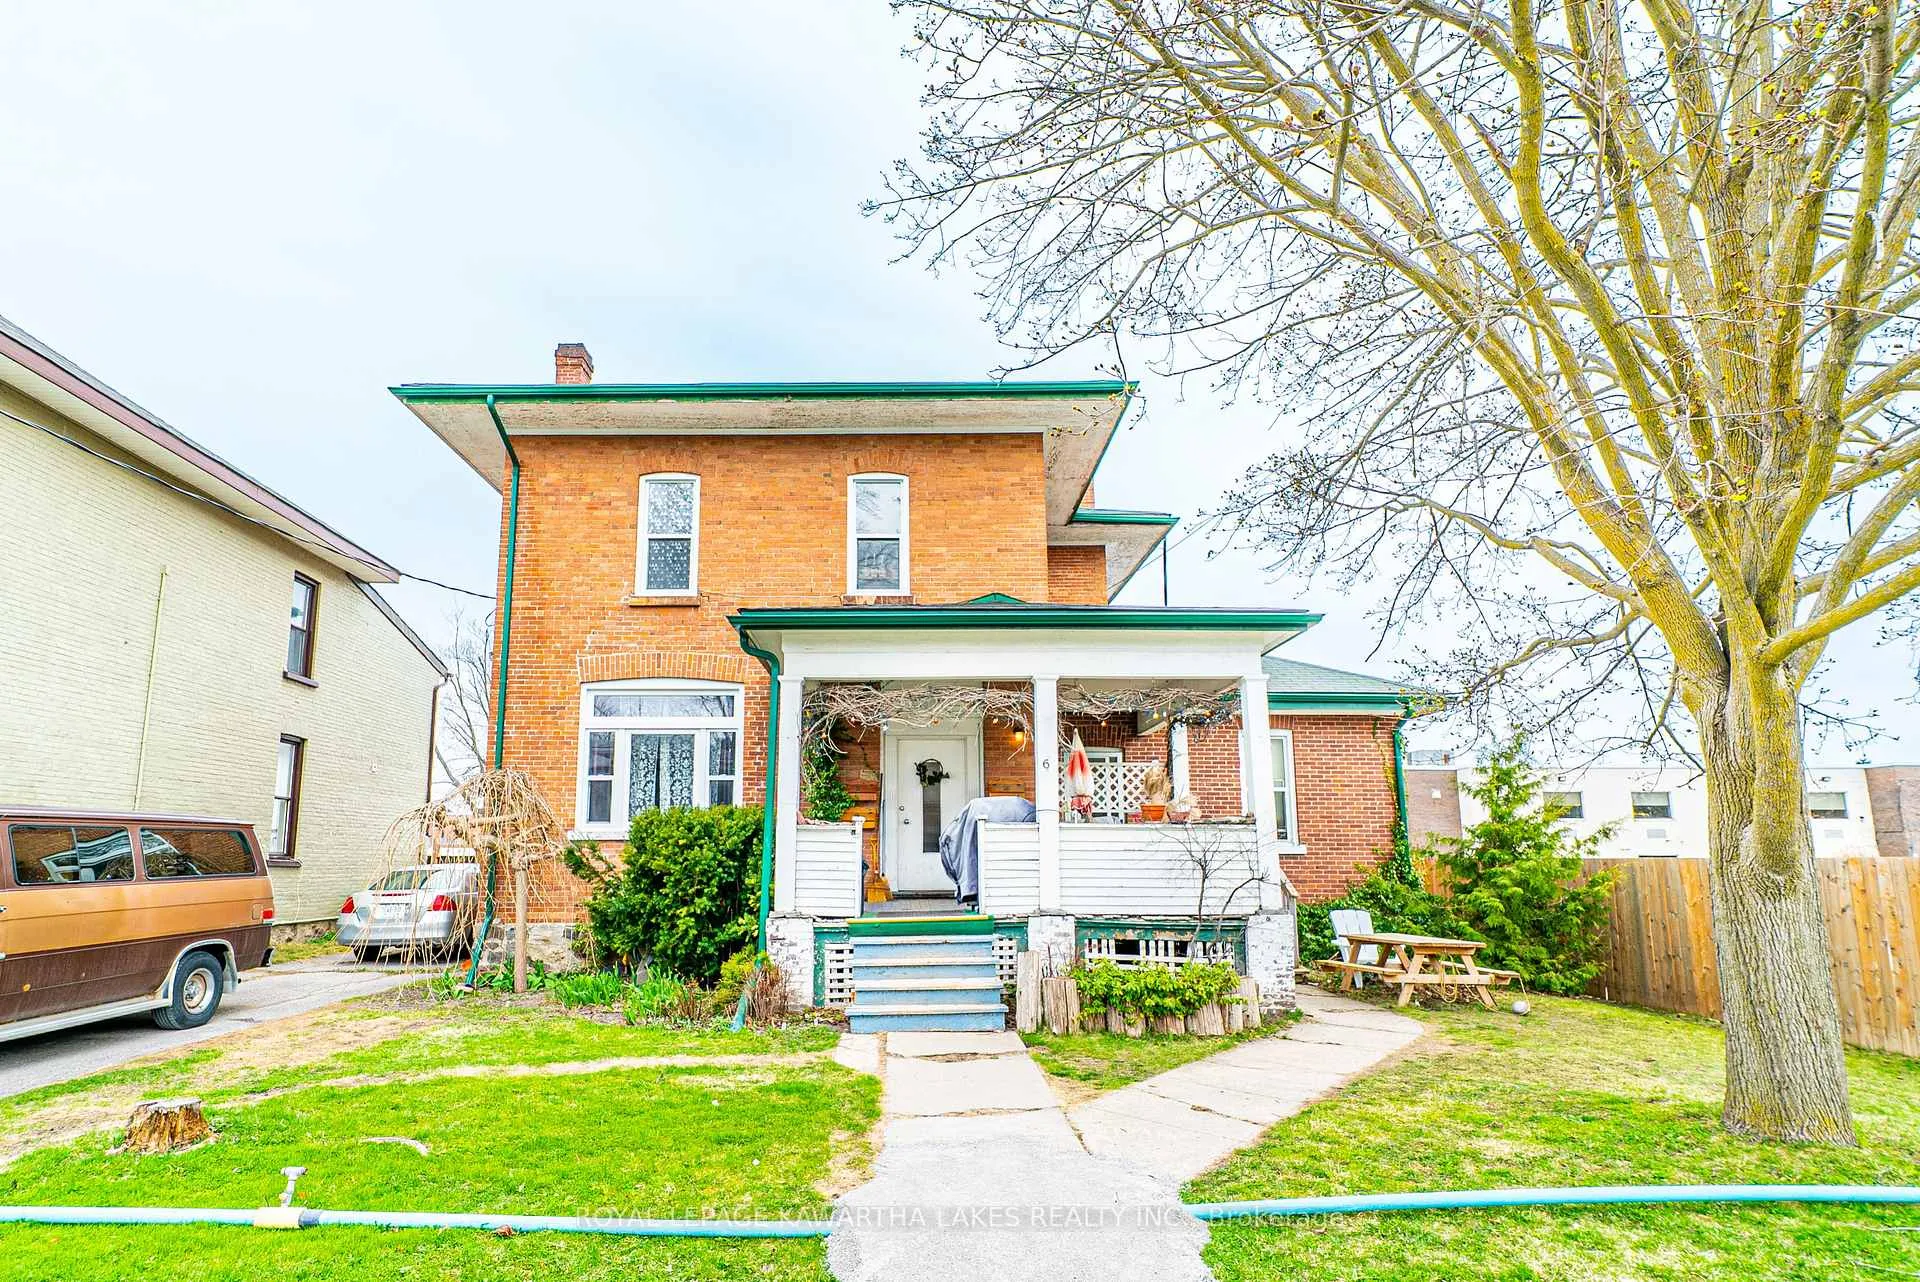
6 Glenelg Street W
Multiplex Expired
1/376 Glenelg Street W
Multiplex Expired
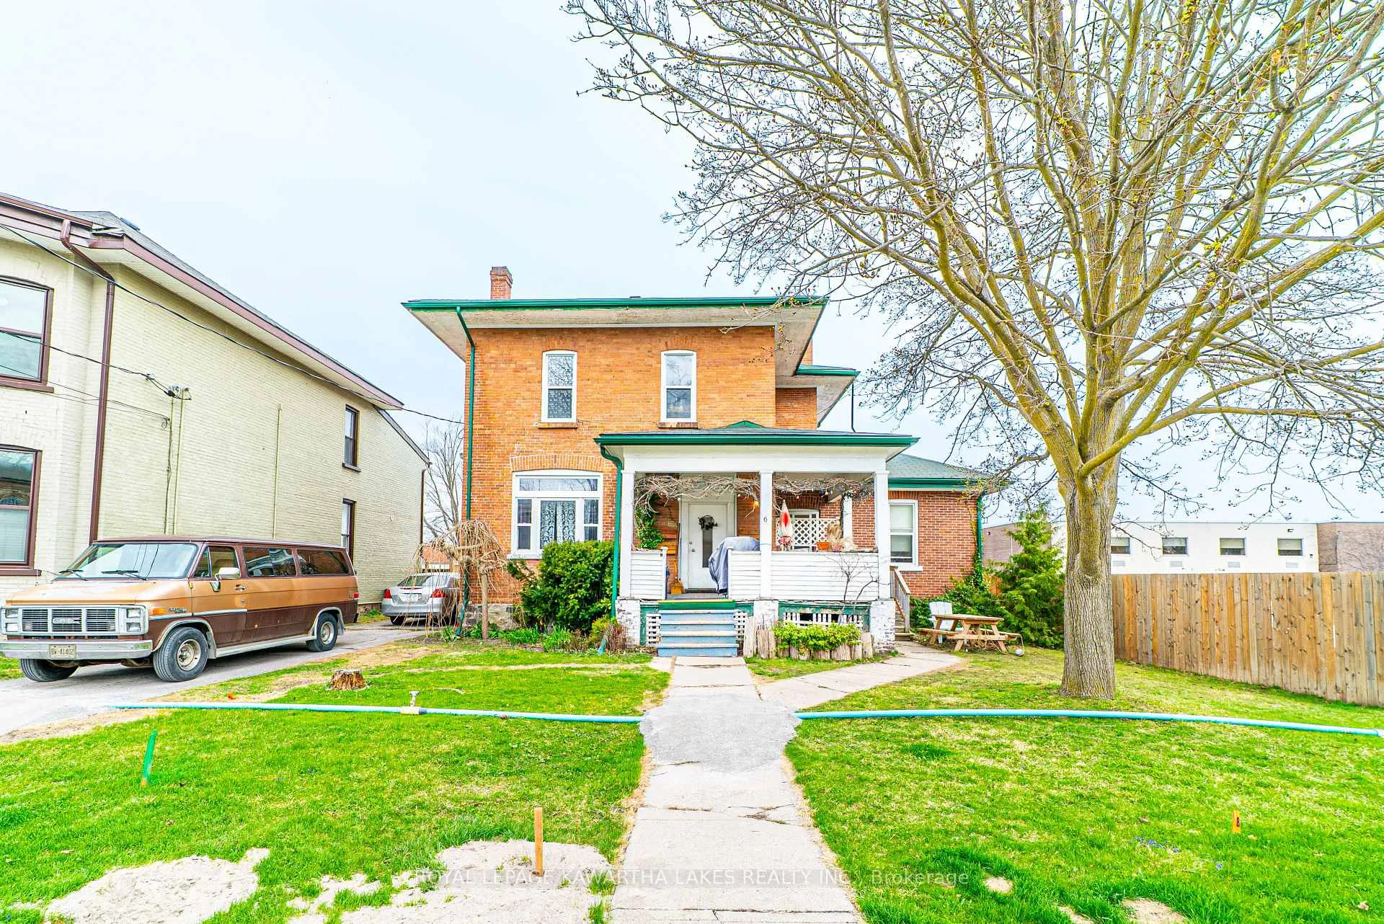
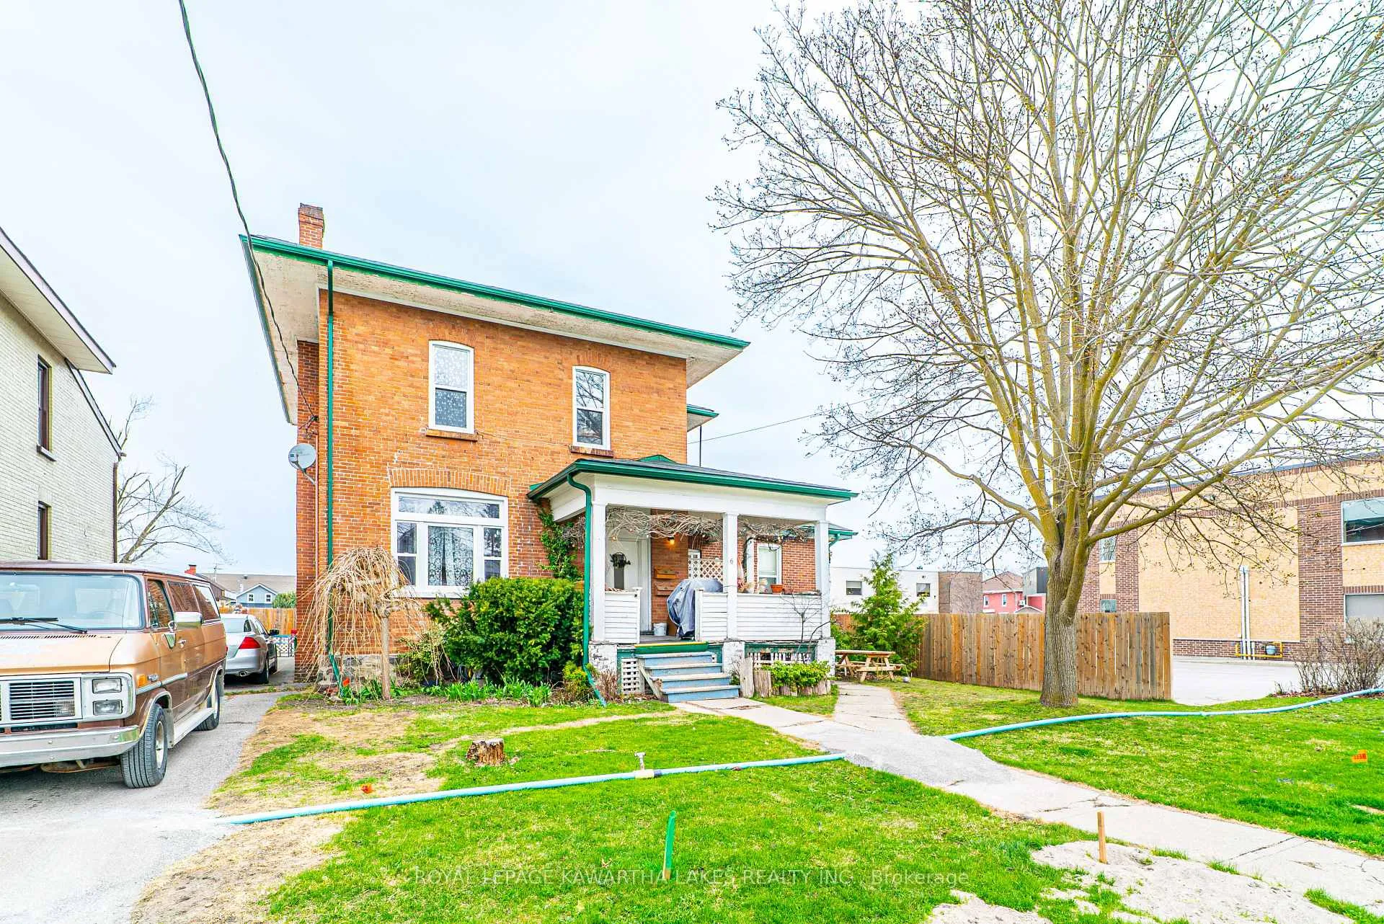
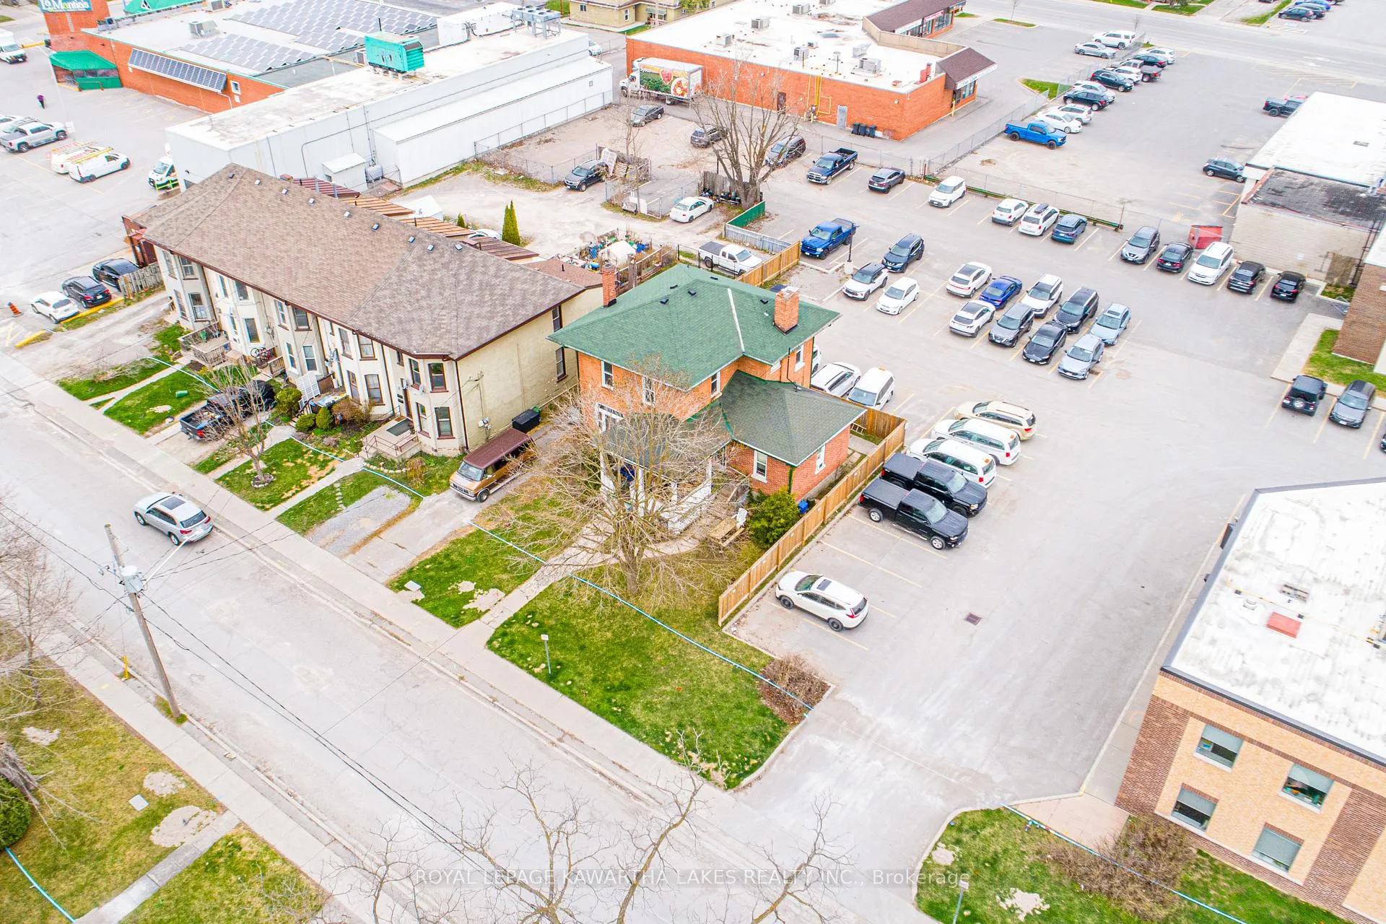 See all 37 photos
4 Bedrooms
4 Bathrooms
2 Parking
2K–2.5K sq.ft
59.65×72.87 ft
$4,120/yr
Property history
- $599,000ExpiredList: 2025-04-30|End: 2026-06-30|426 daysX12113272
Facts and features
- BasementWalk-out
- Price per sq ft~$266
- Water, sewerMunicipal
- Lot shapeIrregular
What stands out
- 4 kitchens
The homeMultiplex, 2-storey, 2,000–2,500 sq ft
- Type: Multiplex
- Style: 2-storey
- Living space: 2,000–2,500 sq ft
- Basement: Full, walk-out
- Waterfront: None
InsideSeparate hydro meter, Rooms above ground 14, Bedrooms 4
- Features: Separate hydro meter
- Rooms above ground: 14
- Bedrooms: 4
- Bathrooms: 4
- Kitchens: 4
Outside and lotBrick, Asphalt shingle, Stone
Outside
- Exterior: Brick
- Roof: Asphalt shingle
- Foundation: Stone
- Features: Year round living, porch
- Size: 59.65 × 72.87 ft
- Shape: Irregular
- Zoning: CC
Parking2 Parking, Private double
- Spaces: 2 Parking
- Driveway: Private double
Heating, water and powerForced air, gas, Municipal water, Municipal sewer
- Heating: Forced air, gas
- Water: Municipal water
- Sewer: Municipal sewer
Costs and taxesTaxes $4,120 a year, HST included in the price
- Taxes, 2024: $4,120 a year
- HST: HST included in the price
Included in the saleApartment two: countertop convection oven and window a/c
- Not included: Apartment two: countertop convection oven and window a/c
Listing detailsX12113272, Expired, Apr 30, 2025
- MLS® number: X12113272
- Status: Expired
- Listed on: Apr 30, 2025
- Days on market: 426
- Updated: Jun 30, 2026
- Possession: Other
- Occupied by: Tenant
- Listing brokerage: ROYAL LEPAGE KAWARTHA LAKES REALTY INC.
About this home
6 Glenelg Street W, Kawartha Lakes (Lindsay), ON K9V 2T8
Separate Hydro MeterYear Round LivingPorch
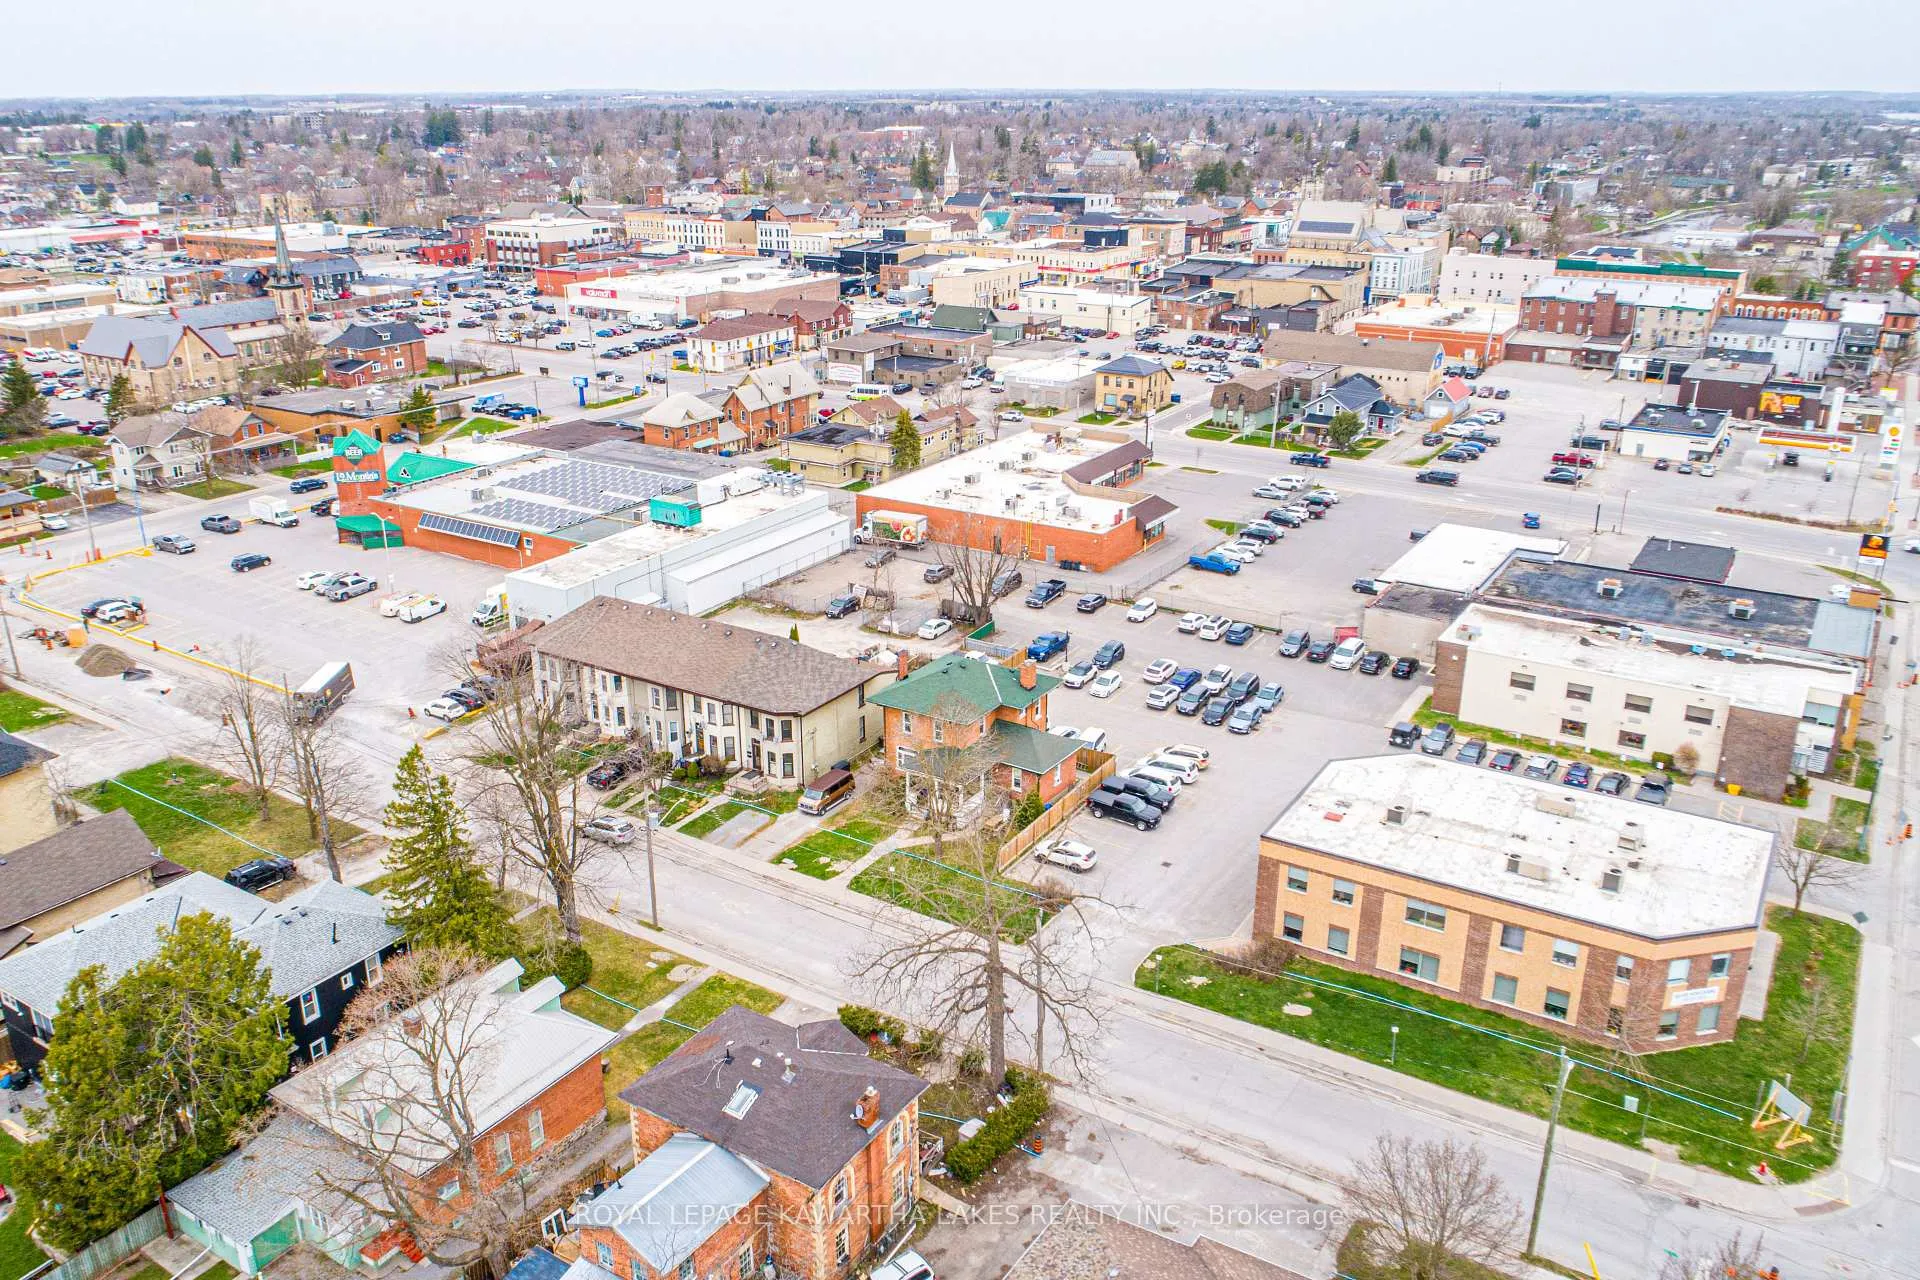
Calling All Investors! Definitely Worth A Look At This Fully Tenanted 4 Plex in the Heart of Lindsay. Main Floor Has Two 1 Bedroom Units. 2nd Floor Also has Two 1 Bedroom Units. Conveniently Located To All Amenities & Downtown
Read more
Ask about this home
A HOMEH agent will answer your questions about this home.
Ask a question
Thinking of selling your home?See what your home is worth today.
Around this home
Lindsay St S/Glenelg St W
Errands
Parks
Schools
Daily convenience, out of 100, from the distances below
ParkOld Mill Park · 9 within 1 km7 min walk415 m
GroceryCircle K4 min walk261 m
SchoolSt. Mary Catholic Elementary School4 min walk240 m
PharmacyI.D.A.5 min walk301 m
Cafés & foodCaptain Georges · 15 within 1 km3 min walk160 m
Gym & rec centreFit Body Boot Camp6 min walk348 m
LibraryKawartha Lakes Public Library - Lindsay Branch10 min walk618 m
HospitalThree Sixty Health4 min walk270 m
WalkDriveStraight-line distance, open map data
Grocery0.3 km
Park0.4 km
Coffee0.3 km
Dining0.2 km
Gym0.3 km
Hospital0.3 km
Schools nearby
School rating, out of 10.
St. Mary Catholic Elementary Schoolelementary · Catholic · 0.2 km
2.7/10Low
King Albert Public Schoolelementary · Public · 0.4 km
3.1/10Low
Maple Keyselementary · Public · 0.6 km
—
Contact agent
Helpful calculators
Mortgage
Affordability
Closing costs
Land transfer tax
Property tax
Down payment
CMHC insurance
Stress test
Cashback Rebate
Your HOMEH agent

NimaHOMEH agent · Kawartha Lakes
"I would see it this week."
Ask Nima