

24 Courtland Road
24 Courtland Road
 See all 50 photos
Property history
Facts and features
- BasementNone
- Age of home31–50 years
- Water, sewerWell, septic
- Lot shapeIrregular
- Second kitchen
- Fireplace
- Waterfront
The homeDetached, 1 1/2 storey, Age 31–50 years
- Type: Detached
- Style: 1 1/2 storey
- Age: 31–50 years
- Living space: 3,500–5,000 sq ft
- Basement: None
- View: Lake
- Waterfront: Direct
InsideFireplace Yes, propane, wood, Main level, Bar fridge, central vacuum, generator - full, water softener, on demand water heater
- Fireplace: Yes, propane, wood
- Laundry: Main level
- Features: Bar fridge, central vacuum, generator - full, water softener, on demand water heater
- Rooms above ground: 22
- Bedrooms: 6
- Bathrooms: 4
- Kitchens: 2
- Family room: Yes
Outside and lotWood, Asphalt shingle, Slab
- Exterior: Wood
- Roof: Asphalt shingle
- Foundation: Slab
- Features: Deck, hot tub, landscaped, lawn sprinkler system, seasonal living
- Other structures: Aux residences, storage, other
- Size: 302 × 322 ft
- Shape: Irregular
- Zoning: R2
Parking2 Garage, Detached, Private
- Spaces: 2 Garage
- Garage: Detached
- Driveway: Private
Heating, water and powerRadiant, propane, Well, Septic
- Heating: Radiant, propane
- Water: Well
- Sewer: Septic
Costs and taxesTaxes $10,726 a year, HST No HST, Propane tanks
- Taxes, 2024: $10,726 a year
- HST: No HST
- Rental items: Propane tanks
Included in the saleAll appliances, window coverings, dock. all furniture, furnishings, lawn maintenance equipment and boat are separately negotiable., Pie table in dining room, armoire in living room, old lamp in main floor bedroom, iron bed in guest house.
- Included: All appliances, window coverings, dock. all furniture, furnishings, lawn maintenance equipment and boat are separately negotiable.
- Not included: Pie table in dining room, armoire in living room, old lamp in main floor bedroom, iron bed in guest house.
NearbyLake/pond, waterfront
- Close to: Lake/pond, waterfront
Listing detailsX12316573, Sold, Jul 31, 2025
- MLS® number: X12316573
- Status: Sold
- Listed on: Jul 31, 2025
- Days on market: 53
- Updated: Sep 22, 2025
- Possession: Flexible
- Occupied by: Owner
- Listing brokerage: KAWARTHA WATERFRONT REALTY INC.
About this home
24 Courtland Road, Kawartha Lakes (Laxton/Digby/Longford), ON K0M 1K0
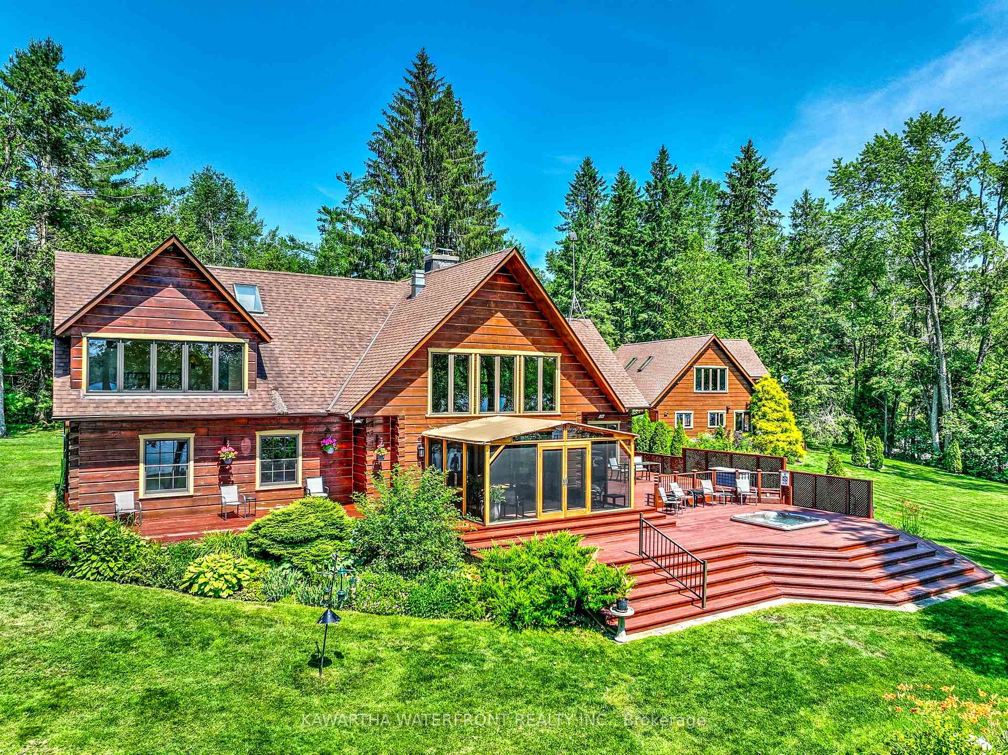
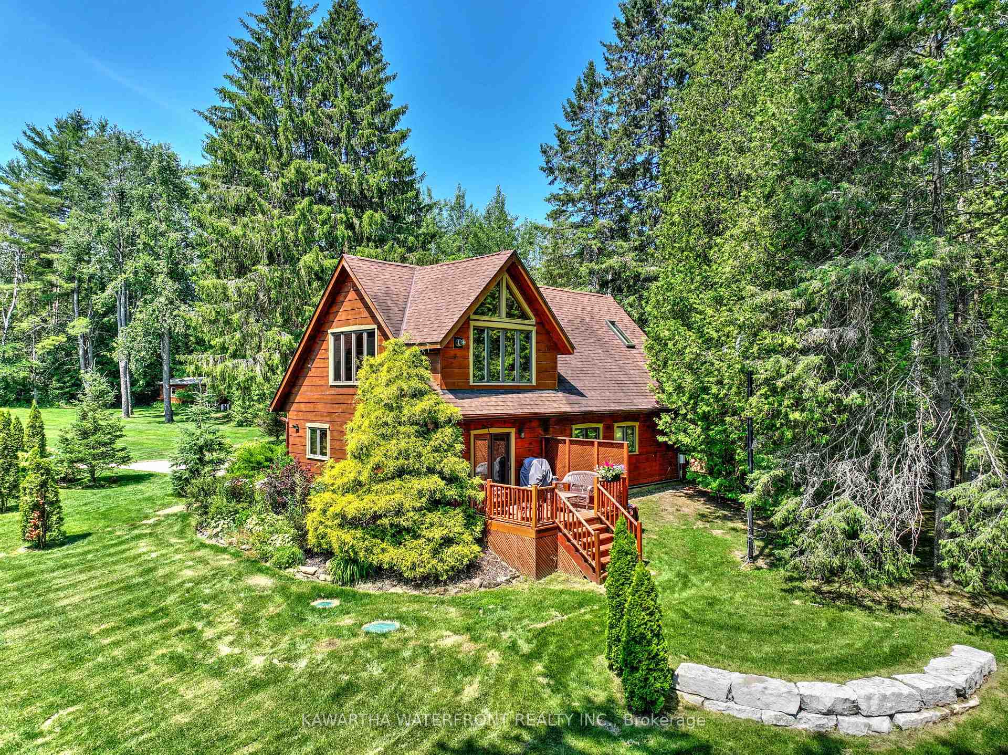
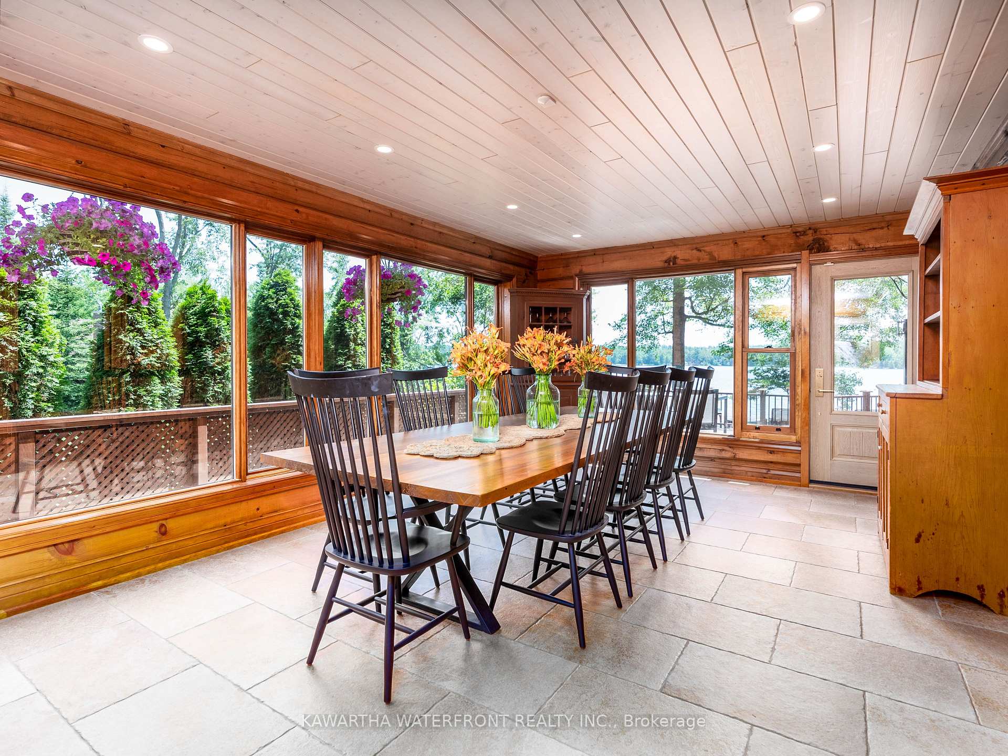
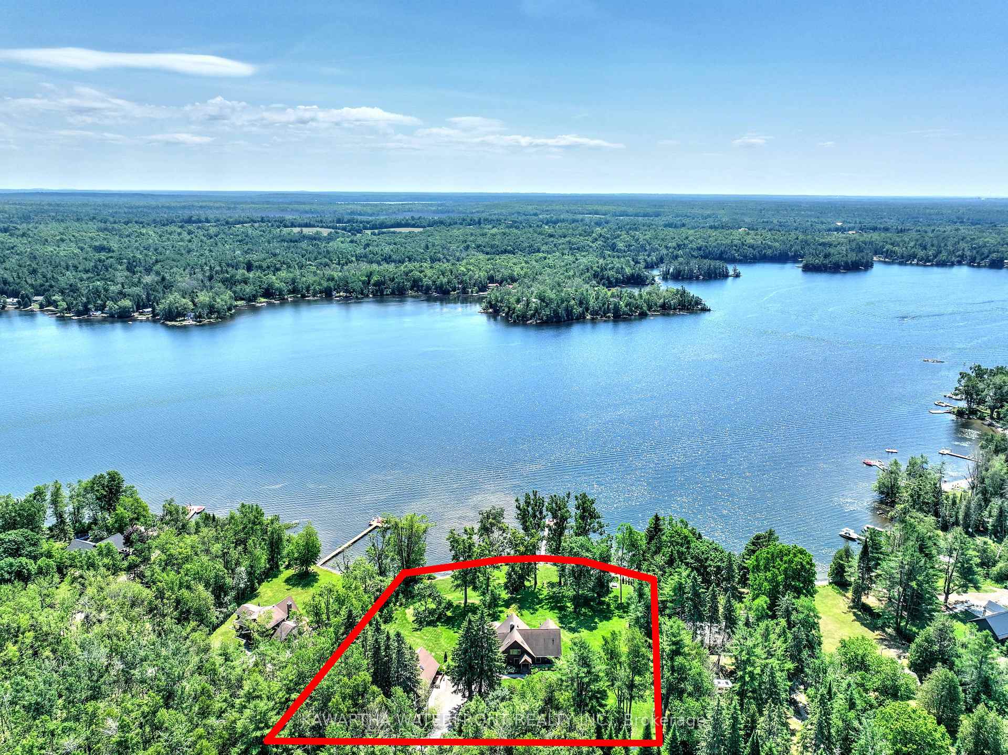
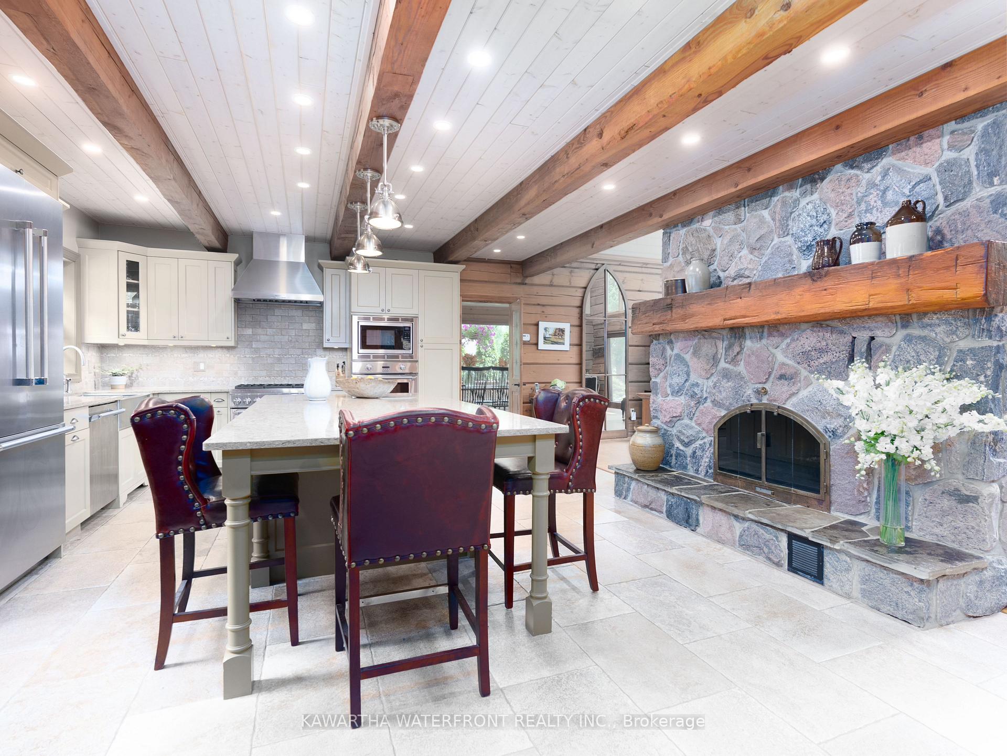
This Lake House is a True North Log Home, and along with an exceedingly rare, fully permitted and winterized Guest House is a landmark property on beautiful Shadow Lake. Its setting on a large, level, beautifully landscaped and extremely private 1.7 acre lot with 302 ft of sandy waterfront provides a palpable sense of grandeur. The property is designed to easily accommodate large groups of family and friends, with the Lake House and Guest House providing a combined 3,870 feet of above-grade living area with six bedrooms and four bathrooms. There are a multitude of gathering places for use in every season, including the Great Room with its floor-to-ceiling windows and the spectacular chef's kitchen with its large granite island and Thermador appliances, both of which benefit from the ambience of the two-sided granite wood-burning fireplace. The spacious dining room is framed on three sides by windows. The second level is highlighted by a home theatre room, a two person office, and a Primary that affords exquisite vistas of the property, a cozy propane stove, and a gorgeous 5 pc ensuite. The large wrap-around and multi-layered deck features a screened sunroom and a spa, and the expansive platform with a gazebo at the end of the dock is perfect for summer cocktails. The Lake House is exceptionally comfortable in the winter months with luxurious in-floor heating throughout the main living areas, a propane stove in the Great Room, and hot water radiators in the main floor bedrooms. The Guest House was built around the double garage and is also spectacular, with a kitchen, deck and 3 pc bathroom on the main level, while the second floor features high-ceilinged living and dining areas, a Primary with a King-sized bed, a 2 pc bathroom and a Den. The Guest Home is serviced by a new septic system. An underground sprinkler system keeps the grounds lush, and there is plenty of level area for a sports or beach volleyball court. A heated detached gym completes the picture.
Ask about this home
A HOMEH agent will answer your questions about this home.
Around this home
Helpful calculators
Your HOMEH agent

"I would see it this week."