

32 Irene Avenue
32 Irene Avenue
 See all 46 photos
Property history
Facts and features
- BasementFinished
- Age of home6–15 years
- Water, sewerWell, septic
- HeatingForced air
- Second kitchen
- Fireplace
- Central air
The homeDetached, Bungaloft, Age 6–15 years
- Type: Detached
- Style: Bungaloft
- Age: 6–15 years
- Living space: 1,500–2,000 sq ft
- Basement: Finished, full
- View: Trees/woods
InsideFireplace Yes, family room, propane, Main level, Air exchanger, auto garage door remote, bar fridge, built-in oven, generator - full, guest accommodations, in-law capability, primary bedroom - main floor, storage, water heater owned
- Fireplace: Yes, family room, propane
- Laundry: Main level
- Features: Air exchanger, auto garage door remote, bar fridge, built-in oven, generator - full, guest accommodations, in-law capability, primary bedroom - main floor, storage, water heater owned
- Rooms above ground: 7
- Rooms in the basement: 6
- Bedrooms: 3 + 1 in the basement
- Bathrooms: 3
- Kitchens: 2
- Family room: Yes
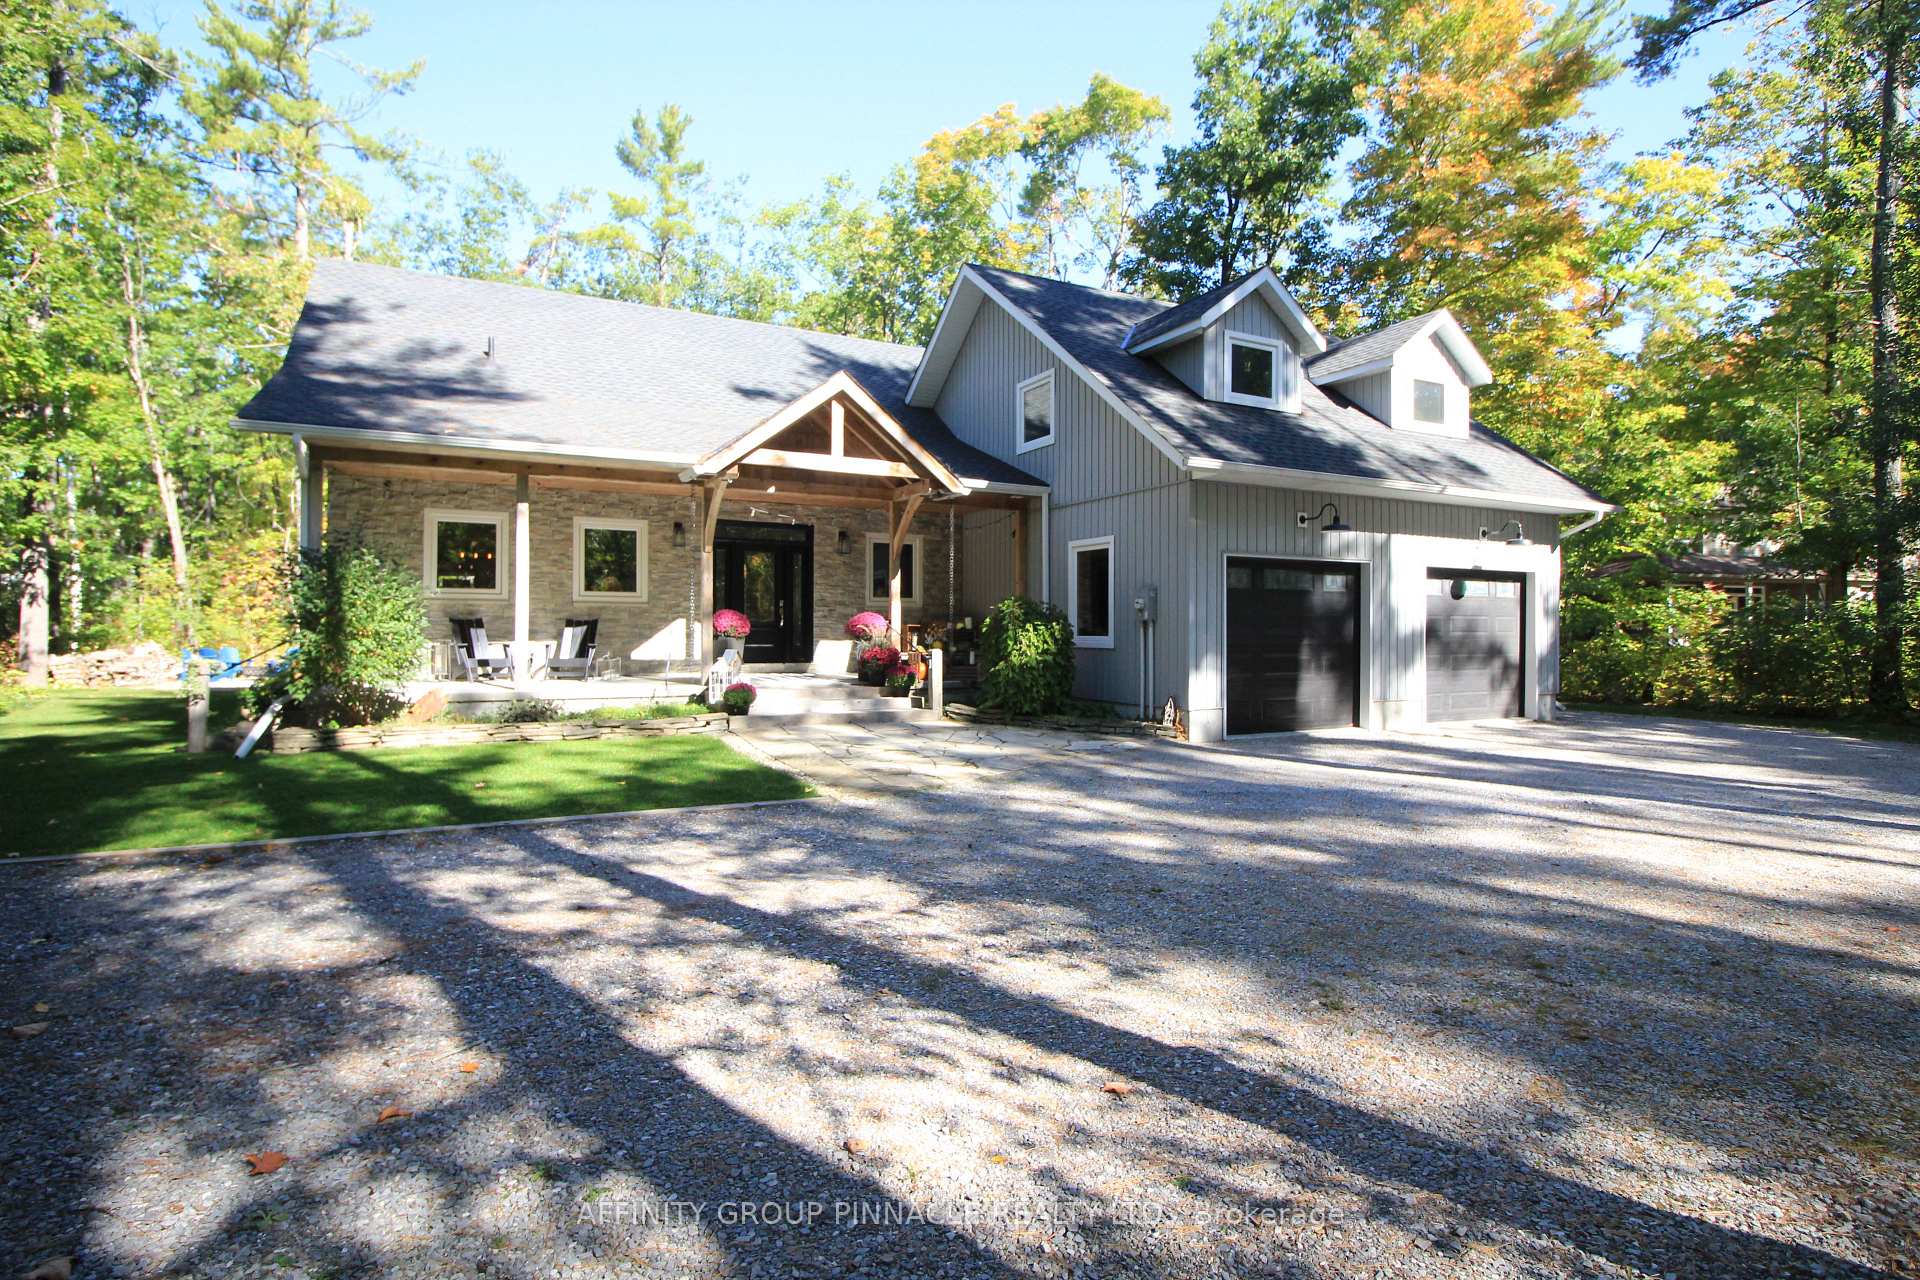
Outside and lotStone, vinyl siding, Asphalt shingle, Insulated concrete form
- Exterior: Stone, vinyl siding
- Roof: Asphalt shingle
- Foundation: Insulated concrete form
- Features: Deck, hot tub, landscape lighting, landscaped, patio, privacy, porch, year round living
- Other structures: Shed, other
- Size: 129.83 × 335.23 ft
Parking3 Garage, Attached, Private
- Spaces: 3 Garage
- Garage: Attached
- Driveway: Private
Heating, water and powerForced air, propane, Central air, Well
- Heating: Forced air, propane
- Cooling: Central air
- Water: Well
- Sewer: Septic
- Cable: Yes
Costs and taxesTaxes $8,089 a year, HST included in the price, Propane tank
- Taxes, 2025: $8,089 a year
- HST: HST included in the price
- Rental items: Propane tank
Included in the saleFridge, stove x2, dishwasher, oven, microwave x2, washer, dryer, hot tub (approx 3 yrs), stand up freezer, garden sheds, light fixtures, Personal items, furnishings, fridge downstairs
- Included: Fridge, stove x2, dishwasher, oven, microwave x2, washer, dryer, hot tub (approx 3 yrs), stand up freezer, garden sheds, light fixtures
- Not included: Personal items, furnishings, fridge downstairs
NearbyBeach, golf, lake access, level, place of worship, school bus route
- Close to: Beach, golf, lake access, level, place of worship, school bus route
Listing detailsX12276611, Sold, Jul 10, 2025
- MLS® number: X12276611
- Status: Sold
- Listed on: Jul 10, 2025
- Days on market: 103
- Updated: Oct 21, 2025
- Possession: Flexible
- Occupied by: Owner
- Listing brokerage: AFFINITY GROUP PINNACLE REALTY LTD.
About this home
32 Irene Avenue, Kawartha Lakes (Fenelon Falls), ON K0M 1N0
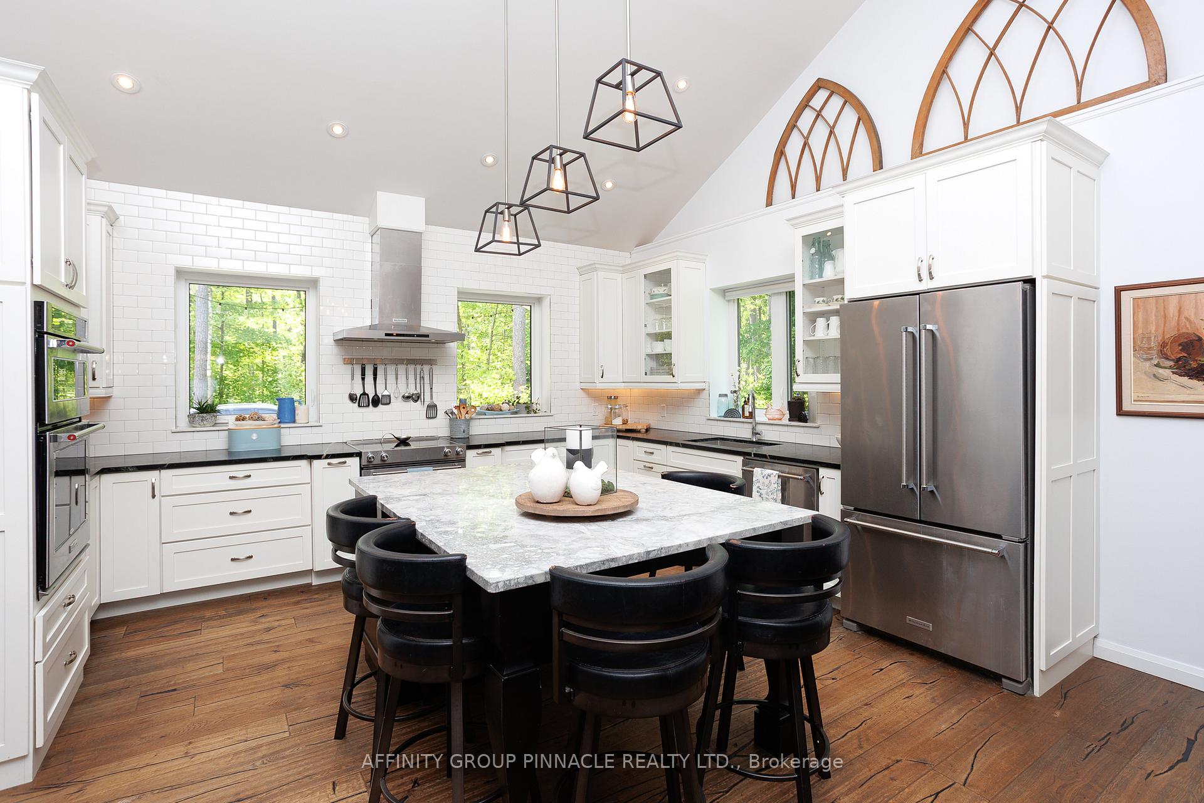
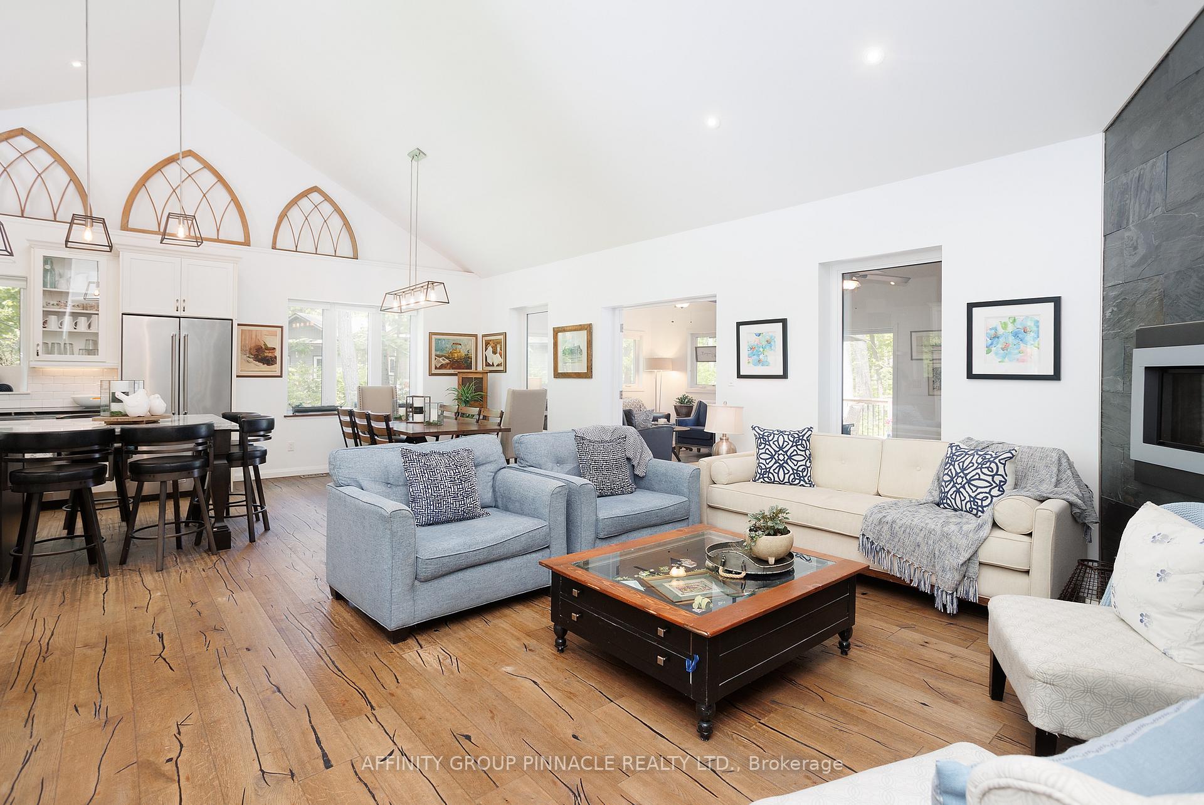
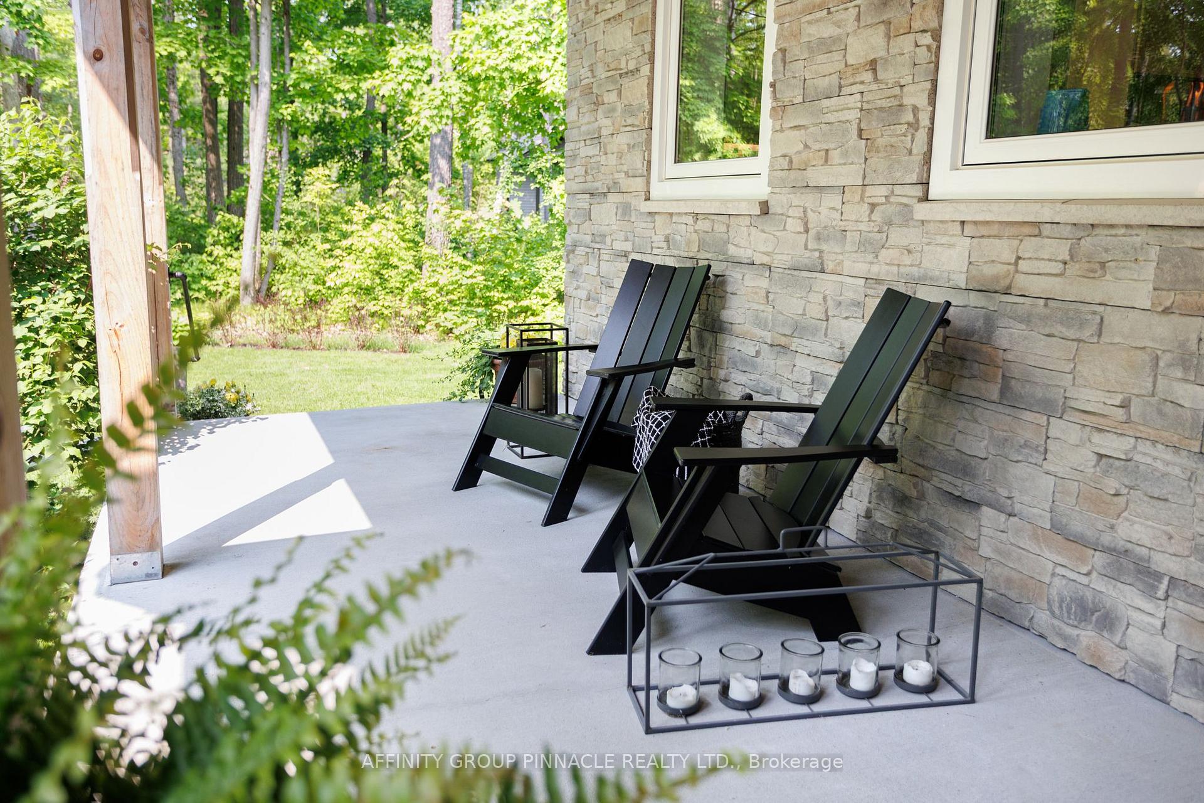
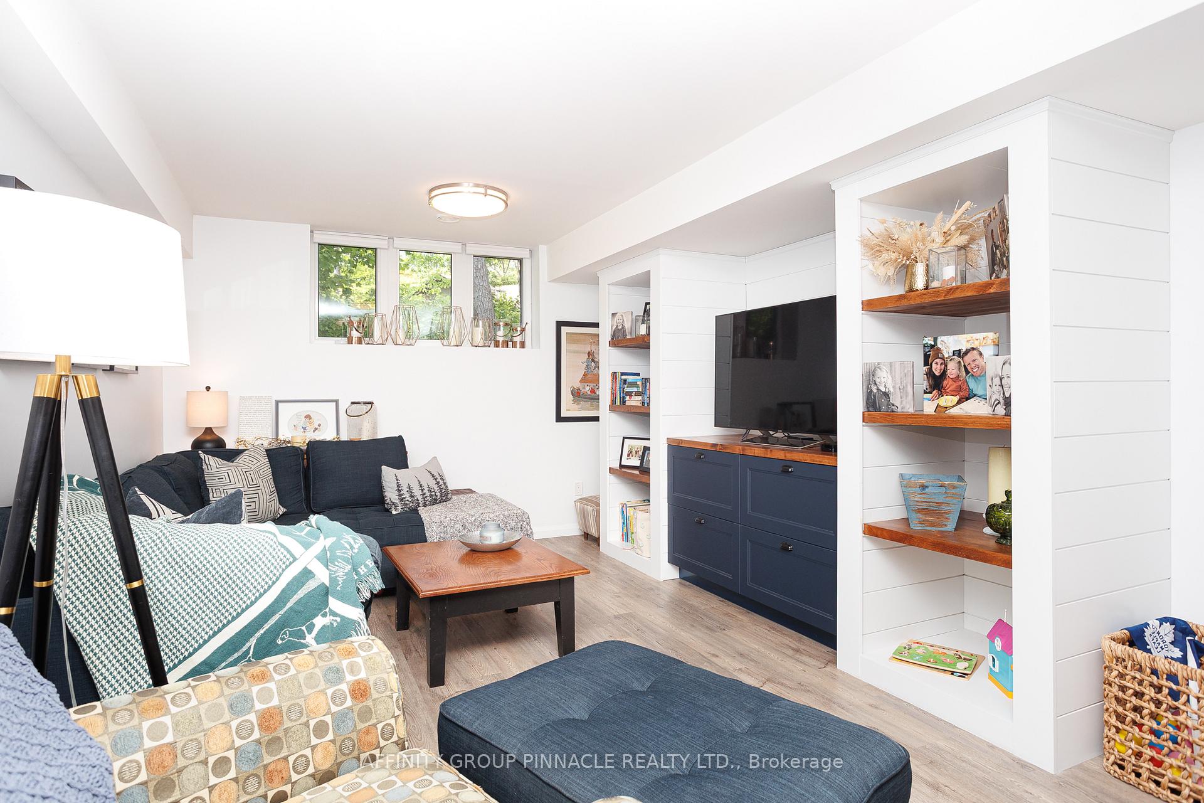
Desirable Sturgeon Point Bungaloft! This stunning custom built 3 bedroom, 3 bathroom, plus 500sqft loft will not disappoint. 3250 sqft incl basement. Masterfully designed & constructed in 2016 with ICF to the ceilings, this home sits on 1 acre surrounded by mature woods & perennial gardens. A timber framed cover porch welcomes you into a large foyer. Pride of ownership abounds in the open concept living on the main floor with high ceilings and ample windows allowing for tons of natural light. The designer kitchen offers face frame cabinetry, tons of storage, soap stone counters, a wonderful quartzite island that seats 6, built-in appliances, and is just simply an excellent place for entertaining or spending time with family. A large dining area and a cozy mainfloor tv area with propane fire insert are accompanied by a 4 season sunroom with dry bar & walk out to private deck and 6 person hot tub. The main floor primary suite offers a huge his & hers walk-in closet, glorious ensuite with a soaker tub for 2 and walk-in shower. Main floor laundry room, a charming powder room sits next to the direct access to the 2.5 car insulated garage. The large loft space is the perfect spot for a guest room, lounge, or a home office. In the basement we find zoned in floor heating, another family room with a cozy tv area adorned with a ship lap built in for the tv and games. 2 large bedrooms with large closet spaces, a kitchenette, and a separate entrance from the garage help lend the basement to the perfect inlaw suite/2nd living quarters. Enjoy outdoor living under the amazing pergola, or from the front porch. The Generac system ensures power should the need arise. Sturgeon Point offers a wonderful community with a mix of history and contemporary living. Amazing amenities include a nearby golf course, public beach, community church, sailing club, and the SPA membership for community events and endless lake water for the gardens. Come live your best life at this gorgeous property.
Ask about this home
A HOMEH agent will answer your questions about this home.
Around this home
Helpful calculators
Your HOMEH agent

"I would see it this week."