

254 Lorneville Road
254 Lorneville Road
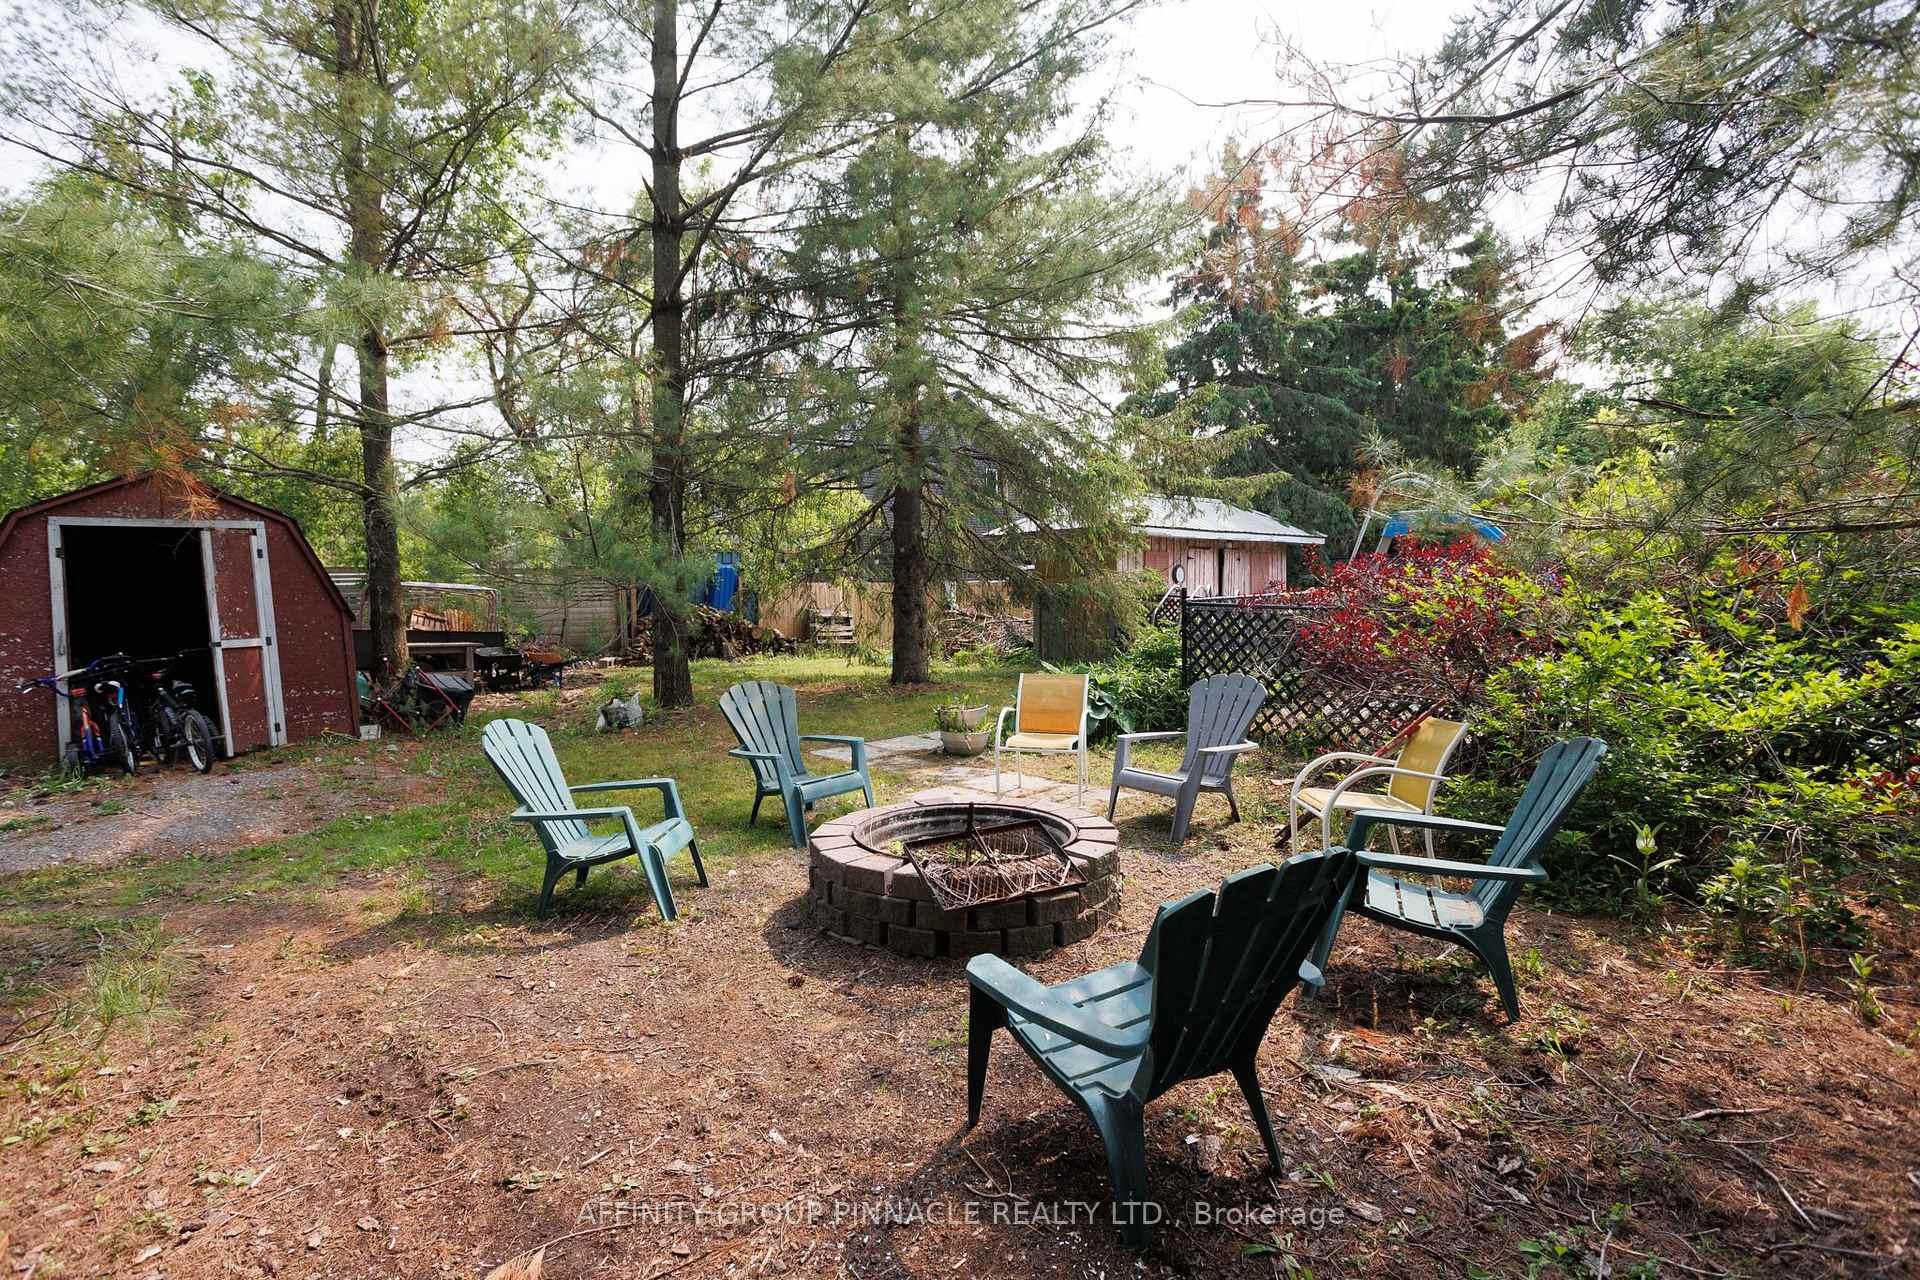 See all 47 photos
Property history
Facts and features
- BasementUnfinished
- Age of home100+
- Water, sewerWell, septic
- HeatingForced air
- Fireplace
- Inground pool
The homeDetached, Bungalow, 100+
- Type: Detached
- Style: Bungalow
- Age: 100+
- Living space: 1,500–2,000 sq ft
- Basement: Full, unfinished
InsideFireplace Yes, family room, Main level, Propane tank, water heater owned, water purifier, water softener
- Fireplace: Yes, family room
- Laundry: Main level
- Features: Propane tank, water heater owned, water purifier, water softener
- Rooms above ground: 7
- Bedrooms: 2
- Bathrooms: 2
- Kitchens: 1
- Family room: Yes
Outside and lotBrick, Metal, Stone
- Exterior: Brick
- Roof: Metal
- Foundation: Stone
- Pool: Inground
- Features: Patio, privacy
- Size: 224.9 ft frontage, 1.02 ac
- Zoning: RR2
Parking1 Garage, Detached, Private double
- Spaces: 1 Garage
- Garage: Detached
- Driveway: Private double
Heating, water and powerForced air, wood, Well, Septic
- Heating: Forced air, wood
- Water: Well
- Sewer: Septic
- Natural gas: No
- Hydro: Yes
- Cable: No
- Telephone: Yes
Costs and taxesTaxes $3,292 a year, HST included in the price, Propane tank
- Taxes, 2025: $3,292 a year
- HST: HST included in the price
- Rental items: Propane tank
- Under contract: Propane tank
Included in the saleFridge, stove, washer, dryer, built-in dishwasher, All personal items
- Included: Fridge, stove, washer, dryer, built-in dishwasher
- Not included: All personal items
Listing detailsX12195501, Sold, Jun 4, 2025
- MLS® number: X12195501
- Status: Sold
- Listed on: Jun 4, 2025
- Days on market: 21
- Updated: Jun 25, 2025
- Possession: Flexible
- Occupied by: Owner
- Listing brokerage: AFFINITY GROUP PINNACLE REALTY LTD.
About this home
254 Lorneville Road, Kawartha Lakes (Eldon), ON K0M 2T0
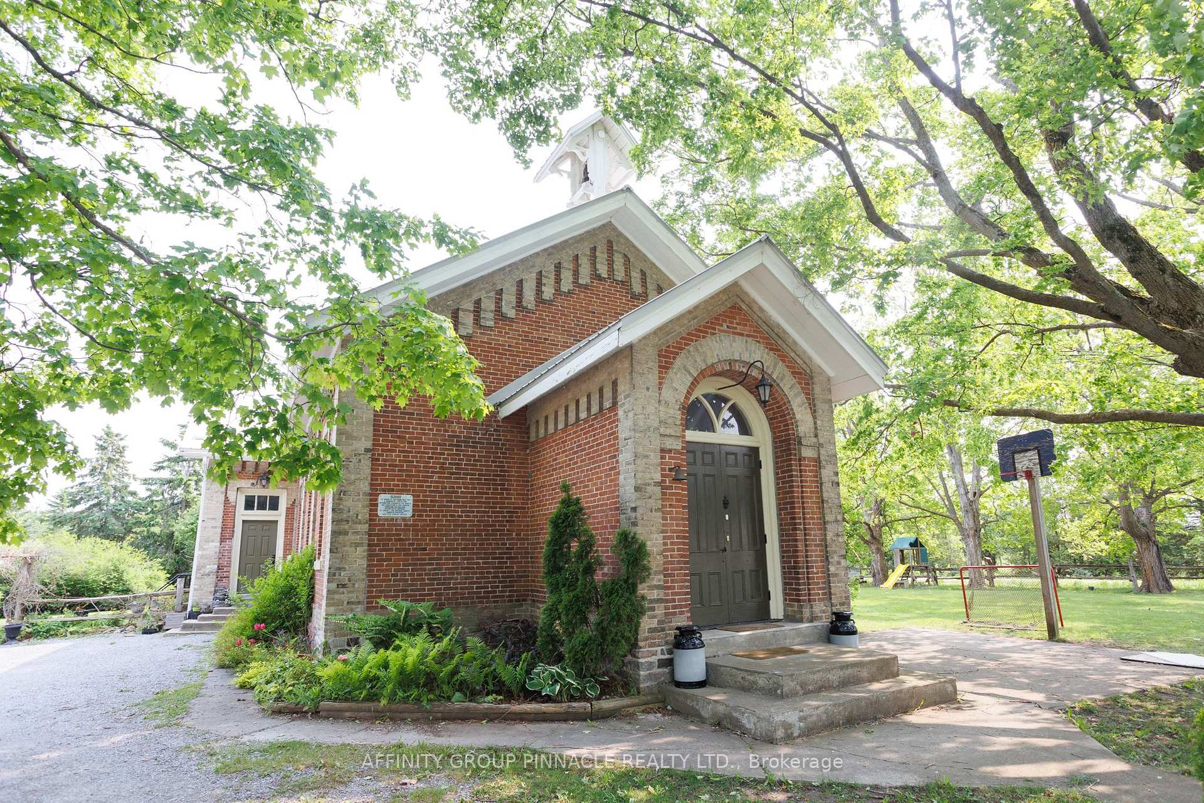
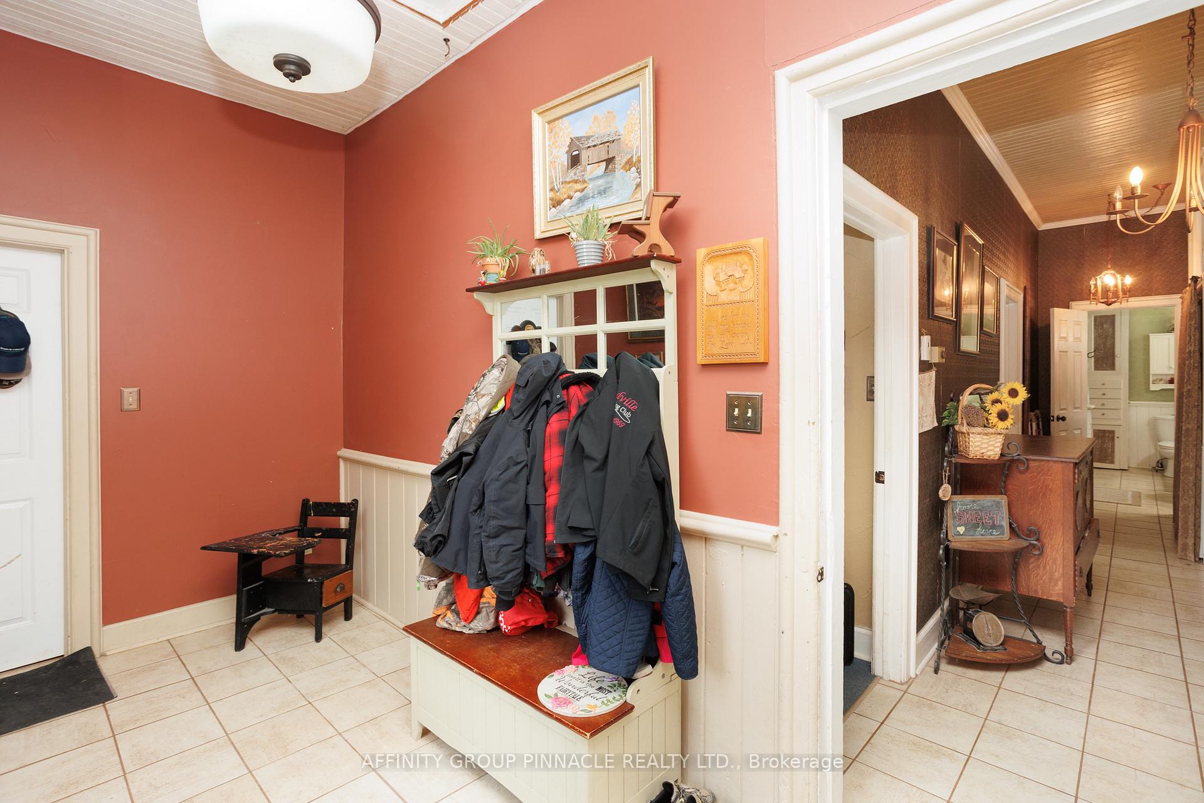
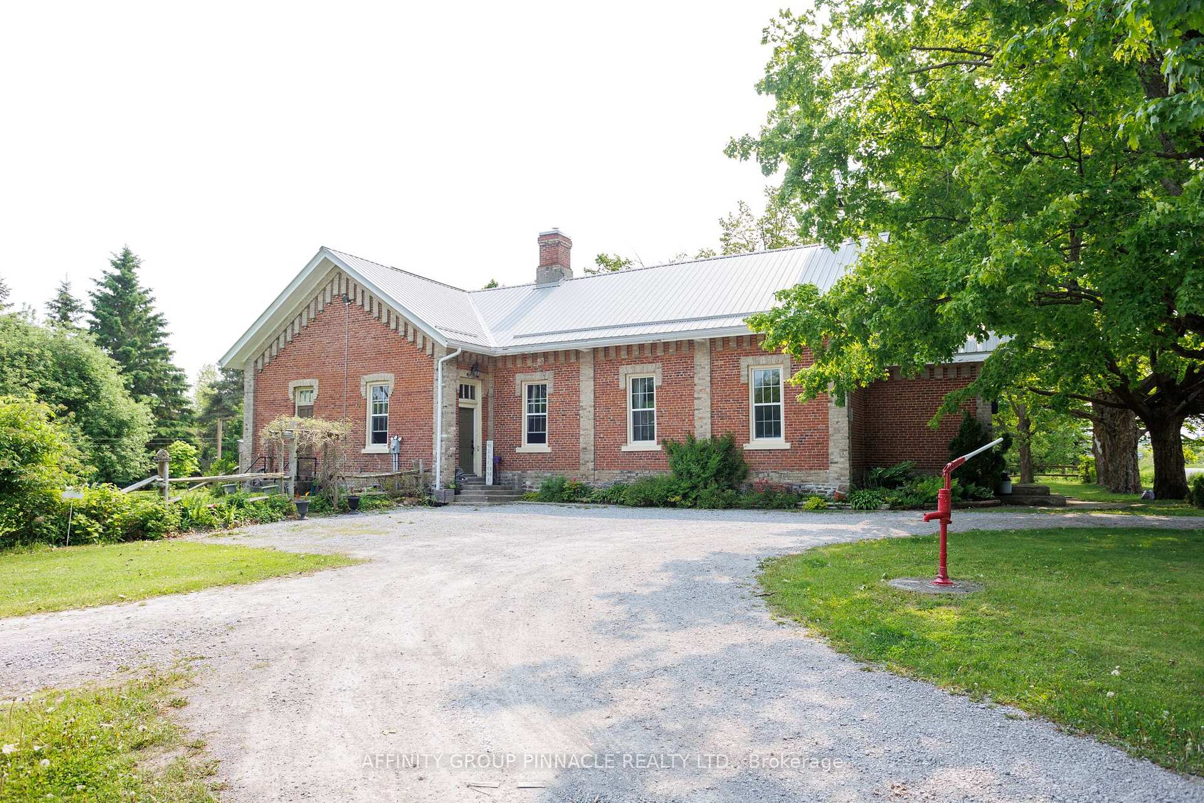
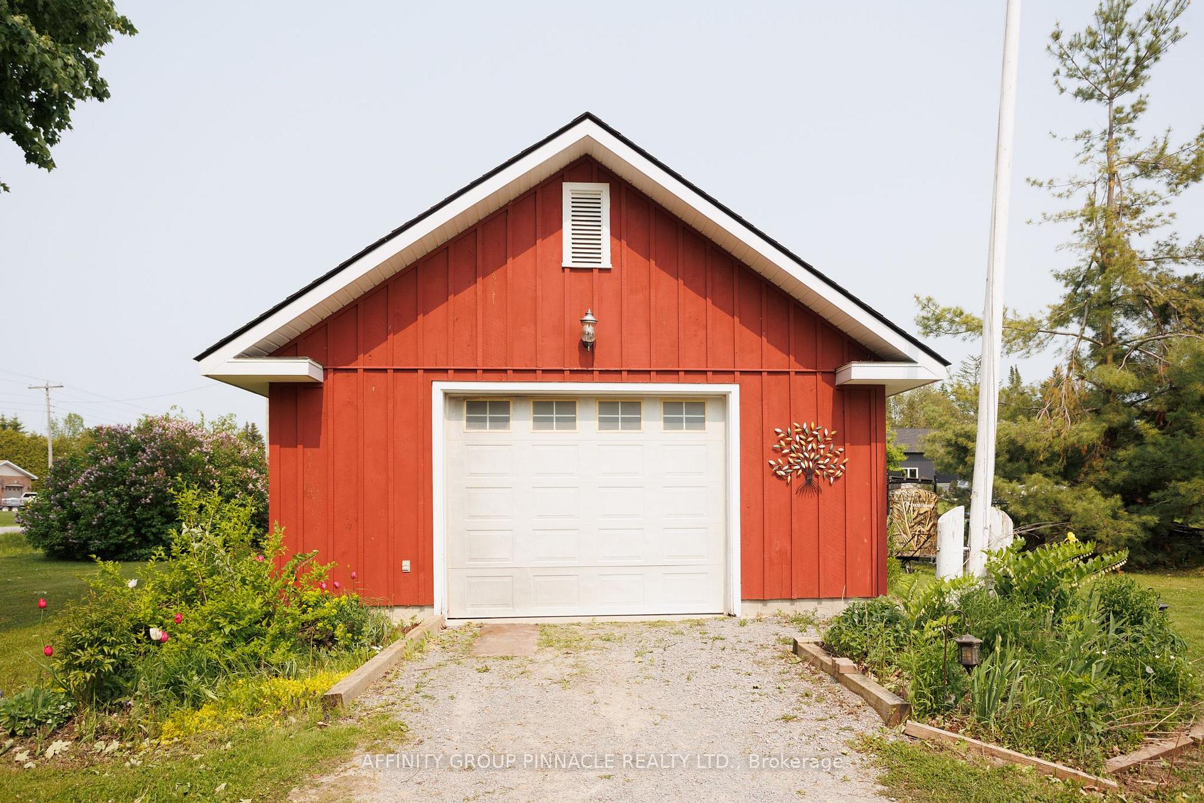
Welcome to Eldon S.S. #1 -- a stunning blend of heritage and modern comfort! This former one-room schoolhouse, in operation from 1851 to 1972, has been thoughtfully restored into a warm and inviting family home. Featuring a spacious open-concept main room with soaring ceilings, 2 bedrooms, 1.5 baths, and a cozy wood stove, the character of yesteryear meets contemporary updates including a modern furnace, updated septic, and a durable steel roof. Situated on a beautifully landscaped 1-acre lot with an in-ground pool, 21x27 detached garage, and timeless charm throughout -- this is truly a rare and remarkable opportunity. Dont miss it!
Ask about this home
A HOMEH agent will answer your questions about this home.
Around this home
Helpful calculators
Your HOMEH agent

"I would see it this week."