

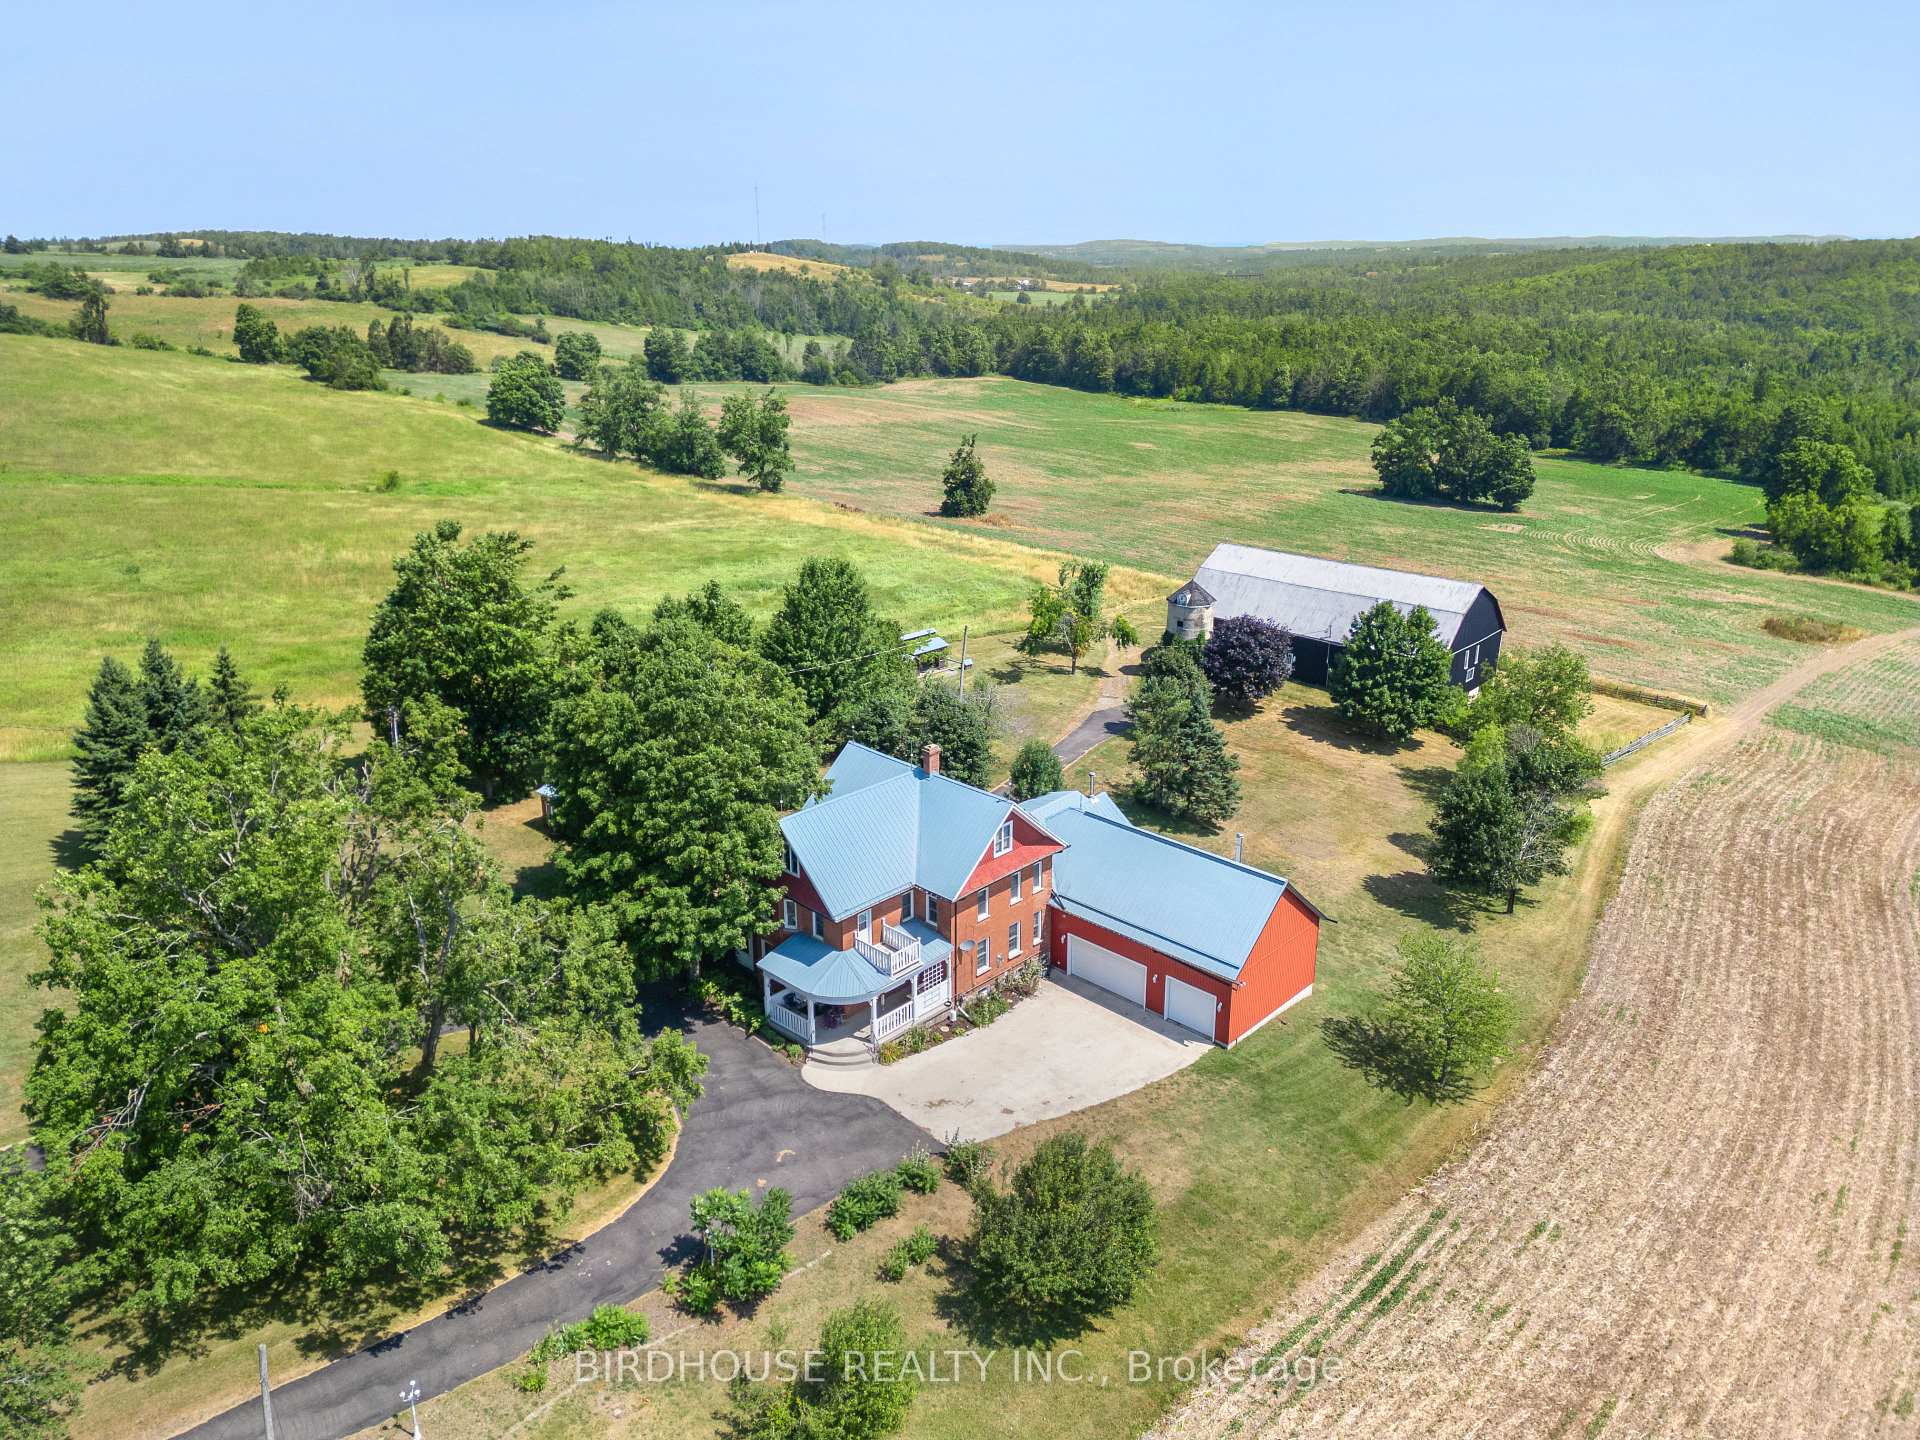
182 Emily Park Road
182 Emily Park Road
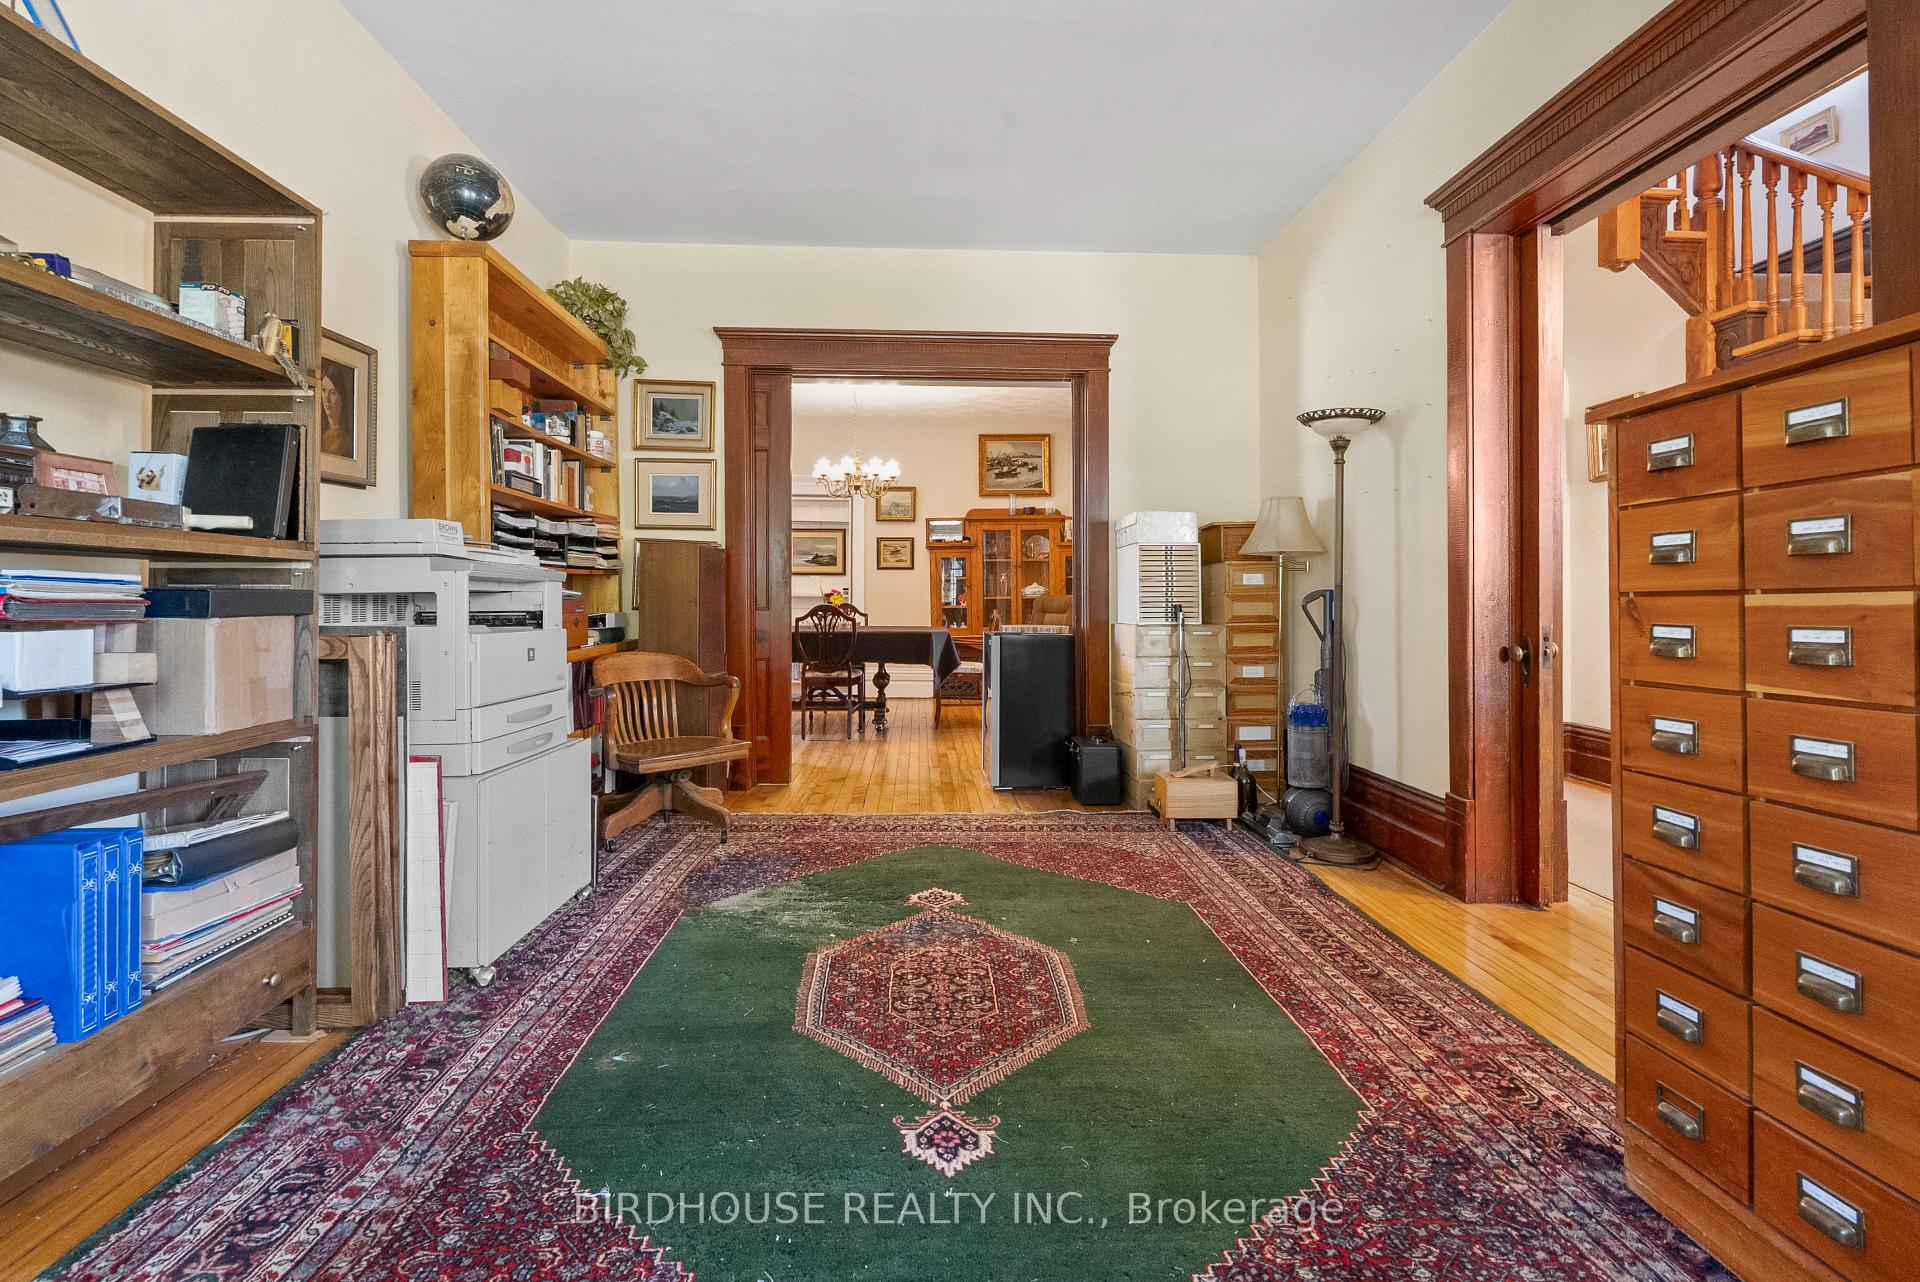 See all 46 photos
Property history
Facts and features
- Water, sewerWell, septic
- Age of home100+
- BasementWalk-out
- HeatingForced air
- Fireplace
- Central air
The propertyFarm, 3-storey, 100+
- Type: Farm
- Style: 3-storey
- Age: 100+
- Living space: 3,000–3,500 sq ft
- Basement: Unfinished, walk-out
- View: Pasture
- Waterfront: None
InsideFireplace Yes, natural gas, Upper level, Carpet free
- Fireplace: Yes, natural gas
- Laundry: Upper level
- Features: Carpet free
- Rooms above ground: 16
- Bedrooms: 4
- Bathrooms: 3
- Kitchens: 1
- Family room: Yes
Outside and lotBrick, Metal, Concrete, stone
- Exterior: Brick
- Roof: Metal
- Foundation: Concrete, stone
- Features: Deck, year round living, privacy, landscaped
- Other structures: Bank barn, barn, concrete silo, workshop
- Zoning: A1(79.97%), EP(19.92%), RR1-12(0.11%)
Parking2 Garage, Attached, Circular drive
- Spaces: 2 Garage
- Garage: Attached
- Driveway: Circular drive
Heating, water and powerForced air, gas, Central air, Well
- Heating: Forced air, gas
- Cooling: Central air
- Water: Well
- Sewer: Septic
- Natural gas: Yes
- Hydro: Yes
- Cable: No
- Telephone: Available
Costs and taxesTaxes $3,936 a year, Plus HST, Water softener
- Taxes, 2025: $3,936 a year
- HST: Plus HST
- Rental items: Water softener
- Under contract: Water softener
Included in the saleDryer, freezer, garage door opener, gas stove, hot water tank owned, microwave, refrigerator, stove, washer, window coverings, dishwasher x2, central vac not working (as is), the two fans in the family room are "as is"., Racking in garage, all wood working equipment in barn, all machinery on property, dining rm and kitchen light fixture.
- Included: Dryer, freezer, garage door opener, gas stove, hot water tank owned, microwave, refrigerator, stove, washer, window coverings, dishwasher x2, central vac not working (as is), the two fans in the family room are "as is".
- Not included: Racking in garage, all wood working equipment in barn, all machinery on property, dining rm and kitchen light fixture.
NearbySchool bus route
- Close to: School bus route
Listing detailsX12319139, Sold, Aug 1, 2025
- MLS® number: X12319139
- Status: Sold
- Listed on: Aug 1, 2025
- Days on market: 75
- Updated: Oct 15, 2025
- Possession: Flexible
- Occupied by: Owner
- Listing brokerage: BIRDHOUSE REALTY INC.
About this home
182 Emily Park Road, Kawartha Lakes (Omemee), ON K0L 2W0
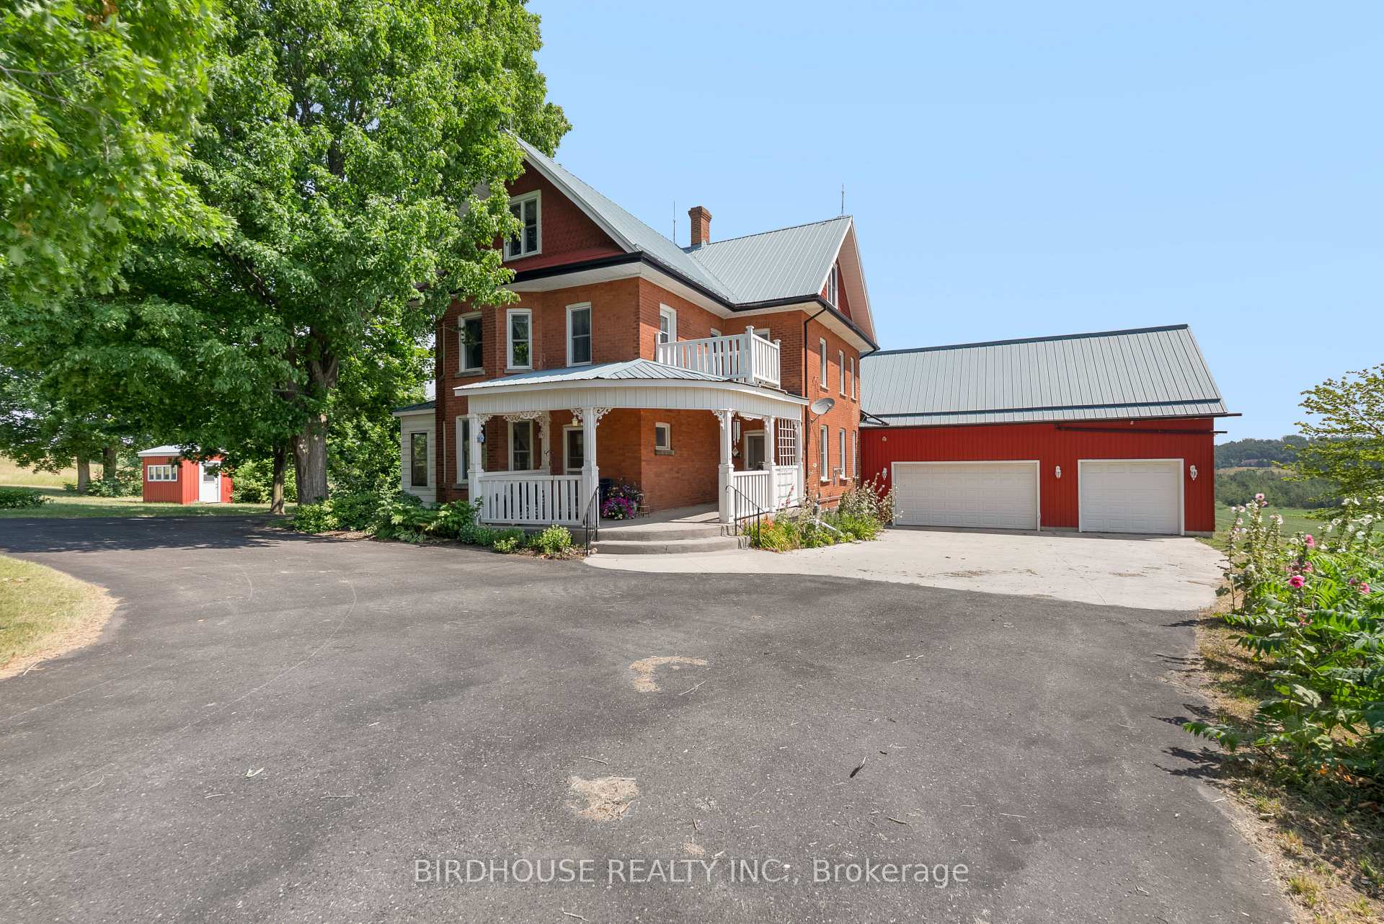
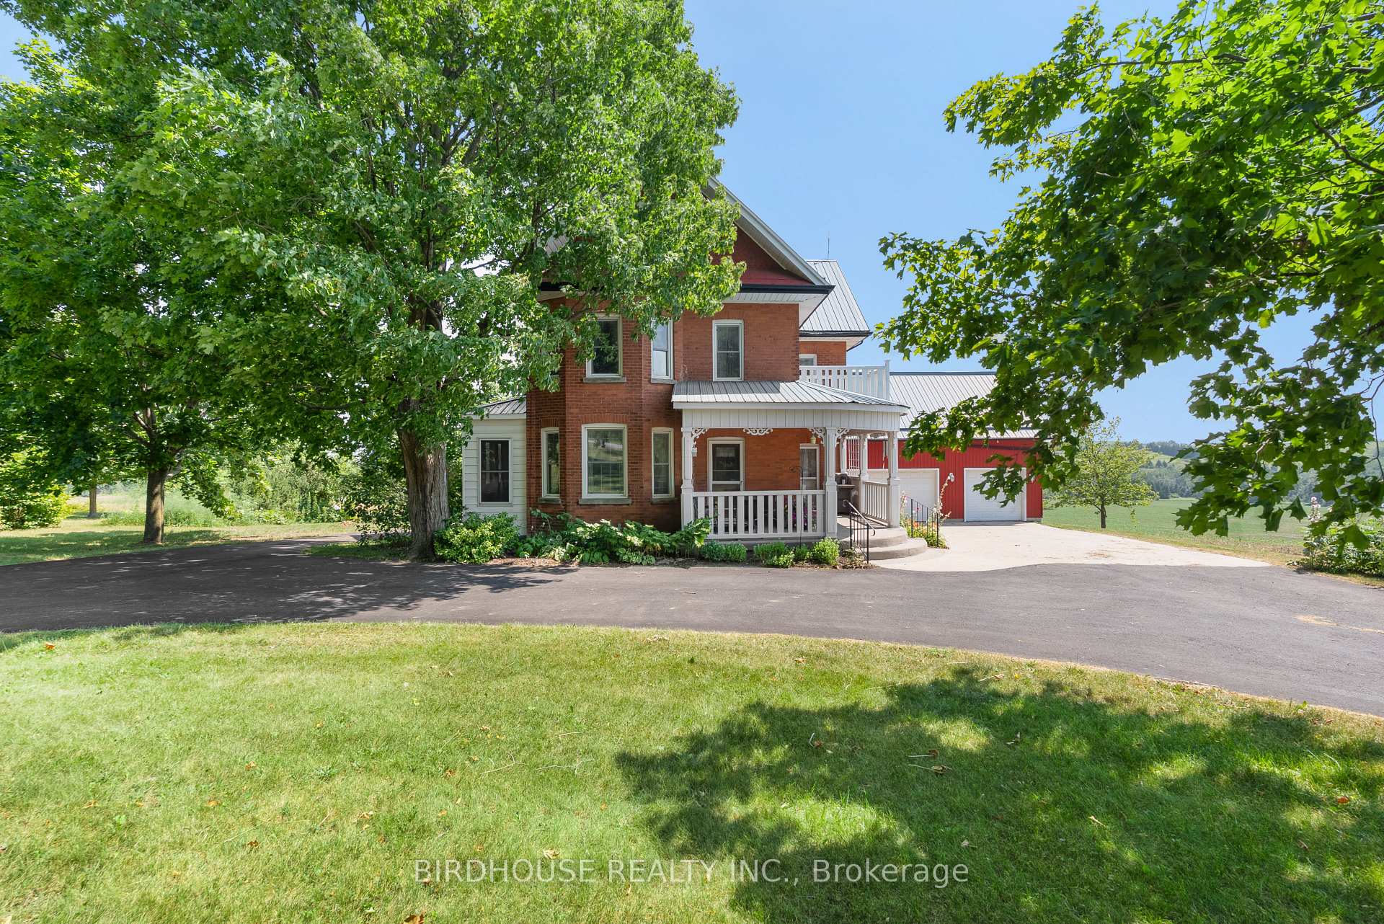
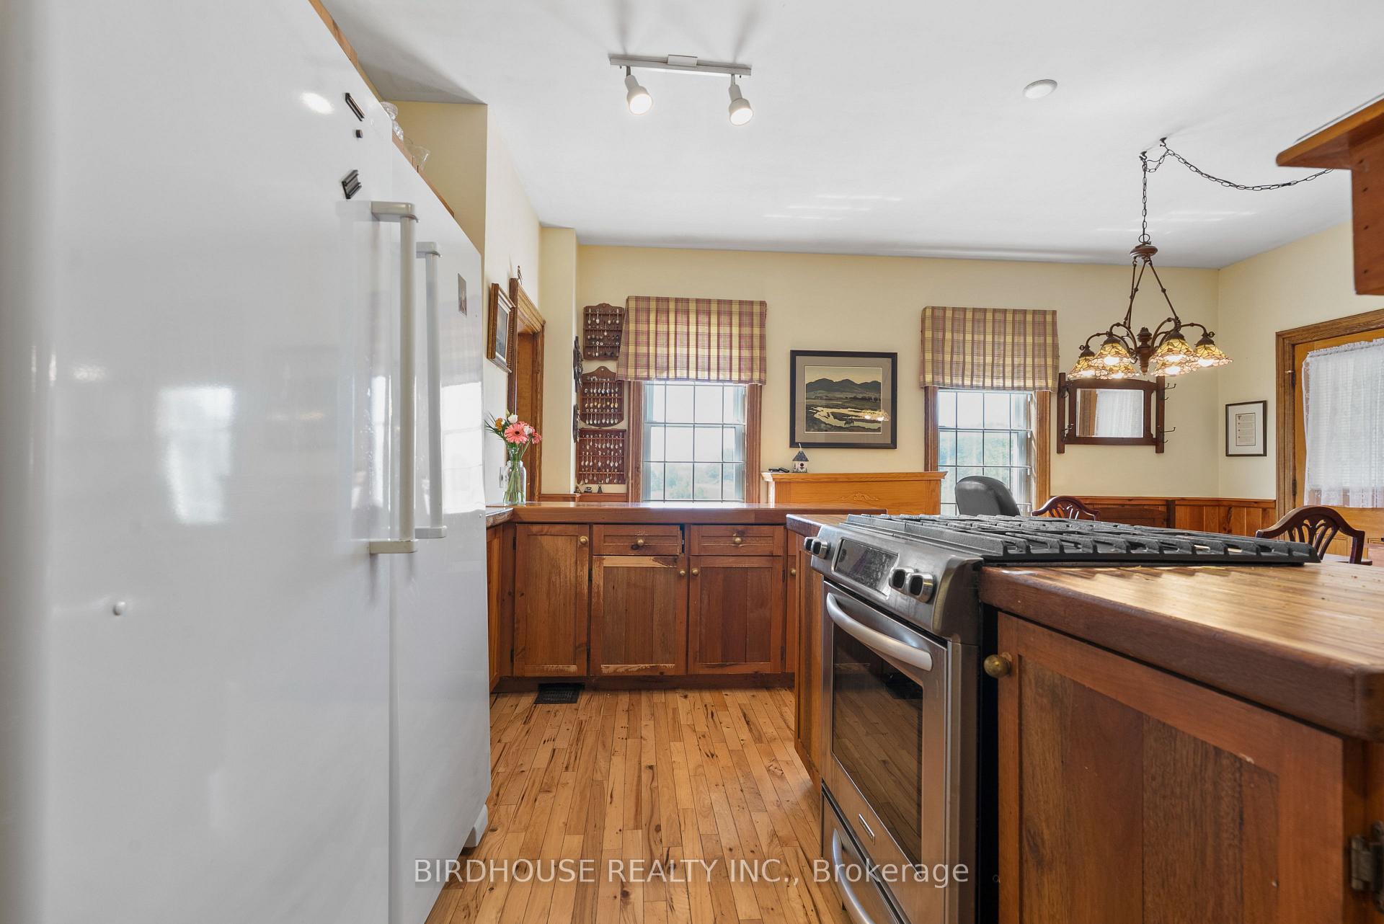
132-Acre hobby farm retreat. Embrace the perfect mix of country charm. Whether you're envisioning a life raising animals, cultivating your own food, or simply enjoying the beauty of wide-open space, this property offers endless possibilities. The expansive 3-storey home features over 3,150 sq ft of above-grade living space, including 4+ bedrooms, 2.5 bathrooms, a bright and airy family room with walk-out to the back deck, a dedicated dining room, and an eat-in kitchen. You'll also find a cozy living room, a unique storage room, and a walkout basement workshop - ideal for hobbies, tools, or additional workspace. The third level provides even more living space for growing families, guests, or home offices. One upper-level bedroom includes its own private balcony, perfect for enjoying peaceful views of the surrounding countryside. An attached 2.5-car garage offers plenty of space for parking and storage. The land features 75 workable acres ready for crops, livestock, or gardens, along with 35 acres of mature bush - perfect for trails, firewood, or quiet nature walks. A traditional barn that is very well maintained, lower is now storage and upper bank barn has huge, insulated heat shop with extra electrical power for current wood work shop. A truly special opportunity to launch or expand your hobby farm lifestyle ideally situated between Peterborough and Lindsay - within 15 minutes to Hwy 115 for easy access to the GTA.
Ask about this home
A HOMEH agent will answer your questions about this home.
Around this home
Helpful calculators
Your HOMEH agent

"I would see it this week."