

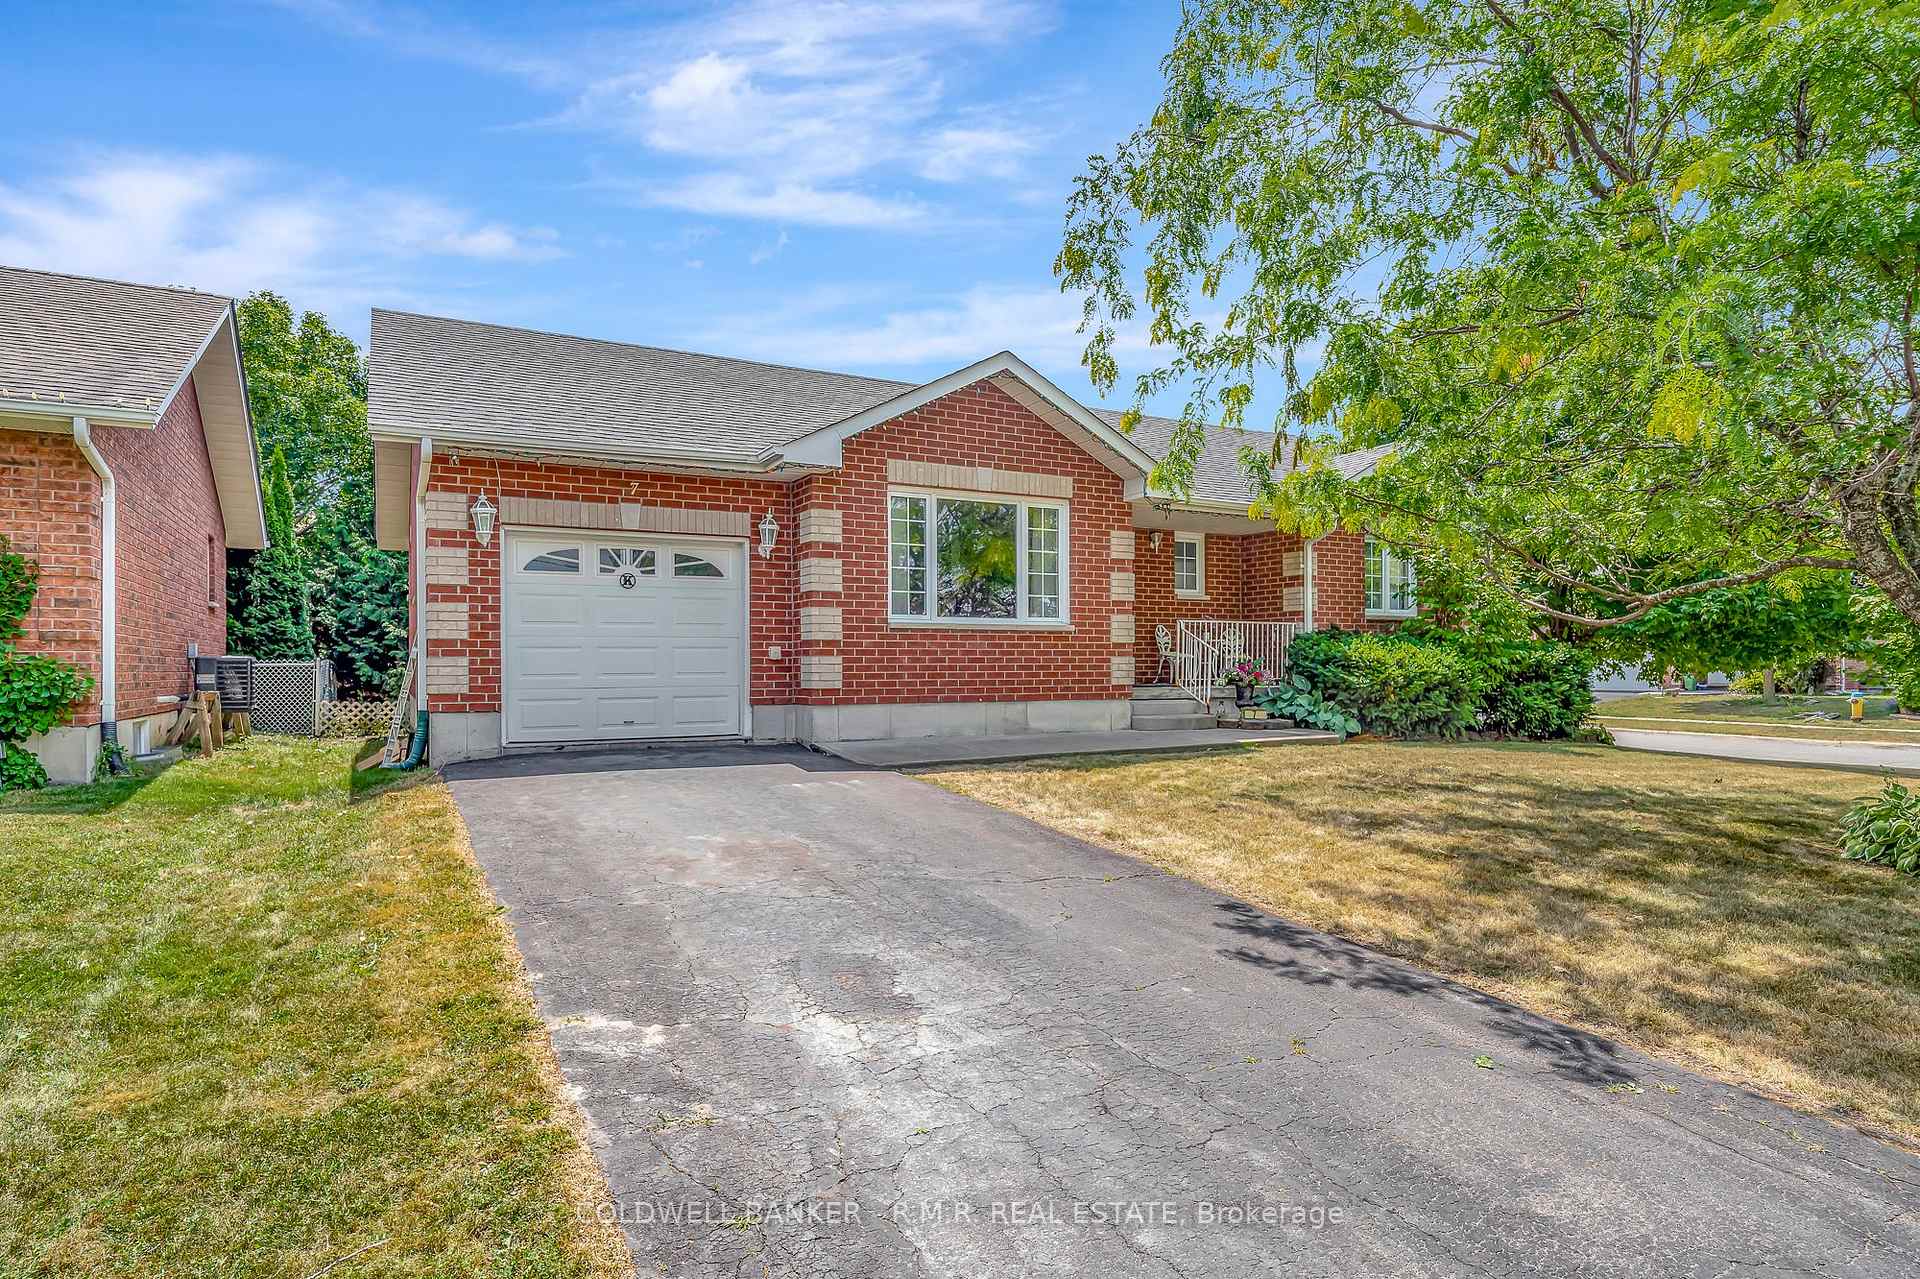
7 Eakins Crescent
7 Eakins Crescent
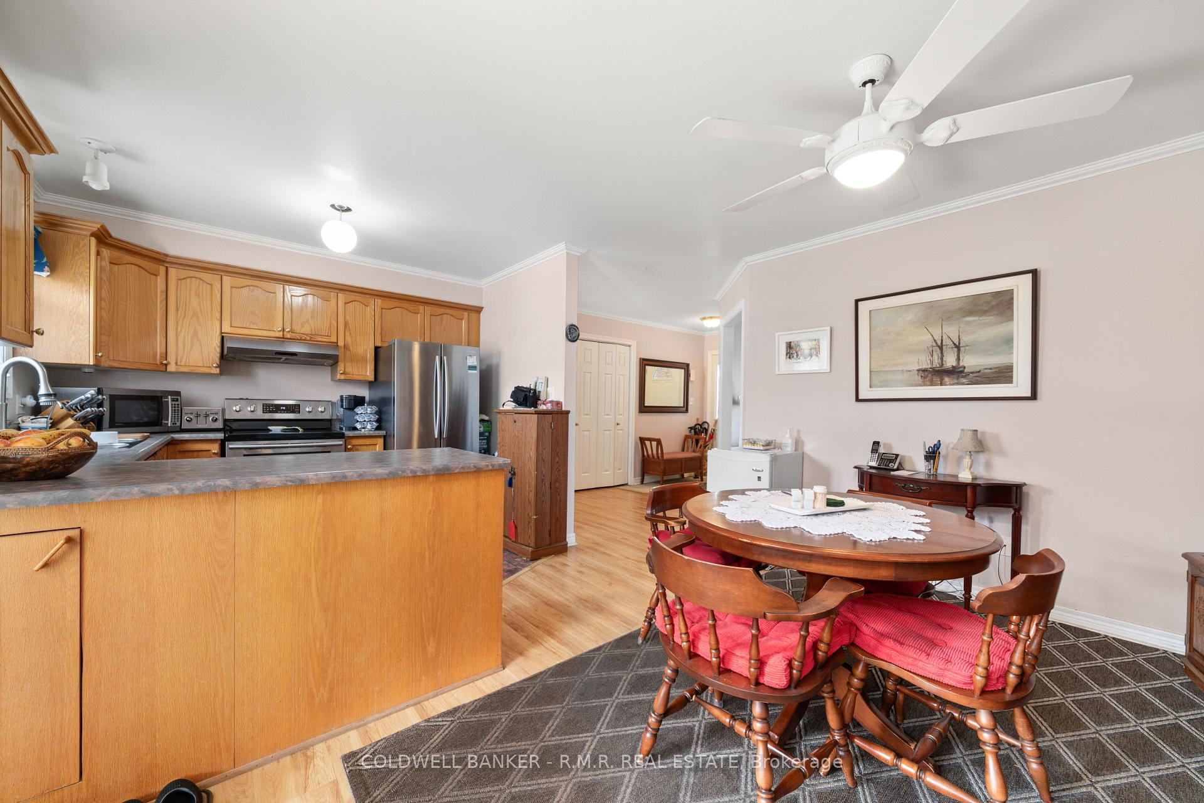
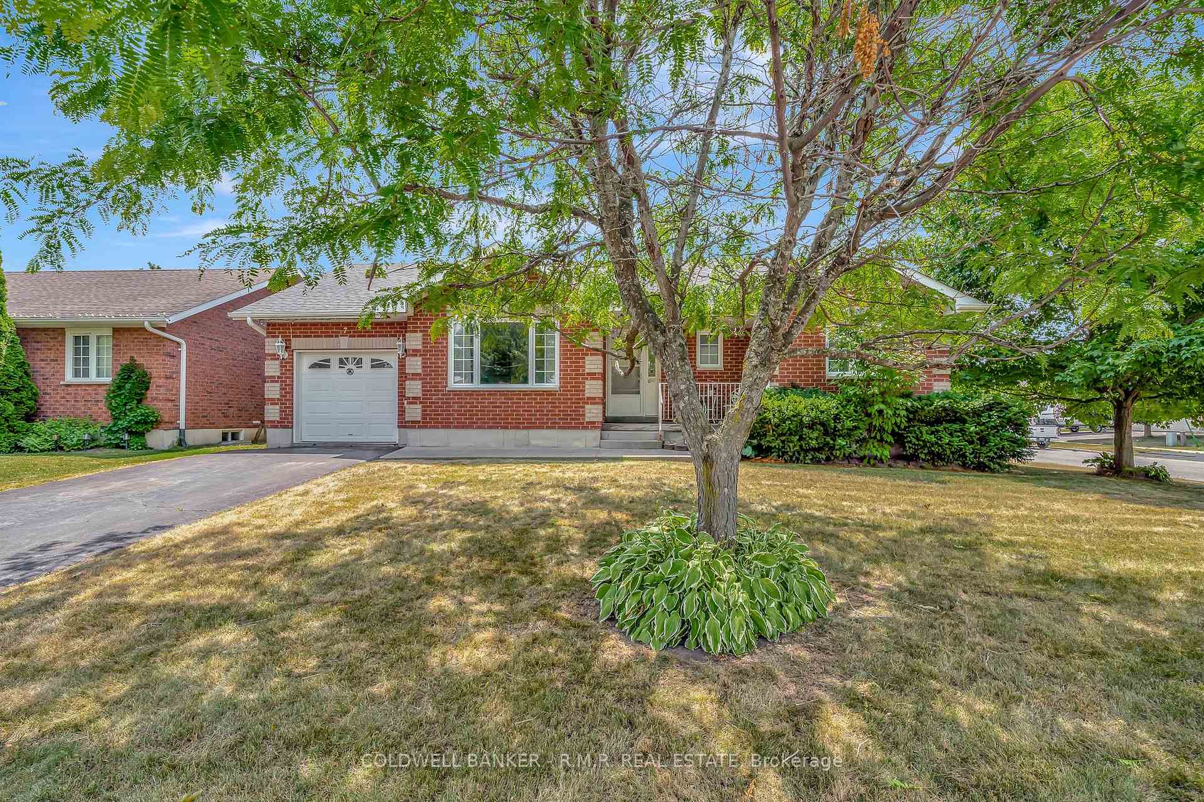
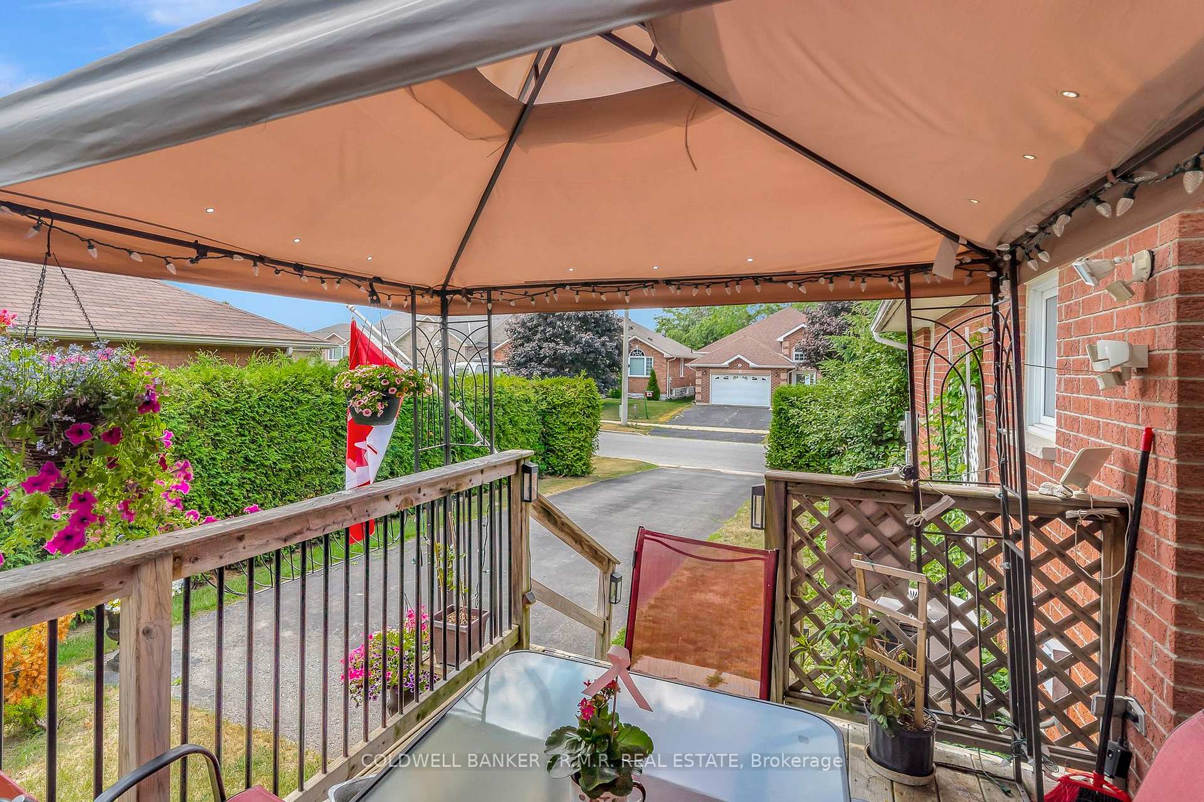
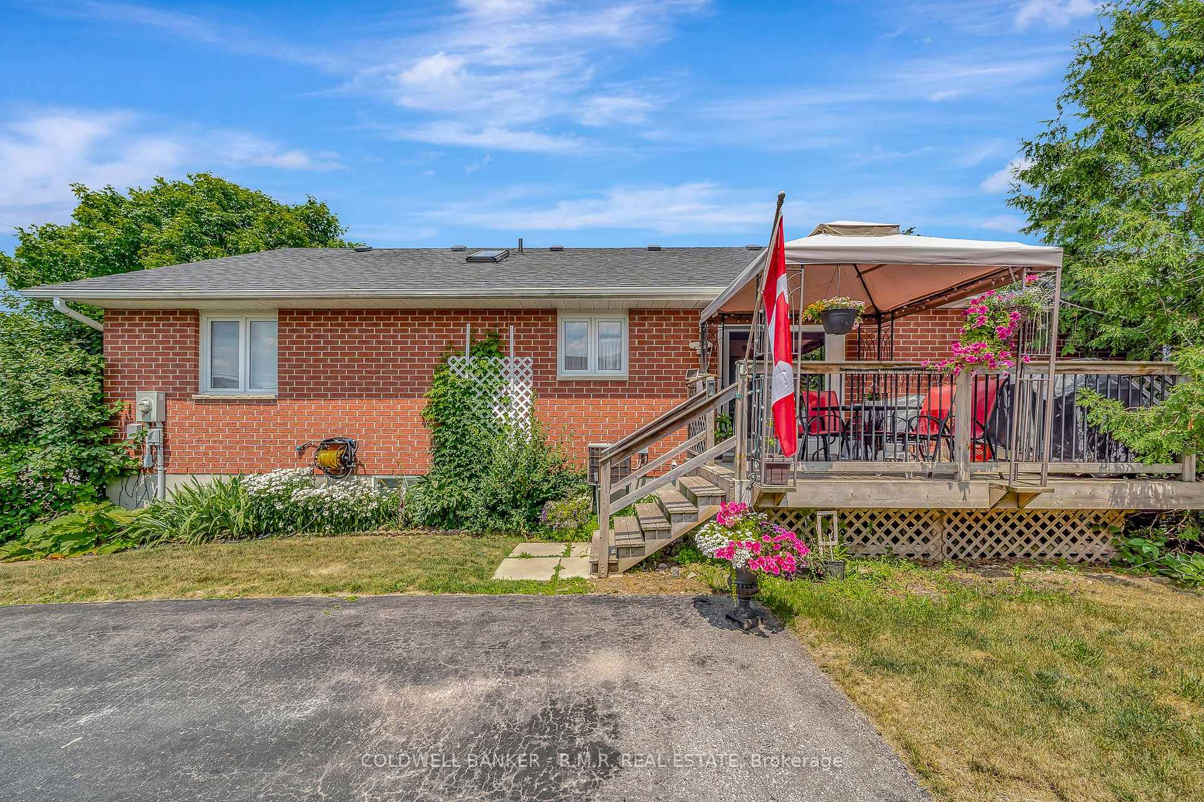 See all 40 photos
Property history
Facts and features
- BasementFinished
- Age of home16–30 years
- Water, sewerMunicipal
- Lot shapeIrregular
- Central air
The homeDetached, Bungalow, Age 16–30 years
- Type: Detached
- Style: Bungalow
- Age: 16–30 years
- Living space: 1,100–1,500 sq ft
- Basement: Finished, full
InsideMain level, Auto garage door remote, erv/hrv, Rooms above ground 6
- Laundry: Main level
- Features: Auto garage door remote, erv/hrv
- Rooms above ground: 6
- Rooms in the basement: 3
- Bedrooms: 2 + 1 in the basement
- Bathrooms: 3
- Kitchens: 1
Outside and lotBrick, Asphalt shingle, Poured concrete
- Exterior: Brick
- Roof: Asphalt shingle
- Foundation: Poured concrete
- Features: Awnings, deck, porch, year round living
- Size: 62.34 × 85.82 ft
- Shape: Irregular
Parking1 Garage, Attached, Available
- Spaces: 1 Garage
- Garage: Attached
- Driveway: Available
Heating, water and powerForced air, gas, Central air, Municipal water
- Heating: Forced air, gas
- Cooling: Central air
- Water: Municipal water
- Sewer: Municipal sewer
Costs and taxesTaxes $3,983 a year, HST included in the price, Hot water tank - reliance $72.26/month
- Taxes, 2025: $3,983 a year
- HST: HST included in the price
- Rental items: Hot water tank - reliance $72.26/month
Included in the saleExisting window coverings and blinds, ceiling fans; kitchen appliances (dishwasher, fridge and stove); gazebo on deck; garage door opener and 1 remote, Electric fireplace in upstairs living room, custom wooden table in garage
- Included: Existing window coverings and blinds, ceiling fans; kitchen appliances (dishwasher, fridge and stove); gazebo on deck; garage door opener and 1 remote
- Not included: Electric fireplace in upstairs living room, custom wooden table in garage
NearbyGolf, hospital, park, place of worship, public transit, rec./commun.centre
- Close to: Golf, hospital, park, place of worship, public transit, rec./commun.centre
Listing detailsX12476563, Sold, Oct 21, 2025
- MLS® number: X12476563
- Status: Sold
- Listed on: Oct 21, 2025
- Days on market: 3
- Updated: Oct 24, 2025
- Possession: 60-89 days
- Occupied by: Owner
- Listing brokerage: COLDWELL BANKER - R.M.R. REAL ESTATE
About this home
7 Eakins Crescent, Kawartha Lakes (Lindsay), ON K9V 6H8
Location, Location, Location! This all brick bungalow is situated on a spacious corner lot in an extremely desirable, well maintained neighborhood close to parks, hospital and all amenities. With 2+1 bedrooms and 3 full bathrooms including a master ensuite. Welcoming front porch and relaxing rear yard deck with gazebo provides room to relax and outdoor dining options. Super convenient feature here is the bonus 2 driveways ideal for parking that utility trailer, camper or simply designate a his and hers parking area since one has access into the single car garage with convenient house entry. The fully finished lower level has plenty of storage room, a 4pc bathroom, 1 bedroom and rec room ideal for guest or family gatherings. Newer gas furnace, central air, paved driveway and main floor crown moulding top off the amenities in this move in ready home.
Ask about this home
A HOMEH agent will answer your questions about this home.
Around this home
Daily convenience, out of 100, from the distances below
Schools nearby
School rating, out of 10.
Helpful calculators
Your HOMEH agent

"I would see it this week."