

2360 County Road
2360 County Road

 See all 28 photos
Property history
Facts and features
- BasementNone
- Age of home16–30 years
- Water, sewerWell, septic
- HeatingBaseboard
- Hardwood floors
The homeDetached, Bungalow, Age 16–30 years
- Type: Detached
- Style: Bungalow
- Age: 16–30 years
- Living space: 700–1,100 sq ft
- Basement: None
- Waterfront: None
InsideTile, Hardwood, Main level, Carpet free, primary bedroom - main floor
- Flooring: Tile, Hardwood
- Laundry: Main level
- Features: Carpet free, primary bedroom - main floor
- Rooms above ground: 5
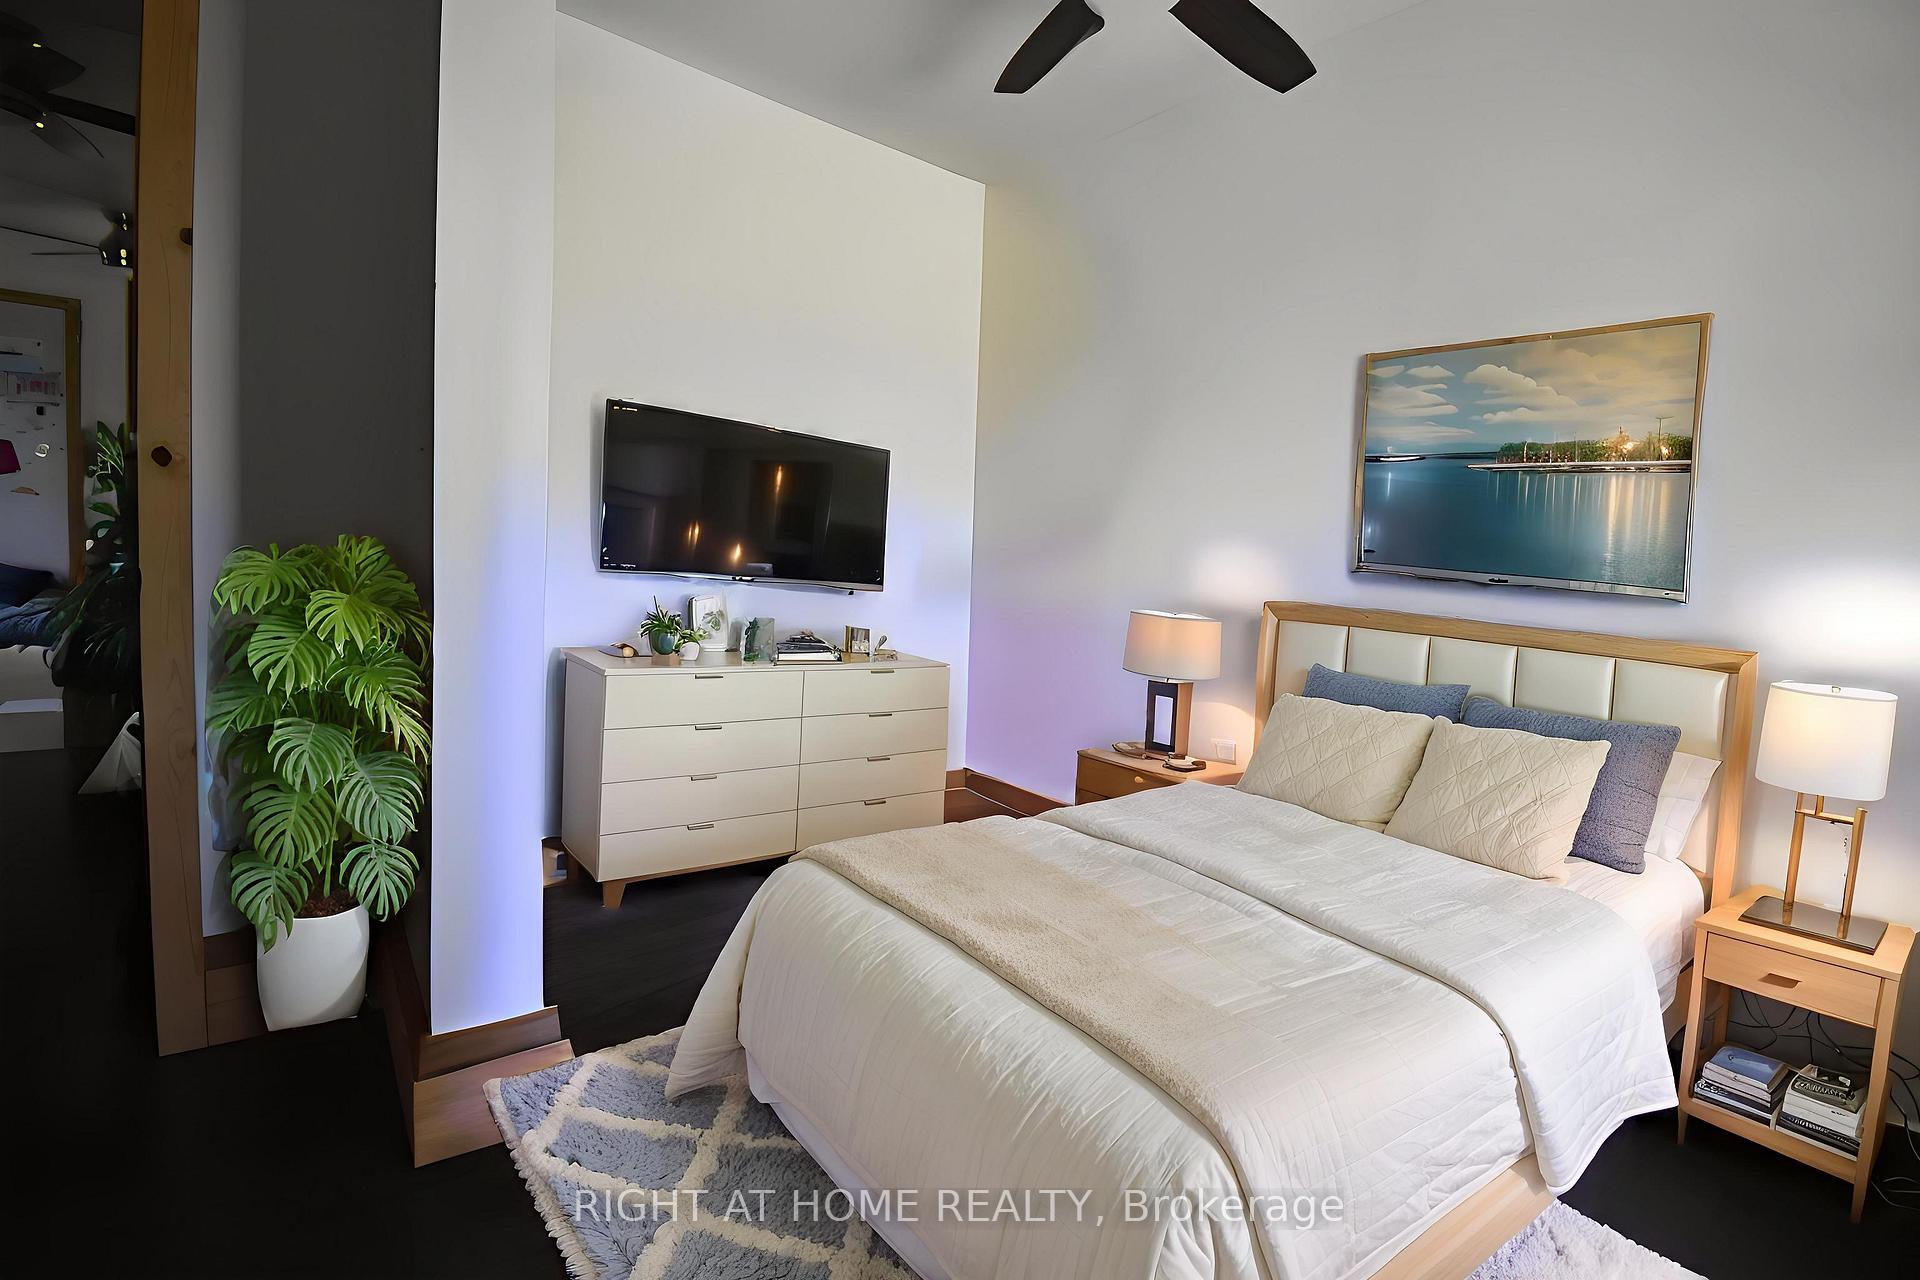
- Bedrooms: 2
- Bathrooms: 2
- Kitchens: 1
Outside and lotVinyl siding, Metal, Concrete
- Exterior: Vinyl siding
- Roof: Metal
- Foundation: Concrete
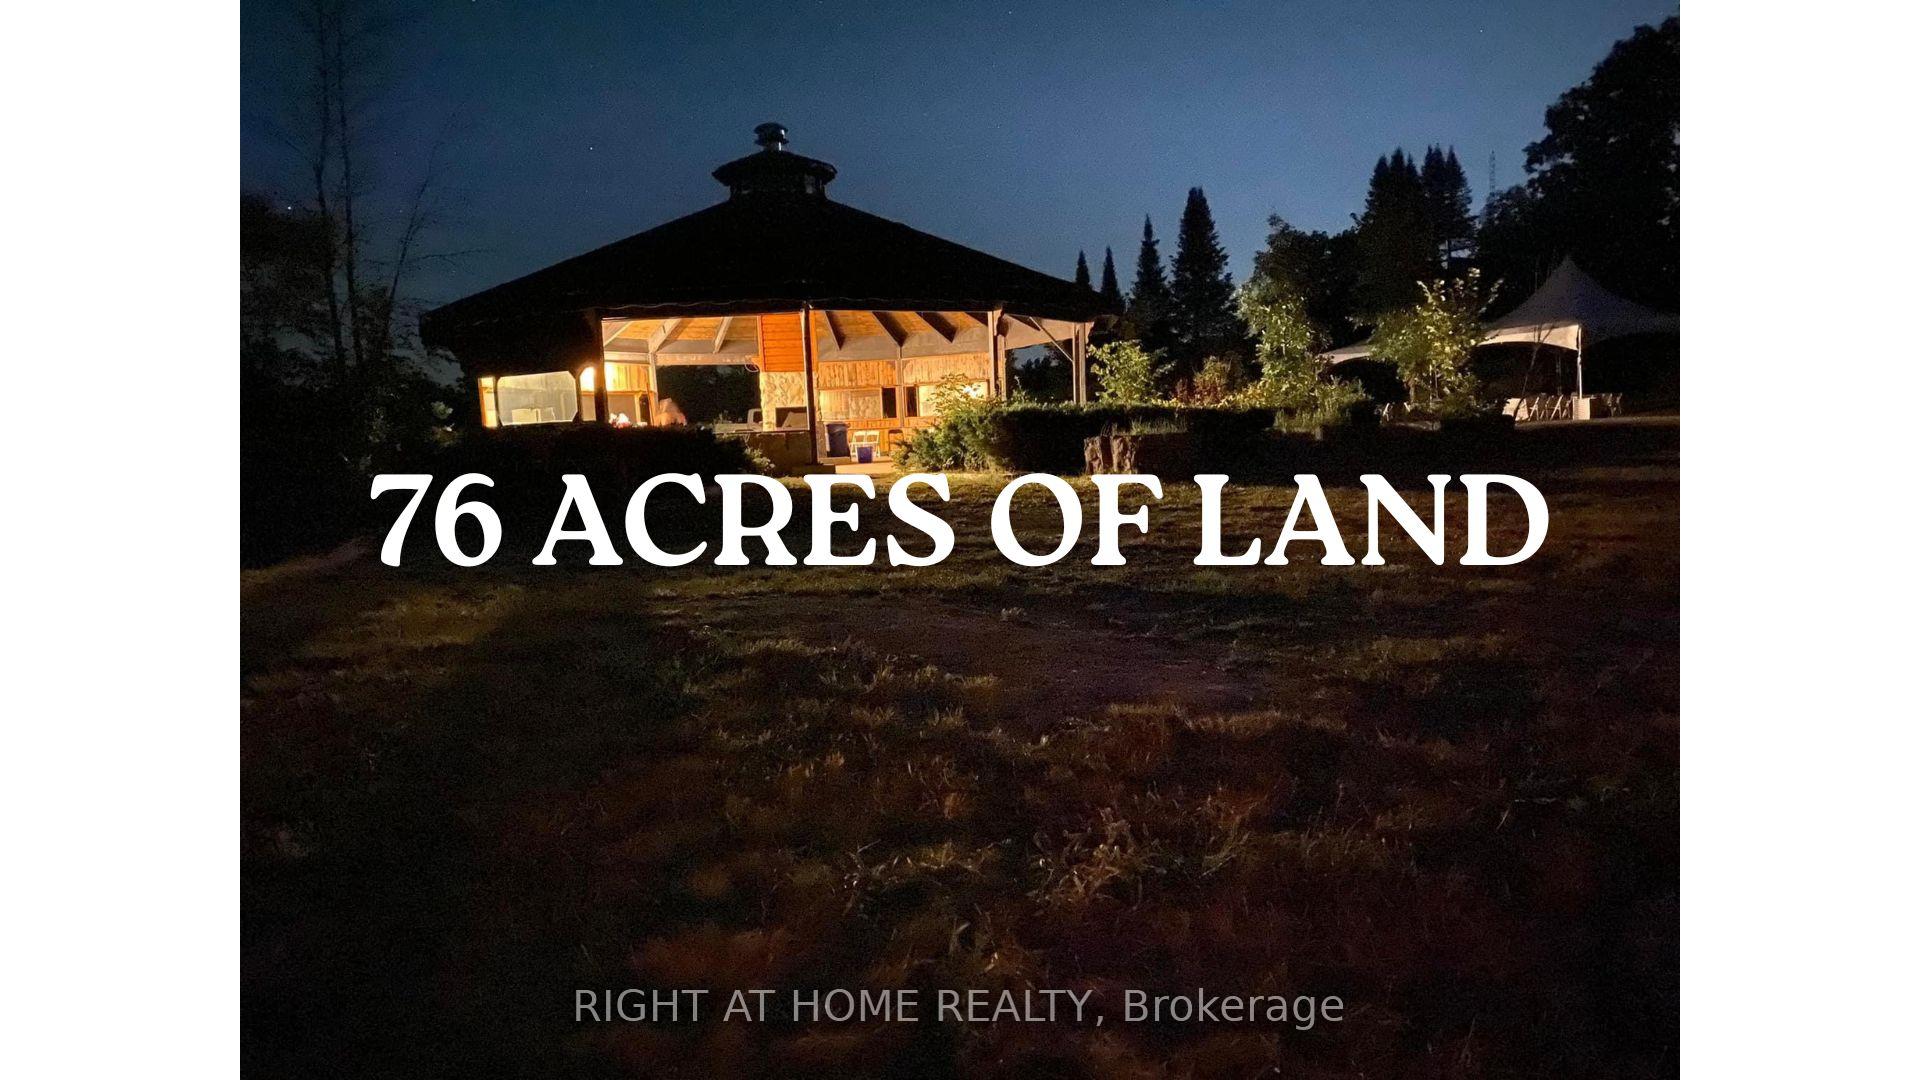
- Other structures: Barn, gazebo
- Size: 745.45 × 4,657.68 ft
- Zoning: C3-3
Parking30 Parking
- Spaces: 30 Parking
Heating, water and powerBaseboard, electric, Well, Septic
- Heating: Baseboard, electric
- Water: Well
- Sewer: Septic
Costs and taxesTaxes $3,649 a year, HST included in the price
- Taxes, 2024: $3,649 a year
- HST: HST included in the price
Included in the saleFridge, stove, microwave, washer, dryer, water softener, waterline uv filter, waterline sediment filter, fully enclosed commercial gazebo (200a service). 4 * 100 sqft off-grid cabins "bunkies" with 3 x park style bbqs. 2x trailer to office conversions - unusable. demolition recommended 1x camper trailer rendered unusable by ice and snow., All personal belongings in the home, coyote tractor and tractor attachments. all other tools, materials and vehicles that are not fixed in the placewill not remain with or on the property and will be removed before closing da, unless otherwise agreed upon.
- Included: Fridge, stove, microwave, washer, dryer, water softener, waterline uv filter, waterline sediment filter, fully enclosed commercial gazebo (200a service). 4 * 100 sqft off-grid cabins "bunkies" with 3 x park style bbqs. 2x trailer to office conversions - unusable. demolition recommended 1x camper trailer rendered unusable by ice and snow.
- Not included: All personal belongings in the home, coyote tractor and tractor attachments. all other tools, materials and vehicles that are not fixed in the placewill not remain with or on the property and will be removed before closing da, unless otherwise agreed upon.
NearbyLake/pond, ravine, wooded/treed
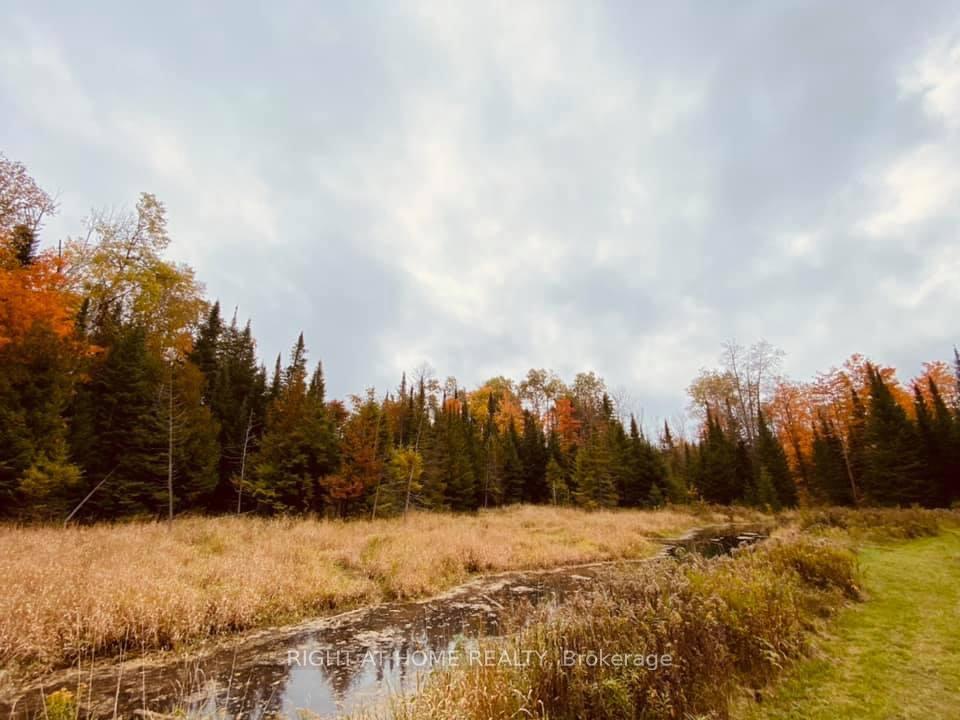
- Close to: Lake/pond, ravine, wooded/treed
Listing detailsX12390024, Sold, Sep 6, 2025
- MLS® number: X12390024
- Status: Sold
- Listed on: Sep 6, 2025
- Days on market: 41
- Updated: Oct 17, 2025
- Possession: 2025-09-06 / Immediate
- Occupied by: Vacant
- Listing brokerage: RIGHT AT HOME REALTY
About this home
2360 County Road, Kawartha Lakes (Coboconk), ON K0M 2B0
This exceptional 76.8-acre property in Kawartha Lakes offers an idyllic blend of natural beauty and development potential, nestled between Indian Point and Balsam Lake Provincial Parks, and just a short walk from the shores of Balsam Lake. With 746 feet of frontage and a depth of 4,567 feet, this expansive parcel features a charming 1,000 sq. ft. 2-bedroom, 1-bath home, 2 beach volleyball courts, 400 amps of electrical power, and 5 freshwater wells, making it both self-sustaining and versatile. Recently renovated, the 2,000 sq. ft. gazebo provides a stunning space for gatherings, while 4 rustic cabins add to the charm and functionality, offering additional lodging or potential rental opportunities. This rare property promises endless possibilities as a private retreat, family compound, or unique investment in a highly sought-after location surrounded by pristine nature and endless recreational options, perfect for Weddings, Large Gatherings, venues and more! Zoning C3-3, Seasonal/recreational dwelling - not located on water, property code 395. The yearly tax is only 3,649 CAD (2024). 40' HC sea Container. The container should be considered "fixed in place" as it acts as a distribution point for below-grade electrical servicing that supplies a 50A panel on the sea container itself, a 50A located in the secondary utility building or "pump house" and the 200A service that extends 500' to the enclosed Gazebo. Pump House - 50A panel contained within is intended to supply power for utility uses and power to the pump in the existing well head (inoperable).
Ask about this home
A HOMEH agent will answer your questions about this home.
Around this home
Helpful calculators
Your HOMEH agent

"I would see it this week."